.webp?size=346x80)


Property
Beds
3
Full Baths
2
1/2 Baths
None
Year Built
1994
Sq.Footage
2,080
Welcome to easy, carefree living in the highly desirable Rivers Edge Condominium community! Offering the largest floor plan in the neighborhood, this impeccably maintained home features over 2,000 square feet of beautifully designed living space with 3 bedrooms, 2 full baths, a spacious sunroom, and an attached 2-car garage. The open-concept layout is highlighted by soaring vaulted ceilings and a stunning great room featuring a gas fireplace surrounded by a dramatic wall of custom built-ins, creating an impressive focal point for everyday living and entertaining. Just beyond, the oversized sunroom is filled with natural light and accessed through elegant glass French doors, providing the perfect space to relax, read, or gather with friends. Step outside to the private patio and enjoy peaceful outdoor living with minimal maintenance. The spacious Owner's Suite offers a large walk-in closet and private en-suite bath, while two additional bedrooms provide flexibility for guests, a home office, or hobbies. Residents of Rivers Edge enjoy outstanding community amenities including a clubhouse and swimming pool. Conveniently located just minutes from downtown Huron, you'll love having easy access to the Huron Boat Basin, marinas, public boat ramp, Lake Erie beaches, parks, fishing pier, locally owned restaurants, coffee shops, ice cream, and everything this charming lakeside community has to offer. This is the perfect opportunity to enjoy low-maintenance living without sacrificing space, comfort, or location.
Features & Amenities
Interior
-
Other Interior Features
Breakfast Bar, Bookcases, Built-in Features, Ceiling Fan(s), Cathedral Ceiling(s), Entrance Foyer, High Ceilings, Open Floorplan, Pantry, Recessed Lighting
-
Total Bedrooms
3
-
Bathrooms
2
-
Above Grade Finished Area
2080.0
-
Basement YN
NO
-
Cooling YN
YES
-
Cooling
Ceiling Fan(s), Central Air
-
Fireplace YN
YES
-
Heating YN
YES
-
Heating
Baseboard, Electric
-
Main Level Bedrooms
3
-
Pet friendly
N/A
Exterior
-
Garage
Yes
-
Garage spaces
2
-
Construction Materials
Brick, Vinyl Siding
-
Other Exterior Features
Private Yard
-
Parking
Attached, Concrete, Direct Access, Driveway, Garage, Garage Door Opener
-
Patio and Porch Features
Patio
-
Pool
Yes
-
Pool Features
Association, Fenced, In Ground, Outdoor Pool, Community, Private
-
Waterfront YN
NO
Area & Lot
-
Lot Size(acres)
0.3712
-
Property Type
Residential
-
Property Sub Type
Condominium
-
Architectural Style
Ranch
Price
-
Sales Price
$325,000
-
Tax Amount
$2,882
-
Sq. Footage
2,080
-
Price/SqFt
$156
HOA
-
Association
YES
-
Association Fee
$317
-
Association Fee Frequency
Monthly
-
Association Fee Includes
N/A
School District
-
Elementary School
Huron CSD - 2202
-
Middle School
Huron CSD - 2202
-
High School
Huron CSD - 2202
Property Features
-
Stories
1
-
Foundation Details
Slab
-
Sewer
Public Sewer
-
Water Source
Public
Schedule a Showing
Showing scheduled successfully.
Mortgage calculator
Estimate your monthly mortgage payment, including the principal and interest, property taxes, and HOA. Adjust the values to generate a more accurate rate.
Your payment
Principal and Interest:
$
Property taxes:
$
HOA fees:
$
Total loan payment:
$
Total interest amount:
$
Location
County
Erie
Elementary School
Huron CSD - 2202
Middle School
Huron CSD - 2202
High School
Huron CSD - 2202
Listing Courtesy of Kerri A Hensel, Simply Better Realty, LLC
RealHub Information is provided exclusively for consumers' personal, non-commercial use, and it may not be used for any purpose other than to identify prospective properties consumers may be interested in purchasing. All information deemed reliable but not guaranteed and should be independently verified. All properties are subject to prior sale, change or withdrawal. RealHub website owner shall not be responsible for any typographical errors, misinformation, misprints and shall be held totally harmless.

Agent / Realtor®
Carla Ponikvar
Call Carla today to schedule a private showing.

* Listings on this website come from the FMLS IDX Compilation and may be held by brokerage firms other than the owner of this website. The listing brokerage is identified in any listing details. Information is deemed reliable but is not guaranteed. If you believe any FMLS listing contains material that infringes your copyrighted work please click here to review our DMCA policy and learn how to submit a takedown request.© 2024 FMLS.
Related Properties
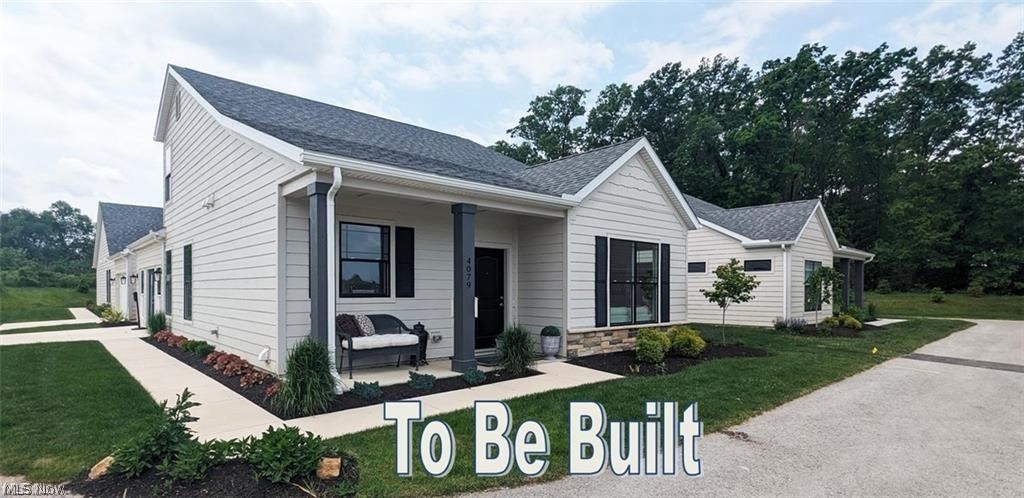
Huron
5017 Coventry Circle
3 Beds
2 Baths
1,866 Sq.Ft.
$388,900
MLS#: 5215229

Huron
710 River Road
3 Beds
1 Baths
N/A
$265,000
MLS#: 5246434
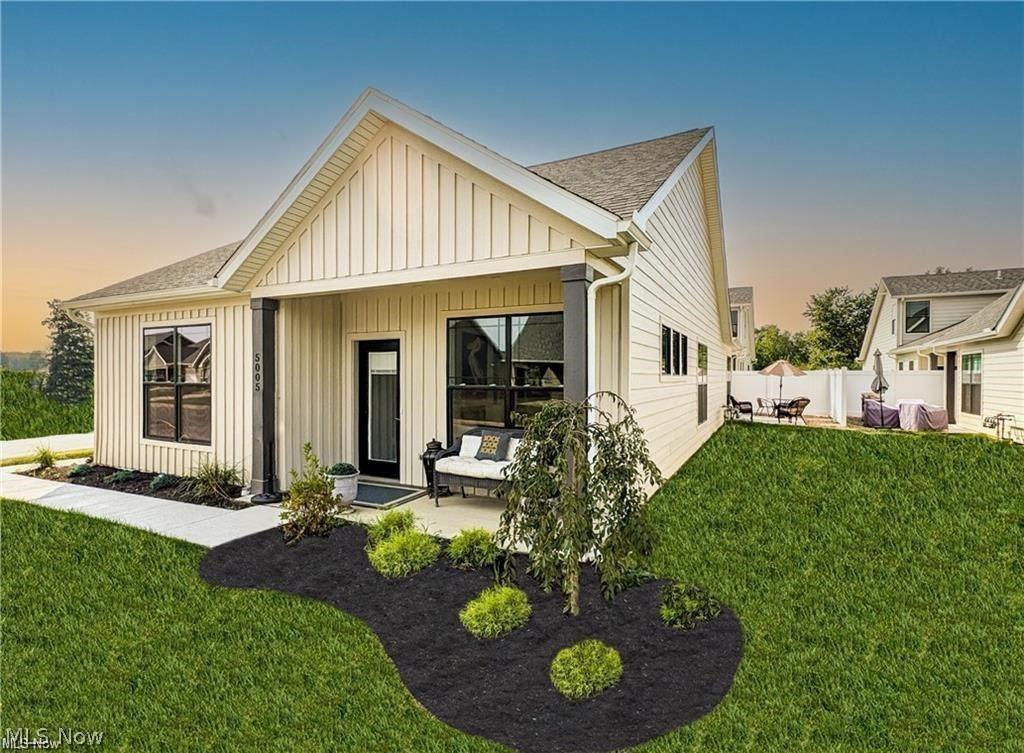
Huron
5005 Coventry Circle
2 Beds
2 Baths
1,532 Sq.Ft.
$325,000
MLS#: 5226357

Huron
1232 Marina Drive
3 Beds
1 Baths
1,458 Sq.Ft.
$289,000
MLS#: 5244023

Huron
3931 Hilltop Drive
4 Beds
3 Baths
2,977 Sq.Ft.
$389,900
MLS#: 5219118
