.webp?size=346x80)
Property
Beds
4
Full Baths
3
1/2 Baths
1
Year Built
1976
Sq.Footage
2,977
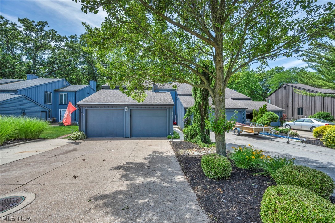
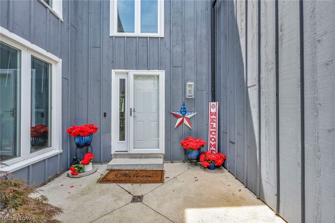
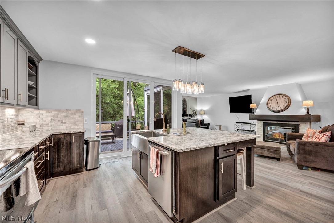
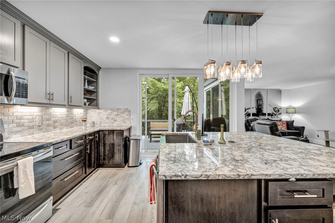
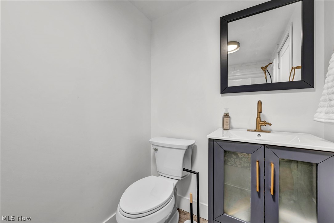
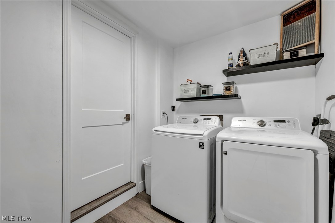
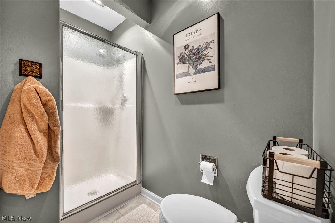
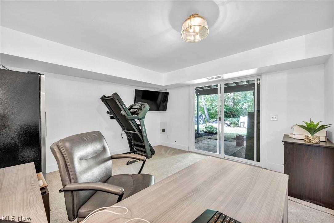
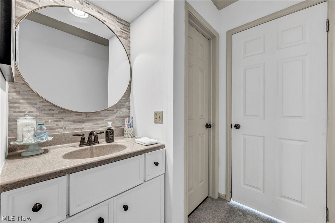
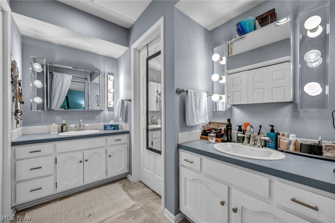
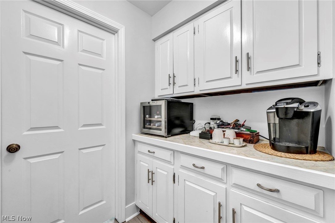
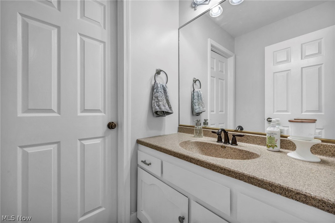
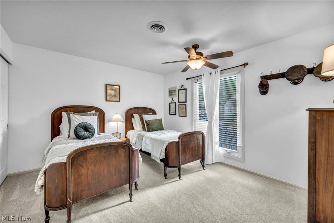
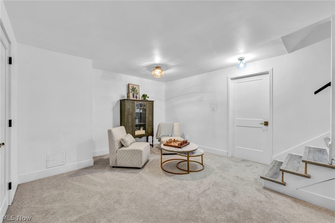
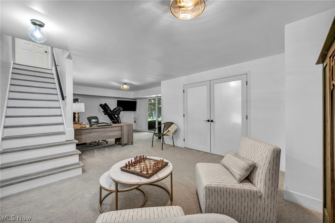
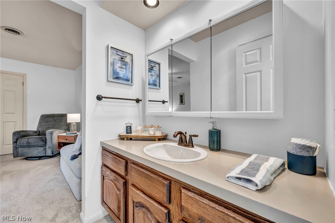
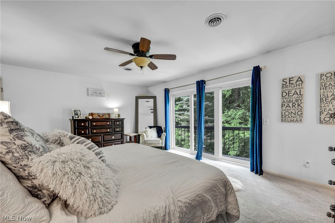
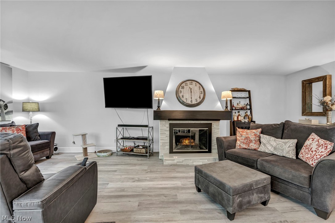
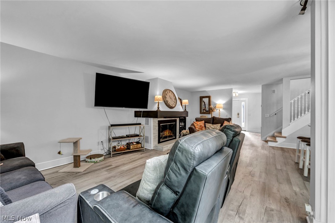
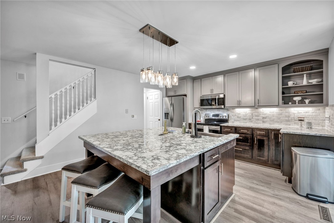
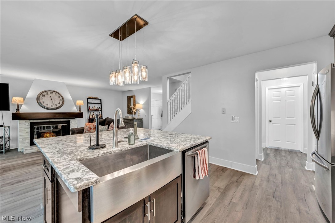
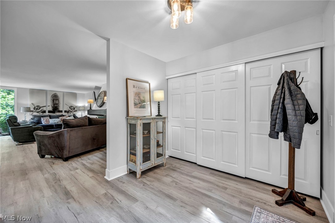
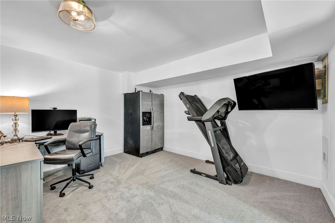
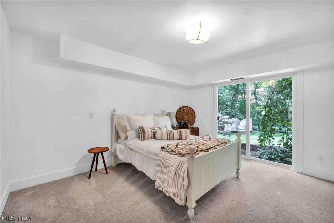
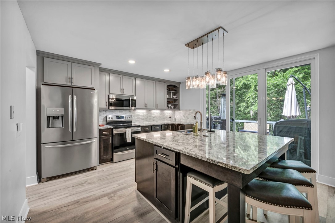
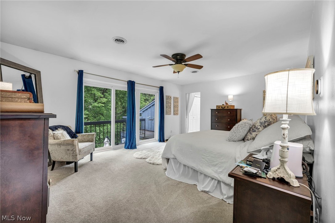
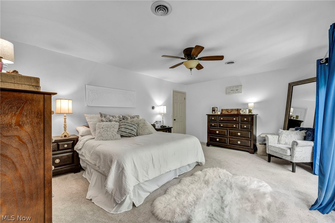
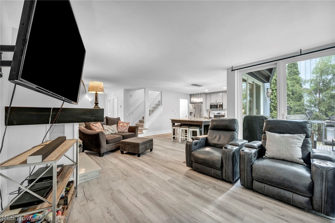
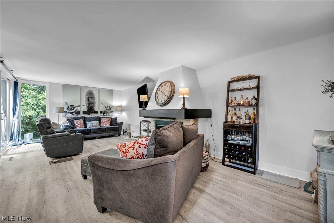
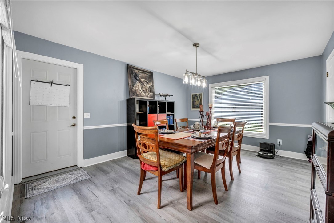
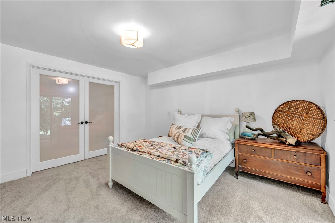
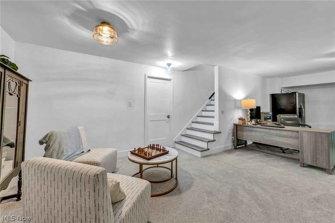
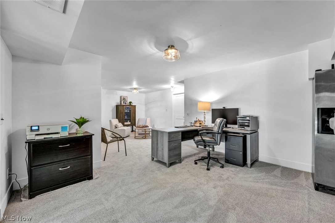
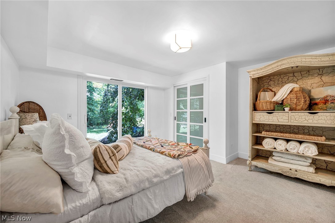
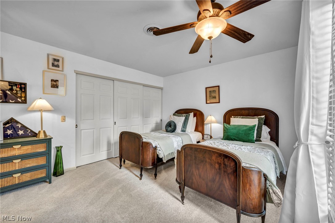
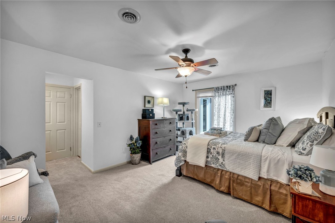
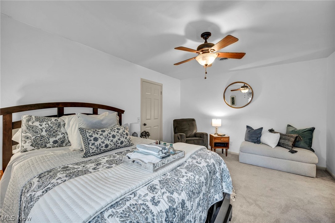
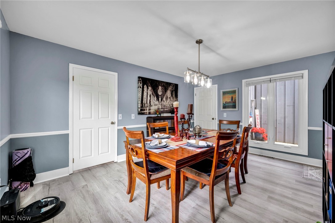
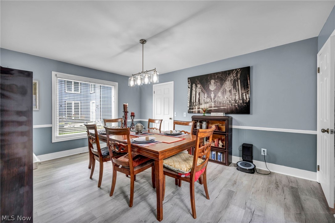
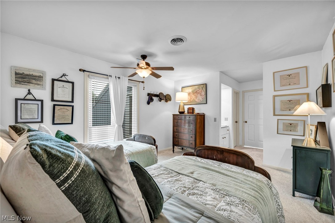
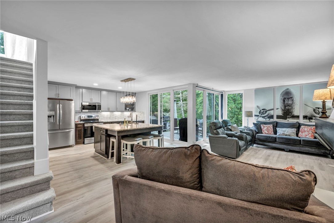
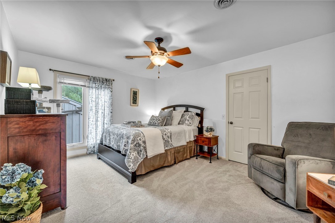
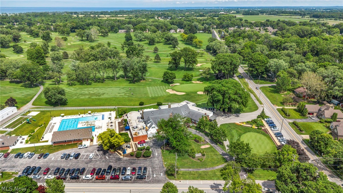
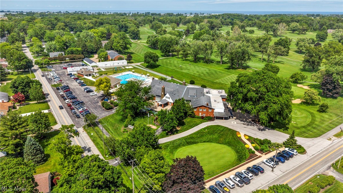
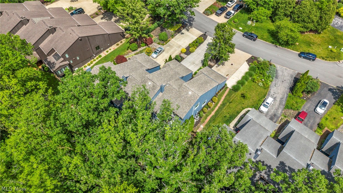
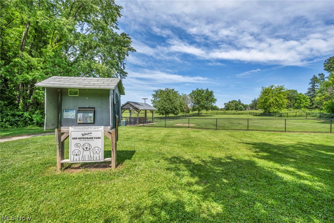
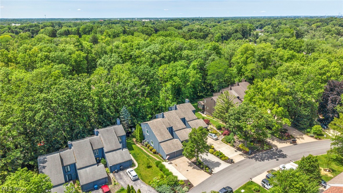
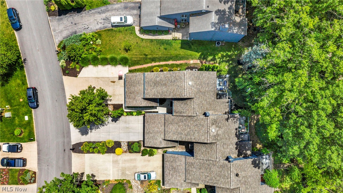
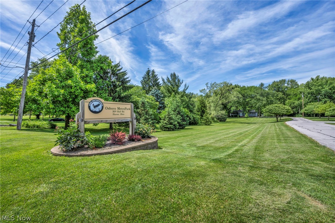
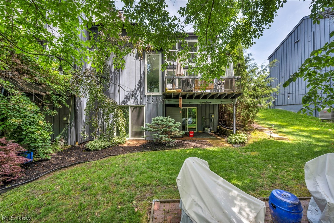
NOT YOUR TYPICAL CONDO! This distinctive end-unit residence delivers the space, privacy and independence of a home with nearly 3,000 sq. ft. across three levelsplus NO MONTHLY HOA FEE. Recorded covenants and bylaws provide established community standards designed to maintain consistency and support the neighborhood's long-term appeal, while owners maintain their own residence and grounds. Step inside and discover what cannot be appreciated from a drive-by. The updated kitchen is made for gathering with custom cabinetry, granite countertops, stainless steel appliances and a massive center island. A spacious butler's pantry connects to the formal dining room, creating an ideal layout for entertaining and holidays. Four generously sized bedrooms with abundant closets are located upstairs, along with flexible office space. The walkout lower level offers additional room for recreation, hobbies, a home gym or everyday living. Floor-to-ceiling windows and sliding doors fill the home with natural light and showcase the wooded setting. Outside, the running waters of Plum Brook create a private backyard escape. Relax on the custom brick patio, gather around the firepit or enjoy peaceful evenings beneath the stars. Additional highlights include newer dual HVAC, newer flooring and paint, updated lighting, a newer concrete entry, extensive storage and a new water heater installed July 2026. Buy with peace of mind: A home inspection found no major issues and is available for buyer review. Seller is also providing a 12-month home warranty. Just steps from Plum Brook Country Club and minutes from Lake Erie, Erie MetroParks, shopping, dining and Huron's waterfront attractions. This one must be experienced from the insideschedule your private showing and prepare to be surprised!
Features & Amenities
Interior
-
Other Interior Features
Eat-in Kitchen, Granite Counters
-
Total Bedrooms
4
-
Bathrooms
3
-
1/2 Bathrooms
1
-
Above Grade Finished Area
1757.0
-
Basement YN
YES
-
Cooling YN
YES
-
Cooling
Central Air
-
Fireplace YN
YES
-
Heating YN
YES
-
Heating
Electric, Heat Pump
-
Pet friendly
N/A
Exterior
-
Garage
Yes
-
Garage spaces
2
-
Construction Materials
Wood Siding
-
Other Exterior Features
Balcony
-
Parking
Concrete
-
Patio and Porch Features
Covered, Deck, Patio
-
Pool
No
-
Waterfront YN
NO
Area & Lot
-
Lot Features
Back Yard
-
Lot Size(acres)
0.4867
-
Property Type
Residential
-
Property Sub Type
Condominium
-
Architectural Style
Modern
Price
-
Sales Price
$389,900
-
Tax Amount
$2,742
-
Sq. Footage
2,977
-
Price/SqFt
$130
HOA
-
Association
YES
-
Association Fee
$1,385.96
-
Association Fee Frequency
Annually
-
Association Fee Includes
N/A
School District
-
Elementary School
Huron CSD - 2202
-
Middle School
Huron CSD - 2202
-
High School
Huron CSD - 2202
Property Features
-
Stories
3
-
Sewer
Public Sewer
-
Water Source
Public
Schedule a Showing
Showing scheduled successfully.
Mortgage calculator
Estimate your monthly mortgage payment, including the principal and interest, property taxes, and HOA. Adjust the values to generate a more accurate rate.
Your payment
Principal and Interest:
$
Property taxes:
$
HOA fees:
$
Total loan payment:
$
Total interest amount:
$
Location
County
Erie
Elementary School
Huron CSD - 2202
Middle School
Huron CSD - 2202
High School
Huron CSD - 2202
Listing Courtesy of Belinda D Hoffman, EXP Realty, LLC.
RealHub Information is provided exclusively for consumers' personal, non-commercial use, and it may not be used for any purpose other than to identify prospective properties consumers may be interested in purchasing. All information deemed reliable but not guaranteed and should be independently verified. All properties are subject to prior sale, change or withdrawal. RealHub website owner shall not be responsible for any typographical errors, misinformation, misprints and shall be held totally harmless.

Agent / Realtor®
Carla Ponikvar
Call Carla today to schedule a private showing.

* Listings on this website come from the FMLS IDX Compilation and may be held by brokerage firms other than the owner of this website. The listing brokerage is identified in any listing details. Information is deemed reliable but is not guaranteed. If you believe any FMLS listing contains material that infringes your copyrighted work please click here to review our DMCA policy and learn how to submit a takedown request.© 2024 FMLS.
Related Properties
Huron
5017 Coventry Circle
3 Beds
2 Baths
1,866 Sq.Ft.
$388,900
MLS#: 5215229
Huron
6023 Coventry Circle
2 Beds
2 Baths
1,928 Sq.Ft.
$459,900
MLS#: 5207475

Huron
218 Lisa Ann Drive
3 Beds
2 Baths
2,080 Sq.Ft.
$325,000
MLS#: 5233822
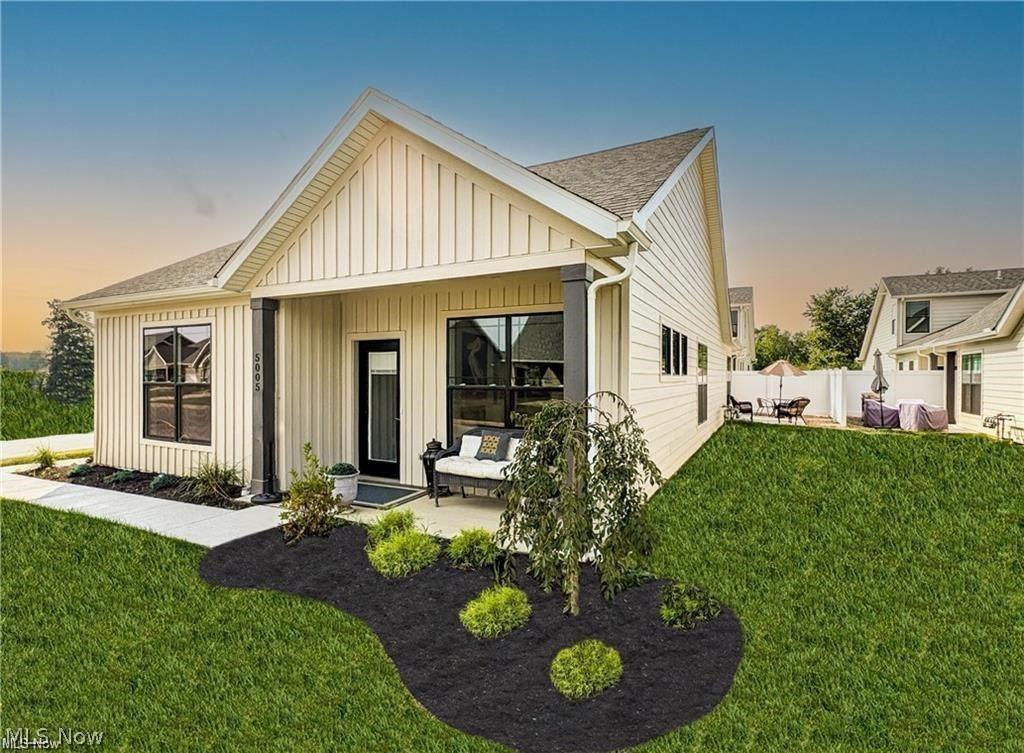
Huron
5005 Coventry Circle
2 Beds
2 Baths
1,532 Sq.Ft.
$325,000
MLS#: 5226357

Huron
6027 Coventry Circle
2 Beds
2 Baths
1,928 Sq.Ft.
$459,900
MLS#: 5243739

Huron
6029 Coventry Circle
3 Beds
2 Baths
1,562 Sq.Ft.
$434,900
MLS#: 5241103

Huron
814 Mohawk Drive
3 Beds
2 Baths
1,554 Sq.Ft.
$445,000
MLS#: 5241314
