.webp?size=346x80)


Property
Beds
4
Full Baths
3
1/2 Baths
1
Year Built
2004
Sq.Footage
4,812
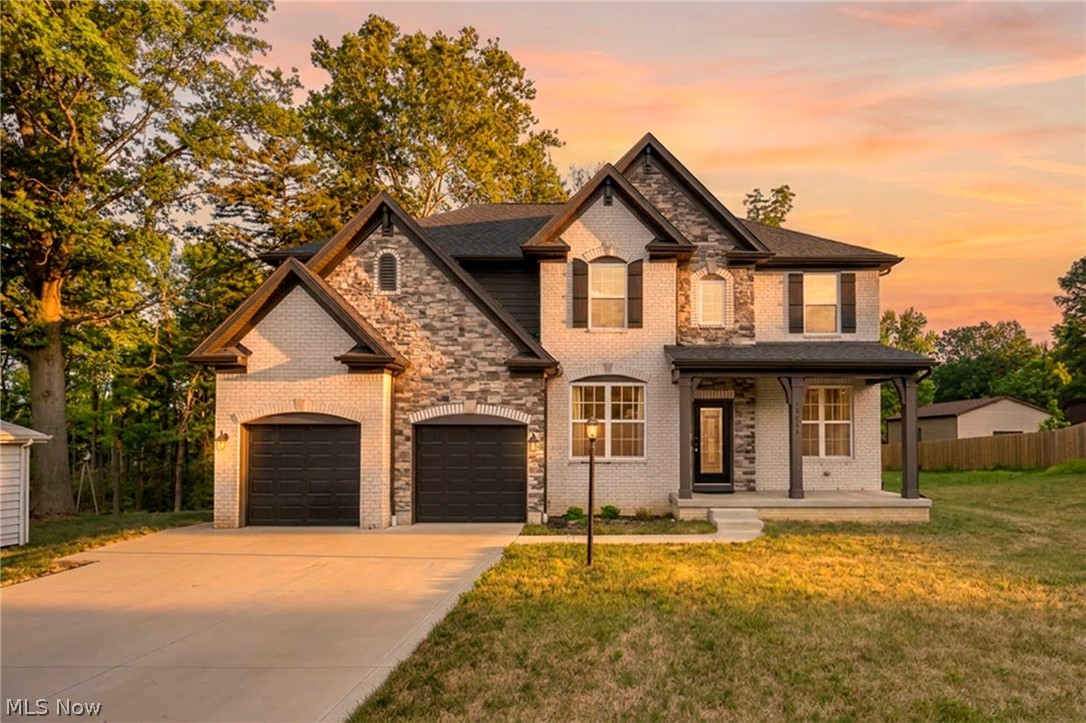
A rare offering where timeless architecture, extraordinary craftsmanship and exceptional value converge. Welcome to 22131 Yarrow Trail, an impressive custom-built home in Strongsville’s sought-after Still Meadow community, offering approximately 4,800 square feet of beautifully designed living space. The commanding stone exterior, expansive stamped-concrete drive and meticulous landscaping set the tone for the quality found throughout. Inside, a dramatic two-story Great Room features a grand stone fireplace and soaring wall of windows that fill the home with natural light. Rich wood flooring, custom architectural details and elegant formal spaces create a sophisticated setting for everyday living and entertaining. The spacious kitchen flows seamlessly into the gathering areas, while the coveted first-floor Primary Suite offers a private retreat with a spa-inspired bath with a custom steam shower and generous walk-in closet. Upstairs are three additional bedrooms. The exceptional finished lower level is truly a home within a home, offering a complete in-law or extended-family suite ideal for multigenerational living, a caregiver, adult children, teens or guests. It features a full kitchen, bar, bedroom, full bath, custom wine room, exercise room and spacious living and entertaining areas, providing exceptional privacy and versatility. Outdoors, lush landscaping surrounds a multi-level stamped-concrete patio and custom pergola, creating a private setting for entertaining. A three-car side-load garage and exceptional storage complete the home. Extensive brick, stone and concrete craftsmanship would be extraordinarily costly to reproduce today, with a comparable build estimated to exceed $1.2 million. A remarkable Strongsville residence offering impressive scale, versatility, enduring quality and extraordinary value.
Features & Amenities
Interior
-
Other Interior Features
Wet Bar, Entrance Foyer, Eat-in Kitchen, Granite Counters, High Ceilings, Kitchen Island, Pantry, Recessed Lighting, Walk-In Closet(s)
-
Total Bedrooms
4
-
Bathrooms
3
-
1/2 Bathrooms
1
-
Above Grade Finished Area
3312.0
-
Basement YN
YES
-
Cooling YN
YES
-
Cooling
Central Air
-
Fireplace YN
YES
-
Heating YN
YES
-
Heating
Forced Air
-
Main Level Bedrooms
1
-
Pet friendly
N/A
Exterior
-
Garage
Yes
-
Garage spaces
3
-
Construction Materials
Stone, Vinyl Siding
-
Parking
Attached, Garage
-
Patio and Porch Features
Covered
-
Pool
No
-
Waterfront YN
NO
Area & Lot
-
Lot Size(acres)
0.35
-
Property Type
Residential
-
Property Sub Type
Single Family Residence
-
Architectural Style
Colonial
Price
-
Sales Price
$774,900
-
Tax Amount
$8,411
-
Sq. Footage
4,812
-
Price/SqFt
$161
HOA
-
Association
YES
-
Association Fee
$225
-
Association Fee Frequency
Annually
-
Association Fee Includes
N/A
School District
-
Elementary School
Strongsville CSD - 1830
-
Middle School
Strongsville CSD - 1830
-
High School
Strongsville CSD - 1830
Property Features
-
Sewer
Public Sewer
-
Water Source
Public
Schedule a Showing
Showing scheduled successfully.
Mortgage calculator
Estimate your monthly mortgage payment, including the principal and interest, property taxes, and HOA. Adjust the values to generate a more accurate rate.
Your payment
Principal and Interest:
$
Property taxes:
$
HOA fees:
$
Total loan payment:
$
Total interest amount:
$
Location
County
Cuyahoga
Elementary School
Strongsville CSD - 1830
Middle School
Strongsville CSD - 1830
High School
Strongsville CSD - 1830
Listing Courtesy of Karen R Miller , Gentile Real Estate LLC
RealHub Information is provided exclusively for consumers' personal, non-commercial use, and it may not be used for any purpose other than to identify prospective properties consumers may be interested in purchasing. All information deemed reliable but not guaranteed and should be independently verified. All properties are subject to prior sale, change or withdrawal. RealHub website owner shall not be responsible for any typographical errors, misinformation, misprints and shall be held totally harmless.

Agent / Realtor®
Carla Ponikvar
Call Carla today to schedule a private showing.

* Listings on this website come from the FMLS IDX Compilation and may be held by brokerage firms other than the owner of this website. The listing brokerage is identified in any listing details. Information is deemed reliable but is not guaranteed. If you believe any FMLS listing contains material that infringes your copyrighted work please click here to review our DMCA policy and learn how to submit a takedown request.© 2024 FMLS.
Related Properties
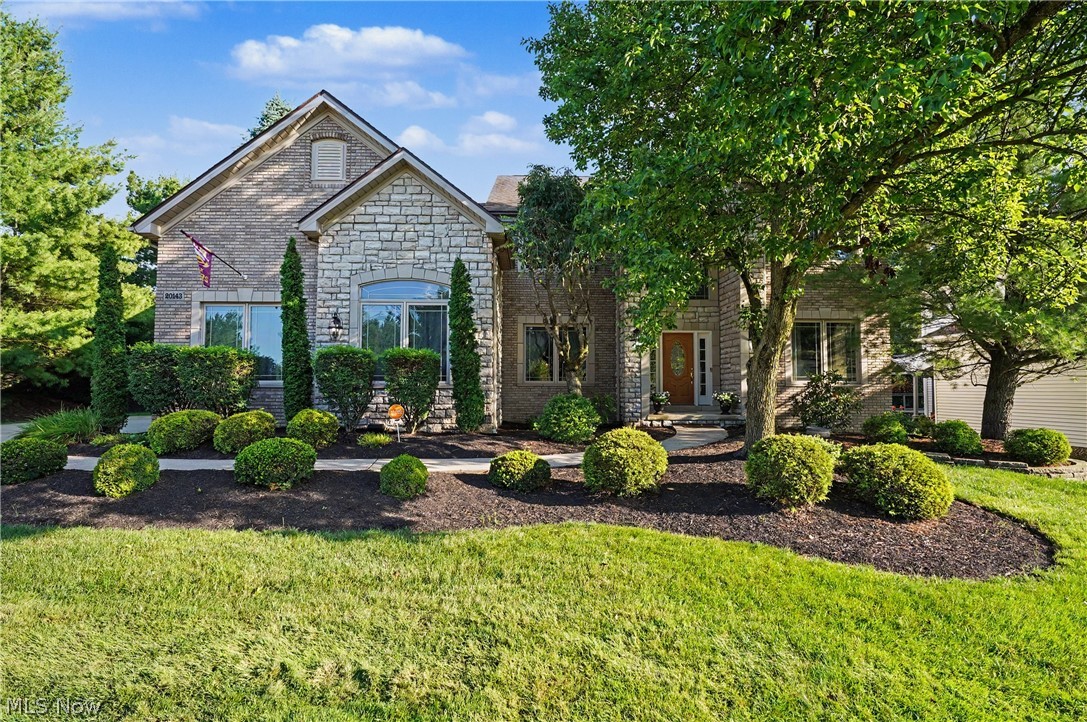
Strongsville
20143 Kylemore Drive
4 Beds
3 Baths
5,276 Sq.Ft.
$747,000
MLS#: 5225351
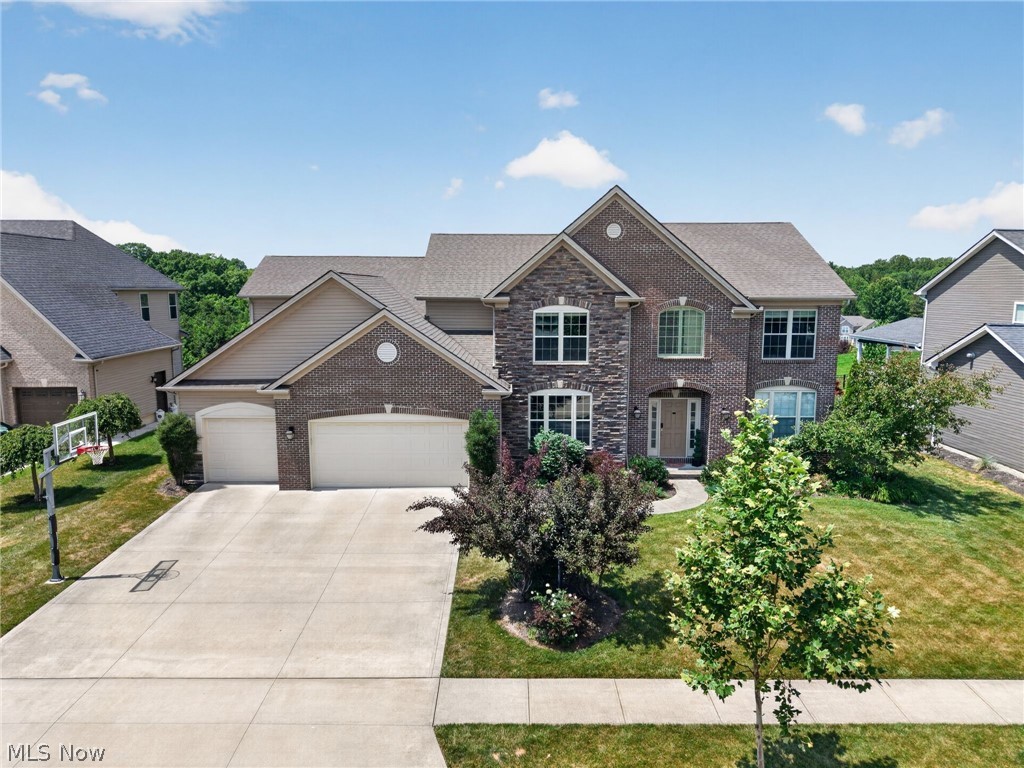
Strongsville
22334 Pinnacle Point
5 Beds
4 Baths
5,125 Sq.Ft.
$835,000
MLS#: 5225723
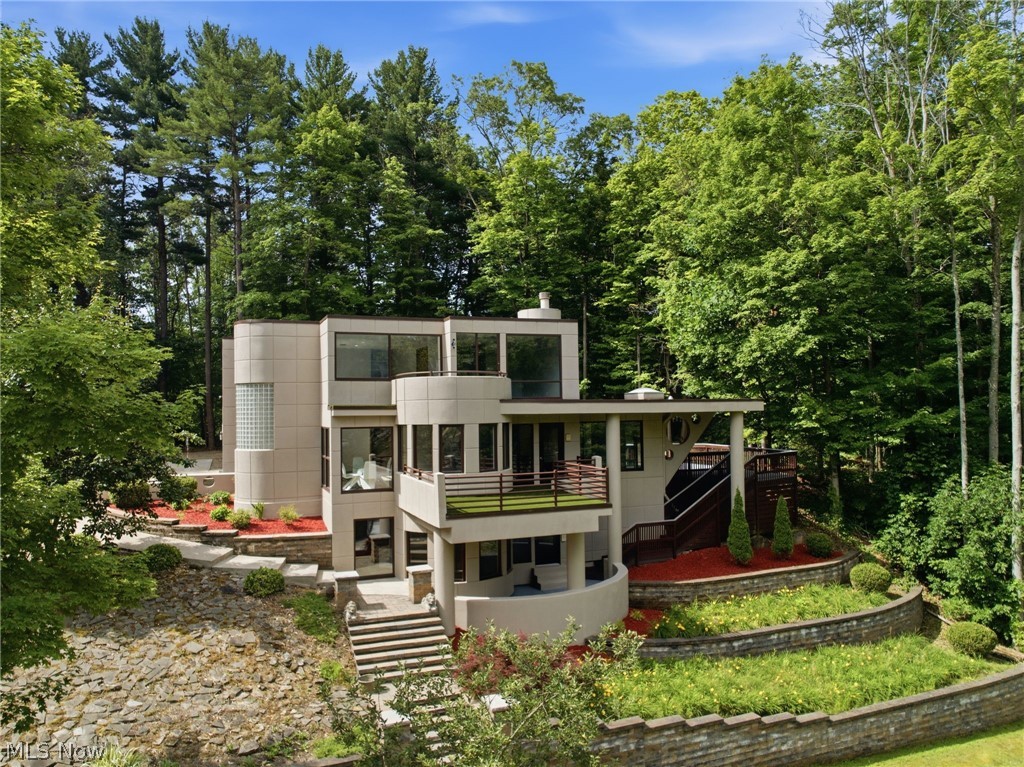
Strongsville
13601 Royalton Road
4 Beds
3 Baths
3,472 Sq.Ft.
$795,000
MLS#: 5220982
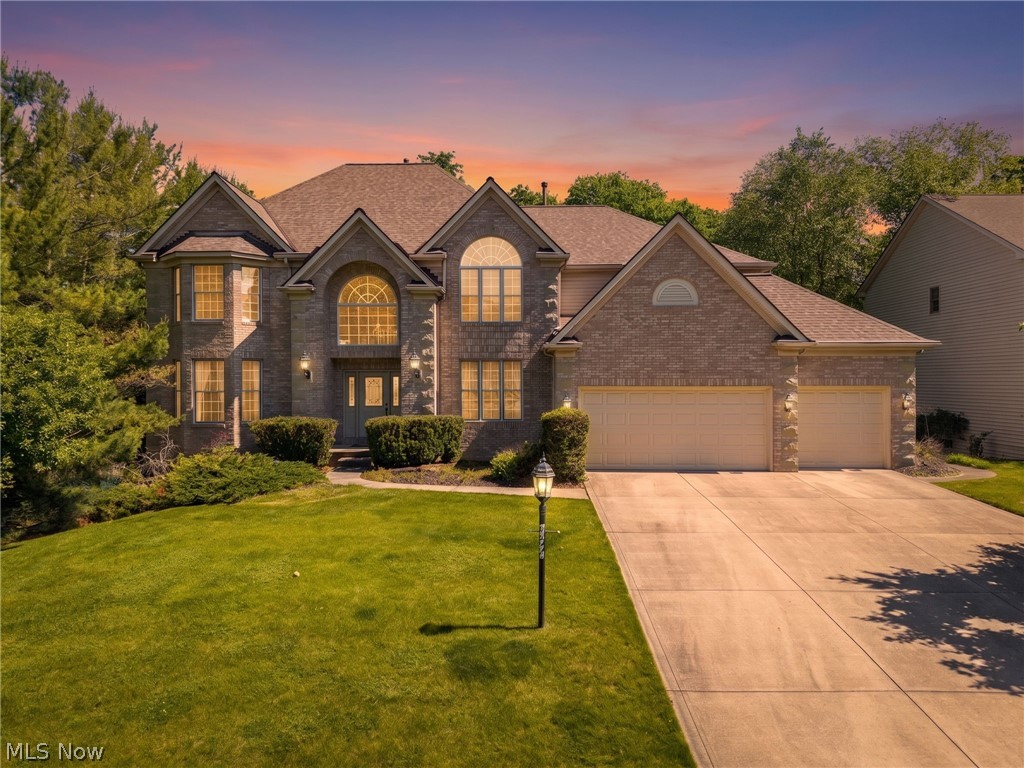
Strongsville
20852 Kylemore Drive
4 Beds
4 Baths
5,632 Sq.Ft.
$739,900
MLS#: 5215546

Strongsville
19165 Ridgeline Court
4 Beds
3 Baths
N/A
$649,000
MLS#: 5231506
Strongsville
19736 Westwood Drive
5 Beds
2 Baths
3,352 Sq.Ft.
$699,000
MLS#: 5207997
