.webp?size=346x80)
Bi Level, Split Level
24 Maple Shade Drive
Marietta, OH 45750
MLS#: 5236736
$329,000


Property
Beds
3
Full Baths
2
1/2 Baths
None
Year Built
1977
Sq.Footage
N/A
Welcome to 24 Maple Shade Dr. in Devola! This well-maintained bi-level home offers comfortable living spaces, thoughtful updates, and an impressive double lot with plenty of outdoor space. The main living area features beautiful hardwood flooring, a spacious living room with an electric fireplace, and a wood staircase providing access to both the upper and lower levels. The kitchen offers an abundance of cabinet space, an island with wet bar, refrigerator, and wall oven, making it a functional space for everyday living and entertaining. Two full baths and comfortable bedrooms complete the upper level, including a bedroom with charming built-in bookcases. The spacious family room provides exceptional additional living space, with hardwood flooring, abundant natural light, and sliding glass doors leading to the deck and rear yard. The lower level provides additional flexible living space with a large den featuring vinyl and carpet flooring, a brick hearth, and a wood-burning fireplace with blower—perfect for creating a cozy gathering space, family room, or recreation area. A laundry/utility room adds valuable convenience and storage. Outside, enjoy the covered front porch, rear deck, patio, and well-maintained yard. The property includes a wood privacy fence, storage shed, and a generous double lot offering space for outdoor activities, gardening, entertaining, or simply enjoying the surroundings. A two-car garage provides convenient parking and additional storage. Ideally situated in Devola, this home is conveniently located near Marietta Memorial Hospital, Marietta College, shopping, dining, and Interstate 77, making everyday errands and commuting a breeze. With its versatile floor plan, inviting outdoor spaces, and convenient location, this property is ready to welcome you home.
Features & Amenities
Interior
-
Other Interior Features
Wet Bar, Bookcases, Built-in Features, Double Vanity, Entrance Foyer, Eat-in Kitchen, His and Hers Closets, Kitchen Island, Open Floorplan, Recessed Lighting, Storage, Walk-In Closet(s)
-
Total Bedrooms
3
-
Bathrooms
2
-
Basement YN
YES
-
Cooling YN
YES
-
Cooling
Central Air, Ceiling Fan(s)
-
Fireplace YN
YES
-
Heating YN
YES
-
Heating
Natural Gas, Forced Air, Fireplace(s)
-
Pet friendly
N/A
Exterior
-
Garage
Yes
-
Garage spaces
2
-
Construction Materials
Brick, Vinyl Siding
-
Parking
Attached, Driveway, Garage
-
Patio and Porch Features
Covered, Deck, Front Porch, Patio
-
Pool
No
-
Waterfront YN
NO
-
View
Rural
Area & Lot
-
Lot Size(acres)
0.473
-
Property Type
Residential
-
Property Sub Type
Single Family Residence
-
Architectural Style
Bi Level, Split Level
Price
-
Sales Price
$329,000
-
Tax Amount
$2,776
-
Sq. Footage
N/A
-
Price/SqFt
N/A
HOA
-
Association
No
School District
-
Elementary School
Marietta CSD - 8404
-
Middle School
Marietta CSD - 8404
-
High School
Marietta CSD - 8404
Property Features
-
Stories
2
-
Foundation Details
Block
-
Sewer
Public Sewer
-
Water Source
Public
Schedule a Showing
Showing scheduled successfully.
Mortgage calculator
Estimate your monthly mortgage payment, including the principal and interest, property taxes, and HOA. Adjust the values to generate a more accurate rate.
Your payment
Principal and Interest:
$
Property taxes:
$
HOA fees:
$
Total loan payment:
$
Total interest amount:
$
Location
County
Washington
Elementary School
Marietta CSD - 8404
Middle School
Marietta CSD - 8404
High School
Marietta CSD - 8404
Listing Courtesy of Amanda Cooper, Coldwell Banker Select Properties
RealHub Information is provided exclusively for consumers' personal, non-commercial use, and it may not be used for any purpose other than to identify prospective properties consumers may be interested in purchasing. All information deemed reliable but not guaranteed and should be independently verified. All properties are subject to prior sale, change or withdrawal. RealHub website owner shall not be responsible for any typographical errors, misinformation, misprints and shall be held totally harmless.

Agent / Realtor®
Carla Ponikvar
Call Carla today to schedule a private showing.

* Listings on this website come from the FMLS IDX Compilation and may be held by brokerage firms other than the owner of this website. The listing brokerage is identified in any listing details. Information is deemed reliable but is not guaranteed. If you believe any FMLS listing contains material that infringes your copyrighted work please click here to review our DMCA policy and learn how to submit a takedown request.© 2024 FMLS.
Related Properties
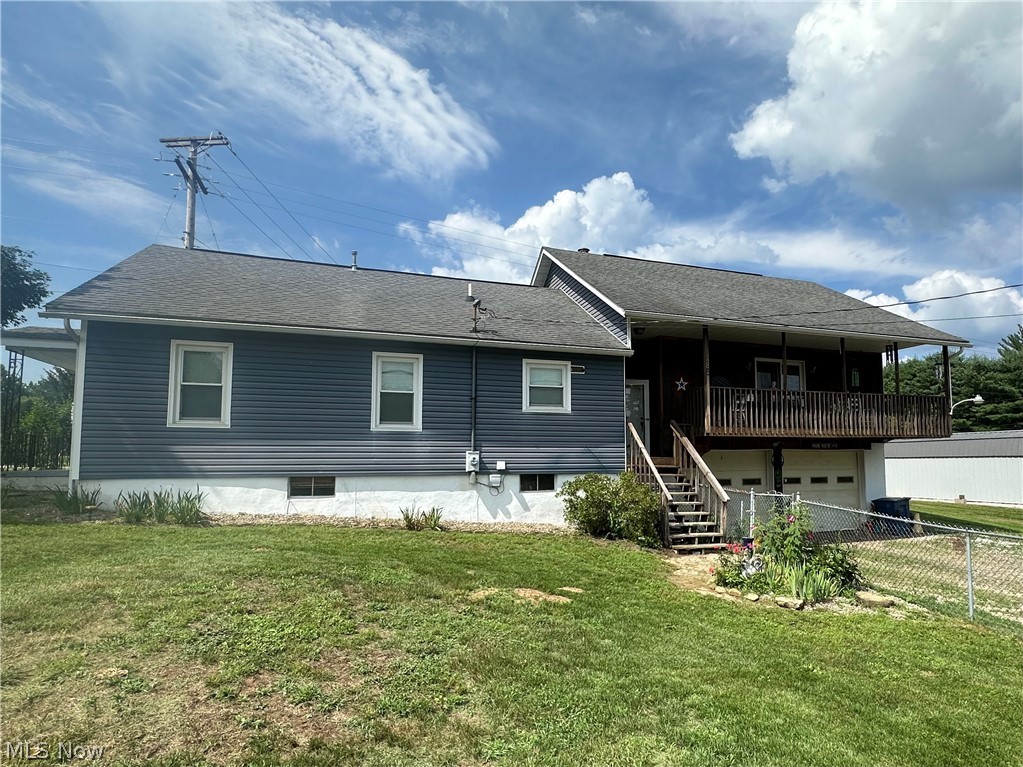
Marietta
785 Sandhill Road
3 Beds
2 Baths
2,016 Sq.Ft.
$289,900
MLS#: 5226916

Marietta
426 6th Street
4 Beds
2 Baths
3,752 Sq.Ft.
$265,000
MLS#: 5231982

Marietta
104 Shamrock Drive
4 Beds
1 Baths
1,666 Sq.Ft.
$274,900
MLS#: 5243968

Marietta
103 Janet Road
4 Beds
3 Baths
2,302 Sq.Ft.
$385,000
MLS#: 5246097

Marietta
28696 State Route 7
3 Beds
3 Baths
2,358 Sq.Ft.
$329,000
MLS#: 5251230
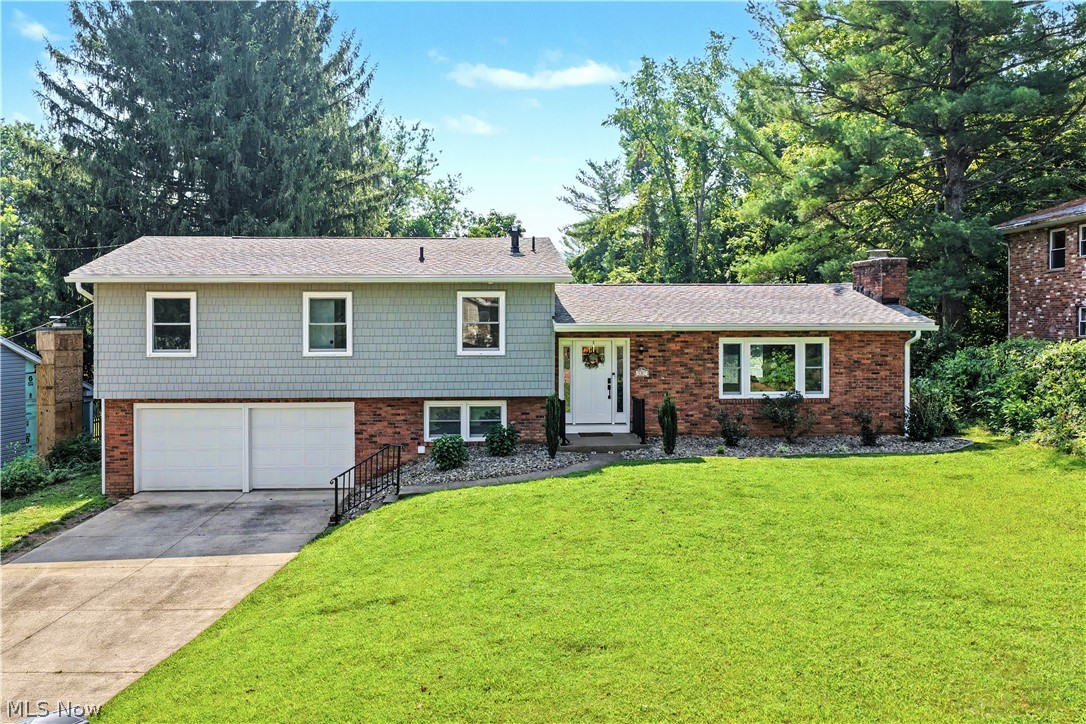
Marietta
107 Woodcrest Drive
3 Beds
2 Baths
1,814 Sq.Ft.
$375,000
MLS#: 5230065

Marietta
515 Phillips Street
4 Beds
2 Baths
2,064 Sq.Ft.
$270,000
MLS#: 5231201

Marietta
128 Victory Place
3 Beds
3 Baths
1,912 Sq.Ft.
$294,000
MLS#: 5232484

Marietta
201-H Ohio Street
2 Beds
1 Baths
N/A
$310,000
MLS#: 5246763

Marietta
524 6th Street
3 Beds
2 Baths
2,010 Sq.Ft.
$364,000
MLS#: 5247190
