.webp?size=346x80)


Property
Beds
3
Full Baths
2
1/2 Baths
1
Year Built
1974
Sq.Footage
2,208
Surrounded by nature at the end of a quiet cul-de-sac, this distinctive Weaver Construction home offers wooded views, a ravine setting and year-round Little Apple Creek along the rear of the property. Designed to bring the outdoors in, the home features an abundance of windows, several skylights and two double-width sliding doors that showcase the beautiful natural surroundings throughout the seasons. The entire interior has been freshly painted and all new flooring installed within the past month, creating a bright, move-in-ready feel. The updated kitchen offers abundant cabinetry and includes the range/oven, refrigerator and microwave. An enormous living room features a brick fireplace with an airtight woodburning insert and expansive views of the wooded setting. Upstairs, a private loft retreat includes a full bath, skylights and three two-door closets, with wonderful treetop and nighttime sky views. The full walkout basement provides approximately half finished living space, including a family room with a slider opening directly to the deck, backyard and elevated gazebo overlooking the woods and ravine, plus substantial unfinished space for storage or hobbies. Part of the backyard is enclosed with a large chain-link fence. Additional features include central air, forced-air gas heat, washer and dryer, a 2-car detached garage and a .75-acre mostly wooded lot. A truly special setting where windows, skylights, decks, gazebo, creek and woods make nature part of everyday living.
Features & Amenities
Interior
-
Other Interior Features
Breakfast Bar, Built-in Features, Ceiling Fan(s), Entrance Foyer, His and Hers Closets, High Speed Internet, Laminate Counters, Open Floorplan, Storage, Natural Woodwork
-
Total Bedrooms
3
-
Bathrooms
2
-
1/2 Bathrooms
1
-
Above Grade Finished Area
1896.0
-
Basement YN
YES
-
Cooling YN
YES
-
Cooling
Ceiling Fan(s), Central Air, Electric
-
Fireplace YN
YES
-
Heating YN
YES
-
Heating
Natural Gas, Baseboard, Forced Air
-
Main Level Bedrooms
2
-
Pet friendly
N/A
Exterior
-
Garage
Yes
-
Garage spaces
2
-
Construction Materials
Attic/Crawl Hatchway(s) Insulated, Brick, Block, Frame, Vinyl Siding
-
Other Exterior Features
Dog Run, Kennel, Lighting, Rain Gutters
-
Parking
Concrete, Driveway, Garage Faces Front, Garage, Garage Door Opener, Lighted, Oversized, On Street, Side By Side
-
Patio and Porch Features
Covered, Deck, Enclosed, Front Porch, Patio, Porch
-
Pool
No
-
Waterfront YN
NO
-
View
Trees/Woods
Area & Lot
-
Lot Features
Back Yard, Cul-De-Sac, Sloped Down, Front Yard, Gentle Sloping, Irregular Lot, Landscaped, Many Trees, Views, Wooded
-
Lot Size(acres)
0.745
-
Property Type
Residential
-
Property Sub Type
Single Family Residence
-
Architectural Style
Contemporary
Price
-
Sales Price
$340,000
-
Tax Amount
$3,559
-
Sq. Footage
2,208
-
Price/SqFt
$153
HOA
-
Association
No
School District
-
Elementary School
Wooster City - 8510
-
Middle School
Wooster City - 8510
-
High School
Wooster City - 8510
Property Features
-
Stories
3
-
Foundation Details
Block
-
Sewer
Public Sewer
-
Water Source
Public
Schedule a Showing
Showing scheduled successfully.
Mortgage calculator
Estimate your monthly mortgage payment, including the principal and interest, property taxes, and HOA. Adjust the values to generate a more accurate rate.
Your payment
Principal and Interest:
$
Property taxes:
$
HOA fees:
$
Total loan payment:
$
Total interest amount:
$
Location
County
Wayne
Elementary School
Wooster City - 8510
Middle School
Wooster City - 8510
High School
Wooster City - 8510
Listing Courtesy of Bill Charlton, The Danberry Co.
RealHub Information is provided exclusively for consumers' personal, non-commercial use, and it may not be used for any purpose other than to identify prospective properties consumers may be interested in purchasing. All information deemed reliable but not guaranteed and should be independently verified. All properties are subject to prior sale, change or withdrawal. RealHub website owner shall not be responsible for any typographical errors, misinformation, misprints and shall be held totally harmless.

Agent / Realtor®
Carla Ponikvar
Call Carla today to schedule a private showing.

* Listings on this website come from the FMLS IDX Compilation and may be held by brokerage firms other than the owner of this website. The listing brokerage is identified in any listing details. Information is deemed reliable but is not guaranteed. If you believe any FMLS listing contains material that infringes your copyrighted work please click here to review our DMCA policy and learn how to submit a takedown request.© 2024 FMLS.
Related Properties

Wooster
4069 Cleveland Road
2 Beds
1 Baths
1,476 Sq.Ft.
$299,000
MLS#: 5235942

Wooster
881 Pepperwood Drive
3 Beds
2 Baths
1,440 Sq.Ft.
$300,000
MLS#: 5238118

Wooster
2555 Derick St
3 Beds
2 Baths
1,840 Sq.Ft.
$275,000
MLS#: 5243321

Wooster
1659 Summerlin Drive
3 Beds
3 Baths
2,423 Sq.Ft.
$345,678
MLS#: 5247971

Wooster
744 Whitetail Crossing
3 Beds
3 Baths
1,661 Sq.Ft.
$359,000
MLS#: 5251117
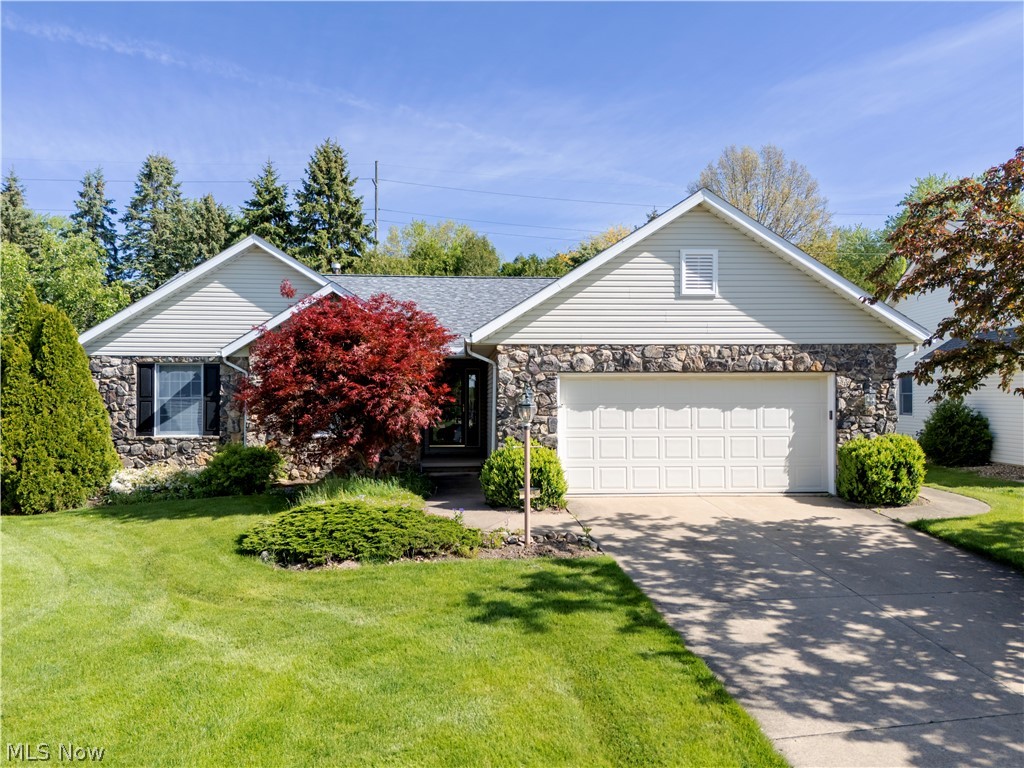
Wooster
738 Danberry Drive
3 Beds
2 Baths
1,726 Sq.Ft.
$299,500
MLS#: 5207130

Wooster
4852 Oasis Avenue
3 Beds
2 Baths
1,633 Sq.Ft.
$305,000
MLS#: 5237609

Wooster
2663 E Smithville Western Road
4 Beds
2 Baths
1,884 Sq.Ft.
$275,000
MLS#: 5249882

Wooster
3763 Bates Road
3 Beds
1 Baths
N/A
$324,900
MLS#: 5236901
