Features & Amenities

Interior

  • Other Interior Features

    Ceiling Fan(s), Cathedral Ceiling(s), Double Vanity, Eat-in Kitchen, Granite Counters, High Ceilings, Kitchen Island, Open Floorplan, Pantry, Storage, Walk-In Closet(s)

  • Total Bedrooms

    3

  • Bathrooms

    2

  • Above Grade Finished Area

    1633.0

  • Basement YN

    NO

  • Cooling YN

    YES

  • Cooling

    Ceiling Fan(s), Central Air, ENERGY STAR Qualified Equipment

  • Fireplace YN

    NO

  • Heating YN

    YES

  • Heating

    Natural Gas, Forced Air

  • Main Level Bedrooms

    3

  • Pet friendly

    Call

Exterior

  • Garage

    Yes

  • Garage spaces

    2

  • Construction Materials

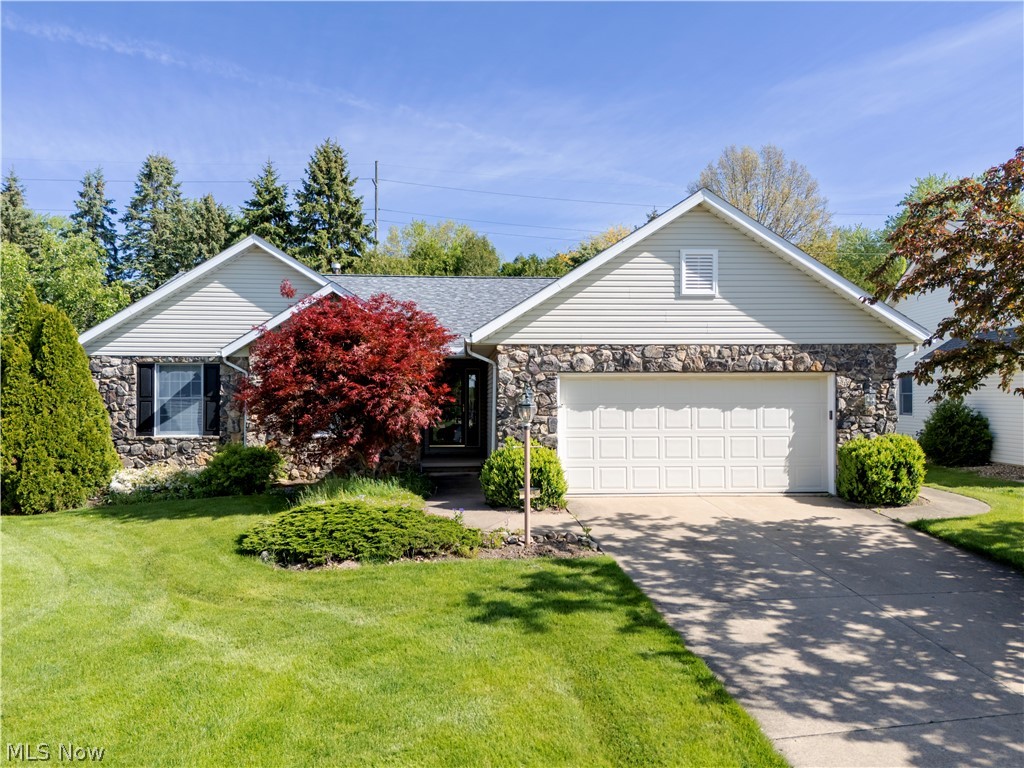
    Vinyl Siding

  • Parking

    Attached, Driveway, Garage

  • Patio and Porch Features

    Patio

  • Pool

    No

  • Waterfront YN

    NO

Area & Lot

  • Lot Size(acres)

    0.224

  • Property Type

    Residential

  • Property Sub Type

    Single Family Residence

  • Architectural Style

    Conventional

Price

  • Sales Price

    $305,000

  • Sq. Footage

    1,633

  • Price/SqFt

    $186

HOA

  • Association

    YES

  • Association Fee

    $300

  • Association Fee Frequency

    Annually

  • Association Fee 2 Frequency

    Annually

  • Association Fee Includes

    N/A

School District

  • Elementary School

    Wooster City - 8510

  • Middle School

    Wooster City - 8510

  • High School

    Wooster City - 8510

Property Features

  • New Construction

    YES

  • Foundation Details

    Slab

  • Sewer

    Public Sewer

  • Water Source

    Public

Schedule a Showing

Showing scheduled successfully.

<
>
IN PERSON
VIA CHAT

What is 3 + 4 ?


Change time

Mortgage calculator

Estimate your monthly mortgage payment, including the principal and interest, property taxes, and HOA. Adjust the values to generate a more accurate rate.

Your payment

Principal and Interest:

$

Property taxes:

$

HOA fees:

$

Total loan payment:

$

Total interest amount:

$

Location

County

Wayne

Elementary School

Wooster City - 8510

Middle School

Wooster City - 8510

High School

Wooster City - 8510

Listing Courtesy of Eli Troyer, Kaufman Realty & Auction, LLC

RealHub Information is provided exclusively for consumers' personal, non-commercial use, and it may not be used for any purpose other than to identify prospective properties consumers may be interested in purchasing. All information deemed reliable but not guaranteed and should be independently verified. All properties are subject to prior sale, change or withdrawal. RealHub website owner shall not be responsible for any typographical errors, misinformation, misprints and shall be held totally harmless.

Agent Carla Ponikvar

Agent / RealtorĀ®

Carla Ponikvar

Call Carla today to schedule a private showing.


* Listings on this website come from the FMLS IDX Compilation and may be held by brokerage firms other than the owner of this website. The listing brokerage is identified in any listing details. Information is deemed reliable but is not guaranteed. If you believe any FMLS listing contains material that infringes your copyrighted work please click here to review our DMCA policy and learn how to submit a takedown request.Ā© 2024 FMLS.
Welcome to Oasis of Wooster, a thoughtfully designed allotment featuring 19 new construction homes where modern design meets energy efficiency. These 3-bedroom, 2-bathroom homes offer 1,633 sq. ft. of living space, complete with an attached 2-car garage and a spacious concrete patio.
Each Energy Star Certified home is built to ensure low heating and cooling costs while maximizing comfort year-round.
Step inside to discover a functional open floor plan. The kitchen, a centerpiece of the home, boasts ample cabinet storage, a center island with granite countertops, and plenty of space for cooking and entertaining. The kitchen seamlessly connects to the dining area, creating an inviting setting for meals and gatherings. Adjacent to the dining space, the bright living room is filled with natural light from large windows and a sliding glass door that opens to the patio.
The home’s three bedrooms include a serene master suite featuring a walk-in closet with abundant shelving and an en-suite bathroom with a double vanity. Designed with convenience in mind, these homes offer first-floor laundry and no basement. Lofted ceilings in the kitchen and dining areas enhance the sense of openness and modernity, making each home feel spacious and inviting.
Don’t miss the opportunity to own a brand-new home in a convenient location. Contact us today for more information or to schedule your private showing!

4852 Oasis Avenue

Message successfully sent.

What would you like to know?

What is 3 + 4 ?

I agree to receive email communication and understand I can unsubscribe at any time.

I agree to be contacted by Tyson Sells Homes, LLC. via call, email, and text for real estate services. To opt out, you can reply 'stop' at any time or reply 'help' for assistance. You can also click the unsubscribe link in the emails. Message and data rates may apply. Message frequency may vary. Privacy Policy

Related Properties

Exceptional Opportunity for a Home Business or Investment Property! Ideally situated in a high-visibility location with a strong traffic count, this classic brick Cape Cod offers excellent potential for a home-based business, office space, or residential use. The inviting interior features a spacious living room with beautiful hardwood floors and a cozy fireplace, creating a warm and welcoming atmosphere.
A versatile first-floor bedroom provides the perfect space for a private office, client meeting room, or guest bedroom. Upstairs, you'll find a generously sized master suite offering comfort, privacy, and ample living space.
Outside, the detached 3-car garage provides abundant storage, workspace, or parking options. The property's prime location offers outstanding exposure while still maintaining the charm and character of a traditional home.
Currently used as a rental property, this home presents an excellent opportunity for investors seeking income potential or entrepreneurs looking for a convenient live-work arrangement. With its flexible floor plan, desirable brick construction, and highly visible location, this property is full of possibilities.
Don't miss the chance to own a property that combines residential comfort, business potential, and investment value in one attractive package!
#5235942

Wooster

4069 Cleveland Road

2 Beds

1 Baths

1,476 Sq.Ft.

$299,000

MLS#: 5235942

Move-in ready, clean 3-bedroom, 2-bathroom home in a quiet, friendly, and well-kept Wooster neighborhood! This well-maintained 1,440-square-foot home offers comfortable living space, a partially finished basement, abundant storage, and a 2-car attached garage. The home has been thoughtfully updated throughout, including newer flooring, windows, counters, ceiling fans, kitchen backsplash, kitchen pull-out drawers, bi-fold closet doors, electrical outlets and rocker switches, storm door, garage door motor, gutter guards, radon detector, and smoke alarms. The kitchen and all appliances have been updated, and the home includes all appliances, garage and basement storage units, and shelving. Major systems have also been addressed, including a newer 3D shingled roof (2018 previous owner) and water heater (2018 previous owner) and updated air conditioner (2020). The partially finished basement provides additional flexible living, recreation, or workspace along with excellent storage. Enjoy the convenience of being just minutes from shopping and dining in both Northend Wooster and Downtown Wooster, as well as the elementary, middle, and high schools. Located in a peaceful neighborhood with a $15/month HOA, this home offers a wonderful combination of updates, storage, convenience, and easy living. Pre-approved buyers only; buyers must be pre-approved at or above the listing price prior to showing.
#5238118

Wooster

881 Pepperwood Drive

3 Beds

2 Baths

1,440 Sq.Ft.

$300,000

MLS#: 5238118

Surrounded by nature at the end of a quiet cul-de-sac, this distinctive Weaver Construction home offers wooded views, a ravine setting and year-round Little Apple Creek along the rear of the property. Designed to bring the outdoors in, the home features an abundance of windows, several skylights and two double-width sliding doors that showcase the beautiful natural surroundings throughout the seasons. The entire interior has been freshly painted and all new flooring installed within the past month, creating a bright, move-in-ready feel. The updated kitchen offers abundant cabinetry and includes the range/oven, refrigerator and microwave. An enormous living room features a brick fireplace with an airtight woodburning insert and expansive views of the wooded setting. Upstairs, a private loft retreat includes a full bath, skylights and three two-door closets, with wonderful treetop and nighttime sky views. The full walkout basement provides approximately half finished living space, including a family room with a slider opening directly to the deck, backyard and elevated gazebo overlooking the woods and ravine, plus substantial unfinished space for storage or hobbies. Part of the backyard is enclosed with a large chain-link fence. Additional features include central air, forced-air gas heat, washer and dryer, a 2-car detached garage and a .75-acre mostly wooded lot. A truly special setting where windows, skylights, decks, gazebo, creek and woods make nature part of everyday living.
#5249540

Wooster

2440 Townsend Drive

3 Beds

2 Baths

2,208 Sq.Ft.

$340,000

MLS#: 5249540

Price reduced
Solid 3 bedroom/2.5 bath split level in Triway Local School District. Great location within minutes from Wooster but the country feel.   There are 2 bonus rooms in the  basement.  The lower level includes the 2-car garage, foyer and half bath.   The main level  opens to the back yard and a paver patio.  The kitchen and dining room overlook the back yard with a large living room across the front.  The 3 roomy bedrooms and 2 full bathrooms complete the second floor.    There is a solar system that will transfer to the new owner.
#5243321

Wooster

2555 Derick St

3 Beds

2 Baths

1,840 Sq.Ft.

$275,000

MLS#: 5243321

Welcome home to this spacious 3 bedroom, 3 full bath ranch featuring a fantastic split bedroom floor plan, cathedral ceilings, and the versatility and convenience of one floor living! The thoughtfully designed main level feels open and inviting with plenty of space to spread out. Need even more room? The finished lower level is where you’ll want to spend a lot of your time, featuring a spacious recreation area with a wet bar, full bath, and bonus room offering the potential for a 4th bedroom, home office, workout room, or hobby space. A large storage room with built-in shelving provides plenty of space to keep everything organized. Outside, enjoy the patio and semi-private backyard, perfect for relaxing or entertaining. Add in a 2 car garage and a desirable neighborhood, and this home offers the space, flexibility, and location you’ve been looking for. Schedule your showing and see all it has to offer!
#5247971

Wooster

1659 Summerlin Drive

3 Beds

3 Baths

2,423 Sq.Ft.

$345,678

MLS#: 5247971

Here is the one you've been waiting for! This 3 bedroom, 2 bath ranch offers room to relax, create, and entertain all on nearly half an acre in Triway Schools. Hardwood floors add warmth inside, while the enclosed 3 season room with a wood burner is a standout space to enjoy throughout the year. You'll also enjoy a new 12' x 27' stamped concrete patio in the backyard which offers even more room to gather. The basement has the easy potential for being finished to your liking and already has a workshop/storage area and the second full bath. Alright, now let’s talk about the incredible garage which features a spacious 2 car setup with a bonus tandem-style workshop on one side, plus an additional overhead door opening directly to the gorgeous backyard. Enjoy a tucked-away setting with the convenience of being close to everything in town! This one is sure to please and won't last long!
#5247993

Wooster

1645 Westwood Circle

3 Beds

2 Baths

1,200 Sq.Ft.

$264,900

MLS#: 5247993

Discover the charm of country living just a short drive from all the amenities on the North Side of Wooster.  Sitting on 1.638 Acre this wonderful ranch has 3 bedrooms and 1.5 bathrooms.  Paved driveway leads to the two car attached garage.  Large living room with double windows, giving the chance for the sun to shine through.  Dining room that flows into the kitchen with farmhouse style sink, adding a little extra charm.  All kitchen appliances will remain for the convenience of the new owners.  3 Bedrooms, 1 full bathroom and first floor laundry complete the main floor.  Full basement with family room.  Extra bonus game room with ā€œdryā€ bar that walks out to private patio.   Half bath but has an vintage style shower stall as well.    Basement also has utility room and storage room for all your extra hobbies.  Seller has done the following:  Updated Electric Panel, French drain added to the outside of the home.  New Metal Roof, Windows: 2018;  Central Air: 2020;  Water Heater: 2021;  Gutters & Downspouts: 2025.  Aerator replaced September of 2026 and sellers have a septic inspection already scheduled.  This home is available for immediate possession, making it the perfect opportunity to celebrate the upcoming holidays in your new residence!
#5250670

Wooster

999 W Hutton Road

3 Beds

2 Baths

1,840 Sq.Ft.

$259,900

MLS#: 5250670

New on site 3 days ago
One Level Living in Deer Creek Reserve!
Welcome to this charming, quality-built home by Jack Baxstrom, ideally located in the desirable Deer Creek Reserve neighborhood. Thoughtfully designed for easy one-level living, this inviting 3 bedroom, 3 bath home offers comfort, quality, and a beautiful connection to nature. One of the highlights of the home is the large screened-in porch, a peaceful retreat designed to take full advantage of the gorgeous wooded view. This special space brings the beauty of the outdoors right to your doorstep. Inside, the well appointed main level offers comfortable living spaces and a practical layout with everything you need for everyday living. Additional features include: Gas Fireplace, high ceilings, oversized garage, and a master suite with dual bathrooms. You will have peace of mind knowing that the HVAC system was replaced in 2024. Quality craftsmanship and thoughtful details throughout reflect the care that went into building this home.
The massive lower level provides exceptional flexibility and opportunity. With plenty of room to create additional living space, a home office, recreation area, or guest accommodations, the possibilities are endless. Best of all, the lower level is already plumbed for a bathroom! Nestled in a desirable neighborhood and surrounded by natural beauty, this home offers the perfect combination of easy living, quality construction, peaceful views, and room to grow. A wonderful opportunity to make Whitetail Crossing your new home.
#5251117

Wooster

744 Whitetail Crossing

3 Beds

3 Baths

1,661 Sq.Ft.

$359,000

MLS#: 5251117
Price reduced
Thinking about downsizing but not ready for condo living? One-floor living + lawn/snow maintenance + full basement + cul-de-sac!  Welcome home to effortless, one-level living in this beautifully maintained ranch that truly has it all! From the moment you step inside, you’ll appreciate the inviting layout and thoughtful design. The spacious great room is the heart of the home, featuring a cozy corner fireplace and elegant French doors that open to a wonderful patio—perfect for relaxing evenings or entertaining guests.
The home offers three comfortable bedrooms and two full baths, along with the convenience of first-floor laundry. A formal dining area provides the ideal space for hosting, while the bright and spacious eat-in kitchen is perfect for everyday living and gathering with family and friends. Downstairs, the full lower level is already plumbed for an additional bathroom and ready to be finished, offering endless possibilities for added living space, a recreation room, or a home office. Meticulously cared for and truly move-in ready, this home combines comfort, functionality, and future potential—all in one exceptional package.
#5207130

Wooster

738 Danberry Drive

3 Beds

2 Baths

1,726 Sq.Ft.

$299,500

MLS#: 5207130

Send a message

Message successfully sent.

Your message

What is 3 + 4 ?

Reason for contacting?

I agree to receive email communication and understand I can unsubscribe at any time.

I agree to be contacted by Tyson Sells Homes, LLC. via call, email, and text for real estate services. To opt out, you can reply 'stop' at any time or reply 'help' for assistance. You can also click the unsubscribe link in the emails. Message and data rates may apply. Message frequency may vary. Privacy Policy

Sign Out

Virtual Assistant

Would you like to take the next step with this property? We can help you schedule a showing or virtual tour, or send you more details.

Yes, I would like more information.

Thank You for Your Reply, One of Our Agents will contact you as soon as possible

No, maybe later.

Thank you, you can always contact me via email, phone number or through the contact form.

Realhub AI

Lucy - Your AI-Powered Realtor

Update Your Temporary Password

Personalize your search

Enter your email and we'll notify you immediately when new listings match what you're looking for.

or enter email address

Already have an account ? Login here

Continue your home search

I agree to receive communications and understand I can unsubscribe at any time.

I agree to be contacted by Tyson Sells Homes, LLC. via call, email, and text for real estate services. To opt out, you can reply 'stop' at any time or reply 'help' for assistance. You can also click the unsubscribe link in the emails. Message and data rates may apply. Message frequency may vary. Privacy Policy

Already have an account ? Login here

We use cookies

We use cookies primarily for analytics to enhance your experience. By accepting, you agree to our use of these cookies. You can manage your preferences or learn more about our cookies policy.