Features & Amenities

Interior

  • Total Bedrooms

    3

  • Bathrooms

    2

  • Above Grade Finished Area

    1633.0

  • Basement YN

    YES

  • Cooling YN

    YES

  • Cooling

    Central Air

  • Fireplace YN

    YES

  • Heating YN

    YES

  • Heating

    Natural Gas, Forced Air

  • Pet friendly

    N/A

Exterior

  • Garage

    Yes

  • Garage spaces

    2

  • Construction Materials

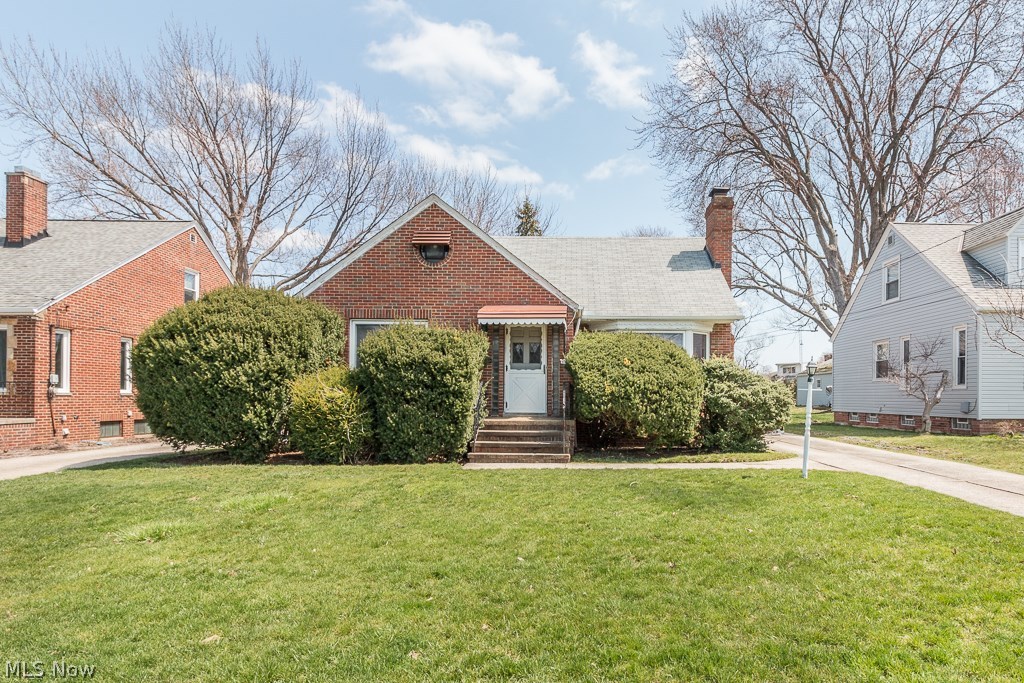
    Brick

  • Parking

    Detached, Garage, Paved

  • Pool

    No

  • View

    City

Area & Lot

  • Lot Features

    Other

  • Lot Size(acres)

    0.1722

  • Property Type

    Residential

  • Property Sub Type

    Single Family Residence

  • Architectural Style

    Bungalow, Cape Cod

Price

  • Sales Price

    $150,000

  • Tax Amount

    $4,317

  • Sq. Footage

    1,897

  • Price/SqFt

    $79

HOA

  • Association

    No

School District

  • Elementary School

    Rocky River CSD - 1826

  • Middle School

    N/A

  • High School

    N/A

Property Features

  • Stories

    2

  • Sewer

    Public Sewer

  • Water Source

    Public

Schedule a Showing

Showing scheduled successfully.

<
>
IN PERSON
VIA CHAT

What is 3 + 4 ?


Change time

Mortgage calculator

Estimate your monthly mortgage payment, including the principal and interest, property taxes, and HOA. Adjust the values to generate a more accurate rate.

Your payment

Principal and Interest:

$

Property taxes:

$

HOA fees:

$

Total loan payment:

$

Total interest amount:

$

Location

County

Cuyahoga

Elementary School

Rocky River CSD - 1826

Middle School

High School

Listing Courtesy of Joe Dirk, RE/MAX Crossroads Properties

RealHub Information is provided exclusively for consumers' personal, non-commercial use, and it may not be used for any purpose other than to identify prospective properties consumers may be interested in purchasing. All information deemed reliable but not guaranteed and should be independently verified. All properties are subject to prior sale, change or withdrawal. RealHub website owner shall not be responsible for any typographical errors, misinformation, misprints and shall be held totally harmless.

Agent Carla Ponikvar

Agent / RealtorĀ®

Carla Ponikvar

Call Carla today to schedule a private showing.


* Listings on this website come from the FMLS IDX Compilation and may be held by brokerage firms other than the owner of this website. The listing brokerage is identified in any listing details. Information is deemed reliable but is not guaranteed. If you believe any FMLS listing contains material that infringes your copyrighted work please click here to review our DMCA policy and learn how to submit a takedown request.Ā© 2024 FMLS.
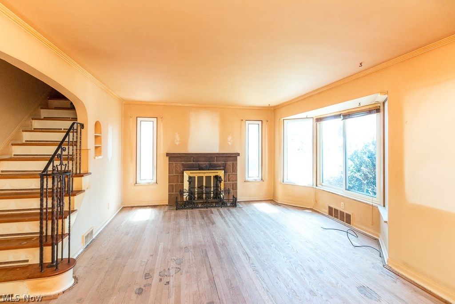
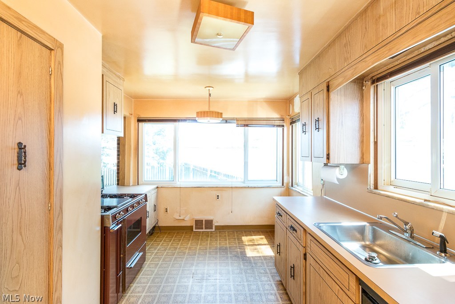
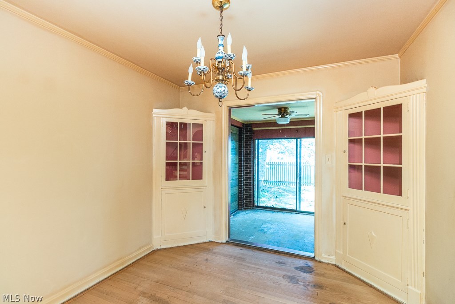
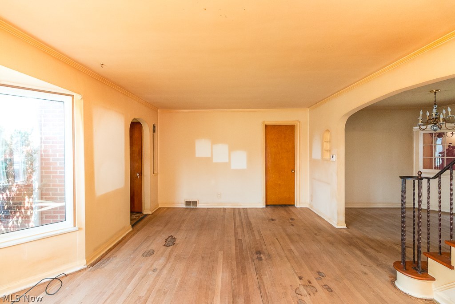
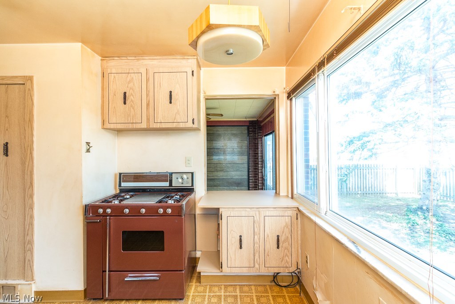
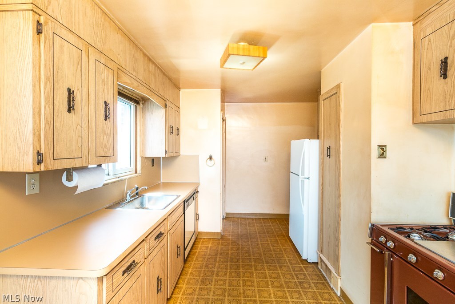
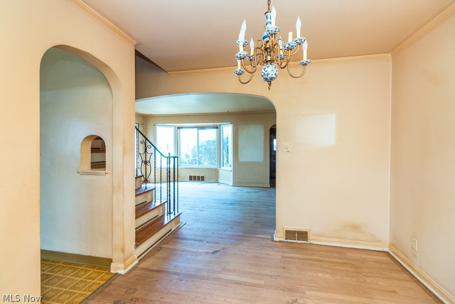
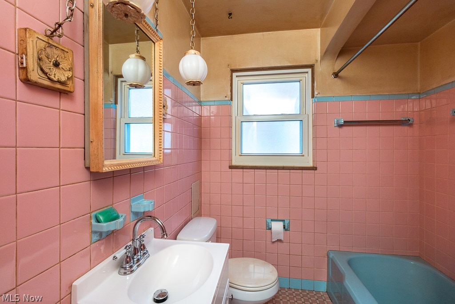
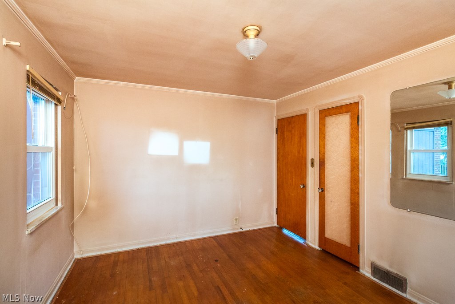
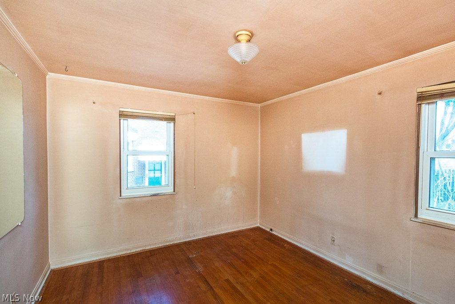
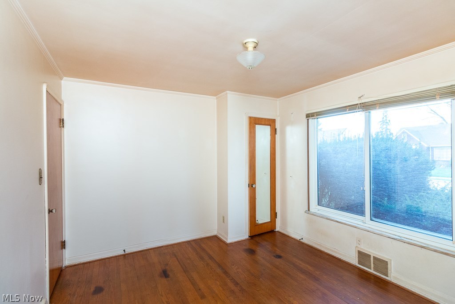
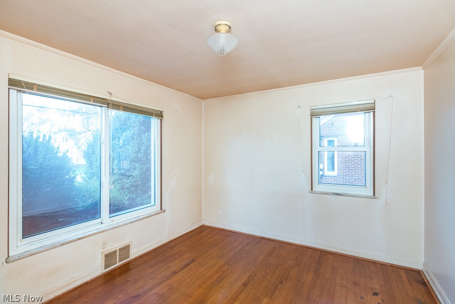
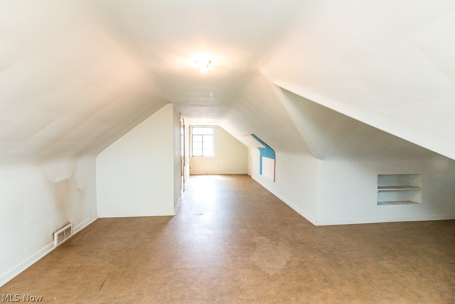
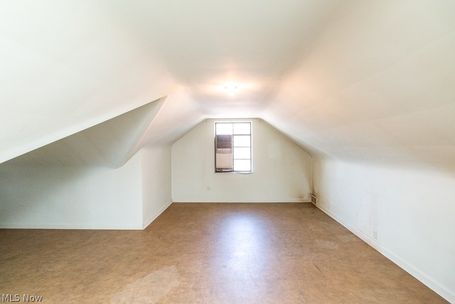
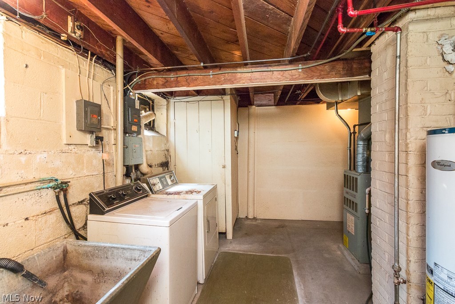
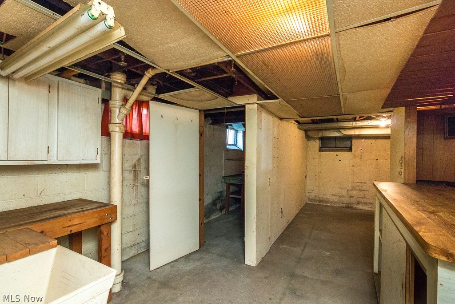
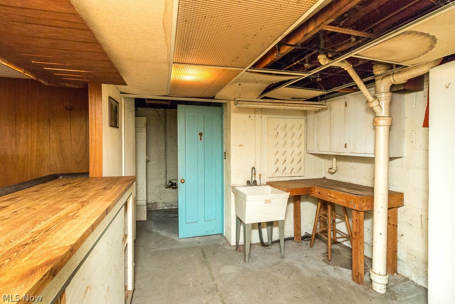
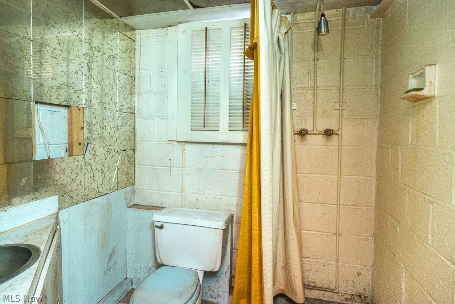
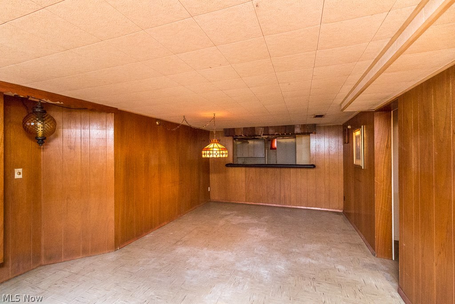
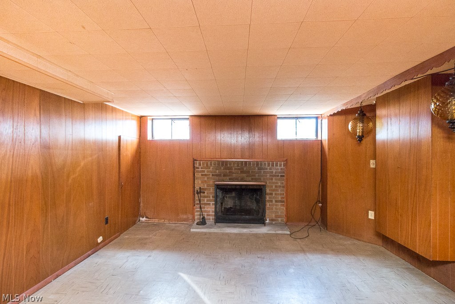
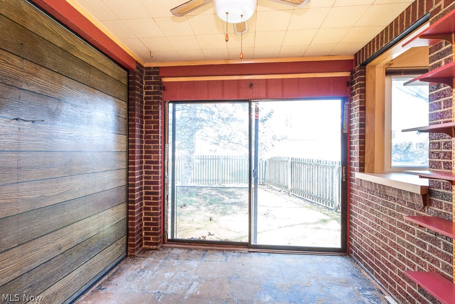
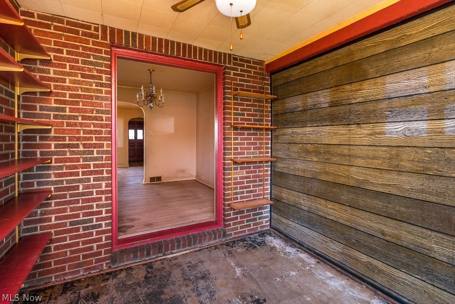
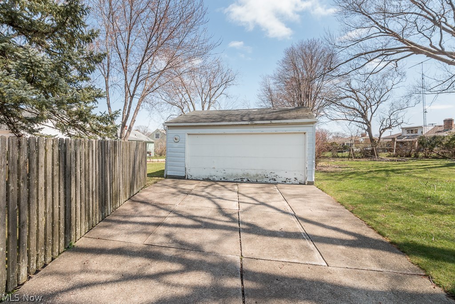
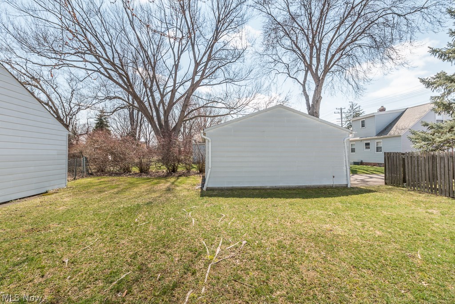
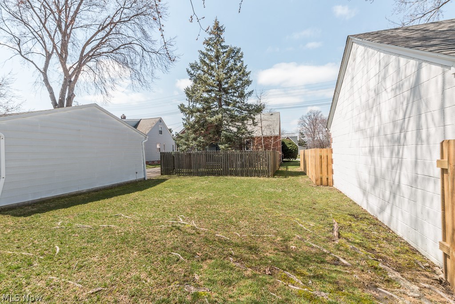
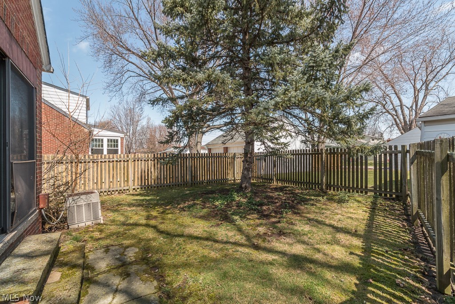
Look past the healthy shrubs hiding the facade of this solid brick beauty.  This home is in need of remodeling & TLC to bring it back to its full potential.  This home features a very functional floor plan featuring 2 fireplaces in living room & lower level rec room, bay window, large foyer with coat closet, dining room with built-in corner cabinets, bonus room which would make a great first floor den, hardwood floors throughout first floor & spacious 2nd floor perfect for master or teen suite.  Additional features included: quality vinyl windows, 2 car garage in need of a new roof, fenced area in backyard.  This home will NOT qualify for traditional FHA or VA financing!  Bring your elbow grease & your offers!

2551 Northview Road

Message successfully sent.

What would you like to know?

What is 3 + 4 ?

I agree to receive email communication and understand I can unsubscribe at any time.

I agree to be contacted by Tyson Sells Homes, LLC. via call, email, and text for real estate services. To opt out, you can reply 'stop' at any time or reply 'help' for assistance. You can also click the unsubscribe link in the emails. Message and data rates may apply. Message frequency may vary. Privacy Policy

Related Properties

Price reduced
Charming Brick Townhouse Near the Metroparks and Downtown Rocky River

Rates have your buyers spooked? This listing comes with a treat, no tricks! Just in time for a Halloween closing, the seller is offering $4,220 toward a 2-1 buydown for a qualified buyer with a reasonable offer. Boo-tiful savings on a move-in ready condo, no tricks.

A well-maintained 2 bedroom, 1 bath townhouse with real character, featuring a two story main level plus a full basement for extra storage and flex space. The layout feels light, airy, and roomy, living larger than its footprint suggests. Unlike some of the other units, this home's lower level is partially finished with a comfortable family room and plenty of storage left over. Forced air heat, central cooling, and rear parking with a one car garage round out the package, all wrapped in low maintenance living.

The location is what really sells this home, and it's a treat any time of year. You're just around the corner from the Metroparks and the Rocky River, with wooded trails, fishing, an all-purpose trail, and bike paths right outside your door as part of the Cleveland Metroparks system. A short drive puts you at Rocky River's Civic Center, with two pools, an indoor aquatic facility, ice rink, fitness center, indoor track, tennis and basketball courts, plus the seasonal Water Zone outdoor pool and splash park.

Minutes from the boutiques, cafes, and restaurants of downtown Rocky River and Beachcliff Market Square, with Westgate Shopping Center just up the road. Commuters get easy highway access to downtown Cleveland, Hopkins Airport, and the west side.

Add public access to Lake Erie, an 80/100 walkability score, and top-ranked Rocky River City Schools, and this one checks every box. And with $4,220 toward a 2-1 buydown on the table, there's nothing scary about making a move before the rates do.
#5242186

Rocky River

2684 Wooster Road

2 Beds

1 Baths

1,344 Sq.Ft.

$168,900

MLS#: 5242186

Price reduced
Welcome home to this move-in ready two bedroom, two full bath residence, one of the larger floor plans in the building. Neutral paint and laminate flooring flow throughout, and the kitchen shines with newer stainless appliances 21. Newer slider 21. Both baths feature refreshed tile, and the en-suite offers a shower. Southwest facing windows fill the home with warm afternoon and evening light, and a newer sliding door opens to the private balcony, the perfect spot to enjoy pleasant days overlooking a wooded, private oasis. Storage is abundant, with generous closets including a walk-in in the primary suite, a private storage locker, and a deeded parking space in the enclosed garage. Residents enjoy an indoor pool, hot-tub, saunas, exercise room, and a party room with a full kitchen, along with beautifully kept grounds featuring a gazebo and picnic area. Laundry rooms on every floor, elevators, secure entry, and an emergency generator add everyday ease and peace of mind. Recently refreshed two-story lobby, featuring soaring ceilings, a sculptural chandelier, arched wrought-iron balconies, and floor-to-ceiling windows. A cast-stone mantel anchors an inviting lounge with designer seating, perfect for greeting guests. Walk to RTA and enjoy everything Rocky River has to offer, including its exceptional schools, restaurants, shopping.
#5248408

Rocky River

3400 Wooster Road 610

2 Beds

2 Baths

1,056 Sq.Ft.

$133,500

MLS#: 5248408

Freshly painted and up to date, this 2-bedroom, 1.5-bath condo at Hilroc offers a comfortable combination of modern finishes, generous living space, and easy, low-maintenance living overlooking the Metroparks in Rocky River. With approximately 980 square feet, the condo features an inviting single-level floor plan with plenty of room for separate living and dining areas. The freshened kitchen and bathrooms give the home a current feel and added warmth, while a private balcony extends the living space outdoors—an inviting spot for morning coffee, reading, with an expansive view of the Metroparks.
The unit also includes a deeded garage space, providing convenient parking year-round, and a storage locker for those things you just can't part with. One of the real advantages of living at the Hilroc is just how much is included. The HOA covers all utilities except internet and cable. Included are: heat, air conditioning, electricity, gas, water, and sewer, along with exterior building maintenance, landscaping, snow removal, trash removal, and other association services. That makes monthly expenses easier to anticipate while taking many of the maintenance responsibilities of a traditional home off your list.
Residents also enjoy terrific community amenities, including an outdoor swimming pool, exercise room, and party room—giving you a place to work out, spend a summer afternoon by the pool, or gather with friends without leaving the property.
And then there’s the location. The Hilroc sits along Hilliard Boulevard beside the Cleveland Metroparks, putting trails and outdoor recreation close to home while keeping the restaurants, shopping, services, and everyday conveniences of both Rocky River and Lakewood within easy reach. Whether you’re looking to simplify, downsize, or simply spend less time maintaining a home, Unit 413 brings together an updated interior, extensive included utilities, community amenities, and a Rocky River location that makes everyday living easy.
#5247869

Rocky River

18501 Hilliard Boulevard 413

2 Beds

1 Baths

980 Sq.Ft.

$147,900

MLS#: 5247869
Price reduced
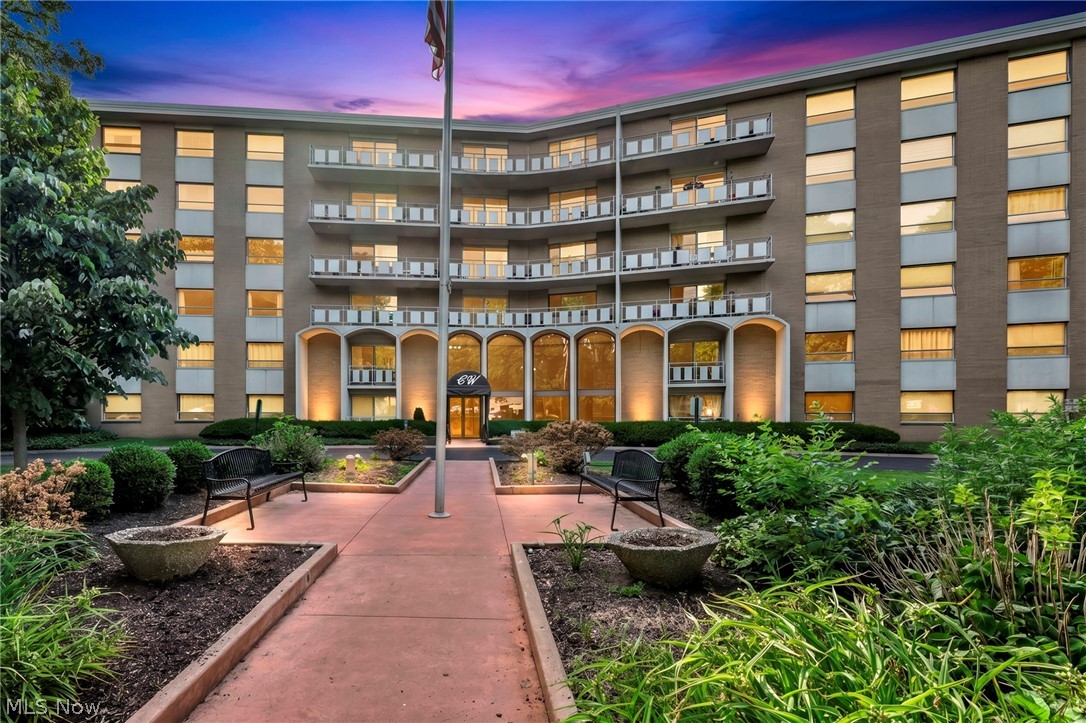
An exciting opportunity to live in the highly desired community of Rocky River! This updated 2 bedroom/ 1 full bath top floor condo boasts new LVP flooring, kitchen cabinetry, counter tops, & appliances and a newly refreshed bathroom. The Continental West common areas have been thoughtfully updated. The community offers an indoor pool, whirlpool, fitness center & party room. This unit conveys with a dedicated garage parking space and first floor storage unit. The monthly fee includes all utilities less electric. Come see all this wonderful home has to offer!
#5228953

Rocky River

3400 Wooster rd. Road 614

2 Beds

1 Baths

864 Sq.Ft.

$130,000

MLS#: 5228953
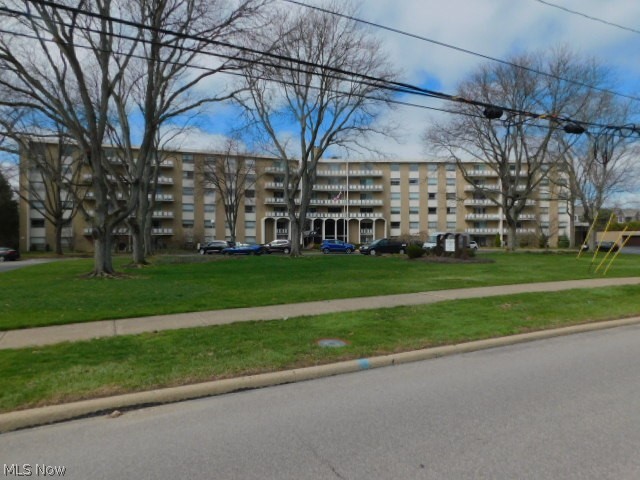
Unit has just been renovated by owner, lovely and move-in ready.  Large, beautiful indoor swimming pool.  Association recently updated hot tub, exercise room and exercise equipment.  Party room overlooking pool area with kitchen for entertaining.  Unit has huge porch to enjoy the outdoors.  Heat, A/C, water and sewer included in the HOA fee.  Unit owner only pays for electricity.  Building has laundry rooms on each floor.  Locked gate opens to businesses along Center Ridge Road and shopping area.  Elegant, two-story entrance lobby.  Great location, great schools.  Rocky River Recreation Center available.  See HOA Docs attached for Association information.
#5195200

Rocky River

3400 Wooster Road 618

1 Beds

1 Baths

720 Sq.Ft.

$127,500

MLS#: 5195200

New on site 1 day ago
Welcome to this sun-filled, beautifully updated 2-bedroom, 2-bath condominium in the highly desirable Cliff Towers community! Located on the fourth floor, with tree-top views, this inviting residence offers a spacious floor plan, wonderful natural light, and a private balcony perfect for morning coffee or evening relaxation.

Thoughtful updates throughout include beautiful flooring, fresh paint, updated bathroom vanities, kitchen appliances, vinyl windows, and sliding glass door. The generous primary suite features a walk-in closet, private tub/shower bath, and ample space for a dressing area. The spacious second bedroom offers double closets and wonderful flexibility for guests or a home office.

Enjoy the convenience of same-floor laundry and additional storage, along with fabulous building amenities including an outdoor swimming pool, party room, and welcoming neighbors!

LOCATION, LOCATION, LOCATION! Just moments from Joe's Deli, Heinen's, Pelicano's Pizza, and a brand-new city park directly across the street! Shopping, dining, recreation, and everyday conveniences are all at your doorstep.

Low-maintenance living, beautiful updates, and an unbeatable location—this is the lifestyle you've been waiting for! Welcome home!
#5252575

Rocky River

2159 Wooster Road 45

2 Beds

2 Baths

932 Sq.Ft.

$150,000

MLS#: 5252575

Welcome to 22051 River Oaks Dr #B11, a beautifully updated unit in a well-maintained multi-unit apartment building. The welcoming foyer opens naturally into the kitchen and living areas.

Wood-like plank flooring extends continuously through the main living, dining, and kitchen areas, creating a cohesive and inviting feel. The open living and dining areas offer comfortable space for relaxing and entertaining. The galley-style kitchen features white cabinetry, dark countertops, stainless steel appliances, and a tile backsplash, combining a clean, modern look with everyday functionality.

Two comfortable bedrooms feature neutral carpeting and paint, offering flexible space for relaxation, guests, or a home office. The full bath includes a tile backsplash and shower surround, while the primary bedroom offers the added convenience of an ensuite half bath with laundry.

Ideally located near shopping and everyday conveniences, with easy access to major highways, this updated unit offers comfortable living in a convenient setting.
#5244780

Rocky River

22051 River Oaks Drive B11

2 Beds

1 Baths

966 Sq.Ft.

$120,000

MLS#: 5244780
Price reduced
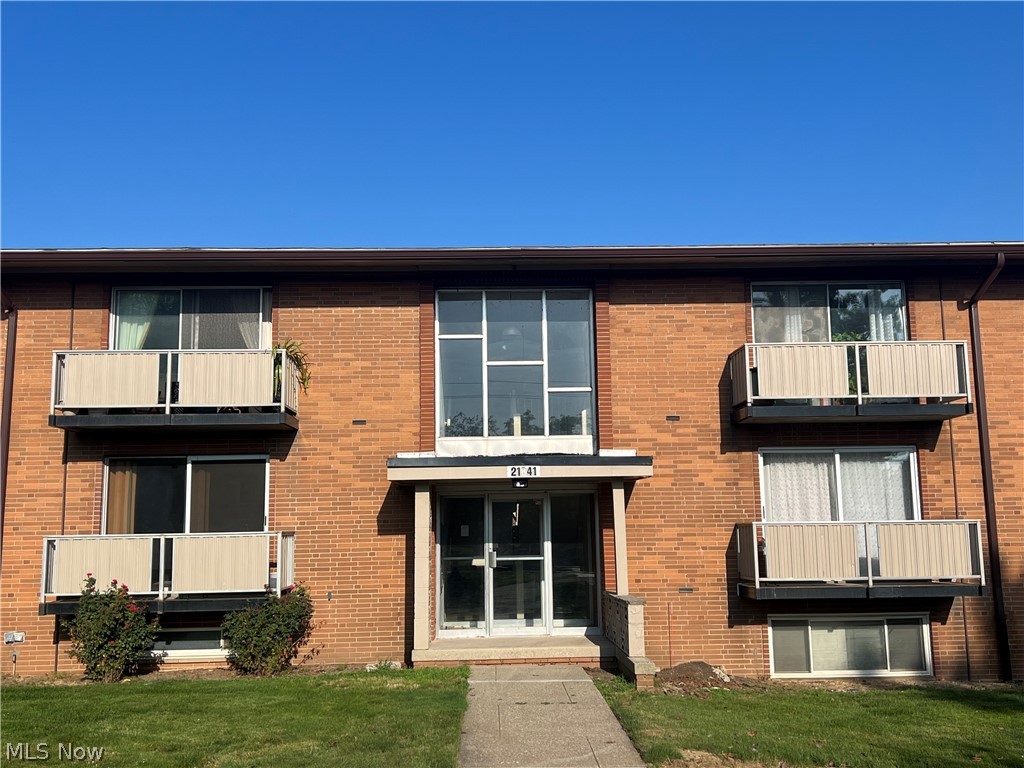
Welcome to this well maintained condo in Rocky River. This 2-bedroom, 1.5 bath unit offers a comfortable layout,
spacious living, dining area, and plenty of natural light. The community includes an HOA that covers heat, air
conditioning, water, sewer, trash, and exterior maintenance. Conveniently located near shopping, restaurants, and
major highways, this condo is a great opportunity for low maintenance living.
#5223816

Rocky River

21841 River Oaks Drive B11

2 Beds

1 Baths

902 Sq.Ft.

$124,900

MLS#: 5223816

Send a message

Message successfully sent.

Your message

What is 3 + 4 ?

Reason for contacting?

I agree to receive email communication and understand I can unsubscribe at any time.

I agree to be contacted by Tyson Sells Homes, LLC. via call, email, and text for real estate services. To opt out, you can reply 'stop' at any time or reply 'help' for assistance. You can also click the unsubscribe link in the emails. Message and data rates may apply. Message frequency may vary. Privacy Policy

Sign Out

Virtual Assistant

Would you like to take the next step with this property? We can help you schedule a showing or virtual tour, or send you more details.

Yes, I would like more information.

Thank You for Your Reply, One of Our Agents will contact you as soon as possible

No, maybe later.

Thank you, you can always contact me via email, phone number or through the contact form.

Realhub AI

Lucy - Your AI-Powered Realtor

Update Your Temporary Password

Personalize your search

Enter your email and we'll notify you immediately when new listings match what you're looking for.

or enter email address

Already have an account ? Login here

Continue your home search

I agree to receive communications and understand I can unsubscribe at any time.

I agree to be contacted by Tyson Sells Homes, LLC. via call, email, and text for real estate services. To opt out, you can reply 'stop' at any time or reply 'help' for assistance. You can also click the unsubscribe link in the emails. Message and data rates may apply. Message frequency may vary. Privacy Policy

Already have an account ? Login here

We use cookies

We use cookies primarily for analytics to enhance your experience. By accepting, you agree to our use of these cookies. You can manage your preferences or learn more about our cookies policy.