Features & Amenities

Interior

  • Other Interior Features

    Elevator

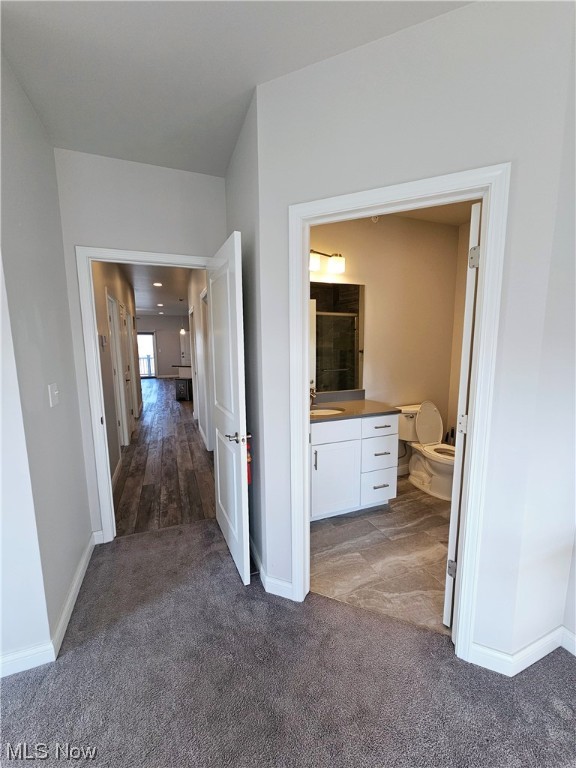
  • Total Bedrooms

    3

  • Bathrooms

    2

  • Above Grade Finished Area

    1307.0

  • Basement YN

    NO

  • Cooling YN

    YES

  • Cooling

    Central Air

  • Fireplace YN

    NO

  • Heating YN

    YES

  • Heating

    Natural Gas, Forced Air

  • Main Level Bedrooms

    3

  • Pet friendly

    Yes

Exterior

  • Garage

    No

  • Construction Materials

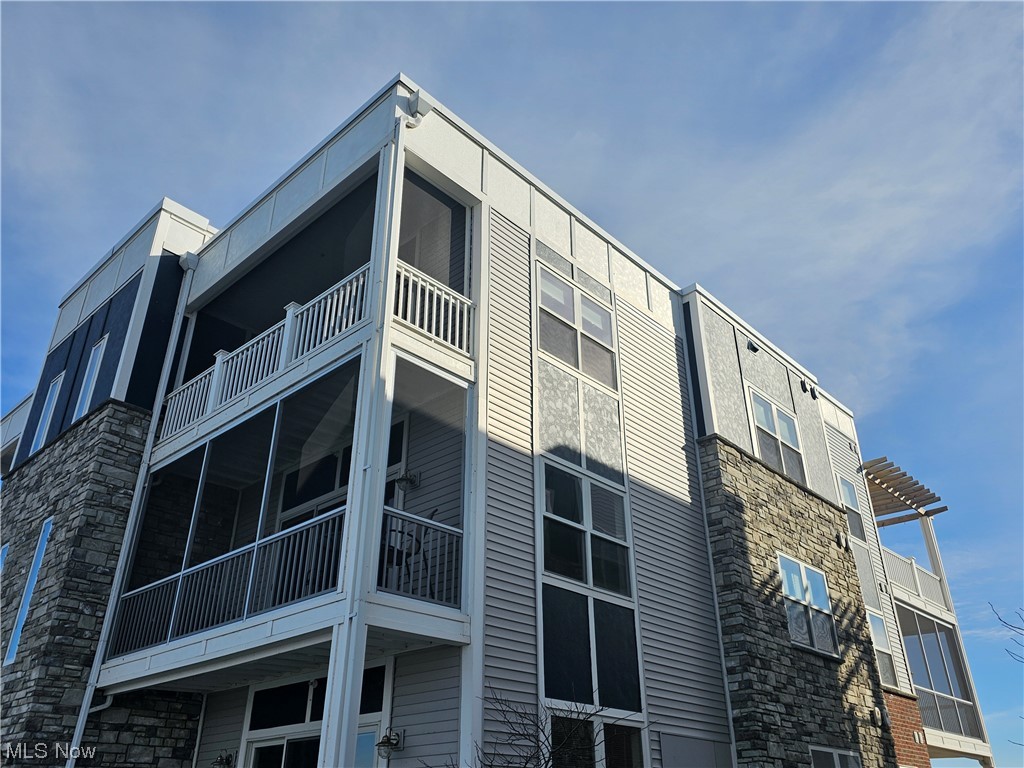
    Stone, Stucco, Vinyl Siding

  • Parking

    No Garage, Paved

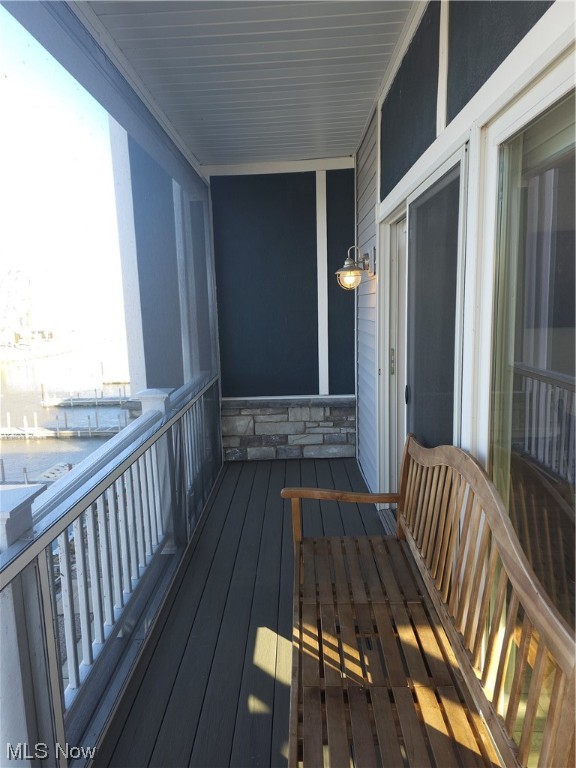
  • Patio and Porch Features

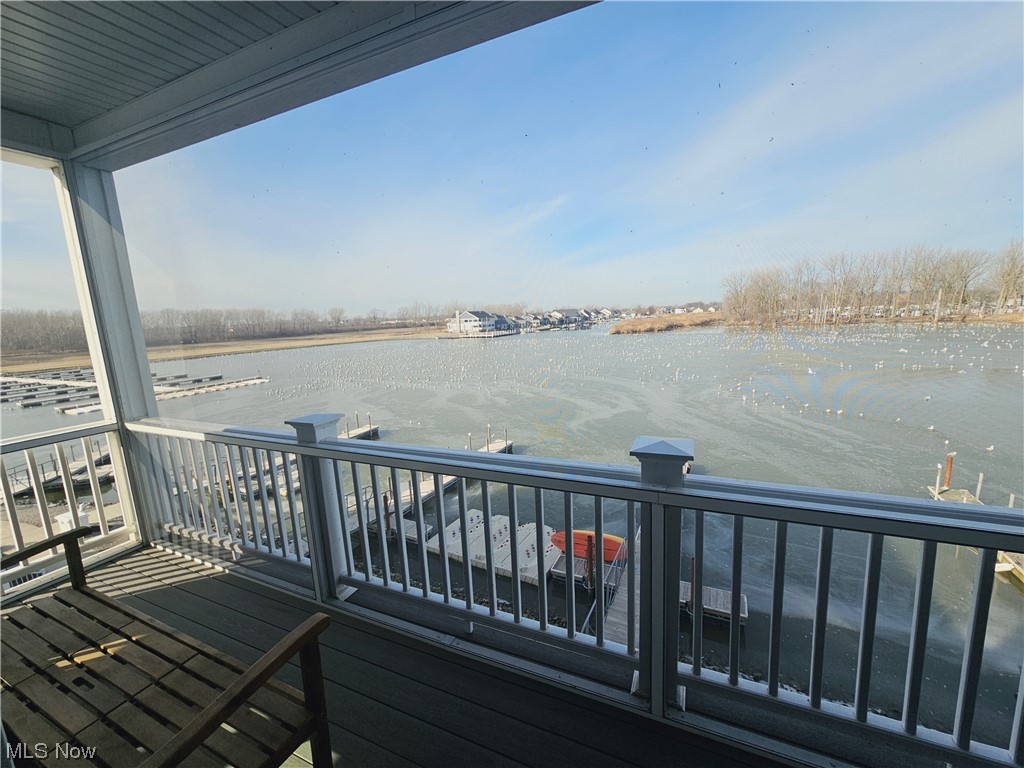
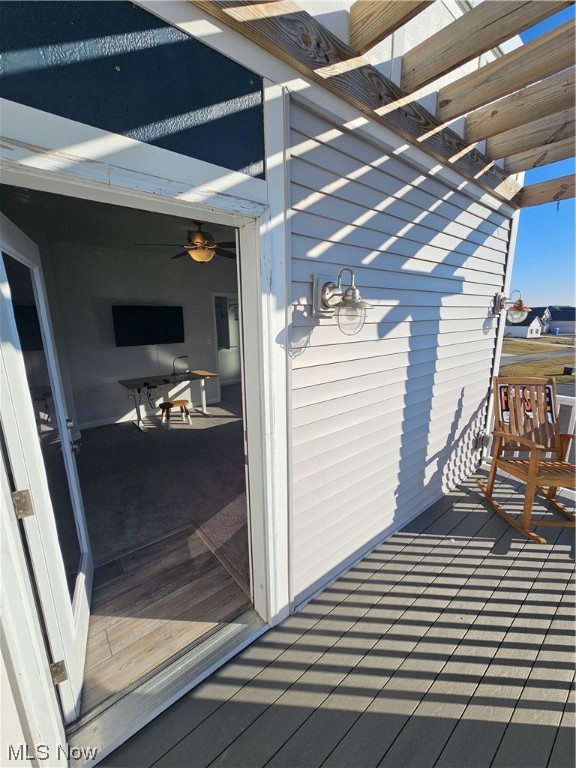
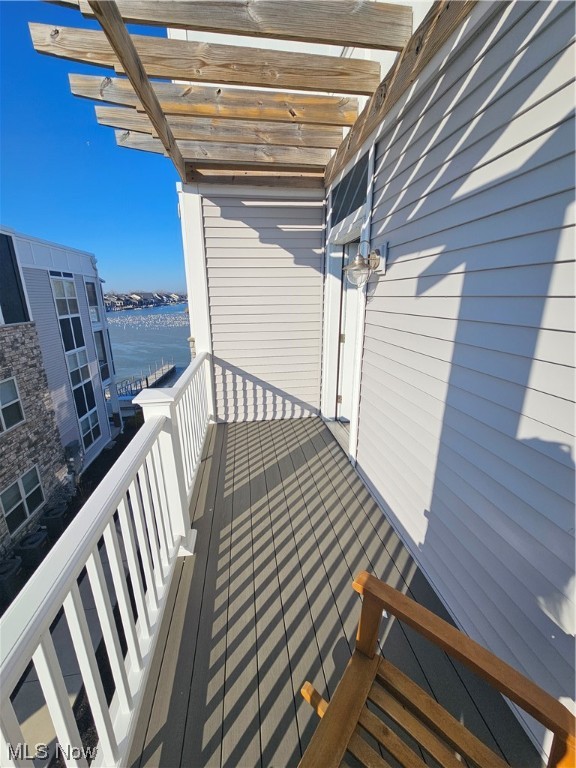
    Deck, Enclosed, Patio, Porch

  • Pool

    Yes

  • Pool Features

    Community, Private

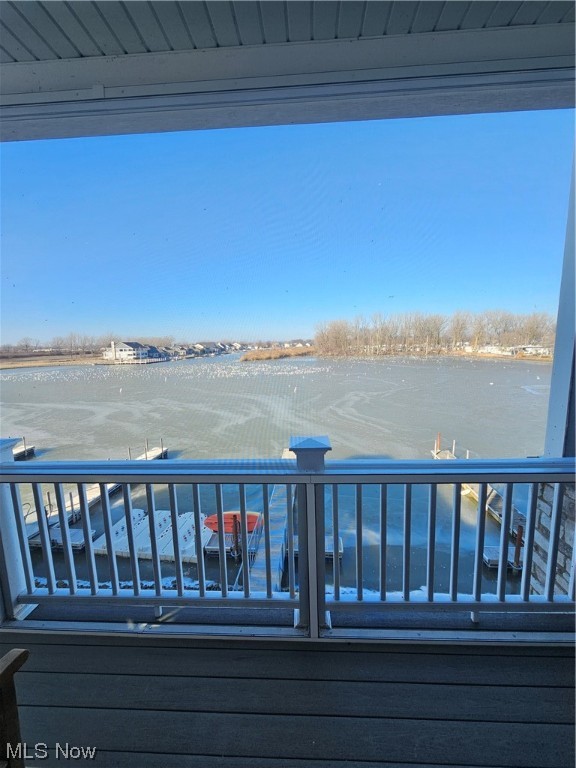
  • Waterfront YN

    YES

  • View

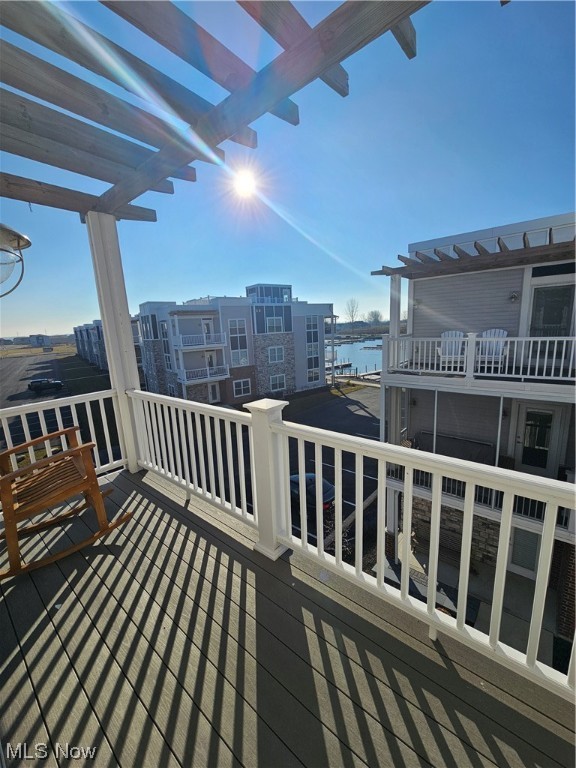
    Lake, Water

Area & Lot

  • Lot Features

    Waterfront

  • Property Type

    Residential

  • Property Sub Type

    Condominium

  • Architectural Style

    Multiplex

Price

  • Sales Price

    $434,900

  • Tax Amount

    $3,550

  • Financing Options

    Conventional

  • Sq. Footage

    1,307

  • Price/SqFt

    $332

HOA

  • Association

    YES

  • Association Fee 2

    $200

  • Association Fee

    $3,480

  • Association Fee Frequency

    Annually

  • Association Fee 2 Frequency

    Monthly

  • Association Fee Includes

    N/A

School District

  • Elementary School

    Danbury LSD - 6202

  • Middle School

    N/A

  • High School

    N/A

Property Features

  • Stories

    3

  • Sewer

    Public Sewer

  • Water Source

    Public

Schedule a Showing

Showing scheduled successfully.

<
>
IN PERSON
VIA CHAT

What is 3 + 4 ?


Change time

Mortgage calculator

Estimate your monthly mortgage payment, including the principal and interest, property taxes, and HOA. Adjust the values to generate a more accurate rate.

Your payment

Principal and Interest:

$

Property taxes:

$

HOA fees:

$

Total loan payment:

$

Total interest amount:

$

Location

County

Ottawa

Elementary School

Danbury LSD - 6202

Middle School

High School

Listing Courtesy of Courtney Cavaliere , ComLink Realty, Ltd.

RealHub Information is provided exclusively for consumers' personal, non-commercial use, and it may not be used for any purpose other than to identify prospective properties consumers may be interested in purchasing. All information deemed reliable but not guaranteed and should be independently verified. All properties are subject to prior sale, change or withdrawal. RealHub website owner shall not be responsible for any typographical errors, misinformation, misprints and shall be held totally harmless.

Agent Carla Ponikvar

Agent / RealtorĀ®

Carla Ponikvar

Call Carla today to schedule a private showing.


* Listings on this website come from the FMLS IDX Compilation and may be held by brokerage firms other than the owner of this website. The listing brokerage is identified in any listing details. Information is deemed reliable but is not guaranteed. If you believe any FMLS listing contains material that infringes your copyrighted work please click here to review our DMCA policy and learn how to submit a takedown request.Ā© 2024 FMLS.
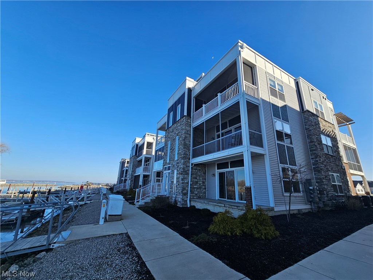
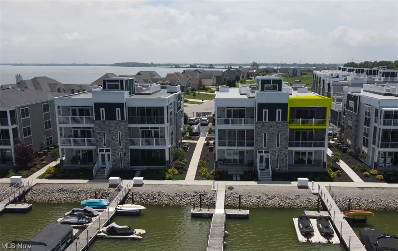
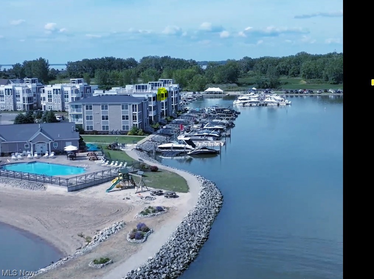
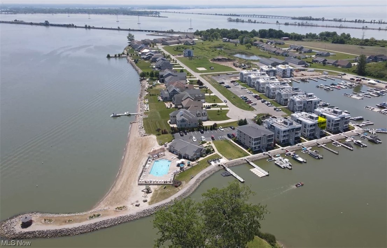
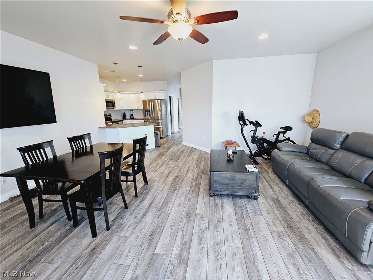
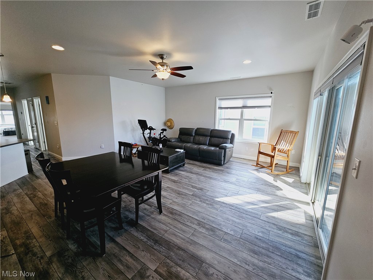
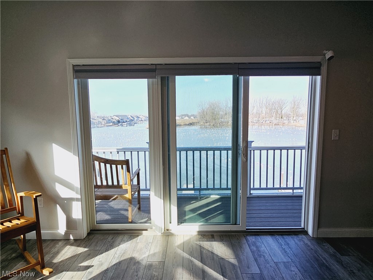
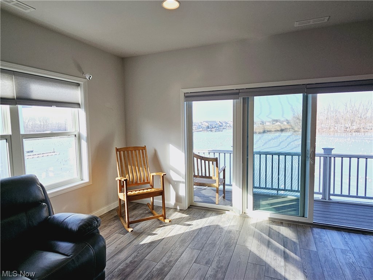
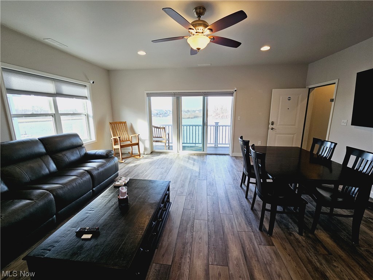
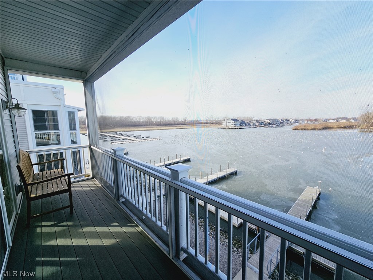
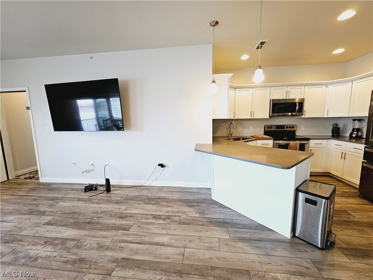
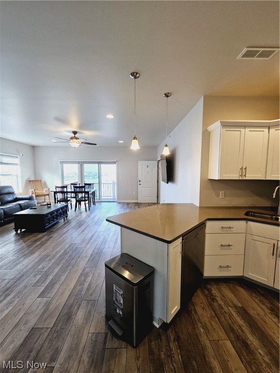
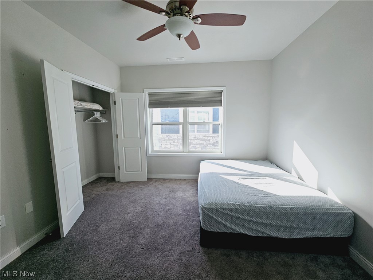
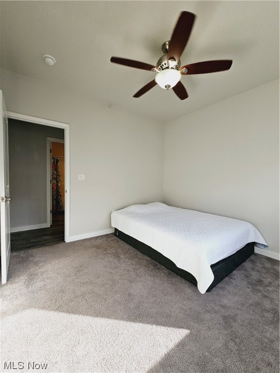
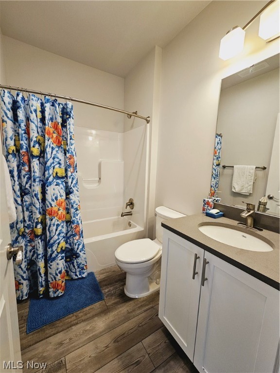
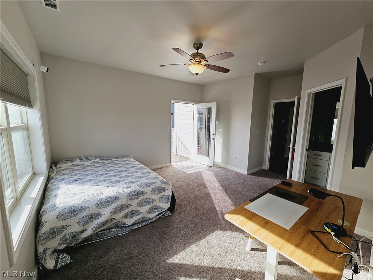
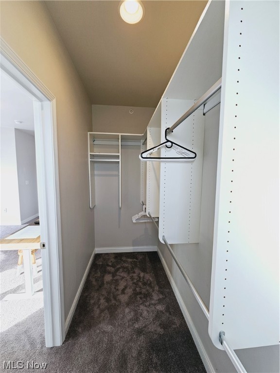
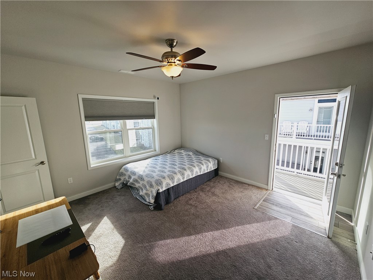
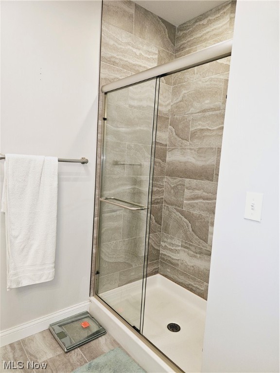
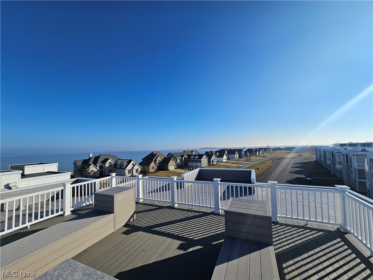
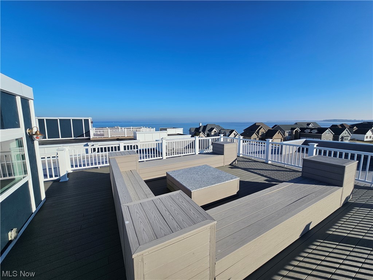
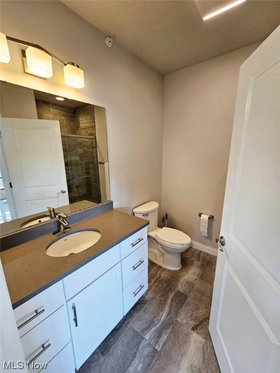
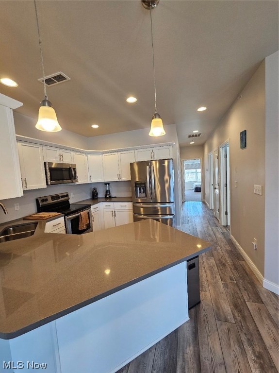
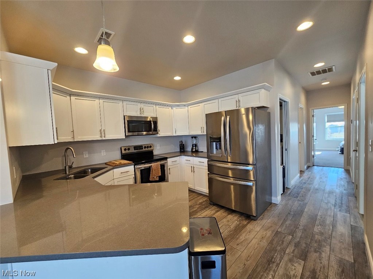
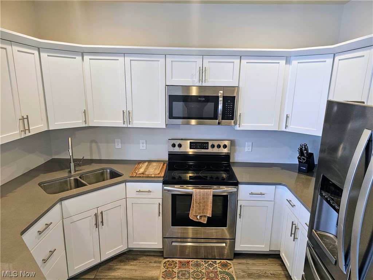
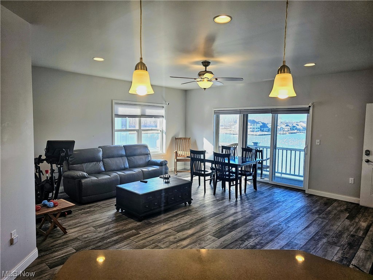
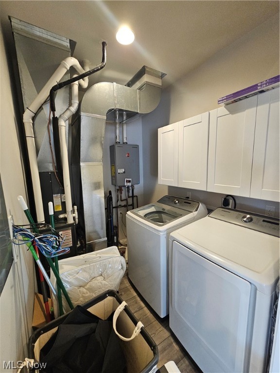
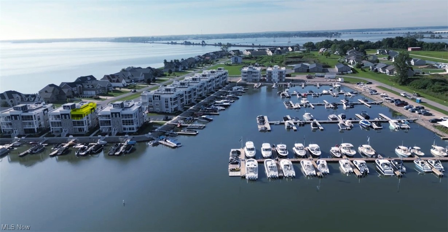
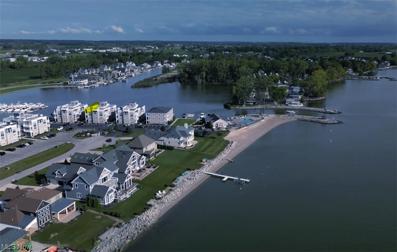
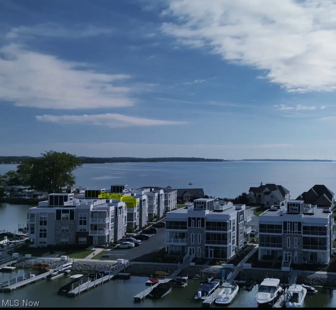
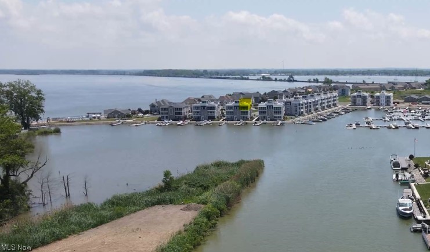
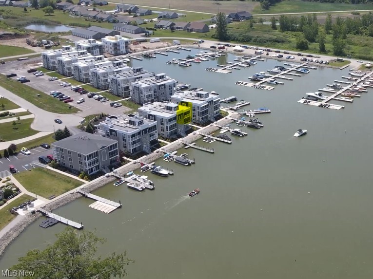
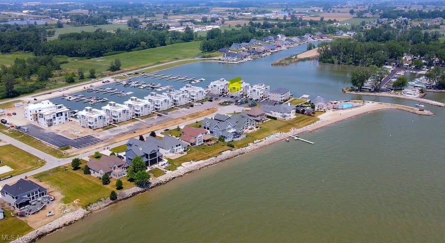
A waterside top floor move in ready summer getaway home in Lakeside Marblehead. Panoramic water views from your screened in front balcony and a shared rooftop deck above offering bay views all around! A private master suite balcony with open skies above, 2 additional bedrooms, 2 full bath and all appliances included. Just steps from the pool and beach!

At Marblehead Estates & Yacht Club there is a natural sand beach, bay front clubhouse and inground pool, beach patios, live weekend events, and even more! Come take a look! Dockage and garage storage available too!

2572 S Waterside Court 332

Message successfully sent.

What would you like to know?

What is 3 + 4 ?

I agree to receive email communication and understand I can unsubscribe at any time.

I agree to be contacted by Tyson Sells Homes, LLC. via call, email, and text for real estate services. To opt out, you can reply 'stop' at any time or reply 'help' for assistance. You can also click the unsubscribe link in the emails. Message and data rates may apply. Message frequency may vary. Privacy Policy

Related Properties

Stunning Raleigh II Home in Lighthouse Bluffs – Lakeside Marblehead, OH. Experience coastal-inspired living in this beautifully designed Raleigh II by K. HovnanianĀ® Homes, located in the sought-after Lighthouse Bluffs community in Lakeside Marblehead, this home is ready for a Quick Move-In. This single-family home blends modern comfort with a timeless style, offering thoughtfully curated upgrades throughout. Property Highlights include an inviting front porch perfect for morning coffee or evening lake breezes and a covered rear patio ideal for outdoor dining, entertaining, or relaxing year-round. The cozy fireplace anchors the spacious great room with warmth and charm. A classic freestanding tub in the luxurious private primary bath, creates a spa-like retreat. Open-Concept layout with abundant natural light and seamless flow. Designer Kitchen with the Classic Look cabinetry and generous island. Lighthouse Bluffs offers the perfect blend of lakeside serenity and everyday convenience. Enjoy proximity to Lake Erie, marinas, dining, recreation, and the charming Lakeside Marblehead atmosphere. Buyers seeking a modern, low-maintenance home with upscale finishes, outdoor living spaces, and a welcoming coastal-style community will find this home perfect - whether this is your new full-time home or retreat and get-away. Lake Erie fun and adventure is just minutes away.
#5234130

Lakeside Marblehead

288 N Lighthouse Oval

3 Beds

3 Baths

2,044 Sq.Ft.

$491,990

MLS#: 5234130

Experience the Lake Erie lifestyle of your dreams at Lighthouse Bluffs, a gorgeous community of new-construction homes in Lakeside Marblehead. Find your perfect fit with 1- and 2-story floorplans offering up to 4 beds, 3 baths, 2,723 sq. ft., and interior finishes in one of our designer-curated Looks. Whether you're looking for a summertime vacation destination or a year-round home with incredible recreation, dining, and shopping nearby, living in prime Lakeside Marblehead means you're just moments from marinas, beaches, wineries, restaurants, and more. Lake Erie Islands and Cedar Point are nearby for even more recreation and entertainment.
#5236418

Lakeside Marblehead

291 N Lighthouse Oval

3 Beds

2 Baths

1,778 Sq.Ft.

$477,430

MLS#: 5236418

Welcome to 2656 Waterside Ct where effortless living meets the relaxed beauty of the Lake Erie Shoreline . Built in 2022 and truly move in ready, this beautifully maintained home offers 3 bedrooms and 2 full baths with a fresh, modern, open feel throughout. One of the home's standout featues is the rooftop patio - the perfect place to unwind, entertain and take in beautiful views of the lake. Located in Marblehead Estates and Yacht Club, a gated community overlooking the marina, you'll enjoy a setting that feels like a getaway right at home. Spend summer days by the pool and clubhouse, ideally situated next to the beach with gorgeous views of Sandusky Bay, or simply enjoy everythingthat comes with living by the water. Whether you're looking for a year round home or your own Lake Erie retreat, this one is ready to enjoy from day one. Unpack, settle in and start making memories by the Lake
#5238578

Lakeside Marblehead

2656 S Waterside Court 911

3 Beds

2 Baths

1,326 Sq.Ft.

$499,000

MLS#: 5238578

Rare opportunity to own a brand-new home in an established Lake Erie vacation community! The former cottage has been removed and replaced with this thoughtfully designed 3-bedroom, 2-bath home, offering all the benefits of new construction in a setting where new homes are seldom available. Whether you're looking for a year-round residence or the perfect summer retreat, this home is ready to enjoy from day one. The open-concept floor plan features 9-foot ceilings, a spacious living room and dining area, and a large kitchen designed for gathering and entertaining. A generous pantry/laundry room just off the kitchen provides excellent storage and functionality. The Primary Suite includes a private full bath, while a second full bath serves guests and the additional bedrooms. One of the home's standout features is the full poured-wall basement with tall ceilings, creating outstanding potential for future finished living space. Already plumbed for a third full bath, the basement offers endless possibilities for a recreation room, family room, home gym, hobby space, or additional living area. There's also abundant storage for boating, beach, and outdoor gear, along with convenient access to the home's new mechanical systems and sump pump. Built into solid rock, this basement is exceptionally dry and provides a level of quality rarely found in seasonal lake-area properties. Enjoy peace of mind with all new mechanicals, natural gas heat, central air, and modern construction throughout. Relax on the charming lemonade front porch and enjoy refreshing lake breezes. Located in a private beach community with direct access to Sandusky Bay, residents enjoy use of a dock, small boat ramp, beach, and incredible bay views. Leased dockage is available nearby. Just minutes from area restaurants, wineries, East Harbor State Park, Cedar Point, and ferry service to the Lake Erie Islands, this is a unique opportunity to enjoy the very best of Ohio's waterfront lifestyle!
#5222797

Lakeside Marblehead

2327 S Oak Knoll Drive

3 Beds

2 Baths

N/A

$459,000

MLS#: 5222797

 - property

Send a message

Message successfully sent.

Your message

What is 3 + 4 ?

Reason for contacting?

I agree to receive email communication and understand I can unsubscribe at any time.

I agree to be contacted by Tyson Sells Homes, LLC. via call, email, and text for real estate services. To opt out, you can reply 'stop' at any time or reply 'help' for assistance. You can also click the unsubscribe link in the emails. Message and data rates may apply. Message frequency may vary. Privacy Policy

Sign Out

Virtual Assistant

Would you like to take the next step with this property? We can help you schedule a showing or virtual tour, or send you more details.

Yes, I would like more information.

Thank You for Your Reply, One of Our Agents will contact you as soon as possible

No, maybe later.

Thank you, you can always contact me via email, phone number or through the contact form.

Realhub AI

Lucy - Your AI-Powered Realtor

Update Your Temporary Password

Personalize your search

Enter your email and we'll notify you immediately when new listings match what you're looking for.

or enter email address

Already have an account ? Login here

Continue your home search

I agree to receive communications and understand I can unsubscribe at any time.

I agree to be contacted by Tyson Sells Homes, LLC. via call, email, and text for real estate services. To opt out, you can reply 'stop' at any time or reply 'help' for assistance. You can also click the unsubscribe link in the emails. Message and data rates may apply. Message frequency may vary. Privacy Policy

Already have an account ? Login here

We use cookies

We use cookies primarily for analytics to enhance your experience. By accepting, you agree to our use of these cookies. You can manage your preferences or learn more about our cookies policy.