Features & Amenities

Interior

  • Total Bedrooms

    3

  • Bathrooms

    3

  • Above Grade Finished Area

    2443.0

  • Basement YN

    YES

  • Cooling YN

    YES

  • Cooling

    Central Air

  • Fireplace YN

    NO

  • Heating YN

    YES

  • Heating

    Forced Air

  • Main Level Bedrooms

    2

  • Pet friendly

    N/A

Exterior

  • Garage

    Yes

  • Garage spaces

    2

  • Construction Materials

    Vinyl Siding

  • Parking

    Attached, Garage

  • Pool

    No

  • Waterfront YN

    NO

Area & Lot

  • Lot Size(acres)

    0.145

  • Property Type

    Residential

  • Property Sub Type

    Single Family Residence

  • Architectural Style

    Colonial

Price

  • Sales Price

    $349,999

  • Tax Amount

    $6,102

  • Sq. Footage

    3,443

  • Price/SqFt

    $101

HOA

  • Association

    YES

  • Association Fee

    $120

  • Association Fee Frequency

    Monthly

  • Association Fee Includes

    N/A

School District

  • Elementary School

    Olmsted Falls CSD - 1822

  • Middle School

    Olmsted Falls CSD - 1822

  • High School

    Olmsted Falls CSD - 1822

Property Features

  • Sewer

    Public Sewer

  • Water Source

    Public

Schedule a Showing

Showing scheduled successfully.

<
>
IN PERSON
VIA CHAT

What is 3 + 4 ?


Change time

Mortgage calculator

Estimate your monthly mortgage payment, including the principal and interest, property taxes, and HOA. Adjust the values to generate a more accurate rate.

Your payment

Principal and Interest:

$

Property taxes:

$

HOA fees:

$

Total loan payment:

$

Total interest amount:

$

Location

County

Cuyahoga

Elementary School

Olmsted Falls CSD - 1822

Middle School

Olmsted Falls CSD - 1822

High School

Olmsted Falls CSD - 1822

Listing Courtesy of Aaron M Dolata , Russell Real Estate Services

RealHub Information is provided exclusively for consumers' personal, non-commercial use, and it may not be used for any purpose other than to identify prospective properties consumers may be interested in purchasing. All information deemed reliable but not guaranteed and should be independently verified. All properties are subject to prior sale, change or withdrawal. RealHub website owner shall not be responsible for any typographical errors, misinformation, misprints and shall be held totally harmless.

Agent Carla Ponikvar

Agent / Realtor®

Carla Ponikvar

Call Carla today to schedule a private showing.


* Listings on this website come from the FMLS IDX Compilation and may be held by brokerage firms other than the owner of this website. The listing brokerage is identified in any listing details. Information is deemed reliable but is not guaranteed. If you believe any FMLS listing contains material that infringes your copyrighted work please click here to review our DMCA policy and learn how to submit a takedown request.© 2024 FMLS.
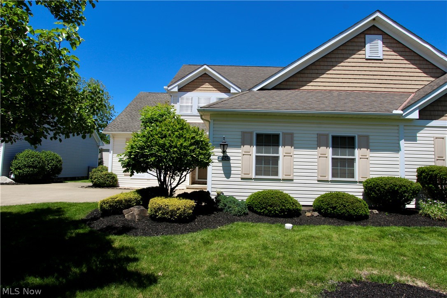
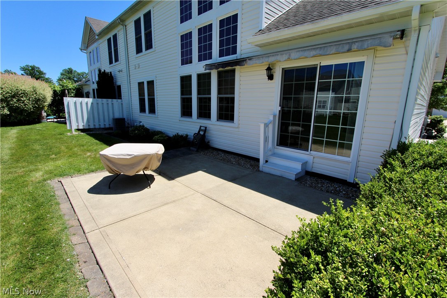
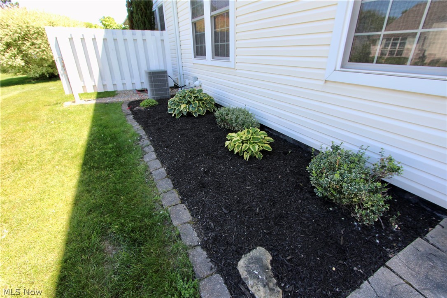
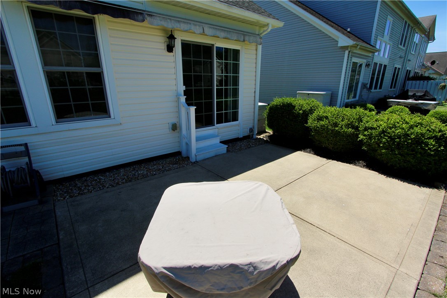
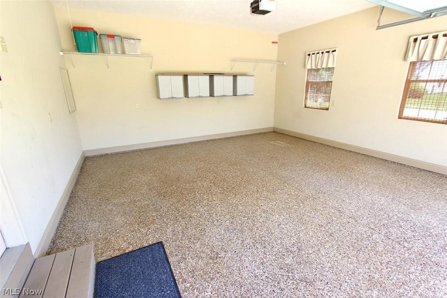
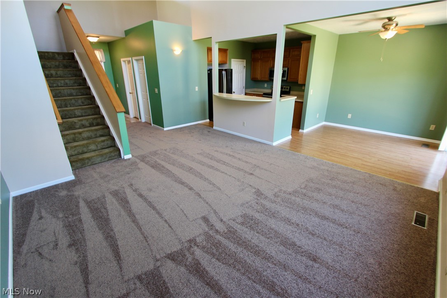
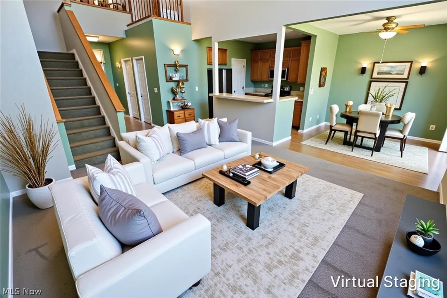
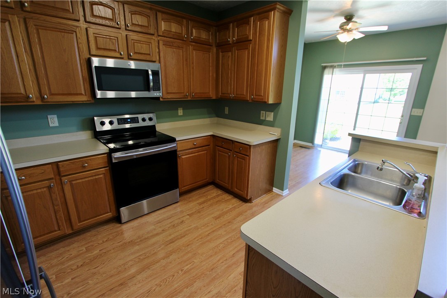
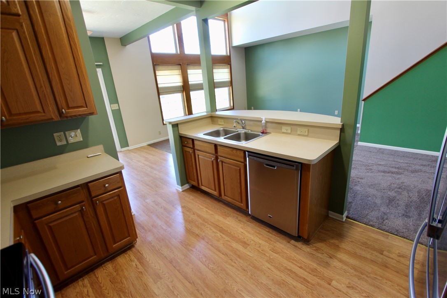
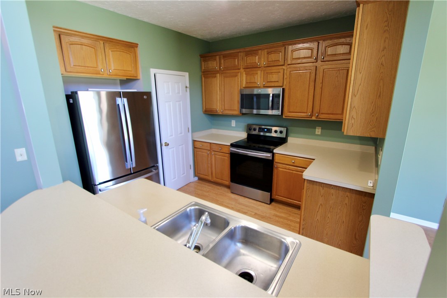
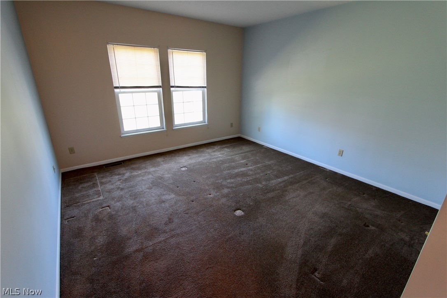
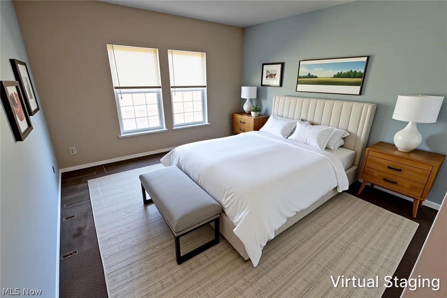
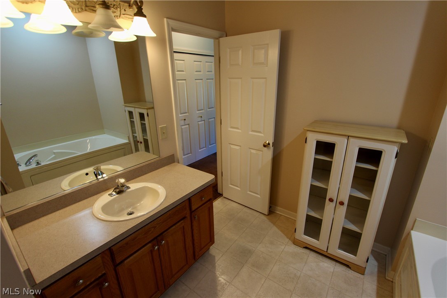
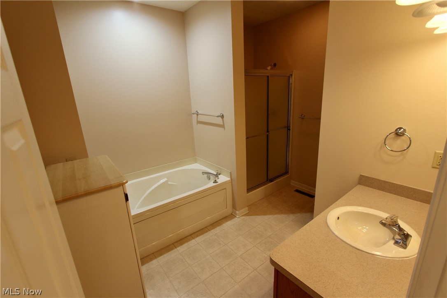
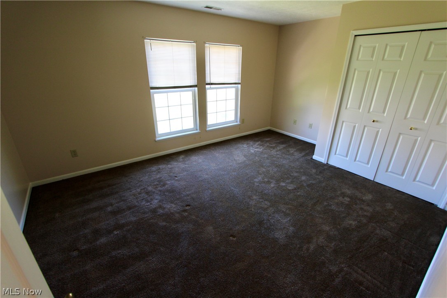
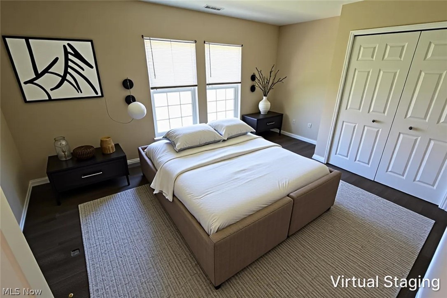
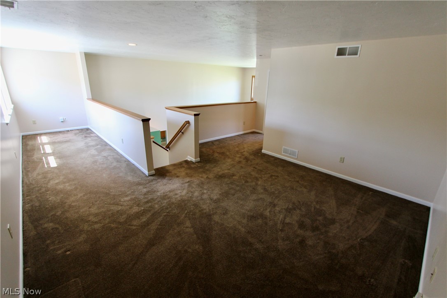
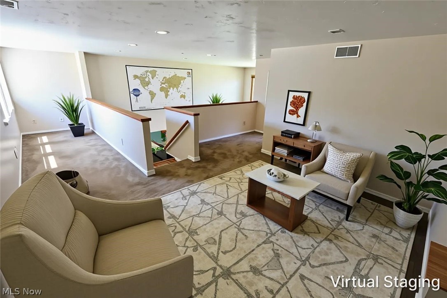
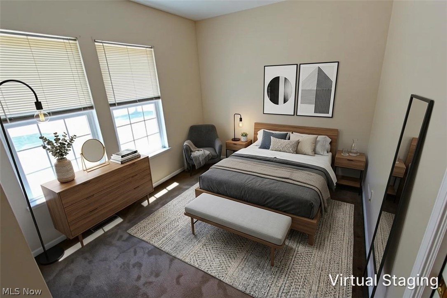
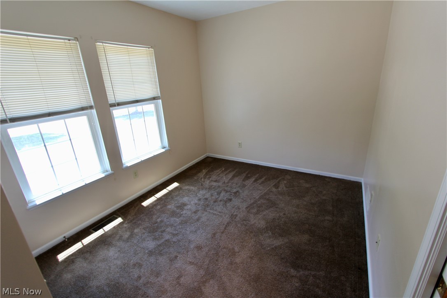
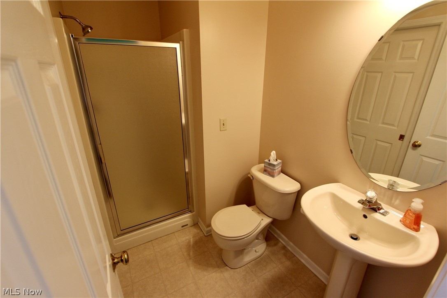
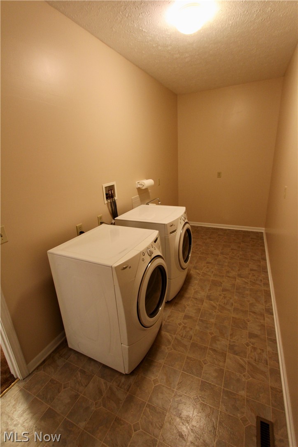
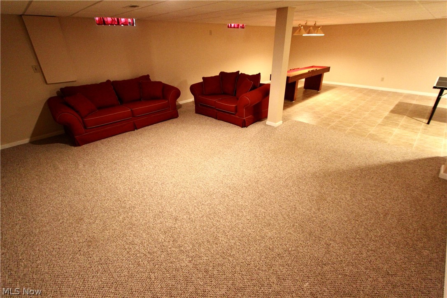
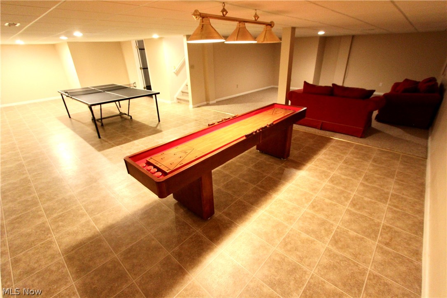
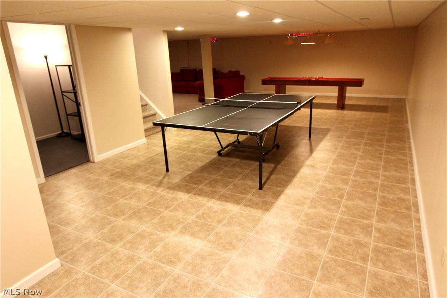
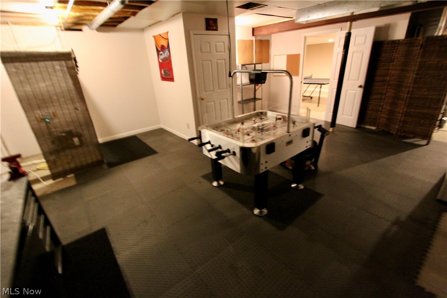
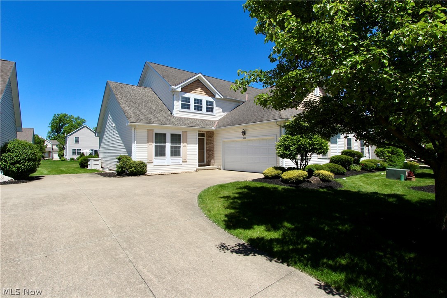
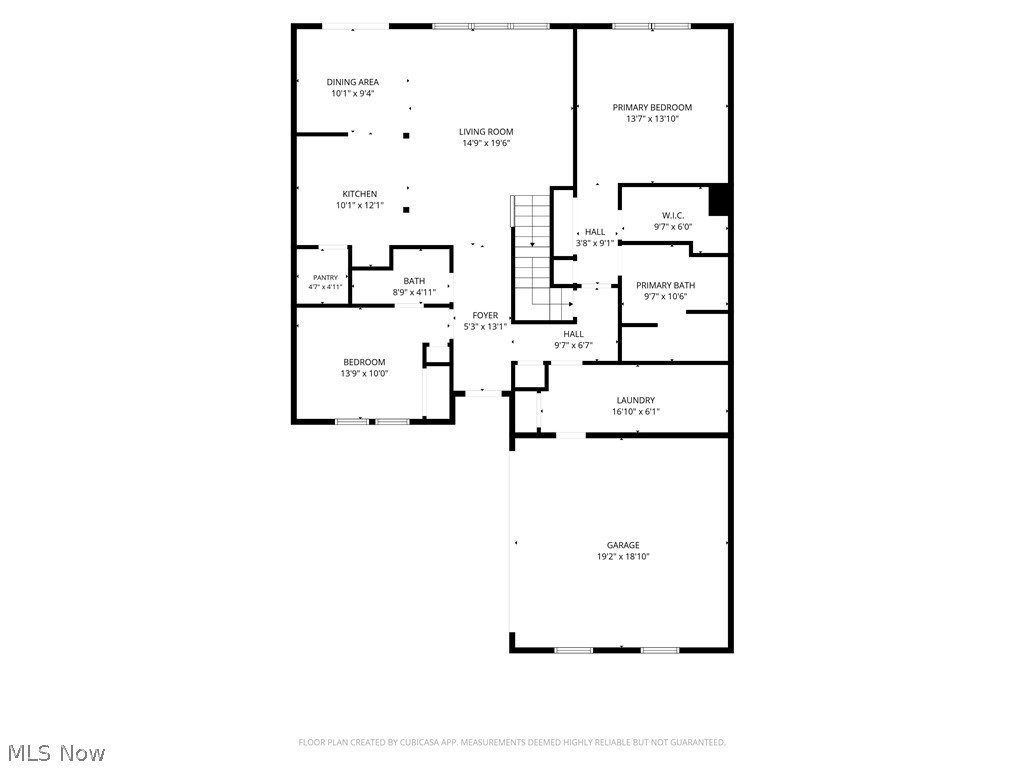
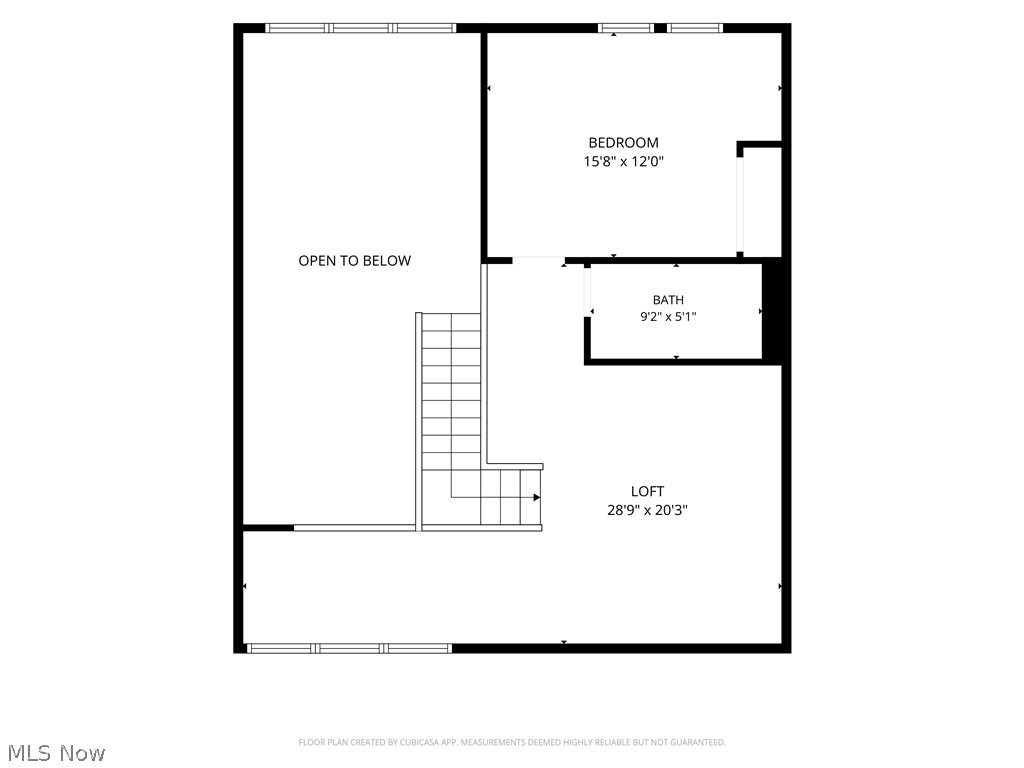
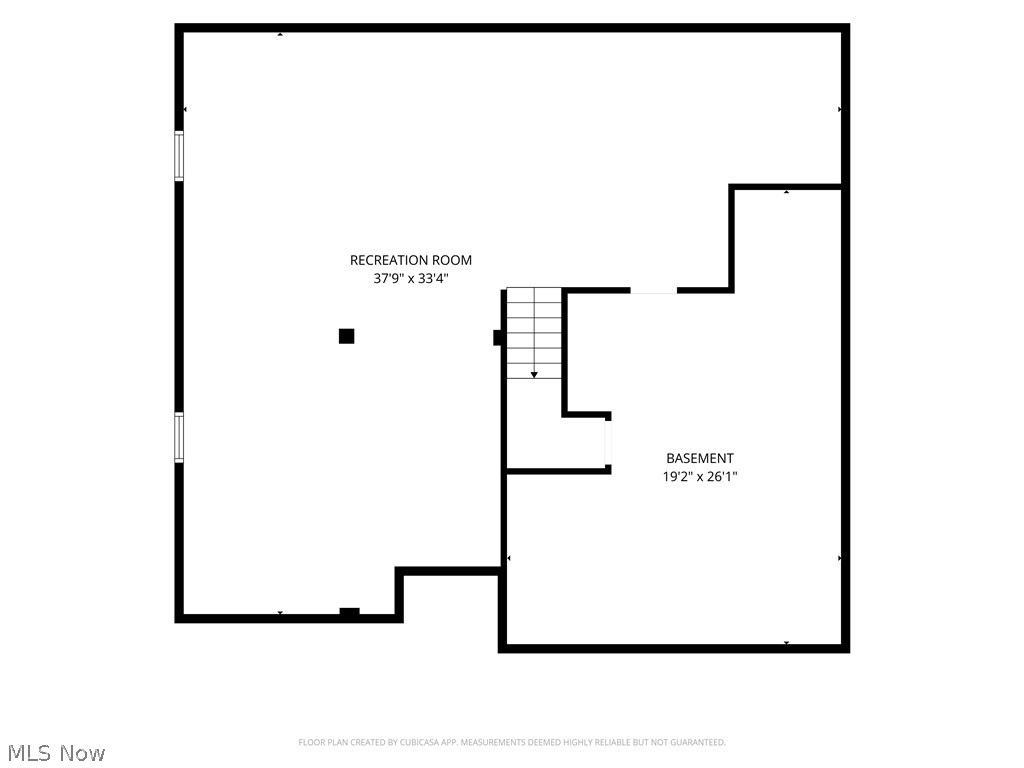
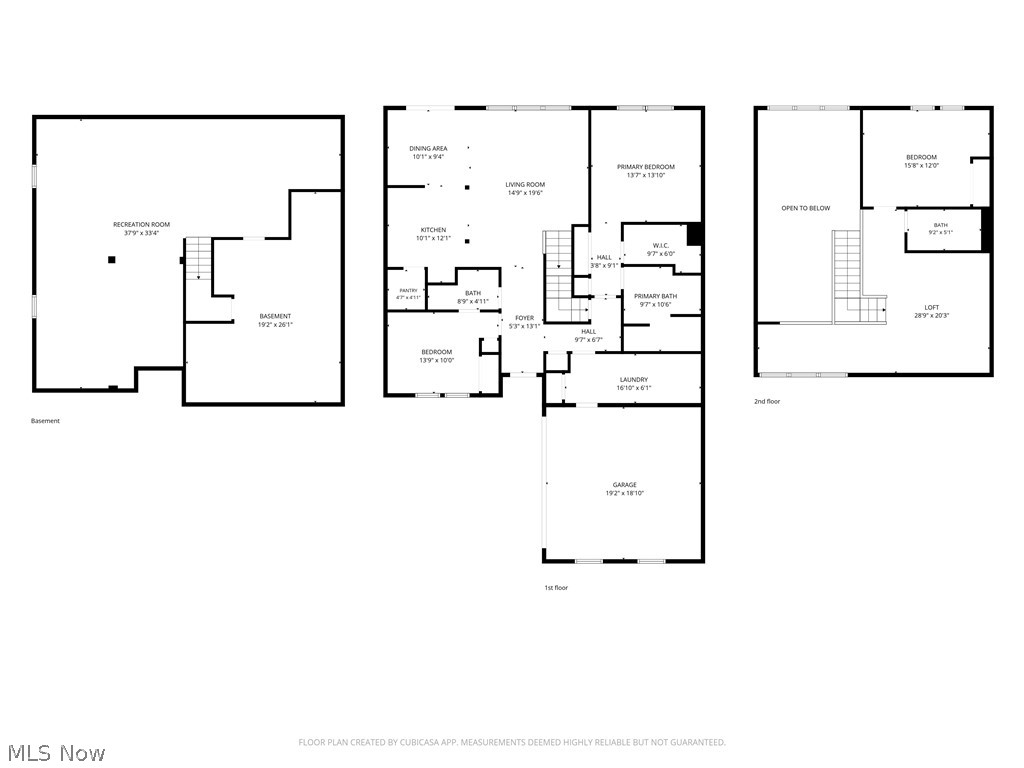
Move-in ready single-family home with 2,443 sq ft of living space (plus nearly 1,000+/- sq ft finished basement). Main level features two bedrooms and two full baths—including a first-floor master suite—an open kitchen, dining area, and a dramatic two-story living room ideal for entertaining. Second floor offers a large bedroom, full bath, and a spacious loft perfect for a home office or secondary lounge. Finished basement provides abundant additional living or storage space, great for holidays and recreation. Enjoy the private patio with retractable awning and a garage finished with nature stone flooring.  Well maintained and ready to move in—schedule a showing today.

27242 Emerald Oval S

Message successfully sent.

What would you like to know?

What is 3 + 4 ?

I agree to receive email communication and understand I can unsubscribe at any time.

I agree to be contacted by Tyson Sells Homes, LLC. via call, email, and text for real estate services. To opt out, you can reply 'stop' at any time or reply 'help' for assistance. You can also click the unsubscribe link in the emails. Message and data rates may apply. Message frequency may vary. Privacy Policy

Related Properties

Don't miss this beautifully updated 3-bedroom, 1-bath bi-level, perfectly situated on a quiet, tree-lined 0.34-acre lot in Olmsted Township. Curb appeal starts strong with gray horizontal siding, classic brick accents, and an attached two-car garage. Inside, you'll fall in love with the bright, open-concept living and dining space, plush new carpet, a bold dark accent wall, and a modern pendant chandelier set the tone for stylish everyday living.

The kitchen is the true heart of this home, fully renovated with crisp white shaker cabinetry, gleaming quartz countertops, a chic subway tile backsplash, recessed lighting, and stainless steel appliances, all anchored by durable, low-maintenance LVP flooring.

Retreat to one of three comfortable bedrooms, each featuring soft carpet, fresh neutral paint, and ceiling fans with built-in lighting. The fully updated bath delivers spa like style with a dual sink vanity, quartz countertop, and sleek matte black fixtures.

Head downstairs to a spacious, versatile family room with easy care LVP flooring, ideal for a media room, home gym, or playroom, plus a walkout slider leading straight to the backyard patio for effortless indoor outdoor living. A dedicated laundry room with LVP flooring and a utility sink adds everyday convenience.

Outside, unwind in a spacious, level backyard shaded by mature trees, with a concrete patio ready for summer barbecues and outdoor gatherings.
#5235918

Olmsted Twp

26946 Southwood Lane

3 Beds

1 Baths

1,440 Sq.Ft.

$299,000

MLS#: 5235918

Welcome Home to this gorgeous Colonial in Hunter's Ridge in Olmsted Township! This home is updated and has been impeccably cared for and is situated on .36 acres which includes some of the woods! As you walk up to the front door, you'll immediately notice the inviting front porch, perfect for simply relaxing at your new home! The open foyer leads you into the home near the staircase to the second floor and family room which is open to the kitchen with a dinette. The kitchen features stunning hickory nutmeg cabinets with built in pantry, hardware, granite countertops, tile backsplash and GE stainless steel appliances including a 5 burner range with griddle and double oven! Off of the dinette area is the light and airy sunroom with dual skylights, the same beautiful wood windows as the rest of the home, heating and ceiling fan so you can truly enjoy it throughout the year! The half bath, laundry and mudroom are conveniently located off of the garage entrance into the home and even has a closet for additional storage. The flex room is currently used as a sitting room and would make a perfect office or play room. The family room is complete with a gas fireplace with marble surround. Upstairs you'll find the master suite is spacious, has vaulted ceiling detail, large walk in closet and attached en suite bathroom with skylight. There are 2 additional bedrooms up with ample closet space and include a main bathroom to share. The lower level is a full, huge basement, unfinished and ready for your finishing touches! The outdoor living is remarkable! The lush yard has professional landscaping with fresh mulch, paver patio and privacy as it includes woods and backs up to a wooded preserved area! Some updates include: Roof (2012). Carrier Furnace and A/C (2026). Hot Water Tank (2025). Sump pump with battery backup (2021). There is truly nothing to do here, just pack up and move right in!
#5236674

Olmsted Twp

7012 Morning Dove Lane

3 Beds

2 Baths

2,084 Sq.Ft.

$415,000

MLS#: 5236674
Price reduced
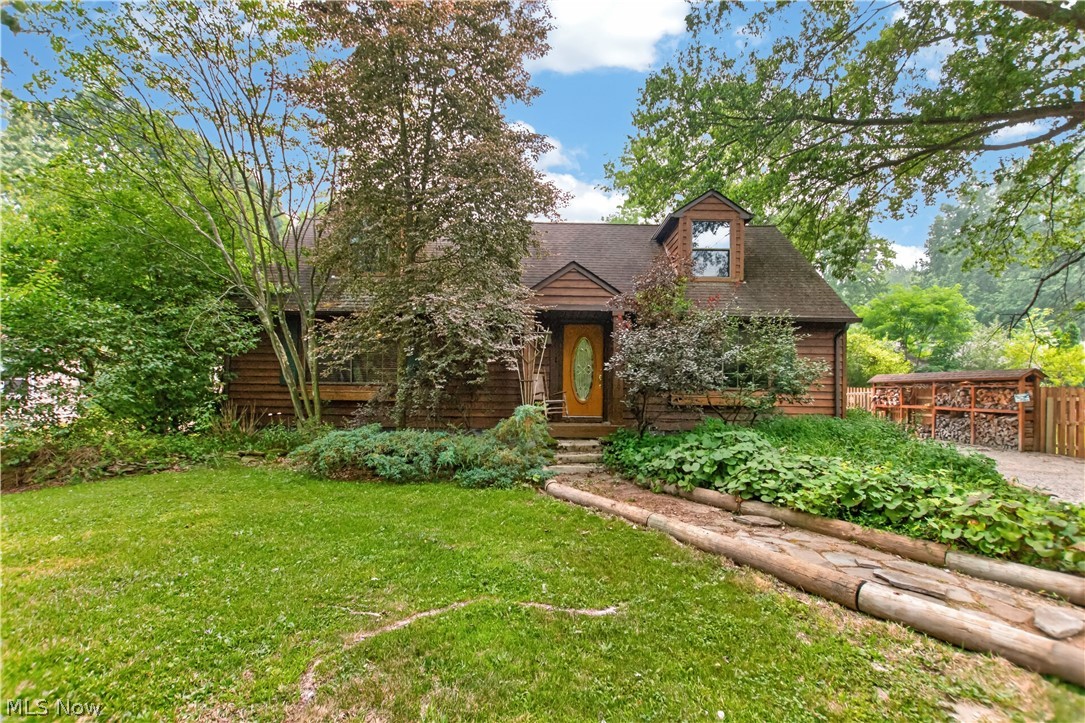
Beautiful Cedar-Sided Cape Cod situated in a park-like setting.  Large, inviting kitchen that overlooks the fabulous patio and deck.  Four bedrooms with two located on the first floor, including a spacious Master bedroom.  Two full bathrooms with one located on the first floor plus a roughed-in half bathroom in the basement.  Cozy and spacious Rec Room with wooden bar and large stone fireplace.  

Outside you will find a Gigantic (47'x23') four-car pole barn/garage plus an open-door bay.  Above the garage is a huge 2nd floor loft for all your storage needs.  The outbuilding is ideal for anyone who loves tinkering in the garage or for motorcycles, autos, boats, and camper storage.  220 Electrical service to the Garage with both gas and water lines ready. 


Updates include: HVAC 2021, Sewer tie-in/tap-in 2022, Well replacement 2022, Water Treatment system 2022, HWT 2022, Basement carpet and LVP 2023, 30 ton gravel added to driveway 2026, 200 feet of privacy fence 2026.

Seller will paint the kitchen in buyer's color choice prior to close.

If you have been looking for a charming home with valuable updates, a HUGE outbuilding, and a park-like setting, then 27341 Bagley Rd is a must-see!  Schedule your showing today!
#5227059

Olmsted Twp

27341 Bagley Road

4 Beds

2 Baths

2,232 Sq.Ft.

$415,000

MLS#: 5227059

New on site 4 days ago
Be ready to fall in love! This Brentwood Estates Bi-level home is over 2,000 sq ft in Olmsted Township! It is going to surprise you with all that it has to offer! There are 3 bedrooms and 1 full bath all on one level with another bath in the lower level. The character throughout the home is stunning! There is wood detail throughout making this home feel very custom! The kitchen is open to the dining room which has a built in buffet with lighting. There is a unique window detail in the kitchen looking out into the living room. The living room has plenty of space for all of your furniture. The layout of this space is perfect for every day living, entertaining and holidays! The master bedroom is enormous at 25x12! It has a vaulted ceiling with beams, built in shelves, 2 huge closets and more! There is also a pocket door between the master bedroom and bathroom. There are 2 additional bedrooms with ample closets. The full bathroom near the bedrooms is huge and even has additional space for a furniture piece, laundry baskets or whatever you may need. In the lower level, there is an oversized family room with wood ceiling detail, a brick woodburning fireplace, sconces and access to the backyard. There is a cute space under the stairs that kids would enjoy as a play space, drop zone as you walk in the door or it simply can be used as storage. The unique bathroom and utility room are conveniently located on this level as well. The garage has built in cabinets for tons of storage and the star of the show is the additional flex space off of the garage currently used as gym! It could be used a workshop or simply just storage. This special feature of the home is going to make you fall in love! The outdoor living is phenomenal and has so much to offer! There are pergolas, a patio, a shed with electric, a playset and more! All of this with an America's Preferred Home Warranty for your peace of mind!
#5236876

Olmsted Twp

8567 Brentwood Drive

3 Beds

2 Baths

2,044 Sq.Ft.

$325,000

MLS#: 5236876
Price reduced
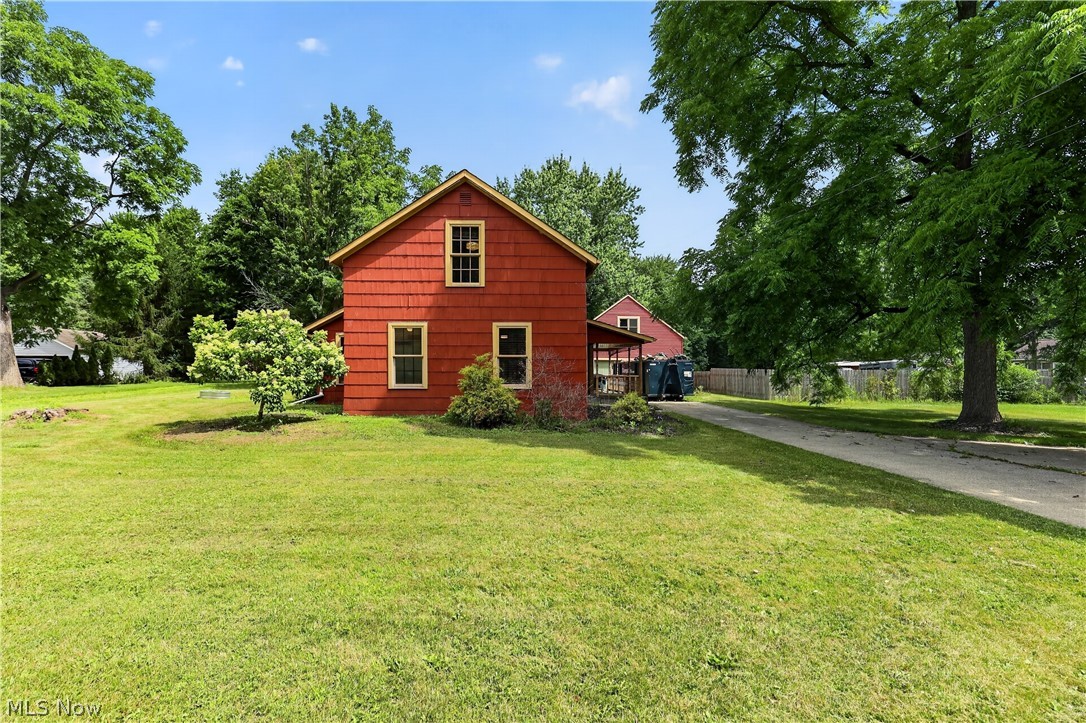
Two-story colonial-style farmhouse originally constructed in 1863, situated on a level lot in Olmsted Township. This property features 2,048 square feet of interior living space, configured with 4 bedrooms and 2 full bathrooms. The first-floor layout includes a dedicated den space, which provides optionality for a primary bedroom configuration or office space, alongside main living areas and an updated kitchen. The upper level includes three additional bedrooms and an open loft area. Structural amenities feature central air conditioning, forced-air heating, and a partially finished basement footprint. The exterior configuration includes a substantial detached two-car garage equipped with a 20x20 overhead loft space and an independent gas furnace heating system. The acreage features an expansive rear yard setup with a paved patio area.
#5222343

Olmsted Twp

27158 Cook Road

4 Beds

2 Baths

2,048 Sq.Ft.

$309,900

MLS#: 5222343

 - property

Send a message

Message successfully sent.

Your message

What is 3 + 4 ?

Reason for contacting?

I agree to receive email communication and understand I can unsubscribe at any time.

I agree to be contacted by Tyson Sells Homes, LLC. via call, email, and text for real estate services. To opt out, you can reply 'stop' at any time or reply 'help' for assistance. You can also click the unsubscribe link in the emails. Message and data rates may apply. Message frequency may vary. Privacy Policy

Sign Out

Virtual Assistant

Would you like to take the next step with this property? We can help you schedule a showing or virtual tour, or send you more details.

Yes, I would like more information.

Thank You for Your Reply, One of Our Agents will contact you as soon as possible

No, maybe later.

Thank you, you can always contact me via email, phone number or through the contact form.

Realhub AI

Lucy - Your AI-Powered Realtor

Update Your Temporary Password

Personalize your search

Enter your email and we'll notify you immediately when new listings match what you're looking for.

or enter email address

Already have an account ? Login here

Continue your home search

I agree to receive communications and understand I can unsubscribe at any time.

I agree to be contacted by Tyson Sells Homes, LLC. via call, email, and text for real estate services. To opt out, you can reply 'stop' at any time or reply 'help' for assistance. You can also click the unsubscribe link in the emails. Message and data rates may apply. Message frequency may vary. Privacy Policy

Already have an account ? Login here

We use cookies

We use cookies primarily for analytics to enhance your experience. By accepting, you agree to our use of these cookies. You can manage your preferences or learn more about our cookies policy.