.webp?size=346x80)


Property
Beds
3
Full Baths
2
1/2 Baths
None
Year Built
1976
Sq.Footage
2,044
Be ready to fall in love! This Brentwood Estates Bi-level home is over 2,000 sq ft in Olmsted Township! It is going to surprise you with all that it has to offer! There are 3 bedrooms and 1 full bath all on one level with another bath in the lower level. The character throughout the home is stunning! There is wood detail throughout making this home feel very custom! The kitchen is open to the dining room which has a built in buffet with lighting. There is a unique window detail in the kitchen looking out into the living room. The living room has plenty of space for all of your furniture. The layout of this space is perfect for every day living, entertaining and holidays! The master bedroom is enormous at 25x12! It has a vaulted ceiling with beams, built in shelves, 2 huge closets and more! There is also a pocket door between the master bedroom and bathroom. There are 2 additional bedrooms with ample closets. The full bathroom near the bedrooms is huge and even has additional space for a furniture piece, laundry baskets or whatever you may need. In the lower level, there is an oversized family room with wood ceiling detail, a brick woodburning fireplace, sconces and access to the backyard. There is a cute space under the stairs that kids would enjoy as a play space, drop zone as you walk in the door or it simply can be used as storage. The unique bathroom and utility room are conveniently located on this level as well. The garage has built in cabinets for tons of storage and the star of the show is the additional flex space off of the garage currently used as gym! It could be used a workshop or simply just storage. This special feature of the home is going to make you fall in love! The outdoor living is phenomenal and has so much to offer! There are pergolas, a patio, a shed with electric, a playset and more! All of this with an America's Preferred Home Warranty for your peace of mind!
Features & Amenities
Interior
-
Other Interior Features
Vaulted Ceiling(s), Built-in Features, Ceiling Fan(s)
-
Total Bedrooms
3
-
Bathrooms
2
-
Above Grade Finished Area
2044.0
-
Basement YN
YES
-
Cooling YN
YES
-
Cooling
Ceiling Fan(s), Central Air
-
Fireplace YN
YES
-
Heating YN
YES
-
Heating
Forced Air, Heat Pump
-
Pet friendly
N/A
Exterior
-
Garage
Yes
-
Garage spaces
2
-
Construction Materials
Aluminum Siding
-
Parking
Attached, Garage
-
Patio and Porch Features
Patio
-
Pool
No
-
Waterfront YN
NO
Area & Lot
-
Lot Size(acres)
0.3444
-
Property Type
Residential
-
Property Sub Type
Single Family Residence
-
Architectural Style
Bi Level
Price
-
Sales Price
$325,000
-
Tax Amount
$6,738
-
Sq. Footage
2,044
-
Price/SqFt
$159
HOA
-
Association
No
School District
-
Elementary School
Olmsted Falls CSD - 1822
-
Middle School
Olmsted Falls CSD - 1822
-
High School
Olmsted Falls CSD - 1822
Property Features
-
Stories
2
-
Sewer
Public Sewer
-
Water Source
Public
Schedule a Showing
Showing scheduled successfully.
Mortgage calculator
Estimate your monthly mortgage payment, including the principal and interest, property taxes, and HOA. Adjust the values to generate a more accurate rate.
Your payment
Principal and Interest:
$
Property taxes:
$
HOA fees:
$
Total loan payment:
$
Total interest amount:
$
Location
County
Cuyahoga
Elementary School
Olmsted Falls CSD - 1822
Middle School
Olmsted Falls CSD - 1822
High School
Olmsted Falls CSD - 1822
Listing Courtesy of Caprina M Gates , EXP Realty, LLC.
RealHub Information is provided exclusively for consumers' personal, non-commercial use, and it may not be used for any purpose other than to identify prospective properties consumers may be interested in purchasing. All information deemed reliable but not guaranteed and should be independently verified. All properties are subject to prior sale, change or withdrawal. RealHub website owner shall not be responsible for any typographical errors, misinformation, misprints and shall be held totally harmless.

Agent / Realtor®
Carla Ponikvar
Call Carla today to schedule a private showing.

* Listings on this website come from the FMLS IDX Compilation and may be held by brokerage firms other than the owner of this website. The listing brokerage is identified in any listing details. Information is deemed reliable but is not guaranteed. If you believe any FMLS listing contains material that infringes your copyrighted work please click here to review our DMCA policy and learn how to submit a takedown request.© 2024 FMLS.
Related Properties

Olmsted Twp
26946 Southwood Lane
3 Beds
1 Baths
1,440 Sq.Ft.
$299,000
MLS#: 5235918
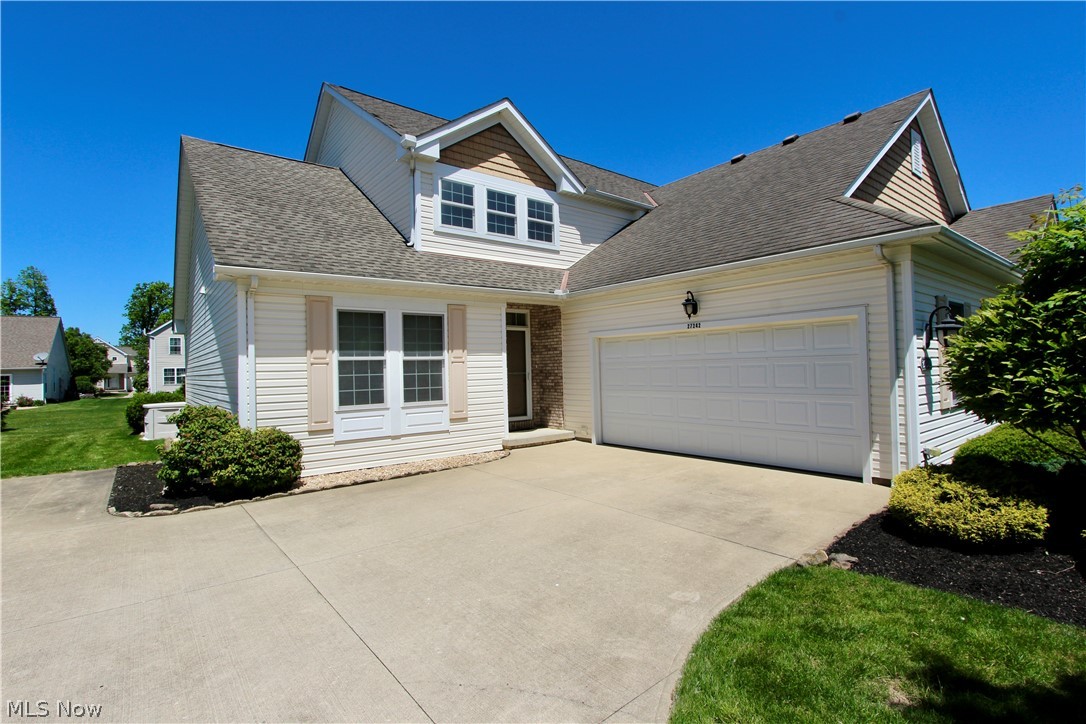
Olmsted Twp
27242 Emerald Oval S
3 Beds
3 Baths
3,443 Sq.Ft.
$349,999
MLS#: 5214906
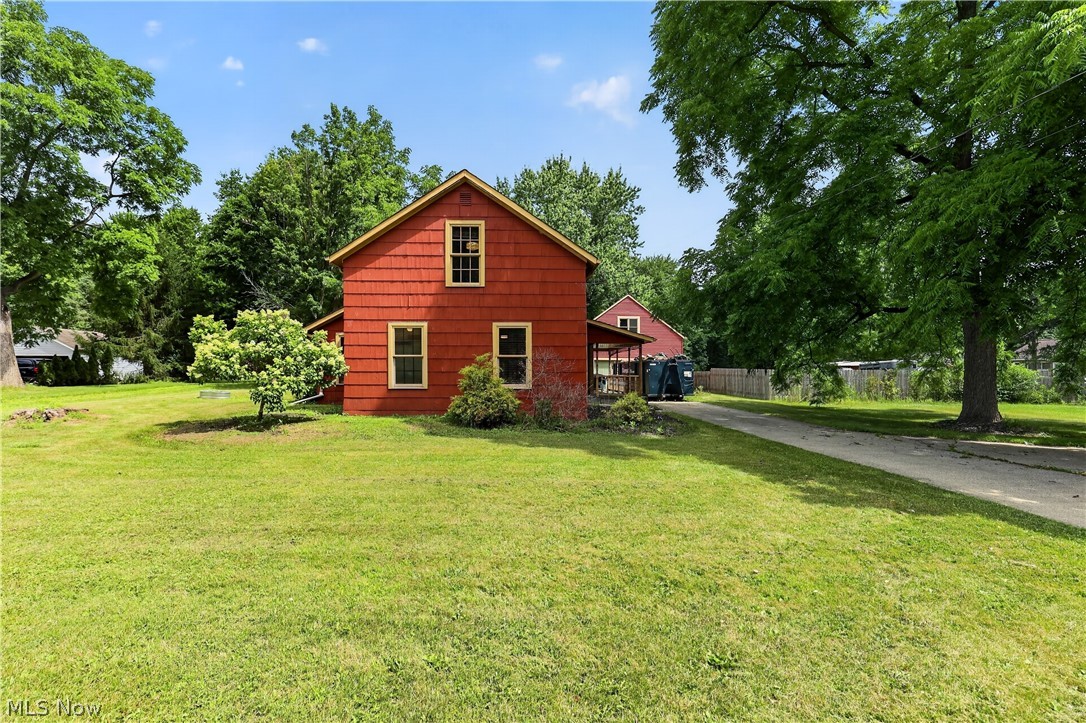
Olmsted Twp
27158 Cook Road
4 Beds
2 Baths
2,048 Sq.Ft.
$309,900
MLS#: 5222343
