.webp?size=346x80)


Property
Beds
4
Full Baths
2
1/2 Baths
2
Year Built
1990
Sq.Footage
4,334
If you've been searching a great neighborhood that (almost) no one ever leaves, here it is - AND Summer's not over yet so there's still time to enjoy the fabulous pool, deck, and outdoor spaces! This four bedroom, two full and two half bath colonial in Creekview Estates has SO much to offer. A brick pathway leads up to the welcoming entry. The formal living room is open to the dining room, making large family gatherings easy. The warm and inviting family room features hardwood floors, a wood burning fireplace and wet-bar. So comfortable! The home's well equipped kitchen provides great counter and storage space PLUS a huge walk-in pantry. The kitchen is open to he dinette area with sliders that transport you to the 21x20 covered and lighted pavilion with its built in Viking grill. While the grill is heating, stay cool with the overhead fans or walk out to another 800 sf of deck overlooking the gorgeous landscaped wooded lot but the highlight of this incredible yard is its 38x18 heated in-ground pool. Stunning. Serene. Providing a vacation just outside your door. A powder room and laundry complete the 1st level. Upstairs you'll discover 4 generously sized bedrooms with great closet space. The 18x13 master offers a large walk-in and private bath with separate tub and shower. A remodeled hall bath services the other bedrooms. The lower level provides even more to love about this home. 1200 finished sf plus a well organized storage room with shelving. Three car side load attached garage (with a workshop set up in one bay). A simply lovely home in an exceptional neighborhood on one of the prettiest private lots ever! Excellent schools and City services. Easy freeway access. Low Lorain County taxes. Close to all shopping, restaurants and amenities. WONDERFUL neighbors.
Features & Amenities
Interior
-
Other Interior Features
Wet Bar, Built-in Features, Ceiling Fan(s), High Speed Internet, Pantry, Wired for Data, Natural Woodwork, Walk-In Closet(s)
-
Total Bedrooms
4
-
Bathrooms
2
-
1/2 Bathrooms
2
-
Above Grade Finished Area
2795.0
-
Basement YN
YES
-
Cooling YN
YES
-
Cooling
Ceiling Fan(s), Central Air
-
Fireplace YN
YES
-
Heating YN
YES
-
Heating
Natural Gas, Forced Air
-
Pet friendly
N/A
Exterior
-
Garage
Yes
-
Garage spaces
3
-
Construction Materials
Brick, Vinyl Siding
-
Other Exterior Features
Gas Grill, Outdoor Grill, Private Yard, Storage
-
Parking
Attached, Direct Access, Garage, Garage Door Opener, Paved, Storage
-
Patio and Porch Features
Rear Porch, Covered, Deck, Patio
-
Pool
Yes
-
Pool Features
Diving Board, Gas Heat, Heated, In Ground, Outdoor Pool, Private, Community
-
Waterfront YN
NO
-
View
Pool, Trees/Woods
Area & Lot
-
Lot Features
Back Yard, Cul-De-Sac, Front Yard, Sprinklers In Front, Irregular Lot, Landscaped, Level, Private, Secluded, Wooded
-
Lot Size(acres)
0.4
-
Property Type
Residential
-
Property Sub Type
Single Family Residence
-
Architectural Style
Colonial
Price
-
Sales Price
$600,000
-
Tax Amount
$7,263
-
Sq. Footage
4,334
-
Price/SqFt
$138
HOA
-
Association
YES
-
Association Fee
$65
-
Association Fee Frequency
Annually
-
Association Fee Includes
N/A
School District
-
Elementary School
Avon LSD - 4703
-
Middle School
Avon LSD - 4703
-
High School
Avon LSD - 4703
Property Features
-
Stories
2
-
Foundation Details
Block
-
Sewer
Public Sewer
-
Water Source
Public
Schedule a Showing
Showing scheduled successfully.
Mortgage calculator
Estimate your monthly mortgage payment, including the principal and interest, property taxes, and HOA. Adjust the values to generate a more accurate rate.
Your payment
Principal and Interest:
$
Property taxes:
$
HOA fees:
$
Total loan payment:
$
Total interest amount:
$
Location
County
Lorain
Elementary School
Avon LSD - 4703
Middle School
Avon LSD - 4703
High School
Avon LSD - 4703
Listing Courtesy of Lou Barbee, RE/MAX Real Estate Group
RealHub Information is provided exclusively for consumers' personal, non-commercial use, and it may not be used for any purpose other than to identify prospective properties consumers may be interested in purchasing. All information deemed reliable but not guaranteed and should be independently verified. All properties are subject to prior sale, change or withdrawal. RealHub website owner shall not be responsible for any typographical errors, misinformation, misprints and shall be held totally harmless.

Agent / Realtor®
Carla Ponikvar
Call Carla today to schedule a private showing.

* Listings on this website come from the FMLS IDX Compilation and may be held by brokerage firms other than the owner of this website. The listing brokerage is identified in any listing details. Information is deemed reliable but is not guaranteed. If you believe any FMLS listing contains material that infringes your copyrighted work please click here to review our DMCA policy and learn how to submit a takedown request.© 2024 FMLS.
Related Properties
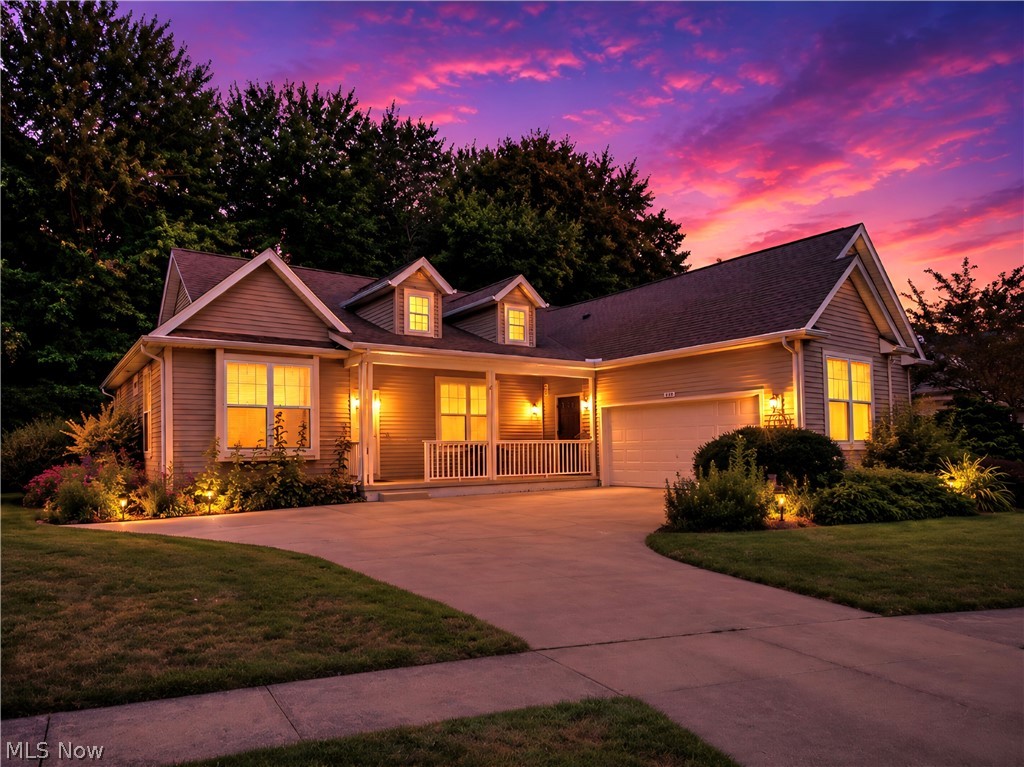
Avon
1901 Pembrooke Lane
3 Beds
3 Baths
3,071 Sq.Ft.
$499,000
MLS#: 5221908

Avon
3343 Gated Court
3 Beds
2 Baths
3,100 Sq.Ft.
$569,000
MLS#: 5248427

Avon
1836 Vivian Way
3 Beds
2 Baths
N/A
$581,725
MLS#: 5239551
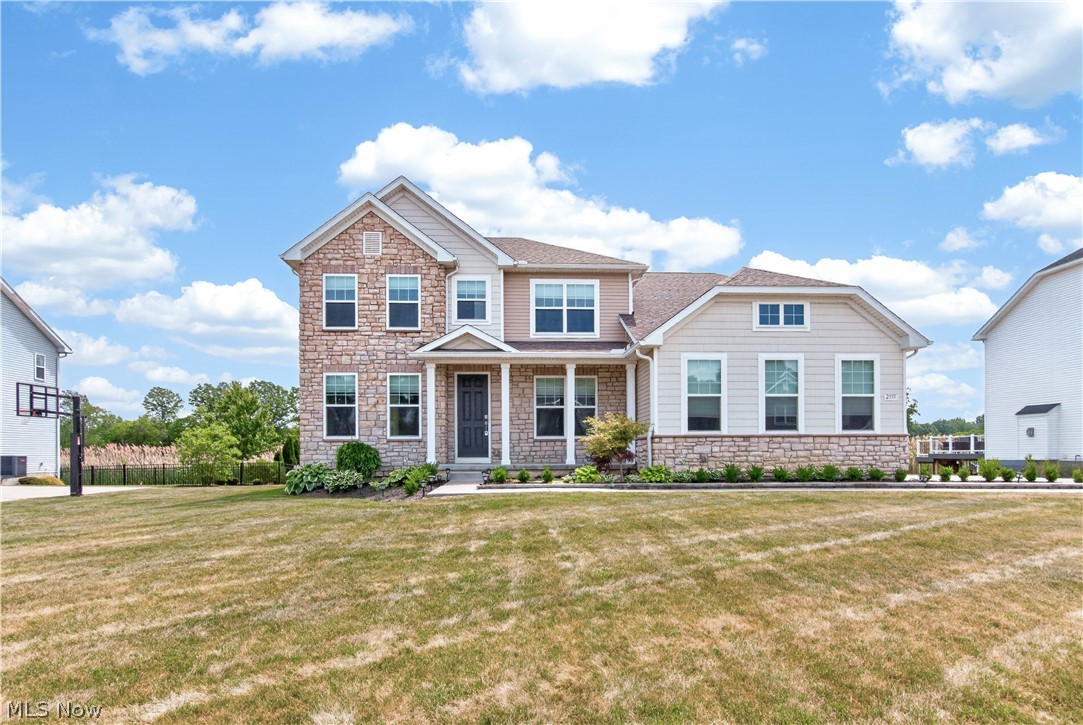
Avon
2335 Norton Place
5 Beds
4 Baths
3,052 Sq.Ft.
$720,000
MLS#: 5217101
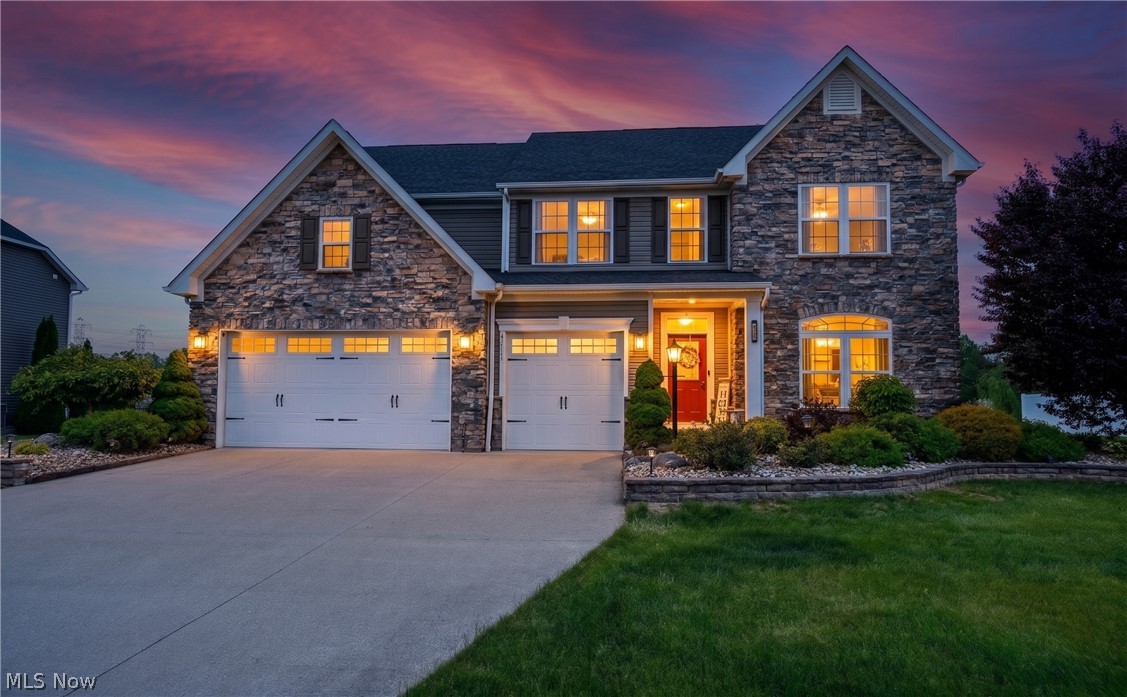
Avon
3111 Fairview Drive
4 Beds
4 Baths
5,670 Sq.Ft.
$699,000
MLS#: 5212356
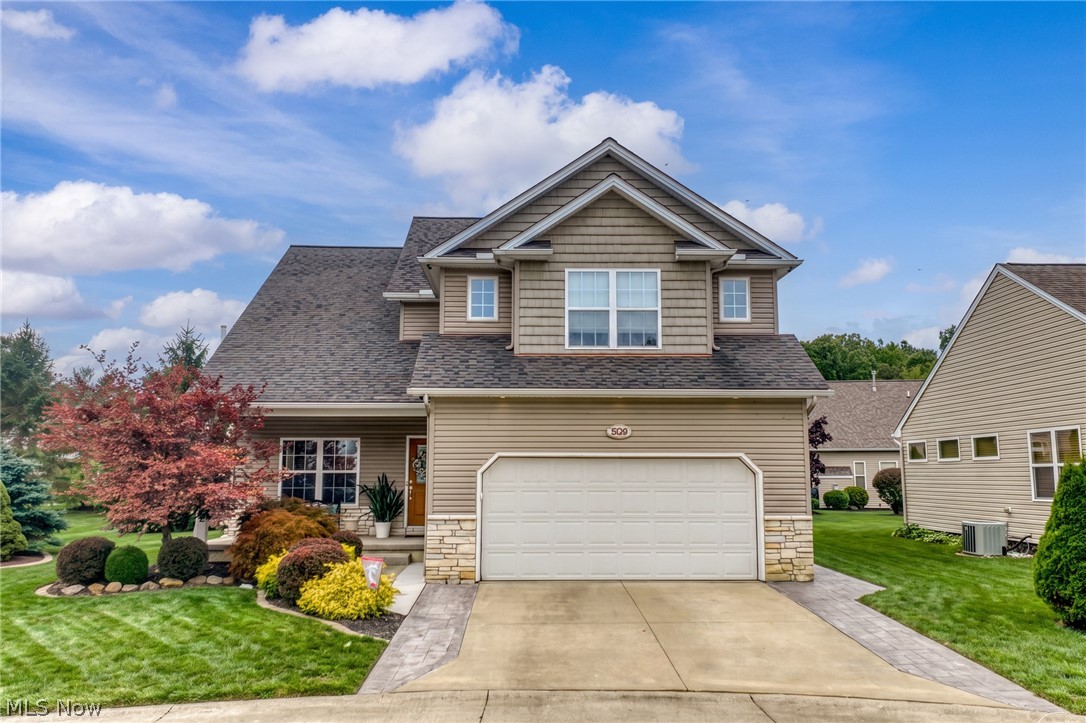
Avon
3528 Brook Court
4 Beds
4 Baths
3,342 Sq.Ft.
$500,000
MLS#: 5231074
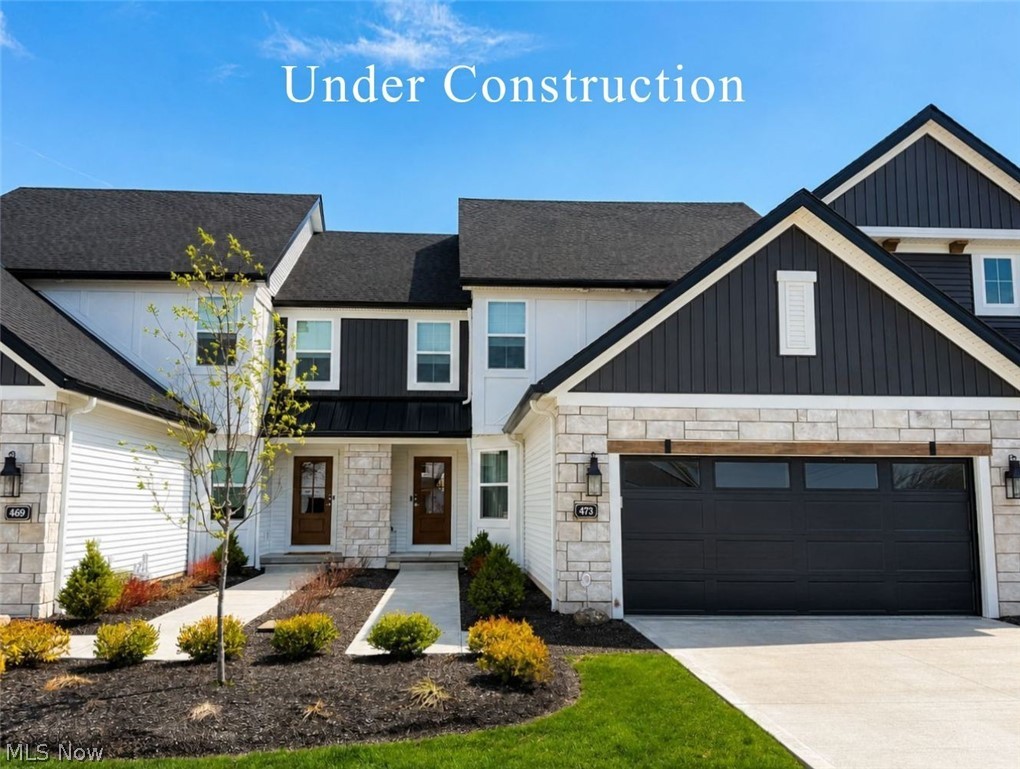
Avon
1825 Vivian Way
3 Beds
2 Baths
N/A
$675,470
MLS#: 5203083

Avon
3453 Barrington Drive
5 Beds
3 Baths
2,683 Sq.Ft.
$580,000
MLS#: 5251592

Avon
35760 Ithaca Drive
3 Beds
2 Baths
2,383 Sq.Ft.
$500,000
MLS#: 5251495
