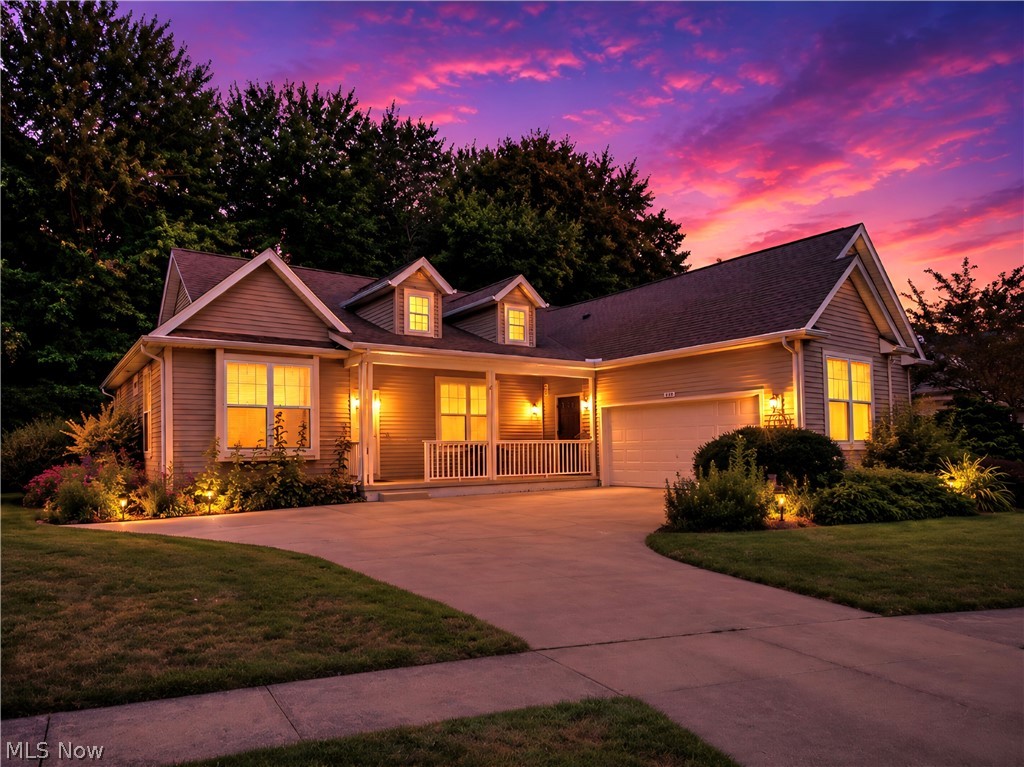
Features & Amenities

Interior

  • Total Bedrooms

    3

  • Bathrooms

    2

  • Above Grade Finished Area

    2050.0

  • Basement YN

    YES

  • Cooling YN

    YES

  • Cooling

    Central Air

  • Fireplace YN

    NO

  • Heating YN

    YES

  • Heating

    Natural Gas, Forced Air

  • Main Level Bedrooms

    3

  • Pet friendly

    N/A

Exterior

  • Garage

    Yes

  • Garage spaces

    2

  • Construction Materials

    Frame

  • Parking

    Garage

  • Pool

    No

  • Waterfront YN

    NO

Area & Lot

  • Lot Size(acres)

    0.29

  • Property Type

    Residential

  • Property Sub Type

    Single Family Residence

  • Architectural Style

    Ranch

Price

  • Sales Price

    $569,000

  • Tax Amount

    $7,709

  • Sq. Footage

    3,100

  • Price/SqFt

    $183

HOA

  • Association

    YES

  • Association Fee

    $260

  • Association Fee Frequency

    Monthly

  • Association Fee Includes

    N/A

School District

  • Elementary School

    Avon LSD - 4703

  • Middle School

    Avon LSD - 4703

  • High School

    Avon LSD - 4703

Property Features

  • Sewer

    Public Sewer

  • Water Source

    Public

Schedule a Showing

Showing scheduled successfully.

<
>
IN PERSON
VIA CHAT

What is 3 + 4 ?


Change time

Mortgage calculator

Estimate your monthly mortgage payment, including the principal and interest, property taxes, and HOA. Adjust the values to generate a more accurate rate.

Your payment

Principal and Interest:

$

Property taxes:

$

HOA fees:

$

Total loan payment:

$

Total interest amount:

$

Location

County

Lorain

Elementary School

Avon LSD - 4703

Middle School

Avon LSD - 4703

High School

Avon LSD - 4703

Listing Courtesy of Scott Fader, Joseph Walter Realty, LLC.

RealHub Information is provided exclusively for consumers' personal, non-commercial use, and it may not be used for any purpose other than to identify prospective properties consumers may be interested in purchasing. All information deemed reliable but not guaranteed and should be independently verified. All properties are subject to prior sale, change or withdrawal. RealHub website owner shall not be responsible for any typographical errors, misinformation, misprints and shall be held totally harmless.

Agent Carla Ponikvar

Agent / RealtorĀ®

Carla Ponikvar

Call Carla today to schedule a private showing.


* Listings on this website come from the FMLS IDX Compilation and may be held by brokerage firms other than the owner of this website. The listing brokerage is identified in any listing details. Information is deemed reliable but is not guaranteed. If you believe any FMLS listing contains material that infringes your copyrighted work please click here to review our DMCA policy and learn how to submit a takedown request.Ā© 2024 FMLS.
Home ready for new owner.

3343 Gated Court

Message successfully sent.

What would you like to know?

What is 3 + 4 ?

I agree to receive email communication and understand I can unsubscribe at any time.

I agree to be contacted by Tyson Sells Homes, LLC. via call, email, and text for real estate services. To opt out, you can reply 'stop' at any time or reply 'help' for assistance. You can also click the unsubscribe link in the emails. Message and data rates may apply. Message frequency may vary. Privacy Policy

Related Properties

Enjoy one of the largest "Manor Homes" at Avenbury Lakes. Beautiful wooded views from the glass enclosure and private back patio for grilling. A finished basement is fantastic for the kids & grandkids over the holidays. Basement finishes include lots of closet space and a full 3rd bathroom with shower. The 3rd bedroom is used as an office or hobby room, and the side load, over size garage allows for additional storage, work bench, or bicycles. Feel at home with double walk in closets and dual sinks in the master bedroom. Entertain in the updated kitchen with stainless appliances or sit in front of the gas fireplace during the cool autumn evenings. Conveniently located near the Avenbury Lodge with indoor & outdoor pools, exercise room and large party room with full kitchen. Of course, Avon Commons is only a short golf cart ride away!
#5221908

Avon

1901 Pembrooke Lane

3 Beds

3 Baths

3,071 Sq.Ft.

$499,000

MLS#: 5221908

Welcome to the new Sagewood Premier, a beautiful villa designed for comfortable main-level living under construction in the brand-new Villas at Nagel Farms community in Avon, located just over the Westlake border. This thoughtfully designed 3-bedroom, 2.5-bath home is in process for an early 2027 move-in and features a desirable 1st-floor primary suite, an attached 2-car garage, and a full basement with 9’ ceilings and full-bath rough-in, offering additional storage and future finishing potential. A welcoming 2-story foyer creates an impressive entry and sets the tone for the open layout beyond. The spacious great room features dramatic 12’ ceilings, a gas fireplace, luxury vinyl plank flooring, and large windows that bring in abundant natural light. An 8’ glass door connects the Great room to the outdoor patio, creating a seamless indoor-outdoor living space ideal for relaxing or entertaining. The kitchen is designed for everyday convenience, featuring a large center island, upgraded soft-close cabinetry, quartz counters, a walk-in pantry, and open views to the main living areas. The 1st-floor primary suite provides a private retreat with dedicated ensuite bath, while the second floor includes another full bath and two additional bedrooms, each with spacious walk-in closet for maximum storage. Daily routines are made easier with a mudroom that offers convenient access to the laundry room and powder bath, creating a functional entry space from the attached garage. Low-maintenance living means lawn care and snow removal are taken care of for you, allowing more time to enjoy your new home and this prime Avon location, which is less than 1/2 mile to I-90 for hassle-free commuting and less than 3 miles to Crocker Park and other premier Westlake/Avon shopping & dining destinations. Photos are virtually staged for illustrative purposes, as home is under construction.
#5239551

Avon

1836 Vivian Way

3 Beds

2 Baths

N/A

$581,725

MLS#: 5239551

Price reduced
If you've been searching a great neighborhood that (almost) no one ever leaves, here it is - AND Summer's not over yet so there's still time to enjoy the fabulous pool, deck, and outdoor spaces! This four bedroom, two full and two half bath colonial in Creekview Estates has SO much to offer. A brick pathway leads up to the welcoming entry. The formal living room is open to the dining room, making large family gatherings easy. The warm and inviting family room features hardwood floors, a wood burning fireplace and wet-bar. So comfortable! The home's well equipped kitchen provides great counter and storage space PLUS a huge walk-in pantry. The kitchen is open to he dinette area with sliders that transport you to the 21x20 covered and lighted pavilion with its built in Viking grill. While the grill is heating, stay cool with the overhead fans or walk out to another 800 sf of deck overlooking the gorgeous landscaped wooded lot but the highlight of this incredible yard is its 38x18 heated in-ground pool. Stunning. Serene. Providing a vacation just outside your door. A powder room and laundry complete the 1st level. Upstairs you'll discover 4 generously sized bedrooms with great closet space.  The 18x13 master offers a large walk-in and private bath with separate tub and shower. A remodeled hall bath services the other bedrooms. The lower level provides even more to love about this home. 1200 finished sf plus a well organized storage room with shelving. Three car side load attached garage (with a workshop set up in one bay).  A simply lovely home in an exceptional neighborhood on one of the prettiest private lots ever! Excellent schools and City services. Easy freeway access. Low Lorain County taxes. Close to all shopping, restaurants and amenities. WONDERFUL neighbors.
#5233080

Avon

2867 Mapleview Lane

4 Beds

2 Baths

4,334 Sq.Ft.

$600,000

MLS#: 5233080
Price reduced
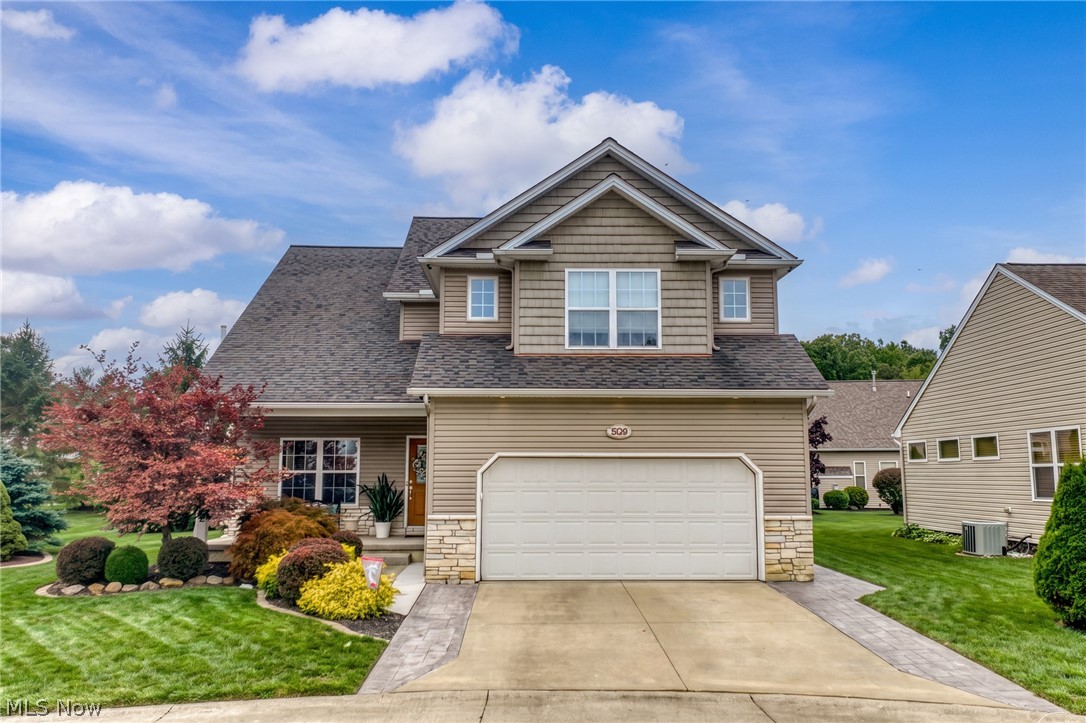
Welcome home to this stunning, meticulously maintained 4-bedroom, 4.5-bath home showcasing pride of ownership throughout! This exceptional property features two owner suites, each offering spacious walk-in closets and private full bathrooms. The newly updated primary suite bathroom is a true retreat, featuring heated floors, heated towel racks, a custom Amish-made vanity with quartz countertops, a spacious 72x48 walk-in shower, and premium Moen and Kohler fixtures, creating a luxurious spa-like experience right at home.

The beautifully finished basement offers even more living space with a home theater, recreation room, and an additional full bathroom, perfect for entertaining guests or relaxing with family. The kitchen boasts stainless steel appliances, granite countertops, and ceramic flooring, while the morning room provides the perfect spot to enjoy your coffee overlooking the serene community pond and fountain. Gather in the dining room and enjoy the peaceful views and relaxing sounds of the fountain just outside.

Outdoor living is enhanced with a new stamped concrete patio (2025), perfect for entertaining or enjoying quiet evenings. The driveway has been widened to accommodate additional vehicles, adding convenience and functionality. Recent mechanical and exterior updates include a new air conditioning system (2026) and a new garage door motor with remotes, sensors, keypad, WiFi connectivity, and phone access (2026).

Additional features include a tankless water heater with booster, sump pumps with battery backup and alarm system, sprinkler system, camera surveillance system, and security system for added peace of mind. This exceptional home combines luxury, comfort, and thoughtful updates in a beautiful community setting. Don’t miss your opportunity to make this one-of-a-kind property your own!
#5231074

Avon

3528 Brook Court

4 Beds

4 Baths

3,342 Sq.Ft.

$500,000

MLS#: 5231074
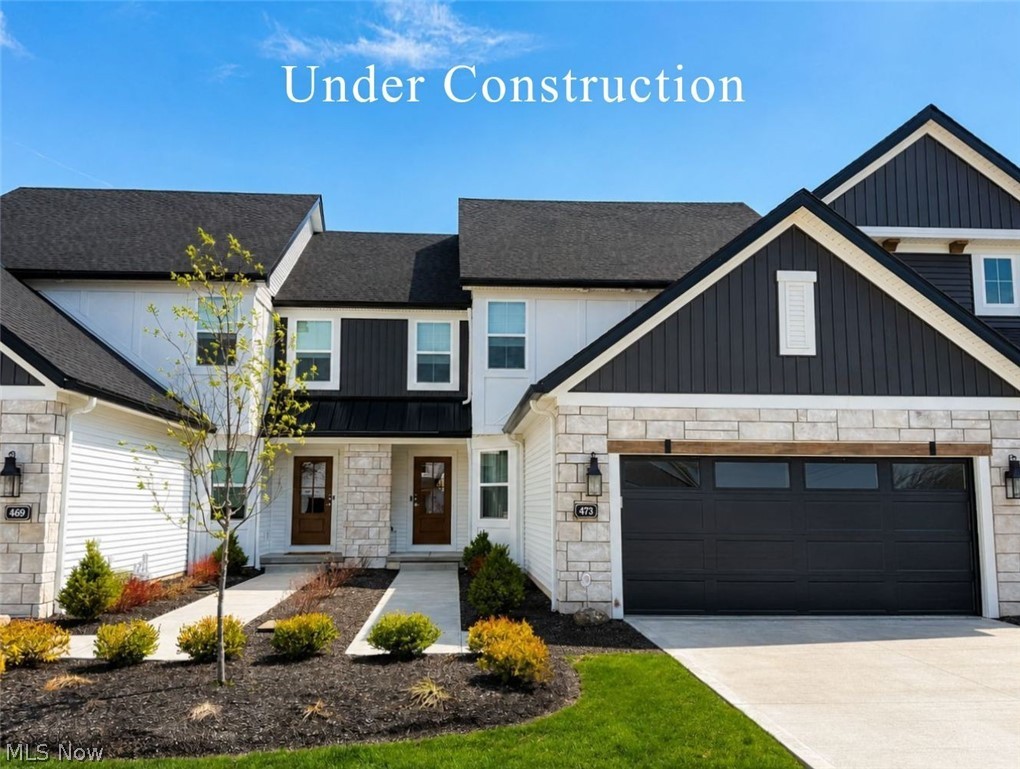
Welcome to the Haven, 2160 sq ft of elevated main-level living now underway for a 2026 move-in in the brand-new Villas at Nagel Farms community in Avon, just over the Westlake border. This thoughtfully designed 3-bedroom + office, 2.5-bath home features a highly desirable 1st-floor primary suite, a dedicated home office, and a full basement with 9’ ceilings and rough-in for full bath, offering room to grow with future finishing potential. A welcoming foyer with 9’ ceilings sets the tone upon entry.  Tucked away from the main living areas, a private office/den provides the perfect work-from-home setup or simply a quiet spot to tend to a hobby or daily organization. The heart of the home showcases a dramatic 2-story kitchen with abundant cabinetry, large quartz island, walk-in pantry, and sizable dining area. The open-concept layout flows seamlessly from kitchen to dining to great room, ideal for entertaining. 12' great room ceilings, cozy fireplace, and large windows provide a bright and airy gathering space, and the 8’ tall glass door opens to the rear patio, creating effortless indoor-outdoor living. The vaulted 1st-floor primary suite offers a spacious retreat complete with walk-in closet and ensuite bath that features quartz counters, dual sinks, tile shower, and private toilet room.  The open-tread stair case with wrought iron railing leads you to the second floor, where you'll find two spacious bedrooms, each with their own walk-in closets, and a shared full bath. A roomy yard, patio with privacy fence, and low-maintenance living enables outdoor enjoyment without the work.  This prime Avon location provides the ultimate in convenience, less than a 1/2 mile to I-90 for easy commuting, and less than 3 miles to Crocker Park and the abundance of amenities in both Avon and Westlake.  Photos are for illustrative purposes, as home is under construction.
#5203083

Avon

1825 Vivian Way

3 Beds

2 Baths

N/A

$675,470

MLS#: 5203083

New on site 3 days ago
If you think you've seen this home before, think again! This beautiful Avon colonial has undergone a complete transformation since 2018, with nearly every surface refreshed, remodeled, or replaced! Step inside and discover a home that combines the charm of a traditional colonial with the fresh finishes and flexibility today's buyers are looking for. The gorgeous kitchen features crisp white cabinetry, granite countertops, and stainless steel appliances, while attractive LVP flooring flows throughout the entire first floor. And here's a bonus you don't find every day, a first-floor suite that offers incredible flexibility as an in-law suite, private guest retreat, or even a spacious home office! Head upstairs to find four additional bedrooms, two full baths, and newer carpeting throughout. And if closet space is on your wish list, you're in luck! Two of the bedrooms share a massive Jack-and-Jill closet that might just put your current storage situation to shame! But the improvements go well beyond the pretty stuff! The roof has been replaced, along with the heating and cooling systems. In addition to traditional central heating and air conditioning, the home features a network of mini-split units providing individually zoned temperature control throughout the house. Finally, an end to the thermostat wars—everyone can enjoy their own comfort zone! Still need more room to spread out? The partially finished basement delivers! With painted walls and ceilings and LVP flooring throughout most of the space, it's ready for movie nights, game days, a playroom, or whatever fits your lifestyle. A separate utility area keeps the practical stuff out of the way. Five bedrooms, flexible living spaces, extensive updates, and comfort you can customize—this isn't just a cosmetic makeover. It's a whole new chapter for a fantastic Avon home, and all that's missing is you!
#5251592

Avon

3453 Barrington Drive

5 Beds

3 Baths

2,683 Sq.Ft.

$580,000

MLS#: 5251592

New on site 2 days ago
Rare opportunity for a first-floor owner's suite in Bentley Park--one of Avon's most popular communities with direct access to an Elementary School and Metro Park trails. This 3 BR, 2.5 BA home offers a desirable floorplan with sizable rooms, versatile spaces, abundant natural light, and MAJOR UPDATES (water heater & garage door 2025, deck 2024, roof + warranty 2020, HVAC 2019). This home opens to a 2-story foyer with hardwood floors that extend into the vaulted kitchen featuring granite counters, pullouts, a center island, pantry, and dinette area. An open-concept, entertaining-ready layout unites the formal dining area and vaulted great room, where a fireplace provides warmth and ambiance. A 3-panel sliding door offers backyard vistas and access to your multi-level outdoor retreat, where a large composite deck and stamped concrete patio (sealed in 2025) provide exceptional space for dining, relaxing and entertaining. Offering seclusion and lush views, the backyard is framed with landscaped beds, ornamental trees, and a privacy mound topped with evergreens. Glass-paned doors open to an office/den with a bay window over the verdant backyard--a space equally suited for work, study or relaxation. Your well-appointed primary suite is the perfect space to unwind, offering a sitting area and ensuite bathroom with dual sinks, a soothing soaking tub, walk-in shower, enclosed commode, and massive WIC. Finishing this level is a half bath and laundry room with utility tub and cabinets. Elegant wainscoting frames the stairway to the second level, where an oversized loft + closet has myriad possibilities (potential 4th bedroom). Two guest bedrooms (one has WIC), positioned at opposite ends of this floor for added privacy, share a hall bath. The unfinished basement + rough-in plumbing presents 1,500 sqft to customize additional living/recreation space. 2-car garage with 4’ extension + storage area. Whole-yard irrigation! I-90 is 5 min, Avon Commons 4 min, Crocker Park 12 min!
#5251495

Avon

35760 Ithaca Drive

3 Beds

2 Baths

2,383 Sq.Ft.

$500,000

MLS#: 5251495

Price reduced
Welcome home to this beautiful 4-bedroom Colonial in Avon’s sought-after Stonebridge Creek community! The main level offers an inviting open-concept layout filled with natural light, featuring a formal dining room, living room, and a grand great room complete with soaring cathedral ceilings and oversized windows framing views of the backyard. The adjacent eat-in kitchen comes fully equipped with sleek stainless steel appliances and ample dining space. Additionally, the first floor includes a versatile open-concept bonus room—perfect for a home office or playroom—as well as a convenient first-floor laundry room complete with washer and dryer!

Upstairs, the primary suite serves as a peaceful retreat, featuring a private walk-out balcony, two generous closets, and an en-suite bath with a deep soaking tub and separate shower! Three additional bedrooms and a full bath provide plenty of comfortable space for family or guests.

The expansive unfinished basement is already plumbed for a full bath, offering fantastic potential to create a customized rec room, home gym, or extra living area. Irrigation system makes watering the yard so easy! For added peace of mind, a home warranty is included! 

Conveniently located just minutes from top-rated Avon schools, Avon Commons, local parks, shopping, dining, and easy highway access. Make your appointment today!
#5235131

Avon

38467 Renwood Avenue

4 Beds

3 Baths

2,625 Sq.Ft.

$479,900

MLS#: 5235131

New on site 2 days ago
(4K Video Available)AMBERWOOD SUBDIVISION MASTERPIECE! Exceptional 4-bedroom, 3 full & 2 half-bath home has been completely updated & offers the features today's most discerning buyers are looking for. Situated on a premium fully fenced lot w/irrigation system, private tree-buffered backyard, custom paver patio with firepit, relaxing front porch, 3-car garage & 3-car-wide driveway for extra parking. Step inside to spacious, sun-bathed rooms enhanced by oversized windows & added transom windows. Dramatic 2-story foyer features refinished hardwood floors plus large foyer window, while 9' first-floor ceilings create an impressive sense of space. Gourmet-style kitchen is both beautiful & functional, featuring upgraded raised-panel 42" cabinetry, granite countertops, center island w/breakfast bar, pantry, refinished hardwood flooring & upgraded Bosch appliances. Enjoy casual dining in the large dinette or gather in the formal dining room w/upgraded trim detail. Living spaces include a massive family room highlighted by a floor-to-ceiling raised-hearth fireplace. Sought-after first-floor den with French doors and convenient first-floor laundry with tub add flexibility. The truly impressive owner's suite features double doors, tray ceiling detail, pillared sitting room, glamour-style bath and abundant walk-in closet space. One bedroom features beautiful hardwood flooring. Full finished basement provides multiple rooms, endless possibilities & wired for surround sound, plus a convenient bath. Recent updates include dimensional roof (2023), H2O tank (2025), carpet/LVP/refinished hardwood flooring (2026), updated hardware (2026), upgraded premium high-efficiency furnace w/UV light & humidifier. Pride of ownership shines throughout! Easy to show & immediate occupancy available.
#5251364

Avon

2983 Clearbrook Drive

4 Beds

3 Baths

4,646 Sq.Ft.

$575,000

MLS#: 5251364

Send a message

Message successfully sent.

Your message

What is 3 + 4 ?

Reason for contacting?

I agree to receive email communication and understand I can unsubscribe at any time.

I agree to be contacted by Tyson Sells Homes, LLC. via call, email, and text for real estate services. To opt out, you can reply 'stop' at any time or reply 'help' for assistance. You can also click the unsubscribe link in the emails. Message and data rates may apply. Message frequency may vary. Privacy Policy

Sign Out

Virtual Assistant

Would you like to take the next step with this property? We can help you schedule a showing or virtual tour, or send you more details.

Yes, I would like more information.

Thank You for Your Reply, One of Our Agents will contact you as soon as possible

No, maybe later.

Thank you, you can always contact me via email, phone number or through the contact form.

Realhub AI

Lucy - Your AI-Powered Realtor

Update Your Temporary Password

Personalize your search

Enter your email and we'll notify you immediately when new listings match what you're looking for.

or enter email address

Already have an account ? Login here

Continue your home search

I agree to receive communications and understand I can unsubscribe at any time.

I agree to be contacted by Tyson Sells Homes, LLC. via call, email, and text for real estate services. To opt out, you can reply 'stop' at any time or reply 'help' for assistance. You can also click the unsubscribe link in the emails. Message and data rates may apply. Message frequency may vary. Privacy Policy

Already have an account ? Login here

We use cookies

We use cookies primarily for analytics to enhance your experience. By accepting, you agree to our use of these cookies. You can manage your preferences or learn more about our cookies policy.