.webp?size=346x80)
Split Level
296 Fairfield Road
Painesville Twp, OH 44077
MLS#: 5232654
$395,000


Property
Beds
4
Full Baths
2
1/2 Baths
1
Year Built
1960
Sq.Footage
2,534
Beautifully maintained and truly unique home situated on approximately 1 acre in Painesville Township. This Cherry Farms subdivision offers exceptional character and charm and this special property combines a spacious, flexible floor plan with beautiful views of the surrounding yard and landscape. As you enter, a large open foyer welcomes you and provides easy access to the main living space. This features a generous living room with fireplace, dining room, and inviting kitchen with cherry-finish cabinetry, abundant counter space, and all appliances included. There are four spacious bedrooms, all with hardwood flooring, two full baths, and plenty of storage throughout. The family room offers additional living space with a spacious room for entertaining and features a fireplace with insert, plus an office area with built-ins. This opens up to the expansive rear patio, creating an incredible space for gathering with friends and family or simply enjoying the peaceful setting. The basement provides additional storage space, as well as a flexible room for hobbies, crafts, workouts, or a workshop. In addition there is a walkout to the rear yard. Numerous improvements by the current owner include all new windows, new interior LED lighting, newer appliances, new sliding door, added insulation, new rear concrete patio/deck, and new garage doors and openers. A two-car attached garage provides convenient access to the home, while the large driveway offers plenty of parking for guests. Beautiful landscaping, mature surroundings, and a private setting provide outstanding curb appeal and privacy. With its combination of character, charm, spacious living areas, thoughtful updates, and one-acre setting, this is truly a one-of-a-kind property which will not disappoint. Schedule an appointment today.
Features & Amenities
Interior
-
Other Interior Features
Bookcases, Built-in Features, Ceiling Fan(s), Chandelier, Double Vanity, Entrance Foyer, Storage, Walk-In Closet(s)
-
Total Bedrooms
4
-
Bathrooms
2
-
1/2 Bathrooms
1
-
Above Grade Finished Area
2534.0
-
Basement YN
YES
-
Cooling YN
YES
-
Cooling
Ceiling Fan(s), Central Air
-
Fireplace YN
YES
-
Heating YN
YES
-
Heating
Natural Gas, Baseboard, Fireplace(s)
-
Pet friendly
N/A
Exterior
-
Garage
Yes
-
Garage spaces
2
-
Construction Materials
Stone, Vinyl Siding
-
Other Exterior Features
Private Yard
-
Parking
Attached, Garage Faces Front, Garage, Garage Door Opener
-
Patio and Porch Features
Rear Porch, Covered, Front Porch, Patio, Terrace
-
Pool
No
-
Waterfront YN
NO
-
View
Neighborhood
Area & Lot
-
Lot Features
Back Yard, City Lot, Front Yard, Gentle Sloping, Irregular Lot, Landscaped, Rectangular Lot
-
Lot Size(acres)
1.01
-
Property Type
Residential
-
Property Sub Type
Single Family Residence
-
Architectural Style
Split Level
Price
-
Sales Price
$395,000
-
Tax Amount
$4,579
-
Sq. Footage
2,534
-
Price/SqFt
$155
HOA
-
Association
No
School District
-
Elementary School
Riverside LSD Lake- 4306
-
Middle School
Riverside LSD Lake- 4306
-
High School
Riverside LSD Lake- 4306
Property Features
-
Accessibility Features
Stair Lift
-
Foundation Details
Block
-
Sewer
Public Sewer
-
Water Source
Public
Schedule a Showing
Showing scheduled successfully.
Mortgage calculator
Estimate your monthly mortgage payment, including the principal and interest, property taxes, and HOA. Adjust the values to generate a more accurate rate.
Your payment
Principal and Interest:
$
Property taxes:
$
HOA fees:
$
Total loan payment:
$
Total interest amount:
$
Location
County
Lake
Elementary School
Riverside LSD Lake- 4306
Middle School
Riverside LSD Lake- 4306
High School
Riverside LSD Lake- 4306
Listing Courtesy of Steve K Forsythe , Keller Williams Greater Cleveland Northeast
RealHub Information is provided exclusively for consumers' personal, non-commercial use, and it may not be used for any purpose other than to identify prospective properties consumers may be interested in purchasing. All information deemed reliable but not guaranteed and should be independently verified. All properties are subject to prior sale, change or withdrawal. RealHub website owner shall not be responsible for any typographical errors, misinformation, misprints and shall be held totally harmless.

Agent / Realtor®
Carla Ponikvar
Call Carla today to schedule a private showing.

* Listings on this website come from the FMLS IDX Compilation and may be held by brokerage firms other than the owner of this website. The listing brokerage is identified in any listing details. Information is deemed reliable but is not guaranteed. If you believe any FMLS listing contains material that infringes your copyrighted work please click here to review our DMCA policy and learn how to submit a takedown request.© 2024 FMLS.
Related Properties

Painesville Twp
2131 Ridgebury Drive
3 Beds
2 Baths
2,239 Sq.Ft.
$350,000
MLS#: 5236512
Painesville Twp
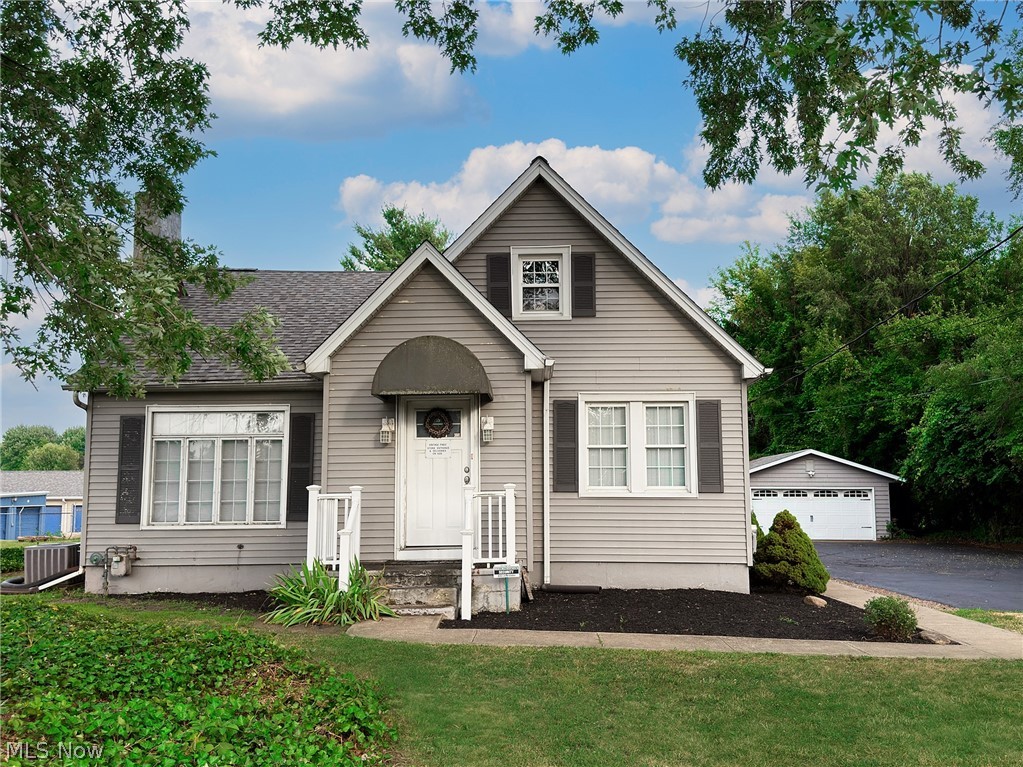
2584 N Ridge Road
5 Beds
1 Baths
3,732 Sq.Ft.
$339,000
MLS#: 5226660
Painesville Twp
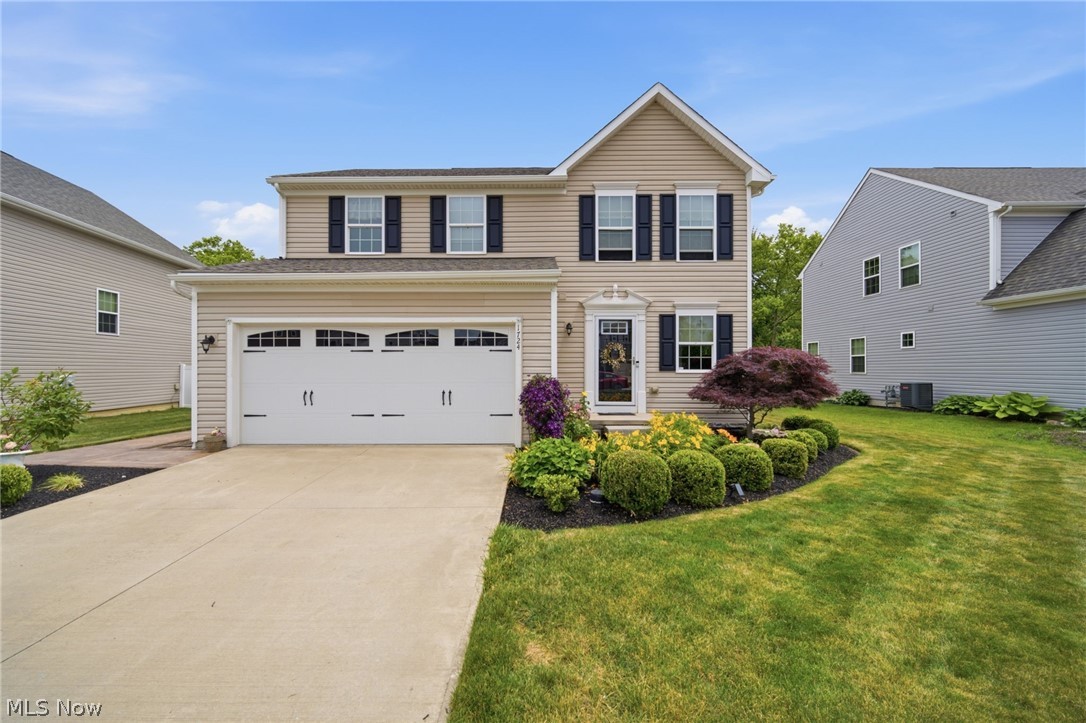
1724 Muirfield Lane
3 Beds
2 Baths
2,005 Sq.Ft.
$345,900
MLS#: 5221903

Painesville Twp
489 Regina Drive
4 Beds
2 Baths
2,040 Sq.Ft.
$325,000
MLS#: 5233200

Painesville Twp
91 Paradise Road
4 Beds
3 Baths
2,208 Sq.Ft.
$369,000
MLS#: 5172855
