Features & Amenities

Interior

  • Other Interior Features

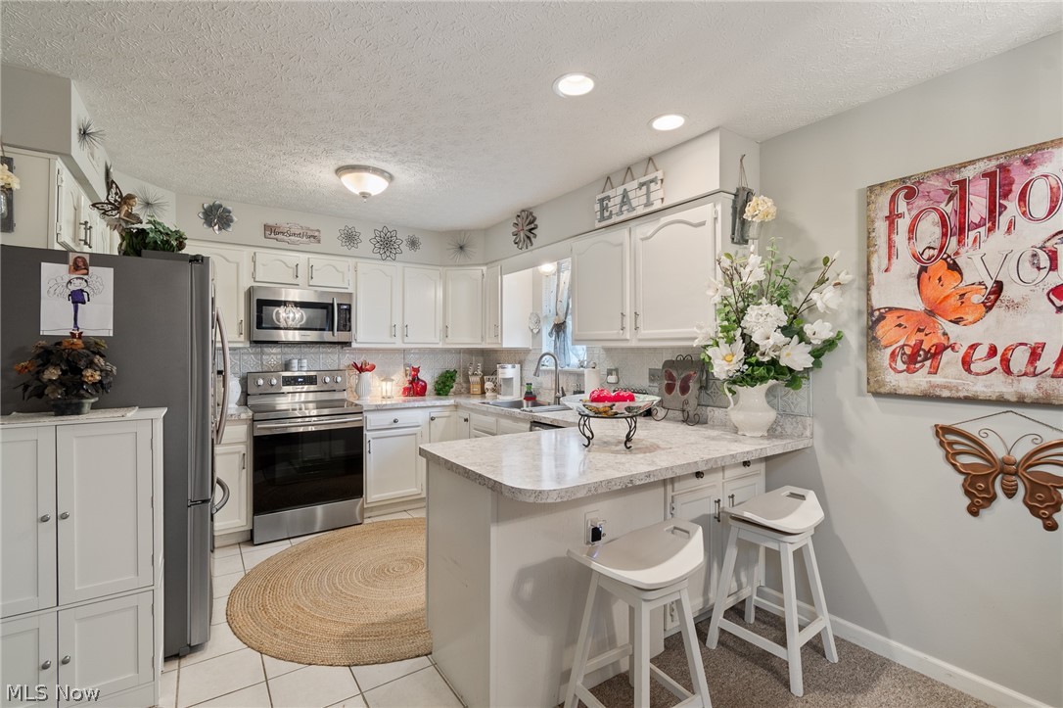
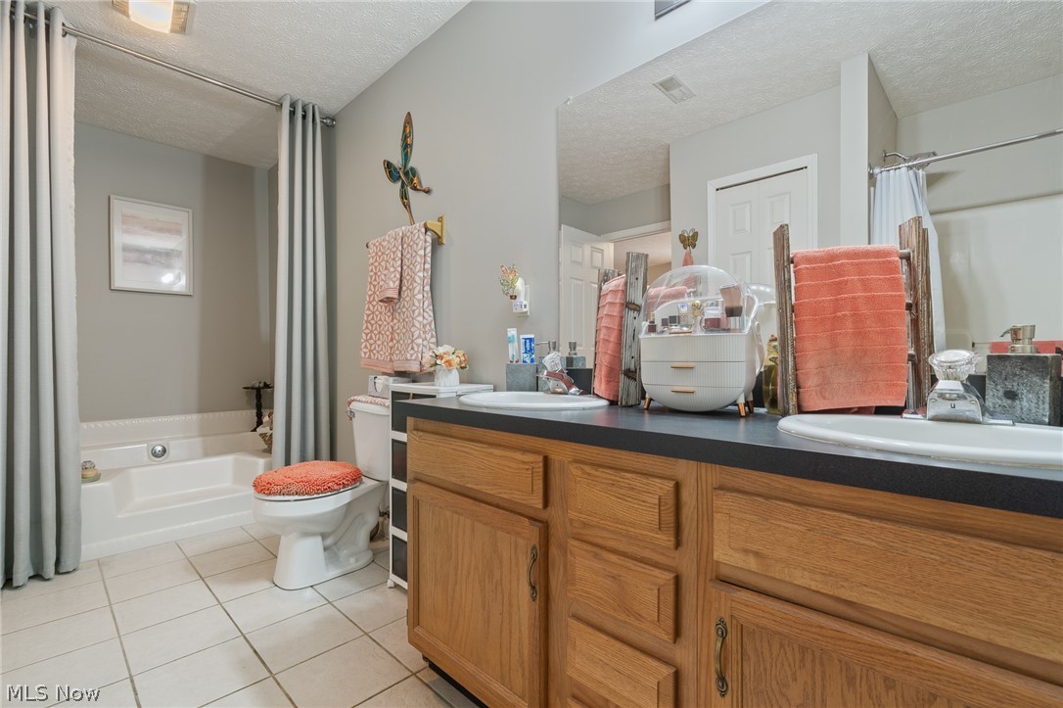
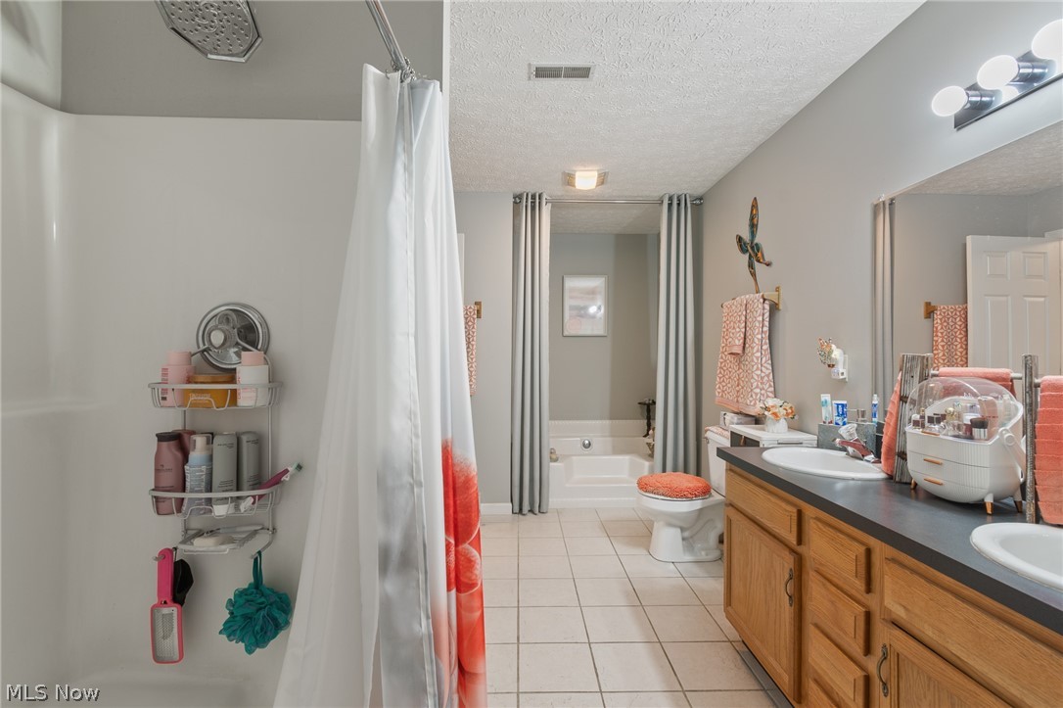
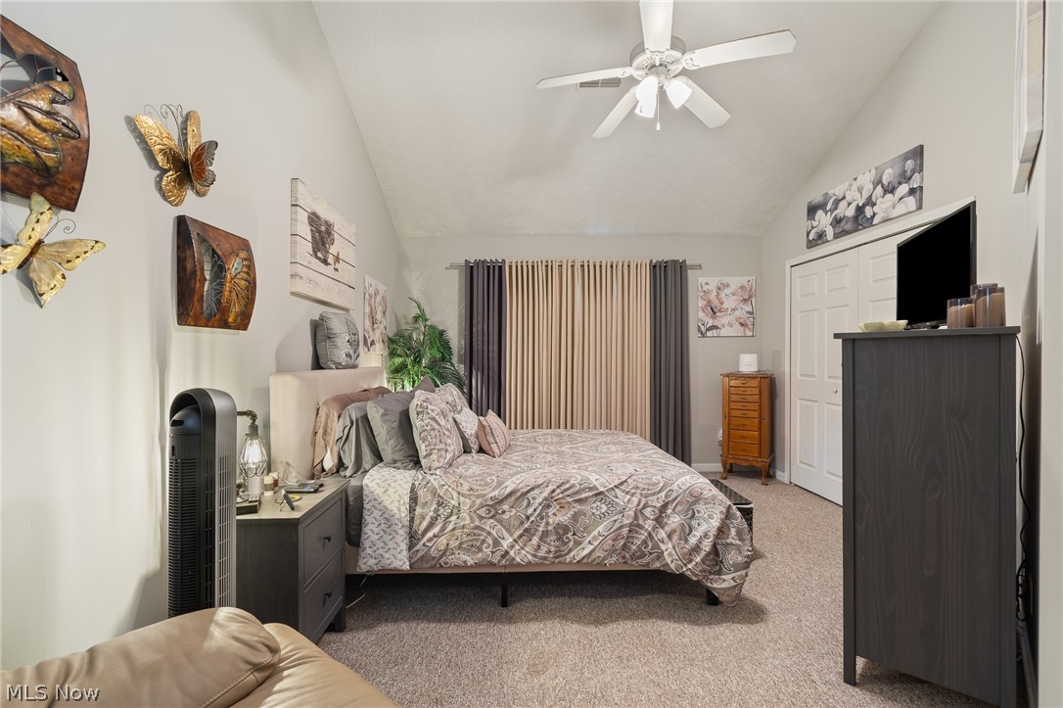
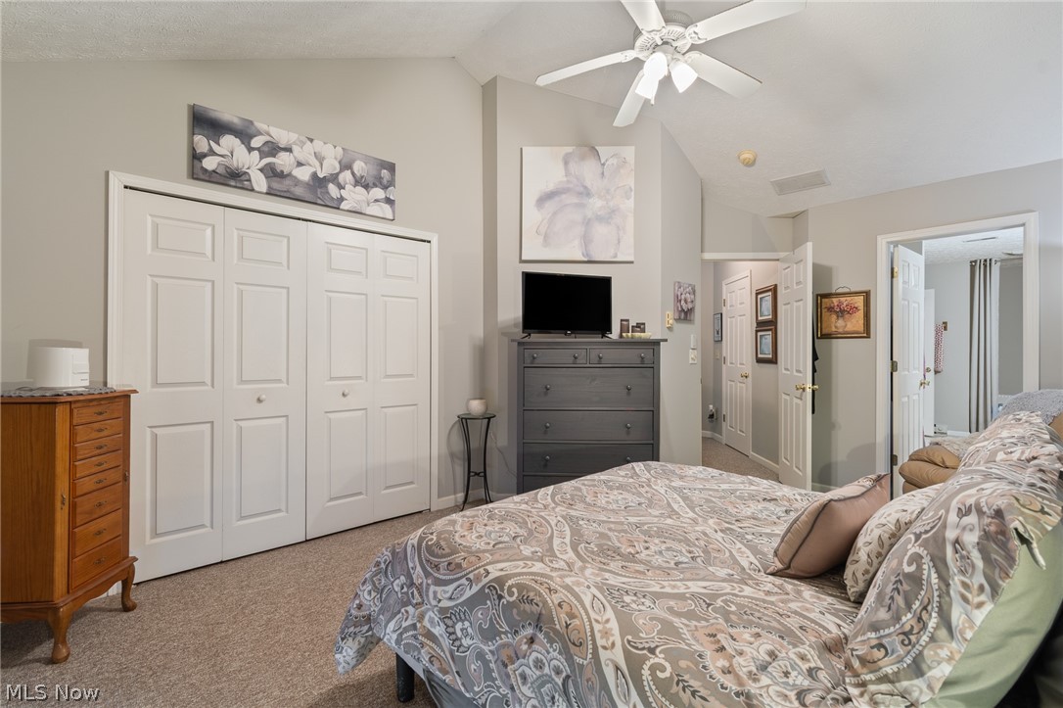
    Ceiling Fan(s), Cathedral Ceiling(s), Double Vanity, Entrance Foyer, Eat-in Kitchen, High Ceilings, High Speed Internet, Recessed Lighting, Soaking Tub

  • Total Bedrooms

    3

  • Bathrooms

    2

  • Above Grade Finished Area

    1888.0

  • Basement YN

    NO

  • Cooling YN

    YES

  • Cooling

    Ceiling Fan(s), Central Air

  • Fireplace YN

    YES

  • Heating YN

    YES

  • Heating

    Baseboard, Electric

  • Main Level Bedrooms

    1

  • Pet friendly

    N/A

Exterior

  • Garage

    Yes

  • Garage spaces

    2

  • Construction Materials

    Vinyl Siding

  • Other Exterior Features

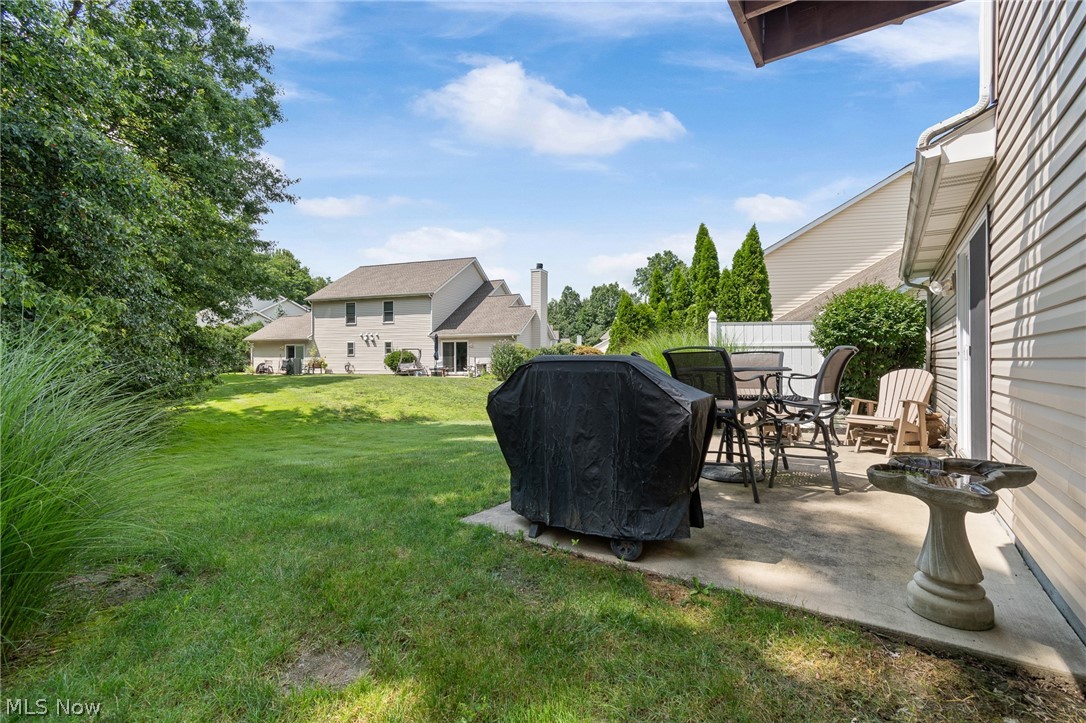
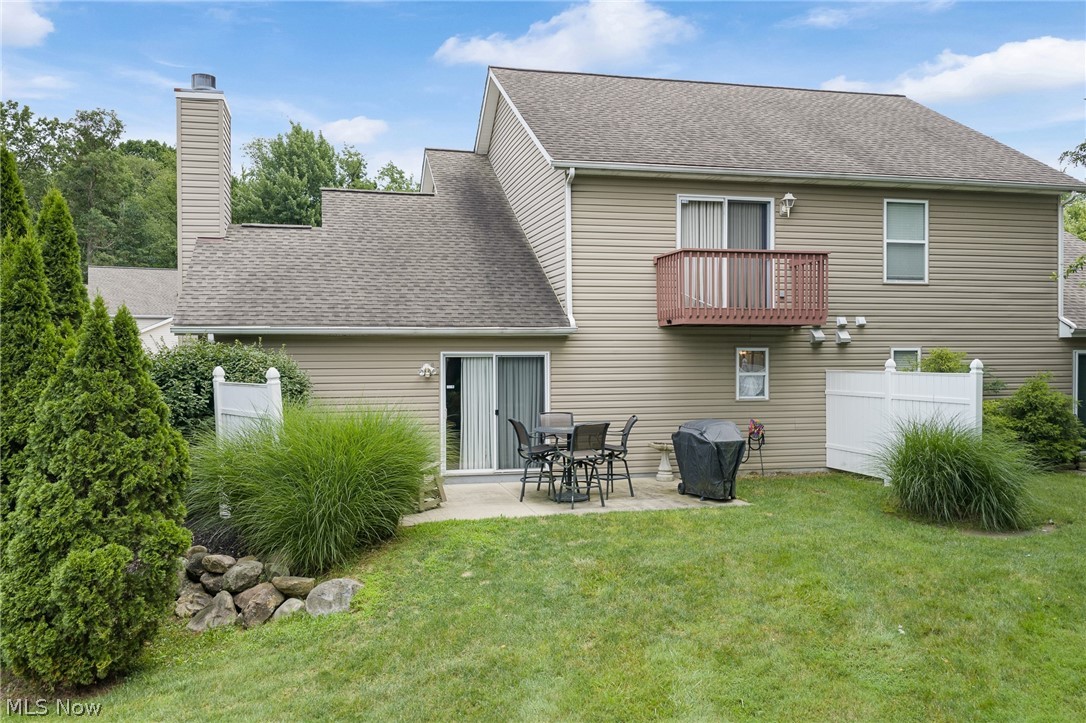
    Private Yard

  • Parking

    Attached, Concrete, Garage, Garage Door Opener, Paved

  • Patio and Porch Features

    Patio, Porch

  • Pool

    No

  • Waterfront YN

    NO

Area & Lot

  • Lot Features

    Back Yard

  • Lot Size(acres)

    0.0466

  • Property Type

    Residential

  • Property Sub Type

    Condominium

  • Architectural Style

    Contemporary, Colonial

Price

  • Sales Price

    $265,000

  • Tax Amount

    $3,587

  • Sq. Footage

    1,888

  • Price/SqFt

    $140

HOA

  • Association

    YES

  • Association Fee

    $351.62

  • Association Fee Frequency

    Monthly

  • Association Fee Includes

    N/A

School District

  • Elementary School

    Tallmadge CSD - 7715

  • Middle School

    Tallmadge CSD - 7715

  • High School

    Tallmadge CSD - 7715

Property Features

  • Stories

    2

  • Sewer

    Public Sewer

  • Water Source

    Public

Schedule a Showing

Showing scheduled successfully.

<
>
IN PERSON
VIA CHAT

What is 3 + 4 ?


Change time

Mortgage calculator

Estimate your monthly mortgage payment, including the principal and interest, property taxes, and HOA. Adjust the values to generate a more accurate rate.

Your payment

Principal and Interest:

$

Property taxes:

$

HOA fees:

$

Total loan payment:

$

Total interest amount:

$

Location

County

Summit

Elementary School

Tallmadge CSD - 7715

Middle School

Tallmadge CSD - 7715

High School

Tallmadge CSD - 7715

Listing Courtesy of John P Scaglione , Coldwell Banker Schmidt Realty

RealHub Information is provided exclusively for consumers' personal, non-commercial use, and it may not be used for any purpose other than to identify prospective properties consumers may be interested in purchasing. All information deemed reliable but not guaranteed and should be independently verified. All properties are subject to prior sale, change or withdrawal. RealHub website owner shall not be responsible for any typographical errors, misinformation, misprints and shall be held totally harmless.

Agent Carla Ponikvar

Agent / RealtorĀ®

Carla Ponikvar

Call Carla today to schedule a private showing.


* Listings on this website come from the FMLS IDX Compilation and may be held by brokerage firms other than the owner of this website. The listing brokerage is identified in any listing details. Information is deemed reliable but is not guaranteed. If you believe any FMLS listing contains material that infringes your copyrighted work please click here to review our DMCA policy and learn how to submit a takedown request.Ā© 2024 FMLS.
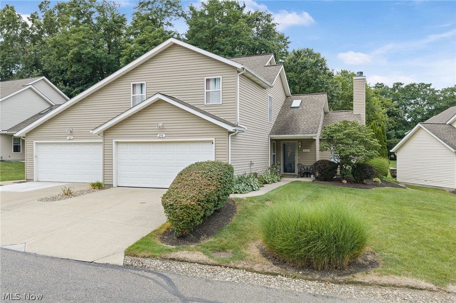
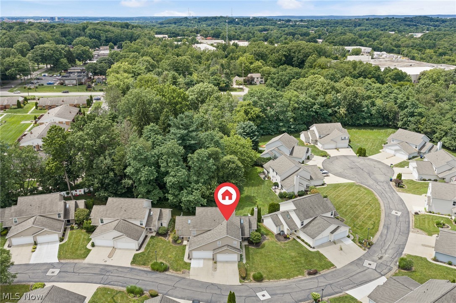
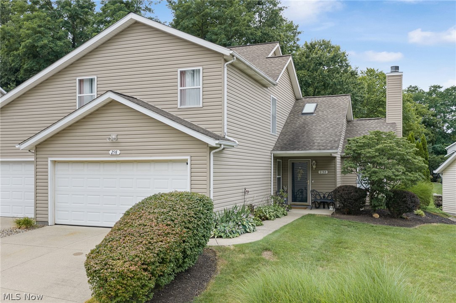
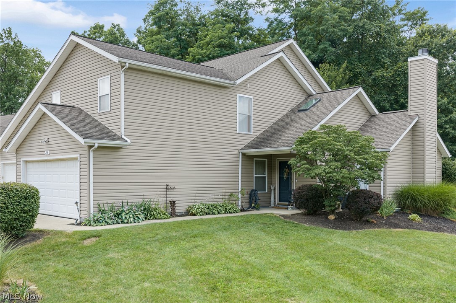
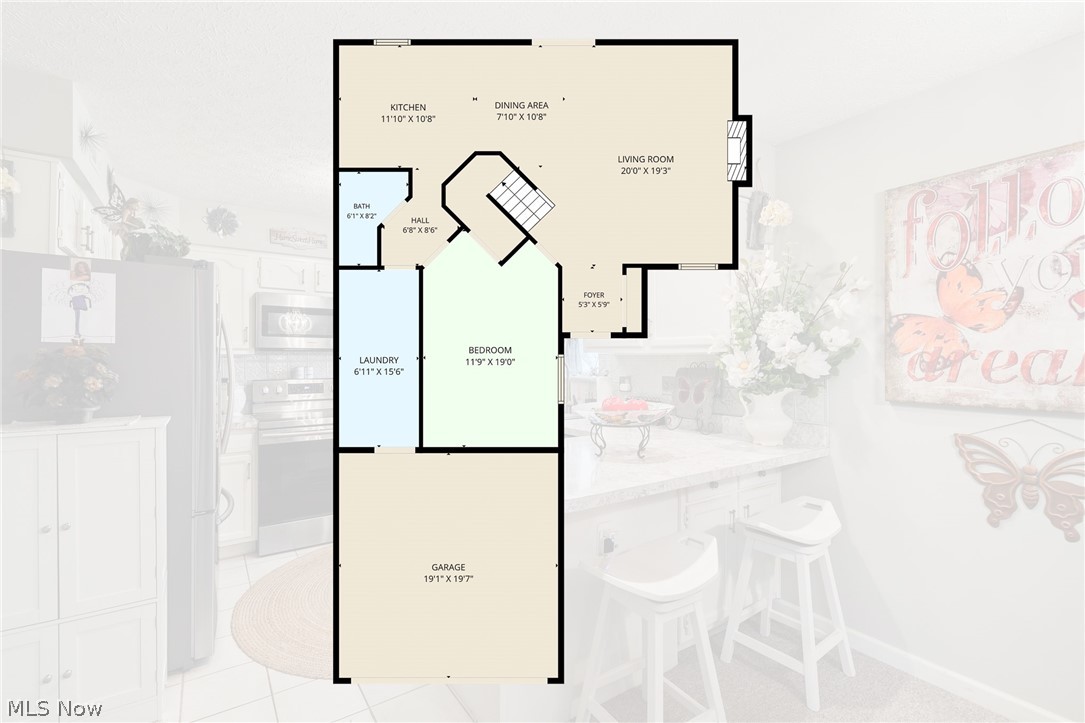
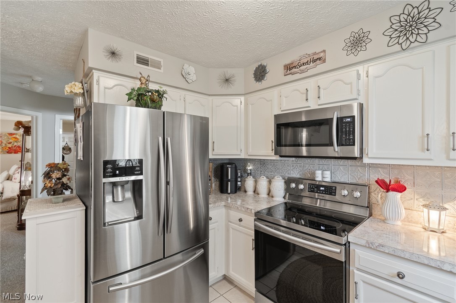
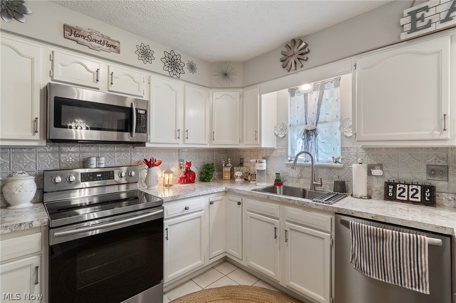
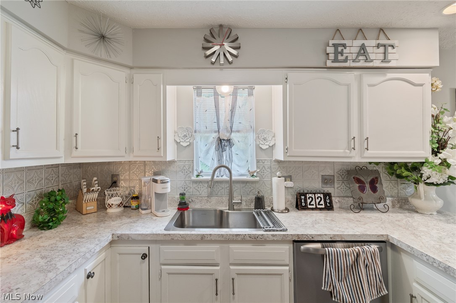
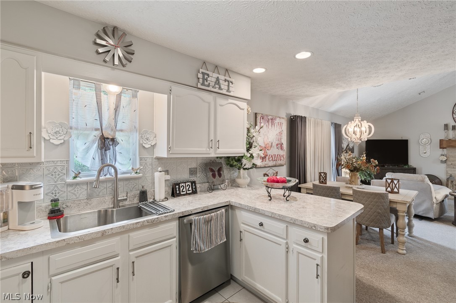
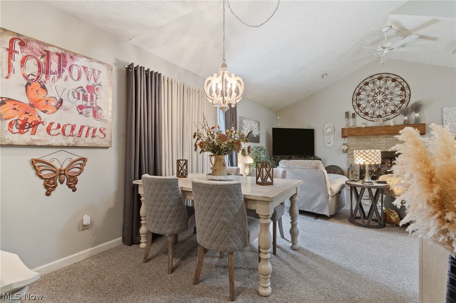
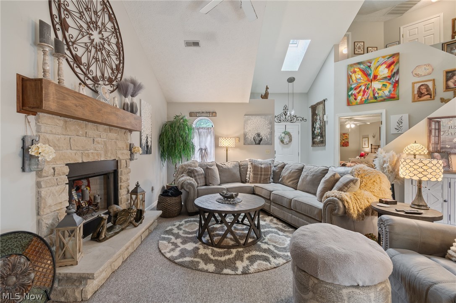
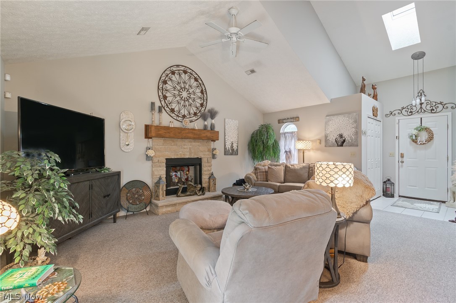
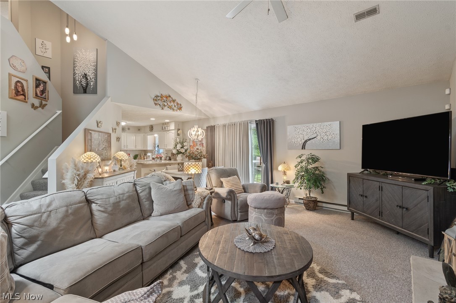
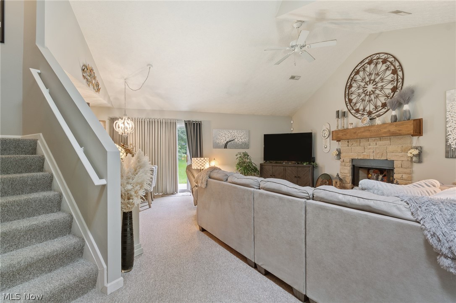
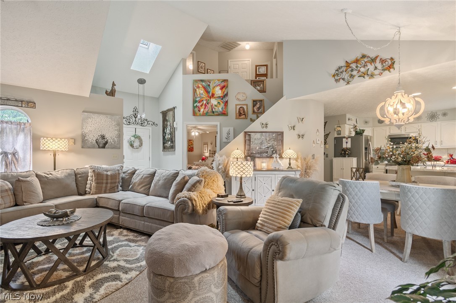
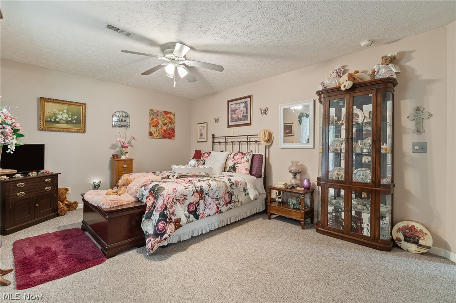
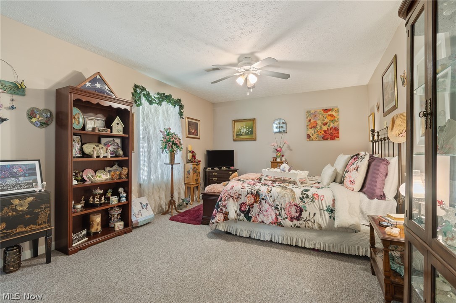
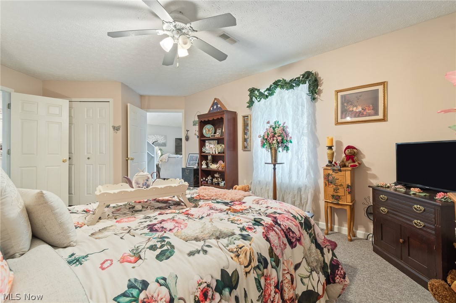
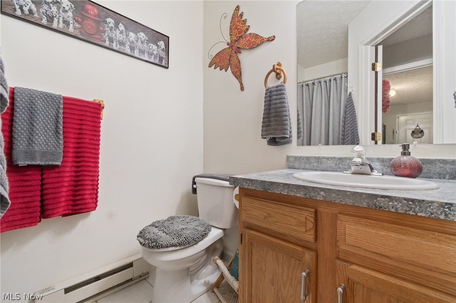
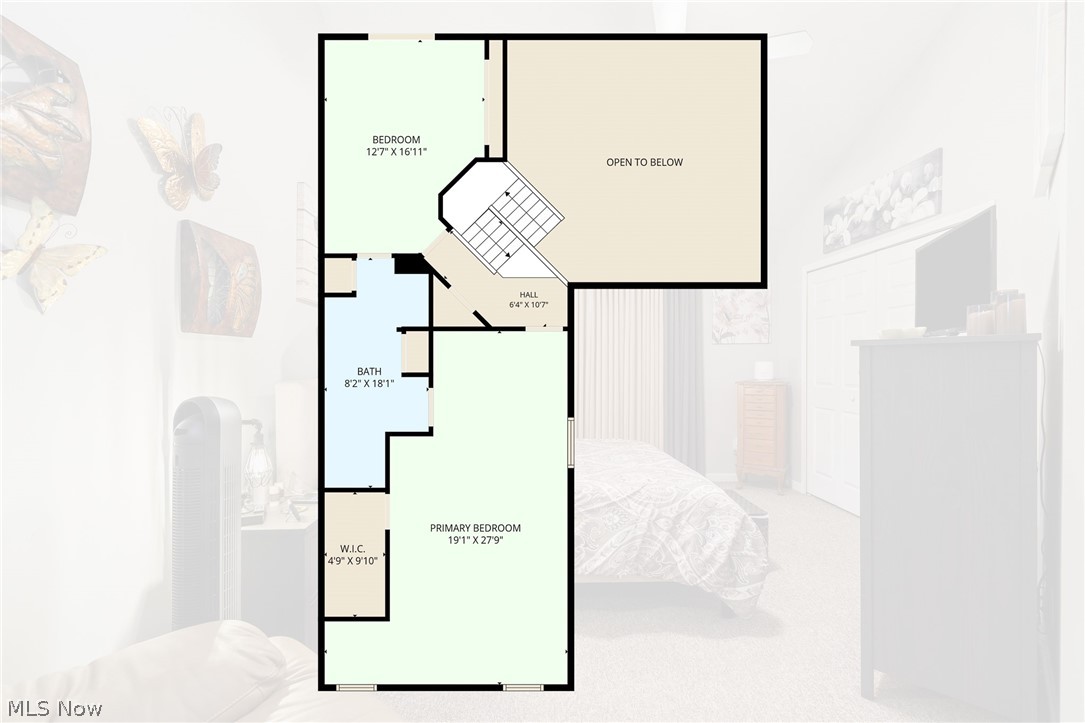
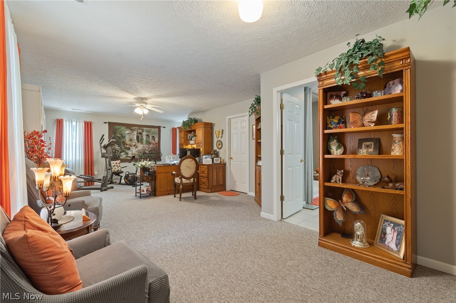
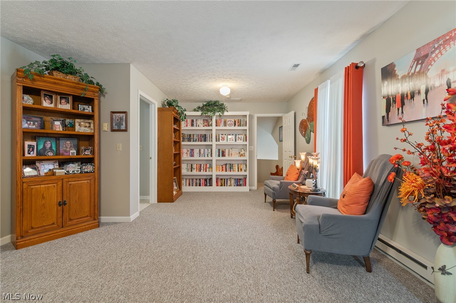
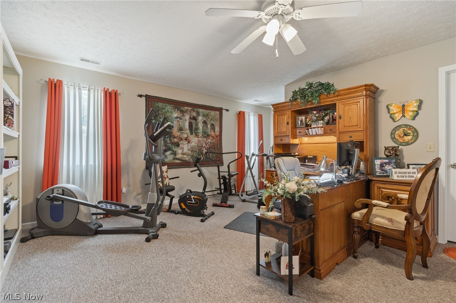
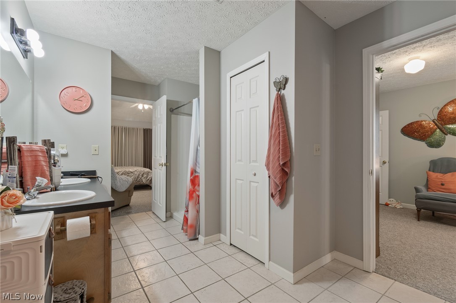
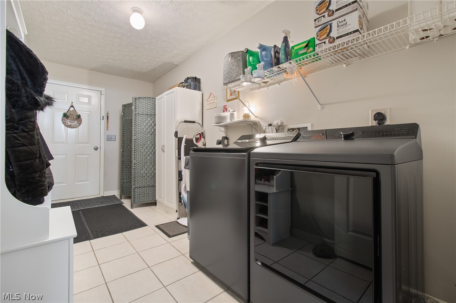
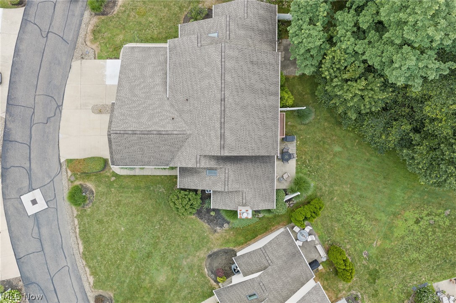
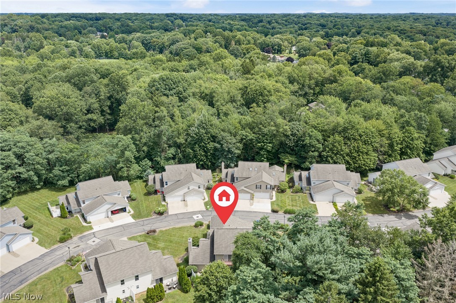
This is one of the largest homes in the neighborhood priced at less than $143 per square foot. Open concept floor plan. Enjoy a more luxurious and functional extra large primary suite .First and 2nd floor master suites!  The primary bathroom features double sinks, a separate soaking tub, and a separate walk-in shower, while the primary bedroom opens to a private balcony. The walk-in closet was enhanced with a custom organization system installed in 2023.@nd floor offer 2 huge bedrooms with jack and jill full bath. The home has also benefited from numerous recent updates. The central air conditioning unit was replaced in 2018, the hot water heater was replaced in June 2026, and the kitchen appliances were updated with stainless steel Samsung appliances in 2019, with the dishwasher replaced by a Frigidaire model in 2023. New garbage disposal (2022). A smart garage door opener was installed in 2023, adding modern convenience. Full size closet just outside 1st floor bedroom. The home also retains a traditional wood-burning fireplace for those who enjoy a real wood fires. Stands out with its larger floor plan, superior primary suite, extensive recent updates, and modern improvements, making it the stronger overall property.

298 Westberry Circle

Message successfully sent.

What would you like to know?

What is 3 + 4 ?

I agree to receive email communication and understand I can unsubscribe at any time.

I agree to be contacted by Tyson Sells Homes, LLC. via call, email, and text for real estate services. To opt out, you can reply 'stop' at any time or reply 'help' for assistance. You can also click the unsubscribe link in the emails. Message and data rates may apply. Message frequency may vary. Privacy Policy

Related Properties

Opportunity awaits with this spacious 4 bedroom, 3 bath home offering an additional living suite with over 2000 square feet of living space. An additional large finished area, can be used as a family room, or multi generational suite, that features zoned heating and air conditioning, walk in closet and additional washer and dryer hookups.  Located on a corner lot in a sought after neighborhood, this property features a solid layout and generous room sizes. A standout feature is a heated 4 car garage, offering exception space for vehicles, storage, hobbies, or workshop. With its strong structure, prime location, and abundant potential, this home is ready for its next owner to bring their vision to life. Home being sold as is.
#5235221

Tallmadge

1472 Northeast Avenue

3 Beds

3 Baths

1,934 Sq.Ft.

$299,000

MLS#: 5235221

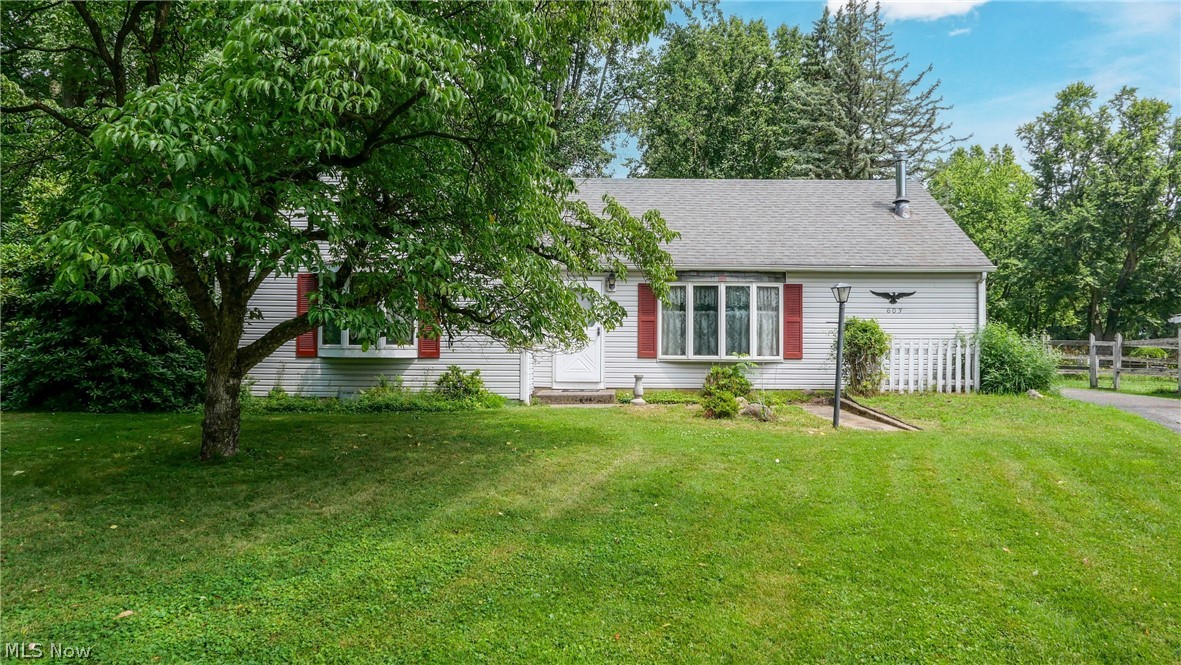
Nestled on over 3 scenic acres, this charming 3-bedroom, 1-bath ranch offers the perfect balance of privacy, nature, and convenience. Enjoy peaceful mornings and relaxing evenings overlooking the backyard, where deer are frequent visitors, creating a serene country setting. Inside, you'll find a functional floor plan with generous storage throughout and comfortable living spaces ready for your personal touch. The detached 2-car garage provides exceptional space for vehicles, hobbies, or additional storage. Located within walking distance of Tallmadge schools, and also conveniently close to the Tallmadge recreation center. This property offers the rare opportunity to enjoy acreage while remaining close to everyday amenities. Don't miss your chance to own this peaceful retreat in a highly desirable location! Call me to schedule a showing TODAY!
#5224863

Tallmadge

603 East Avenue

3 Beds

1 Baths

1,260 Sq.Ft.

$285,000

MLS#: 5224863

Price reduced
Welcome to this bright, inviting, and low-maintenance condo in the desirable Southwind Terrace Estates of Tallmadge! This well-maintained 3-bedroom, 2-bath home is a rare opportunity, offering spacious living, thoughtful updates, and a peaceful wooded setting. Step inside to an inviting foyer that opens into the expansive Great room, where soaring cathedral ceilings, abundant natural light, a skylight and a cozy propane fireplace create a warm and welcoming atmosphere. The open-concept design seamlessly connects the living, dining, and kitchen areas, making everyday living and entertaining effortless. Just off the dining area, you'll find a bright and cheerful sun porch—the perfect place to relax with your morning coffee or host family and friends. Step outside to the adjoining patio and enjoy the beautiful, private wooded backyard, offering a tranquil retreat rarely found in condo living. The kitchen features ample cabinet and countertop space, refaced cabinetry (2018), and modern appliances, providing both style and functionality. The main level also includes a full bath, a spacious bedroom currently used as a home office, and a conveniently located laundry room with direct access to the oversized two-car attached garage. Upstairs, the open-concept feel continues with two generously sized bedrooms. One features vaulted ceilings and double closets, while the second offers a large walk-in closet. A spacious Jack-and-Jill bathroom connects the two bedrooms, creating an ideal layout for family members or guests. Nestled in a quiet, peaceful setting yet just minutes from shopping, dining, parks, schools, and all the conveniences Tallmadge has to offer, this move-in-ready condo combines comfort, convenience, and low-maintenance living. Don't miss your chance to make this exceptional home your own! With only 44 condos total, every home is part of a free-standing two-unit structure on a cul-de-sac
#5214990

Tallmadge

251 Westberry Circle

3 Beds

2 Baths

1,528 Sq.Ft.

$215,000

MLS#: 5214990

Price reduced
Welcome home to this exceptionally maintained, beautifully modernized townhome that’s truly move-in ready! Featuring numerous updates throughout, this home offers stylish finishes, a functional layout, and low-maintenance living in an unbeatable Tallmadge location.

Step through the front door into a welcoming foyer where you’ll find the first bedroom and a conveniently attached laundry room. Head up the stairs, to the spacious main living level features a bright kitchen, dining area, comfortable living room, full bathroom, and a versatile office that’s perfect for working from home, studying, or additional living space. The upper level offers a private primary bedroom, an additional bedroom, and a second full bathroom.

Outdoor enthusiasts will love being directly across the street from a beautiful Metro Park with scenic trails for hiking, walking, and enjoying nature. Shopping, dining, and everyday conveniences are all within walking distance. Located in the highly rated Tallmadge School District, this home also benefits from school bus service.

Whether you’re a first-time buyer, downsizing, or simply looking for a home that’s been meticulously cared for, this one checks all the boxes. Just unpack and start enjoying everything this wonderful home and location have to offer!
#5227673

Tallmadge

1254 Village Parkway

3 Beds

2 Baths

1,576 Sq.Ft.

$219,900

MLS#: 5227673

Welcome to 353 Southeast Ave, Tallmadge, OH 44278—a home brimming with potential and set on a stunning, expansive 2.71-acre lot. Offering the perfect blend of outdoor elbow room and suburban convenience, this property gives you peace of mind right out of the gate with a brand-new roof.

Inside, the layout is designed for comfort and accessibility, featuring a desirable main-level primary suite for easy single-floor living. The standout feature of the interior is a unique double-sided fireplace, elegantly positioned to bring warmth and ambiance to both the sprawling living room and the private master bedroom. Whether you are looking to customize, renovate, or create your dream retreat on a rare piece of acreage, this home offers an incredible canvas and endless possibilities to make it truly your own.
#5222270

Tallmadge

353 Southeast Avenue

3 Beds

2 Baths

1,664 Sq.Ft.

$242,900

MLS#: 5222270

Price reduced
Updated 3-Bedroom Tallmadge Home for Sale | Oversized Garage with 220 Electric | First-Floor Bedroom | Large Lot
Welcome to 122 Southeast Avenue in Tallmadge, Ohio—a move-in ready 3-bedroom Cape Cod located near Tallmadge Circle, local restaurants, coffee shops, shopping, parks, and community events. Situated on a spacious 0.36-acre lot in the Tallmadge City School District, this home offers character, flexibility, and important updates.
The main level features a spacious living room, dining area, kitchen, full bathroom, and convenient first-floor bedroom. Upstairs are two additional bedrooms, including a large loft-style bedroom with bonus flex space perfect for a home office, reading nook, hobby room, or workout area.
The kitchen offers abundant cabinet and counter space, included appliances, and access to outdoor entertaining areas.
Major updates include:
• New Furnace (2026)
• New Water Heater (2025)
• New Central Air (2024)
A standout feature is the oversized detached 2.5-car garage with 220-volt electric service, ideal for mechanics, contractors, woodworkers, hobbyists, or anyone needing workshop and storage space.
Enjoy the large yard, expansive deck, enclosed front porch, full basement with laundry and storage, public water and sewer, central air, and accessible ramp entry.
If you're searching for a Tallmadge home with a first-floor bedroom, oversized garage, workshop space, large lot, and convenient location near Tallmadge Circle, schedule your private showing today.
#5198554

Tallmadge

122 Southeast Avenue

3 Beds

1 Baths

N/A

$259,999

MLS#: 5198554

New on site 4 days ago
Welcome to 604 Crossings Circle! This beautifully updated 3-bedroom condo offers a bright, open layout and an inviting blend of comfort and style. The spacious feel of the entire unit is created by vaulted ceilings, abundant natural light, and a neutral color palette. The kitchen features a generous amount of refreshed cabinets, a breakfast bar, quartz countertops and is open to the great room. The adjoining sunroom is a true highlight, surrounded by windows that bring the outdoors in and provide a wonderful space for morning coffee, reading, or relaxing.  The ultra-spacious primary bedroom features an attached full bathroom,  a walk in closet and a stunning tiled walk-in shower. The second bedroom sits on the other side of the unit, and the third is perfect for a home office.  With its expansive interior, thoughtful updates, vaulted ceilings, and exceptional natural light, this condo offers easy, comfortable living in a welcoming setting.  A wonderful opportunity to enjoy low-maintenance condo living with plenty of space to call home! Updates include AC 2026, hot water tank 2022, LVT flooring 2025, carpet 2025, quartz kitchen countertops 2025, master bathroom shower/flooring 2022, entire condo professionally painted 2022 and retouched 2026. The Crossings at Northwest has fabulous amenities and is an enjoyable community to live in. The clubhouse features a party room (regular events are held throughout the year), that can also be rented out by the residents. A well-appointed fitness room and library are also in the clubhouse. During the summer you will love using the crystal clear heated pool and patio area. Roof was replaced in 2025, and exterior painting and replacement of wood siding and trim in 2024.  Schedule your showing today!
#5236826

Tallmadge

604 Crossings Circle

3 Beds

2 Baths

1,789 Sq.Ft.

$295,000

MLS#: 5236826

 - property

Send a message

Message successfully sent.

Your message

What is 3 + 4 ?

Reason for contacting?

I agree to receive email communication and understand I can unsubscribe at any time.

I agree to be contacted by Tyson Sells Homes, LLC. via call, email, and text for real estate services. To opt out, you can reply 'stop' at any time or reply 'help' for assistance. You can also click the unsubscribe link in the emails. Message and data rates may apply. Message frequency may vary. Privacy Policy

Sign Out

Virtual Assistant

Would you like to take the next step with this property? We can help you schedule a showing or virtual tour, or send you more details.

Yes, I would like more information.

Thank You for Your Reply, One of Our Agents will contact you as soon as possible

No, maybe later.

Thank you, you can always contact me via email, phone number or through the contact form.

Realhub AI

Lucy - Your AI-Powered Realtor

Update Your Temporary Password

Personalize your search

Enter your email and we'll notify you immediately when new listings match what you're looking for.

or enter email address

Already have an account ? Login here

Continue your home search

I agree to receive communications and understand I can unsubscribe at any time.

I agree to be contacted by Tyson Sells Homes, LLC. via call, email, and text for real estate services. To opt out, you can reply 'stop' at any time or reply 'help' for assistance. You can also click the unsubscribe link in the emails. Message and data rates may apply. Message frequency may vary. Privacy Policy

Already have an account ? Login here

We use cookies

We use cookies primarily for analytics to enhance your experience. By accepting, you agree to our use of these cookies. You can manage your preferences or learn more about our cookies policy.