Features & Amenities

Interior

  • Total Bedrooms

    2

  • Bathrooms

    2

  • Above Grade Finished Area

    1572.0

  • Basement YN

    NO

  • Cooling YN

    YES

  • Cooling

    Central Air

  • Fireplace YN

    YES

  • Heating YN

    YES

  • Heating

    Natural Gas, Forced Air, Fireplace(s)

  • Main Level Bedrooms

    2

  • Pet friendly

    Yes

Exterior

  • Garage

    Yes

  • Garage spaces

    2

  • Construction Materials

    Stone, Vinyl Siding

  • Parking

    Attached, Direct Access, Garage, Garage Door Opener, Paved

  • Patio and Porch Features

    Patio

  • Pool

    Yes

  • Pool Features

    In Ground, Community, Private

  • Waterfront YN

    NO

Area & Lot

  • Lot Features

    Corner Lot, Cul-De-Sac

  • Lot Size(acres)

    0.0361

  • Property Type

    Residential

  • Property Sub Type

    Condominium

  • Architectural Style

    Ranch

Price

  • Sales Price

    $285,000

  • Tax Amount

    $3,591

  • Sq. Footage

    1,572

  • Price/SqFt

    $181

HOA

  • Association

    YES

  • Association Fee

    $520

  • Association Fee Frequency

    Monthly

  • Association Fee Includes

    N/A

School District

  • Elementary School

    Tallmadge CSD - 7715

  • Middle School

    Tallmadge CSD - 7715

  • High School

    Tallmadge CSD - 7715

Property Features

  • Stories

    1

  • Foundation Details

    Slab

  • Sewer

    Public Sewer

  • Water Source

    Public

Schedule a Showing

Showing scheduled successfully.

<
>
IN PERSON
VIA CHAT

What is 3 + 4 ?


Change time

Mortgage calculator

Estimate your monthly mortgage payment, including the principal and interest, property taxes, and HOA. Adjust the values to generate a more accurate rate.

Your payment

Principal and Interest:

$

Property taxes:

$

HOA fees:

$

Total loan payment:

$

Total interest amount:

$

Location

County

Summit

Elementary School

Tallmadge CSD - 7715

Middle School

Tallmadge CSD - 7715

High School

Tallmadge CSD - 7715

Listing Courtesy of Janet Dauber, EXP Realty, LLC.

RealHub Information is provided exclusively for consumers' personal, non-commercial use, and it may not be used for any purpose other than to identify prospective properties consumers may be interested in purchasing. All information deemed reliable but not guaranteed and should be independently verified. All properties are subject to prior sale, change or withdrawal. RealHub website owner shall not be responsible for any typographical errors, misinformation, misprints and shall be held totally harmless.

Agent Carla Ponikvar

Agent / RealtorĀ®

Carla Ponikvar

Call Carla today to schedule a private showing.


* Listings on this website come from the FMLS IDX Compilation and may be held by brokerage firms other than the owner of this website. The listing brokerage is identified in any listing details. Information is deemed reliable but is not guaranteed. If you believe any FMLS listing contains material that infringes your copyrighted work please click here to review our DMCA policy and learn how to submit a takedown request.Ā© 2024 FMLS.
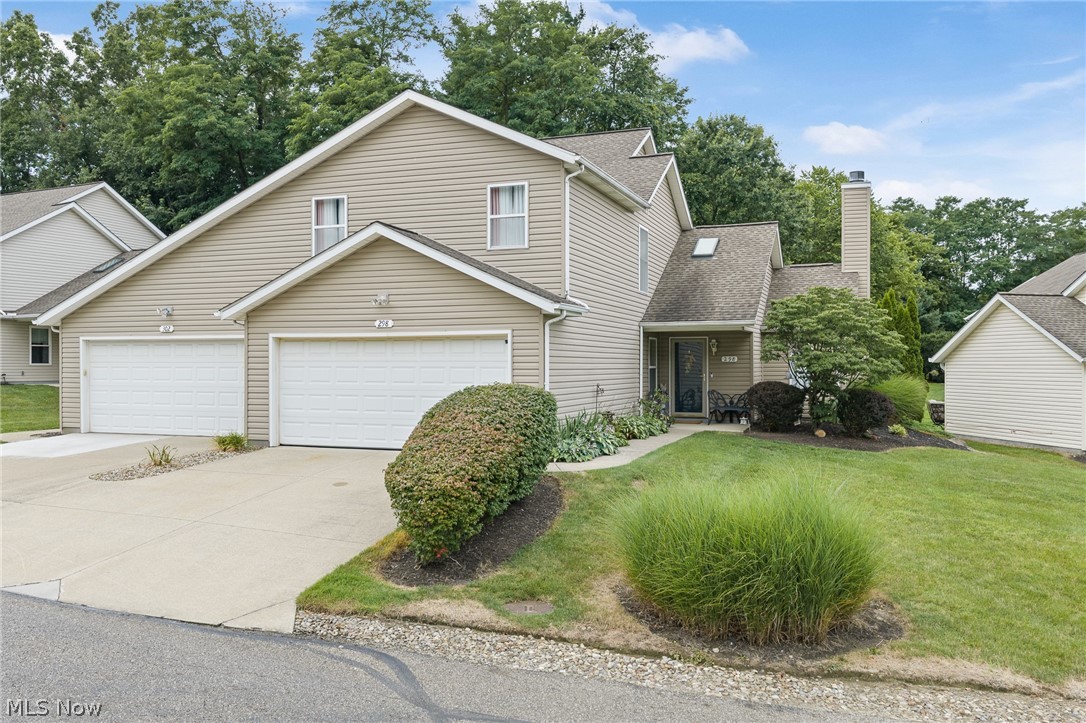
Welcome to The Crossings of Northwest! This well-maintained, single-floor Ranch condo offers 2 bedrooms, 2 full baths, and a comfortable, open layout. Both bedrooms feature their own attached full bath, with one bath also accessible from the main living area for added convenience when entertaining guests. The spacious living room features vaulted ceilings and a cozy gas fireplace, creating an inviting place to relax. Ceramic tile flooring extends throughout the living, dining, and kitchen areas. The kitchen includes updated appliances from 2021 and convenient access to the attached two-car garage, which features a heater. The furnace and central air conditioning were both replaced in 2022 for added peace of mind.The bright, window-surrounded veranda, complete with newer designer blinds, is a great spot for morning coffee or unwinding at the end of the day. Neutral paint, updated flooring, and newer carpeting throughout make it easy to settle in and add your own personal touches. Maintenance-free living comes with access to a variety of community amenities, including a swimming pool, fitness center, community room, game room, and library, all included in the monthly fee. Conveniently located just minutes from Tallmadge Circle, Chapel Hill, and Routes 8, 91, and 261, this condo offers easy access to shopping, dining, and everyday essentials. If you're looking for comfortable, low-maintenance living in a convenient location, this is one you'll want to see. Schedule your private showing today!

606 Crossings Circle

Message successfully sent.

What would you like to know?

What is 3 + 4 ?

I agree to receive email communication and understand I can unsubscribe at any time.

I agree to be contacted by Tyson Sells Homes, LLC. via call, email, and text for real estate services. To opt out, you can reply 'stop' at any time or reply 'help' for assistance. You can also click the unsubscribe link in the emails. Message and data rates may apply. Message frequency may vary. Privacy Policy

Related Properties

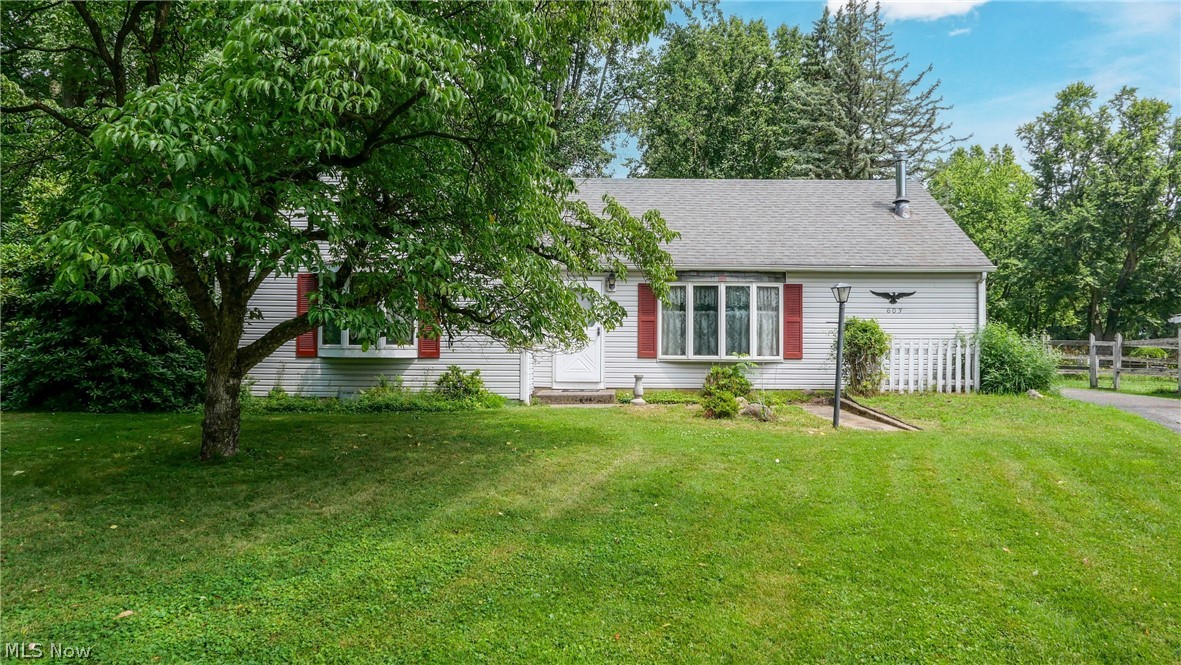
Nestled on over 3 scenic acres, this charming 3-bedroom, 1-bath ranch offers the perfect balance of privacy, nature, and convenience. Enjoy peaceful mornings and relaxing evenings overlooking the backyard, where deer are frequent visitors, creating a serene country setting. Inside, you'll find a functional floor plan with generous storage throughout and comfortable living spaces ready for your personal touch. The detached 2-car garage provides exceptional space for vehicles, hobbies, or additional storage. Located within walking distance of Tallmadge schools, and also conveniently close to the Tallmadge recreation center. This property offers the rare opportunity to enjoy acreage while remaining close to everyday amenities. Don't miss your chance to own this peaceful retreat in a highly desirable location! Call me to schedule a showing TODAY!
#5224863

Tallmadge

603 East Avenue

3 Beds

1 Baths

1,260 Sq.Ft.

$285,000

MLS#: 5224863
Price reduced
2.99% assumable interest RATE for nearly 25 years. Call agent for details. Saves $125 a month off your payment. It's Like buying $17,000 less. This is one of the largest homes in the neighborhood priced Right. Open concept floor plan. Enjoy a more luxurious and functional extra large primary suite .First and 2nd floor master suites!  The primary bathroom features double sinks, a separate soaking tub, and a separate walk-in shower, while the primary bedroom opens to a private balcony. The walk-in closet was enhanced with a custom organization system installed in 2023.@nd floor offer 2 huge bedrooms with jack and jill full bath. The home has also benefited from numerous recent updates. The central air conditioning unit was replaced in 2018, the hot water heater was replaced in June 2026, and the kitchen appliances were updated with stainless steel Samsung appliances in 2019, with the dishwasher replaced by a Frigidaire model in 2023. New garbage disposal (2022). A smart garage door opener was installed in 2023, adding modern convenience. Full size closet just outside 1st floor bedroom. The home also retains a traditional wood-burning fireplace for those who enjoy a real wood fires. Stands out with its larger floor plan, superior primary suite, extensive recent updates, and modern improvements, making it the stronger overall property.
#5230433

Tallmadge

298 Westberry Circle

3 Beds

2 Baths

1,888 Sq.Ft.

$259,500

MLS#: 5230433

New on site 4 days ago
Looking for new construction in Tallmadge with easy one-floor living? This brand-new 3-bedroom, 2-bath ranch offers a bright, open layout, modern finishes, a full basement, and an attached 2-car garage on a .30-acre lot. Inside, the living room features high ceilings and flows right into the spacious eat-in kitchen, giving the main living area an open and comfortable feel. The kitchen stands out with granite countertops, stainless steel appliances, soft-close cabinetry, plenty of workspace, and a large walk-in pantry. Sliding doors bring in great natural light and provide easy access to the backyard. The primary bedroom offers a walk-in closet and private bath with a quartz countertop and glass-enclosed shower. Two additional bedrooms and another full bath give you flexible space for family, guests, or a home office. First-floor laundry adds everyday convenience. Downstairs, the full basement is clean and ready for storage or future finished living space, with plumbing already roughed in for an additional half bath. Outside, you’ll find a concrete driveway, attached 2-car garage, and a spacious backyard surrounded by mature trees. Additional highlights include 2x6 construction, a metal roof with a 40-year finish warranty, 95% efficient furnace, 50-gallon hot water tank, public water and sewer, and a one-year builder warranty. Skip the projects and start enjoying your new home from day one! Schedule your showing today!
#5250768

Tallmadge

97 Nottingham Street

3 Beds

2 Baths

1,269 Sq.Ft.

$334,900

MLS#: 5250768

Price reduced
Welcome home to this spacious 4-bedroom, 3 bath home situated on over 1 acre, offering plenty of room both inside and out. A welcoming front porch adds to the home’s attractiveness and provides the perfect spot to relax and enjoy the peaceful surroundings. The main floor features two bedrooms, including a generous primary suite with a private ensuite bath and walk-in closet, providing the convenience of main-floor living. Outside, the fully fenced property offers plenty of space for entertaining, pets, gardening, or simply relaxing. A 3-car garage provides ample room for vehicles, storage, hobbies, and more. Recent updates make this home even more move-in ready, including an updated kitchen, beautifully updated primary ensuite, fresh interior paint, and new carpet. With space, privacy, and thoughtful updates throughout, this home is ready to welcome its next owners!
#5240059

Tallmadge

330 Perry Road

4 Beds

3 Baths

2,592 Sq.Ft.

$325,000

MLS#: 5240059

Welcome to 21 W Howe Road, a beautifully maintained 3-bedroom, 2-bath Bi-level nestled on a picturesque half-acre treed lot in Tallmadge. This inviting home offers a wonderful combination of comfortable living space, thoughtful updates, and a peaceful outdoor setting. Step inside to a spacious layout featuring a welcoming living room, dining room, and kitchen with an adjoining eating area. The kitchen includes the range, dishwasher, microwave & refrigerator and provides plenty of room for everyday living and entertaining. The family room is a cozy retreat with gas logs, while the convenient laundry room adds functionality to the lower level. The primary bath features a relaxing jetted tub. Numerous recent improvements provide peace of mind, including new A/C and new flooring in 2025, refrigerator in 2024, furnace and Hot water tank in 2018, and new garage doors and opener in 2024. Outside, enjoy the privacy and natural beauty of the wooded half-acre lot from the spacious deck or brick patio. Mature trees, retaining walls, and a storage shed add character and functionality to the property. With 1,768 square feet of living space, 3 bedrooms, 2 full baths, a 2-car garage, and an appealing combination of indoor and outdoor living areas, this home offers plenty of room to enjoy and make your own. A wonderful Tallmadge location close to shopping, dining, parks, and everyday conveniences. Don't miss the opportunity to make this well-loved home your own!
#5243433

Tallmadge

21 W Howe Road

3 Beds

2 Baths

1,768 Sq.Ft.

$299,900

MLS#: 5243433

Beautifully renovated three-bedroom, two-bathroom ranch situated on nearly half an acre in Tallmadge. Thoughtfully updated throughout, this home features a finished walkout lower level offering additional living space, a detached two-car garage, and public sewer. Vacant and move-in ready, with modern updates and plenty of room to make it your own. Schedule your showing today!
#5245709

Tallmadge

770 Danner Road

3 Beds

2 Baths

1,745 Sq.Ft.

$244,900

MLS#: 5245709

Welcome to 819 Sunset View! This multi-level home has a lot to offer. The spacious layout allows for separate living spaces, making it easy to enjoy some quiet time while the kids play on another level. Upon entering, you are greeted by a living room featuring cathedral ceilings with exposed beams. The adjacent kitchen overlooks the living room, creating an ideal setup for entertaining guests. The home includes 4 bedrooms and 2 full bathrooms. Outside, the property features beautifully landscaped yards filled with flowers and plants, as well as a private patio with a fire pit perfect for relaxing and staying warm. Set up your showing soon, because this house won't last long.
#5247961

Tallmadge

819 Sunset View Boulevard

4 Beds

2 Baths

1,654 Sq.Ft.

$275,000

MLS#: 5247961

Price reduced
Welcome to 569 Hilltop Terrace, a completely renovated four bedroom, three full bathroom condominium in Tallmadge’s Hilltop Terrace community. Thoughtfully updated throughout, this move in ready home combines modern finishes with a spacious and flexible two level floor plan. The renovated interior provides plenty of room for everyday living, entertaining, a home office, or guest accommodations. Additional highlights include central air and an attached two car garage. Enjoy the convenience of condominium living, with association services that may include common area maintenance, grounds maintenance, reserve funding, and snow removal. Conveniently located just minutes from Cuyahoga Falls, Stow, and Akron, while also located within the Tallmadge City School District. This beautifully updated property is ready for its next owner. Schedule your private showing today!
#5238694

Tallmadge

569 Hilltop Terrace

4 Beds

3 Baths

1,850 Sq.Ft.

$249,000

MLS#: 5238694

Price reduced
Welcome to this beautifully updated brick ranch in the heart of Tallmadge! This 3-bedroom home offers a spacious living room, first-floor laundry, and a completely remodeled kitchen featuring granite countertops, soft-close cabinetry, tile backsplash, stainless steel appliances, and a large dining area with sliding doors to the backyard. The full bathroom has also been tastefully renovated, while fresh paint and updated lighting complete the interior. Major 2026 updates include a new roof, hot water tank, furnace, and central air, offering added peace of mind for the next owner. Car enthusiasts, hobbyists, and anyone needing extra storage will love the attached 2+ car garage plus a separate 3-car detached garage with its own driveway and natural gas connection. Outside, enjoy a fully fenced backyard, new concrete driveway and walkways, and a convenient gas grill hookup. Located near Tallmadge Circle with easy access to shopping, dining, highways, Akron, and Kent. Schedule your showing today!
#5244786

Tallmadge

63 Ernest Drive

3 Beds

1 Baths

1,188 Sq.Ft.

$309,900

MLS#: 5244786

Send a message

Message successfully sent.

Your message

What is 3 + 4 ?

Reason for contacting?

I agree to receive email communication and understand I can unsubscribe at any time.

I agree to be contacted by Tyson Sells Homes, LLC. via call, email, and text for real estate services. To opt out, you can reply 'stop' at any time or reply 'help' for assistance. You can also click the unsubscribe link in the emails. Message and data rates may apply. Message frequency may vary. Privacy Policy

Sign Out

Virtual Assistant

Would you like to take the next step with this property? We can help you schedule a showing or virtual tour, or send you more details.

Yes, I would like more information.

Thank You for Your Reply, One of Our Agents will contact you as soon as possible

No, maybe later.

Thank you, you can always contact me via email, phone number or through the contact form.

Realhub AI

Lucy - Your AI-Powered Realtor

Update Your Temporary Password

Personalize your search

Enter your email and we'll notify you immediately when new listings match what you're looking for.

or enter email address

Already have an account ? Login here

Continue your home search

I agree to receive communications and understand I can unsubscribe at any time.

I agree to be contacted by Tyson Sells Homes, LLC. via call, email, and text for real estate services. To opt out, you can reply 'stop' at any time or reply 'help' for assistance. You can also click the unsubscribe link in the emails. Message and data rates may apply. Message frequency may vary. Privacy Policy

Already have an account ? Login here

We use cookies

We use cookies primarily for analytics to enhance your experience. By accepting, you agree to our use of these cookies. You can manage your preferences or learn more about our cookies policy.