.webp?size=346x80)


Property
Beds
4
Full Baths
1
1/2 Baths
2
Year Built
1953
Sq.Footage
2,604
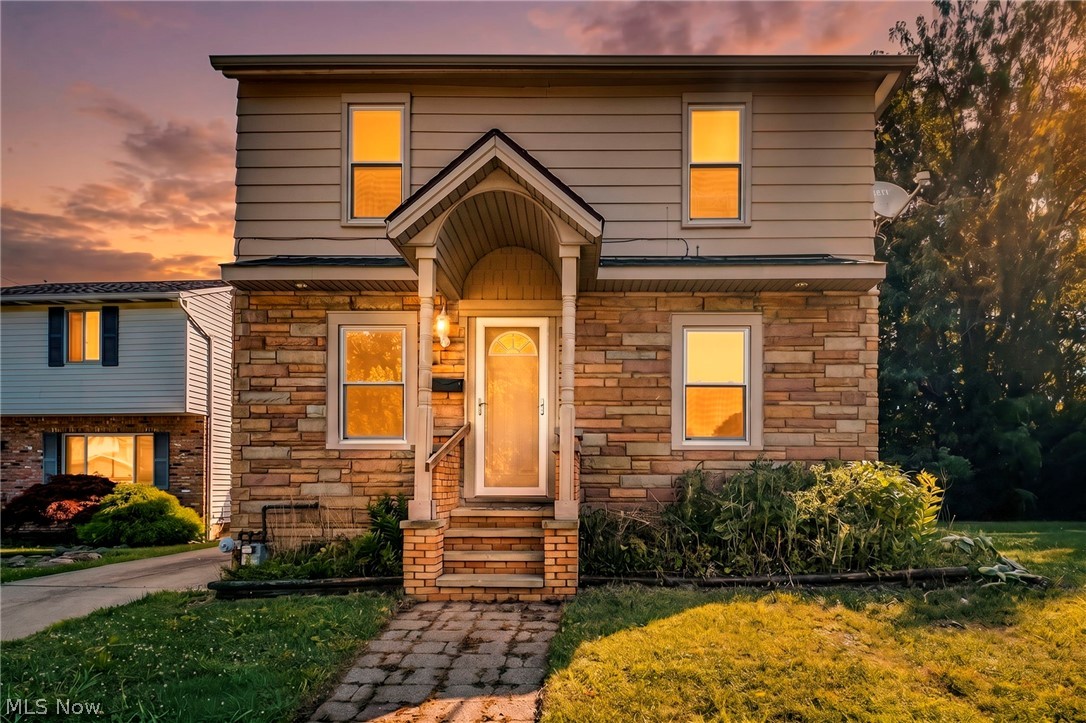
Welcome Home to this rare Wickliffe find! Discover the possibilities in this spacious four-bedroom home offering a versatile layout, inviting outdoor spaces, and an unbeatable connection to the surrounding neighborhood. Inside, enjoy the first floor featuring a formal living room filled with natural light, a generously sized kitchen with an adjoining dining area, and a spacious family room overlooking the backyard. Two bedrooms and a full bathroom are also conveniently located on the main level. Upstairs, a large bedroom addition with its own half bath is complemented by a spacious fourth bedroom that has plenty of storage with the potential to add more, while the finished basement provides valuable additional living space, an office area, the laundry area, and another half bath. An additional shower is also downstairs (not included in the count). Numerous recent improvements add to the appeal, including a complete roof replacement (2025), and new hot water tank (2025), fresh interior and exterior paint, new carpeting throughout (2025) new bedroom windows installed in 2026, and remodeled bathrooms throughout the home, including both half baths and the full bath. The finished basement also features new flooring installed in 2026. The property has already passed the city point-of-sale inspection, and is ready for you to call it home! Outside, enjoy the large deck overlooking the backyard and Orlando Park, a welcoming front porch, and a deep, attached one-car garage with a rear door providing convenient access to the yard. What truly sets this property apart is its direct access to Orlando Park through a gate in the backyard fence. Enjoy nearby pavilions, basketball and tennis courts, a playground, and a splash park without having to go far. This Wickliffe property offers space, convenience, and a location that is hard to replicate. A one year Cinch Home warranty is included for peace of mind! Come see all the possibilities this special home has to offer!
Features & Amenities
Interior
-
Total Bedrooms
4
-
Bathrooms
1
-
1/2 Bathrooms
2
-
Above Grade Finished Area
1804.0
-
Basement YN
YES
-
Cooling YN
YES
-
Cooling
Central Air, Ceiling Fan(s)
-
Fireplace YN
YES
-
Heating YN
YES
-
Heating
Natural Gas, Forced Air, Fireplace(s)
-
Main Level Bedrooms
2
-
Pet friendly
N/A
Exterior
-
Garage
Yes
-
Garage spaces
1
-
Construction Materials
Aluminum Siding
-
Parking
Attached, Concrete, Garage
-
Pool
No
-
Waterfront YN
NO
Area & Lot
-
Lot Size(acres)
0.1825
-
Property Type
Residential
-
Property Sub Type
Single Family Residence
-
Architectural Style
Bungalow
Price
-
Sales Price
$269,900
-
Tax Amount
$2,700
-
Sq. Footage
2,604
-
Price/SqFt
$103
HOA
-
Association
No
School District
-
Elementary School
Wickliffe CSD - 4308
-
Middle School
Wickliffe CSD - 4308
-
High School
Wickliffe CSD - 4308
Property Features
-
Sewer
Public Sewer
-
Water Source
Public
Schedule a Showing
Showing scheduled successfully.
Mortgage calculator
Estimate your monthly mortgage payment, including the principal and interest, property taxes, and HOA. Adjust the values to generate a more accurate rate.
Your payment
Principal and Interest:
$
Property taxes:
$
HOA fees:
$
Total loan payment:
$
Total interest amount:
$
Location
County
Lake
Elementary School
Wickliffe CSD - 4308
Middle School
Wickliffe CSD - 4308
High School
Wickliffe CSD - 4308
Listing Courtesy of Erin L Lopez, HomeSmart Real Estate Momentum LLC
RealHub Information is provided exclusively for consumers' personal, non-commercial use, and it may not be used for any purpose other than to identify prospective properties consumers may be interested in purchasing. All information deemed reliable but not guaranteed and should be independently verified. All properties are subject to prior sale, change or withdrawal. RealHub website owner shall not be responsible for any typographical errors, misinformation, misprints and shall be held totally harmless.

Agent / Realtor®
Carla Ponikvar
Call Carla today to schedule a private showing.

* Listings on this website come from the FMLS IDX Compilation and may be held by brokerage firms other than the owner of this website. The listing brokerage is identified in any listing details. Information is deemed reliable but is not guaranteed. If you believe any FMLS listing contains material that infringes your copyrighted work please click here to review our DMCA policy and learn how to submit a takedown request.© 2024 FMLS.
Related Properties

Wickliffe
1716 Robindale Street
3 Beds
2 Baths
1,630 Sq.Ft.
$269,000
MLS#: 5251398

Wickliffe
28775 Hazel Avenue
3 Beds
2 Baths
2,306 Sq.Ft.
$250,000
MLS#: 5252164
Wickliffe
1925 Robindale Street
3 Beds
2 Baths
1,440 Sq.Ft.
$219,900
MLS#: 5226898

Wickliffe
1701 Maple Street
4 Beds
3 Baths
1,928 Sq.Ft.
$275,000
MLS#: 5244172

Wickliffe
2348 Buena Vista Drive
4 Beds
2 Baths
1,450 Sq.Ft.
$249,900
MLS#: 5232310

Wickliffe
30018 Truman Avenue
5 Beds
3 Baths
2,300 Sq.Ft.
$285,000
MLS#: 5233129

Wickliffe
29352 Waldensa Avenue
2 Beds
2 Baths
2,164 Sq.Ft.
$220,000
MLS#: 5241123

Wickliffe
30028 Elgin Road
4 Beds
2 Baths
N/A
$249,900
MLS#: 5247027

Wickliffe
29508 Woodway Drive
4 Beds
2 Baths
2,202 Sq.Ft.
$269,900
MLS#: 5238120
