.webp?size=346x80)


Property
Beds
4
Full Baths
2
1/2 Baths
1
Year Built
1990
Sq.Footage
2,913
Set in The Vineyards, a 1990 colonial with 2,913 square feet above grade on a 0.42 acre lot in the Avon Lake City School District. The first floor is arranged for the way people work & live. A private office sits off the entry, fully enclosed and set apart from the living space. Beyond it, a formal dining room, an eat-in kitchen with a raised island, and a family room anchored by a gas fireplace. Engineered hardwood throughout, with the laundry and a half bath on the same level. The four season sunroom off the kitchen is conditioned, so it stays beautifully in use all year round. Four bedrooms are upstairs. The spacious primary is finished with custom millwork and two closets, and its spa-like bath was rebuilt in 2021 with dual sinks, a standing soaking tub and a tiled shower. Outside, a stamped concrete patio and a deck open to a lush lot with irrigation already in place. The major systems have been addressed. Roof 2016. Furnace and air conditioning 2015. Water heater 2017. A whole house generator stays with the home, and the interior has been freshly painted. A well-maintained home on a generous lot, with the significant work behind it.
Features & Amenities
Interior
-
Other Interior Features
Vaulted Ceiling(s), Double Vanity, Entrance Foyer, Eat-in Kitchen, Kitchen Island, Storage
-
Total Bedrooms
4
-
Bathrooms
2
-
1/2 Bathrooms
1
-
Above Grade Finished Area
2913.0
-
Basement YN
YES
-
Cooling YN
YES
-
Cooling
Central Air
-
Fireplace YN
YES
-
Heating YN
YES
-
Heating
Natural Gas, Forced Air
-
Pet friendly
N/A
Exterior
-
Garage
Yes
-
Garage spaces
2
-
Construction Materials
Stone, Vinyl Siding
-
Parking
Attached, Garage
-
Patio and Porch Features
Deck, Patio
-
Pool
No
-
Waterfront YN
NO
Area & Lot
-
Lot Features
Back Yard
-
Lot Size(acres)
0.42
-
Property Type
Residential
-
Property Sub Type
Single Family Residence
-
Architectural Style
Colonial
Price
-
Sales Price
$575,000
-
Tax Amount
$7,988
-
Sq. Footage
2,913
-
Price/SqFt
$197
HOA
-
Association
YES
-
Association Fee
$275
-
Association Fee Frequency
Annually
-
Association Fee Includes
N/A
School District
-
Elementary School
Avon Lake CSD - 4702
-
Middle School
Avon Lake CSD - 4702
-
High School
Avon Lake CSD - 4702
Property Features
-
Stories
2
-
Sewer
Public Sewer
-
Water Source
Public
Schedule a Showing
Showing scheduled successfully.
Mortgage calculator
Estimate your monthly mortgage payment, including the principal and interest, property taxes, and HOA. Adjust the values to generate a more accurate rate.
Your payment
Principal and Interest:
$
Property taxes:
$
HOA fees:
$
Total loan payment:
$
Total interest amount:
$
Location
County
Lorain
Elementary School
Avon Lake CSD - 4702
Middle School
Avon Lake CSD - 4702
High School
Avon Lake CSD - 4702
Listing Courtesy of Candace Papotto, The Agency Cleveland Northcoast
RealHub Information is provided exclusively for consumers' personal, non-commercial use, and it may not be used for any purpose other than to identify prospective properties consumers may be interested in purchasing. All information deemed reliable but not guaranteed and should be independently verified. All properties are subject to prior sale, change or withdrawal. RealHub website owner shall not be responsible for any typographical errors, misinformation, misprints and shall be held totally harmless.

Agent / Realtor®
Carla Ponikvar
Call Carla today to schedule a private showing.

* Listings on this website come from the FMLS IDX Compilation and may be held by brokerage firms other than the owner of this website. The listing brokerage is identified in any listing details. Information is deemed reliable but is not guaranteed. If you believe any FMLS listing contains material that infringes your copyrighted work please click here to review our DMCA policy and learn how to submit a takedown request.© 2024 FMLS.
Related Properties

Avon Lake
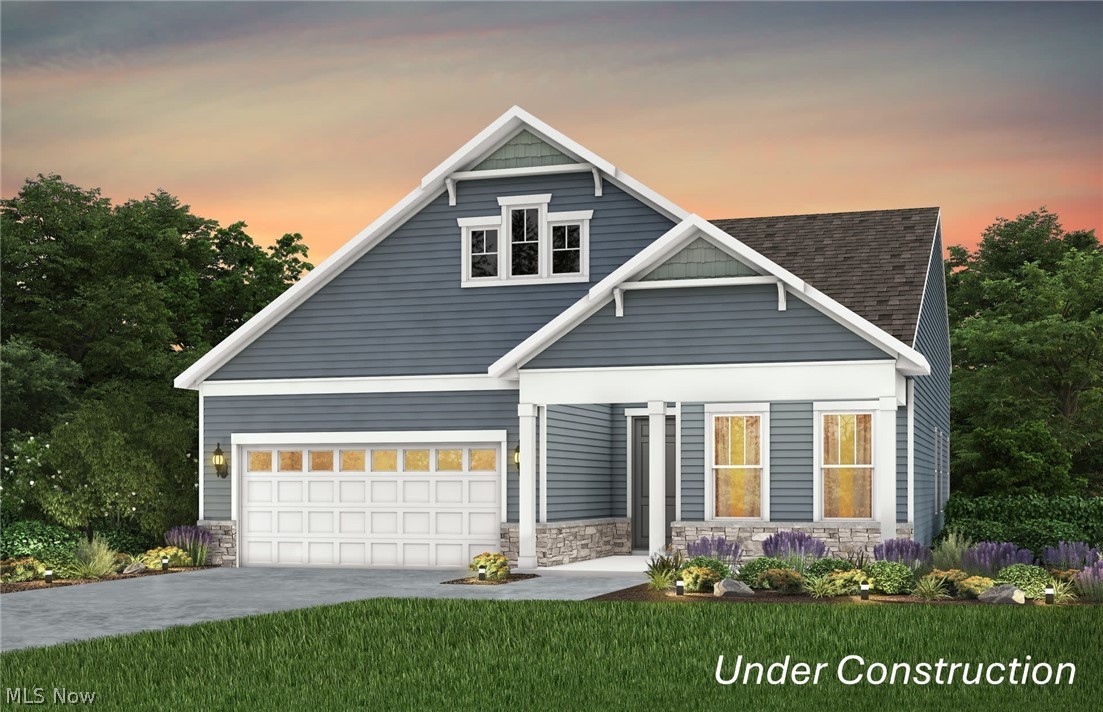
652 South Port
3 Beds
2 Baths
2,846 Sq.Ft.
$599,990
MLS#: 5241587
Avon Lake
417 Clipper Court
2 Beds
2 Baths
1,840 Sq.Ft.
$549,990
MLS#: 5203470

Avon Lake
32743 Sandridge Run
3 Beds
2 Baths
1,954 Sq.Ft.
$465,000
MLS#: 5245342

Avon Lake
651 South Port Drive
3 Beds
2 Baths
2,813 Sq.Ft.
$629,990
MLS#: 5231679

Avon Lake
656 South Port Drive
3 Beds
2 Baths
2,813 Sq.Ft.
$615,990
MLS#: 5245326

Avon Lake
516 Port Side Drive
3 Beds
2 Baths
2,527 Sq.Ft.
$599,900
MLS#: 5244329

Avon Lake
389 Jaycox Road
4 Beds
2 Baths
3,540 Sq.Ft.
$579,900
MLS#: 5238745

Avon Lake
32088 Tuscan Lane M-4
3 Beds
2 Baths
2,591 Sq.Ft.
$531,760
MLS#: 5233945

Avon Lake
32372 Orchard Park Drive
4 Beds
2 Baths
3,217 Sq.Ft.
$495,000
MLS#: 5248433
Avon Lake
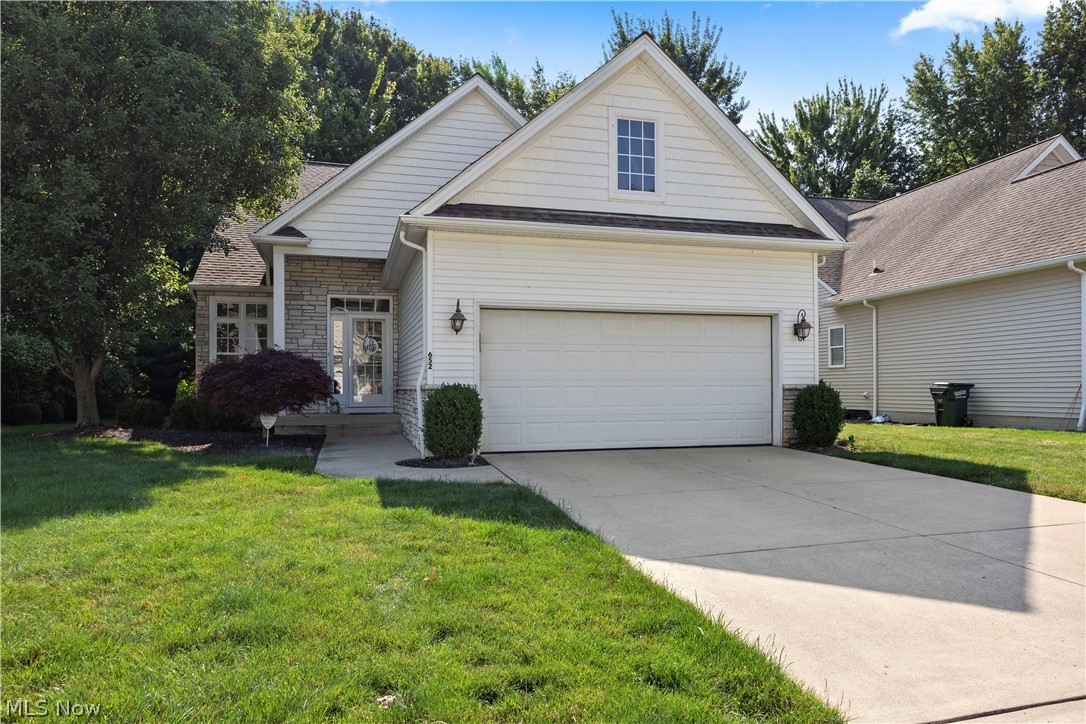
652 Lakeside Drive
4 Beds
3 Baths
2,814 Sq.Ft.
$539,900
MLS#: 5223606
