.webp?size=346x80)


Property
Beds
4
Full Baths
2
1/2 Baths
1
Year Built
1983
Sq.Footage
3,217
Prepare to be moved! Welcome to 32372 Orchard Park Drive in Avon Lake, where thoughtful updates, comfortable living spaces, and a desirable setting come together. Step inside to a welcoming foyer that opens to the living room, with the adjoining dining room providing an inviting space for gatherings. The eat-in kitchen features wood flooring and connects easily to the main living areas, while the family room offers a comfortable place to relax around the fireplace. A convenient first-floor laundry and half bath add everyday functionality. Upstairs, you’ll find four bedrooms, including a spacious primary suite with a private bath and walk-in closet. The primary bathroom shower was redone in 2024, adding a fresh update to the suite. Three additional bedrooms and a second full bath provide plenty of room for family, guests, a home office, or hobbies. The partially finished basement expands the living space with approximately 800 square feet of additional room to use as your needs dictate. Outside, enjoy the benefits of a corner lot with a patio and attached three-car garage. Major exterior updates in 2023 included a roof, attic fan and vents, siding, gutters and gutter guards, along with a A/C system. Additional updates include a gas hot water tank in 2025 and replacement of the backup sump pump battery in 2026. Beyond the front door, enjoy the best of Avon Lake living with Kopf Family Reservation nearby, offering miles of wooded trails for running, biking and exploring, along with the natural beauty and wildlife of the Lake Erie shoreline. It’s a location that makes it easy to get outside and enjoy the community you call home.
Features & Amenities
Interior
-
Total Bedrooms
4
-
Bathrooms
2
-
1/2 Bathrooms
1
-
Above Grade Finished Area
2417.0
-
Basement YN
YES
-
Cooling YN
YES
-
Cooling
Central Air
-
Fireplace YN
YES
-
Heating YN
YES
-
Heating
Natural Gas, Forced Air
-
Pet friendly
N/A
Exterior
-
Garage
Yes
-
Garage spaces
3
-
Construction Materials
Vinyl Siding
-
Parking
Attached, Garage, Garage Door Opener, Paved
-
Patio and Porch Features
Patio
-
Pool
No
-
Waterfront YN
NO
Area & Lot
-
Lot Features
Corner Lot, Level
-
Lot Size(acres)
0.36
-
Property Type
Residential
-
Property Sub Type
Single Family Residence
-
Architectural Style
Colonial
Price
-
Sales Price
$495,000
-
Tax Amount
$5,888.68
-
Sq. Footage
3,217
-
Price/SqFt
$153
HOA
-
Association
No
School District
-
Elementary School
Avon Lake CSD - 4702
-
Middle School
Avon Lake CSD - 4702
-
High School
Avon Lake CSD - 4702
Property Features
-
Sewer
Public Sewer
-
Water Source
Public
Schedule a Showing
Showing scheduled successfully.
Mortgage calculator
Estimate your monthly mortgage payment, including the principal and interest, property taxes, and HOA. Adjust the values to generate a more accurate rate.
Your payment
Principal and Interest:
$
Property taxes:
$
HOA fees:
$
Total loan payment:
$
Total interest amount:
$
Location
County
Lorain
Elementary School
Avon Lake CSD - 4702
Middle School
Avon Lake CSD - 4702
High School
Avon Lake CSD - 4702
Listing Courtesy of Ed Huck, Keller Williams Citywide
RealHub Information is provided exclusively for consumers' personal, non-commercial use, and it may not be used for any purpose other than to identify prospective properties consumers may be interested in purchasing. All information deemed reliable but not guaranteed and should be independently verified. All properties are subject to prior sale, change or withdrawal. RealHub website owner shall not be responsible for any typographical errors, misinformation, misprints and shall be held totally harmless.

Agent / Realtor®
Carla Ponikvar
Call Carla today to schedule a private showing.

* Listings on this website come from the FMLS IDX Compilation and may be held by brokerage firms other than the owner of this website. The listing brokerage is identified in any listing details. Information is deemed reliable but is not guaranteed. If you believe any FMLS listing contains material that infringes your copyrighted work please click here to review our DMCA policy and learn how to submit a takedown request.© 2024 FMLS.
Related Properties
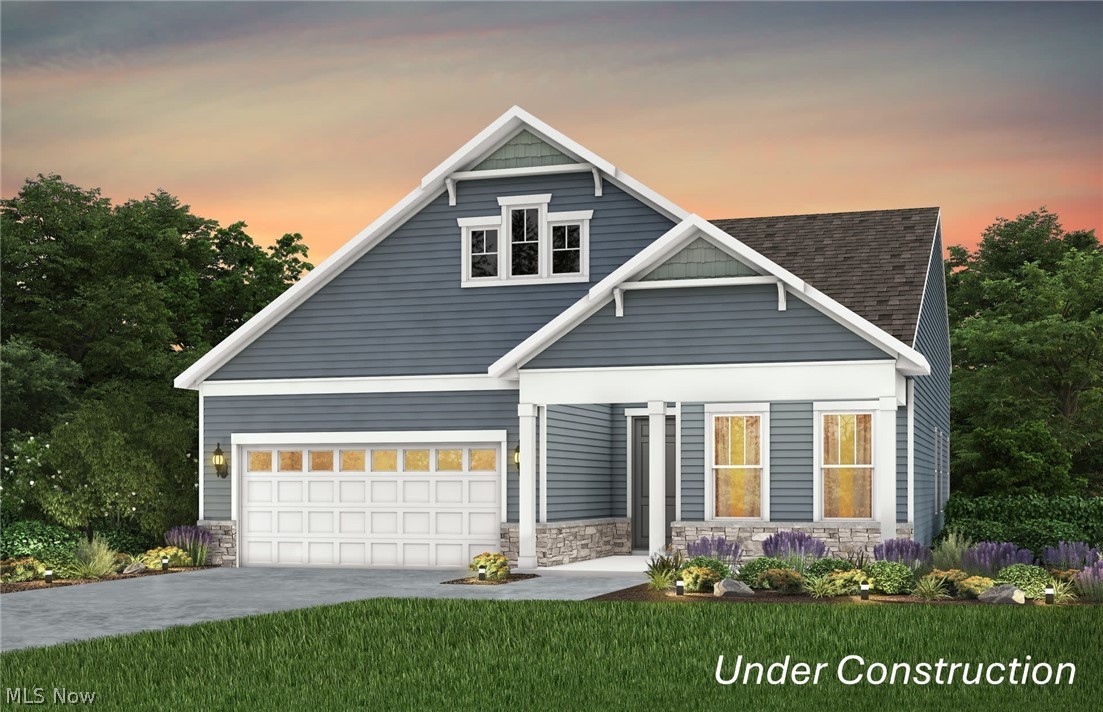
Avon Lake
417 Clipper Court
2 Beds
2 Baths
1,840 Sq.Ft.
$549,990
MLS#: 5203470

Avon Lake
32743 Sandridge Run
3 Beds
2 Baths
1,954 Sq.Ft.
$465,000
MLS#: 5245342

Avon Lake
209 James Circle
4 Beds
2 Baths
2,684 Sq.Ft.
$424,900
MLS#: 5241416

Avon Lake
389 Jaycox Road
4 Beds
2 Baths
3,540 Sq.Ft.
$579,900
MLS#: 5238745

Avon Lake
32088 Tuscan Lane M-4
3 Beds
2 Baths
2,591 Sq.Ft.
$531,760
MLS#: 5233945
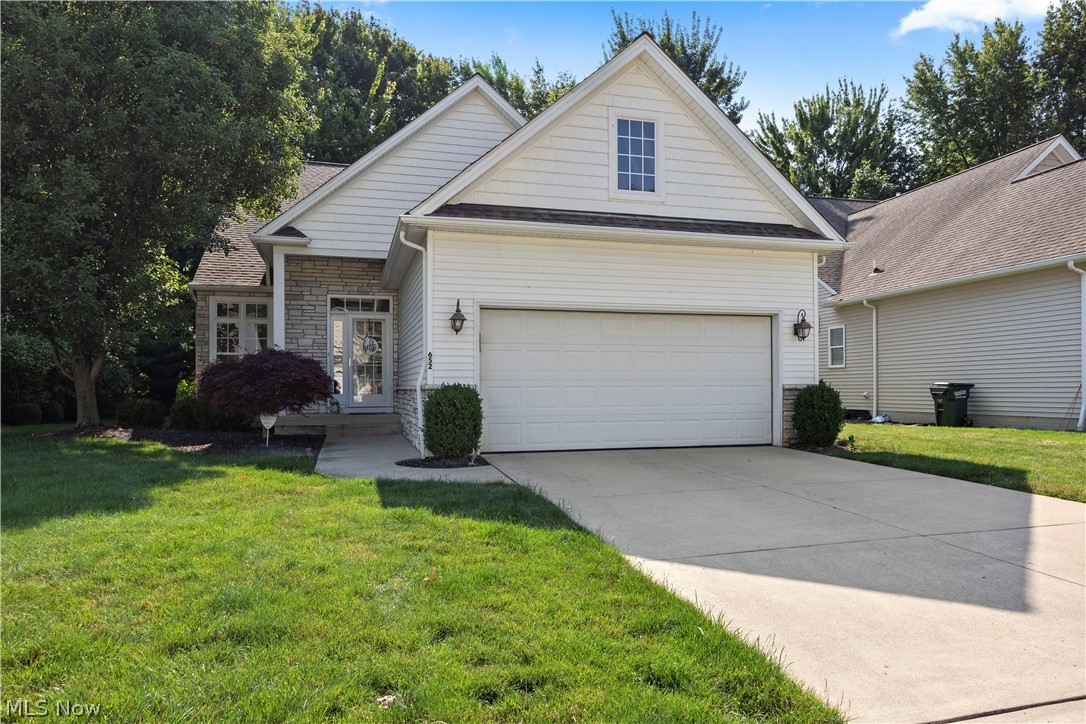
Avon Lake
652 Lakeside Drive
4 Beds
3 Baths
2,814 Sq.Ft.
$539,900
MLS#: 5223606
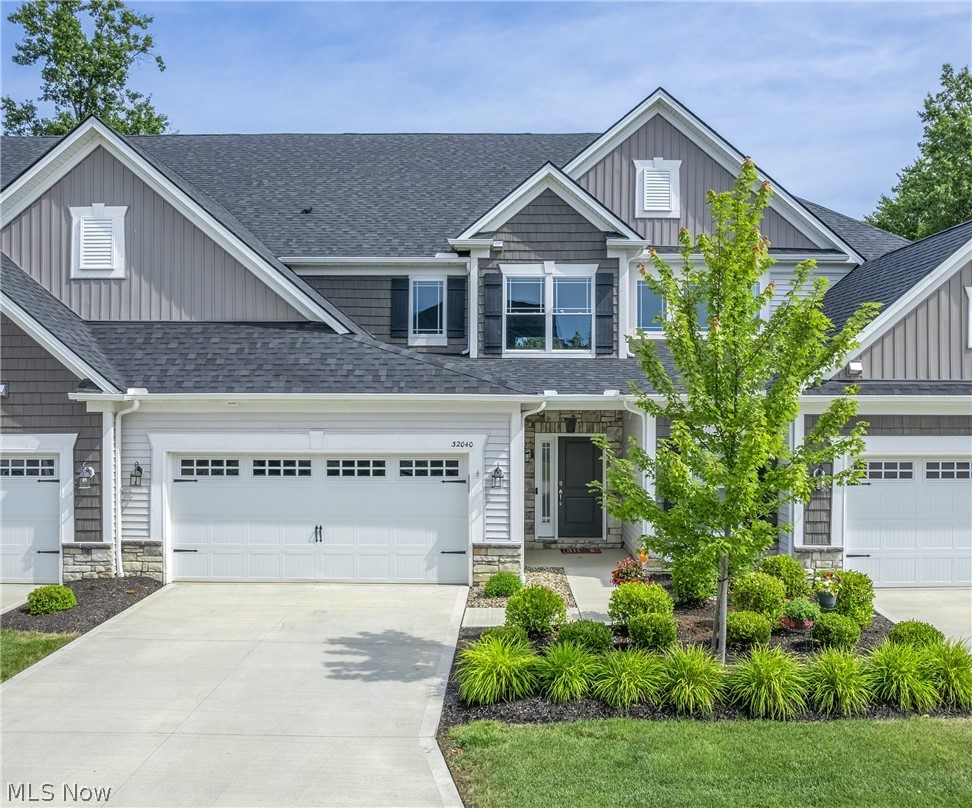
Avon Lake
32040 Tuscan Lane
3 Beds
2 Baths
2,477 Sq.Ft.
$538,500
MLS#: 5231000

Avon Lake
32253 Walker Road
4 Beds
2 Baths
2,913 Sq.Ft.
$575,000
MLS#: 5241549

Avon Lake
32263 Plumbrook Court
4 Beds
2 Baths
2,804 Sq.Ft.
$534,900
MLS#: 5241186
