.webp?size=346x80)


Property
Beds
4
Full Baths
3
1/2 Baths
1
Year Built
2013
Sq.Footage
2,984
You don't have to be a golfer to fall in love with life at Shale Creek. Mornings come with sweeping golf course views, summer afternoons at the community pool, and evenings spent at the clubhouse or relaxing on your covered deck overlooking the 6th fairway. It’s more than a house—it’s a lifestyle that’s hard to beat. Built in 2013 and thoughtfully updated since, this 4-bedroom, 3.5-bath colonial offers plenty of space without feeling like a project. Inside, 9-foot ceilings and an open layout lead to an updated kitchen with crisp white cabinetry, granite countertops, stainless appliances, subway tile backsplash and a large center island. Just beyond it, walls of windows bring those golf course views right inside. The great room is anchored by a dramatic floor-to-ceiling stacked-stone fireplace, while the front dining room easily doubles as an office or flex space. Luxury vinyl flooring, fresh paint and a built-in mudroom/drop zone add style and everyday function. Upstairs, the spacious primary suite is a standout. The remodeled ensuite (2025) features dual vanities, granite counters and a custom tiled walk-in shower, while the custom walk-in closet offers incredible wall-to-wall storage. Three additional bedrooms, an updated full bath and convenient second-floor laundry complete the level. Downstairs, the finished lower level adds a large rec room, full bath and separate office/hobby room, with plenty of unfinished storage remaining. Out back, the composite deck takes full advantage of the course views with a covered section added in 2025 plus a Sunsetter shade. Even the garage has been upgraded with slat-wall organization, cabinetry and storage systems. Shale Creek residents also enjoy access to the community pool, clubhouse and exercise room, with golf available separately. Golf or no golf, this is the kind of view—and lifestyle—that never gets old. Welcome home.
Features & Amenities
Interior
-
Other Interior Features
Built-in Features, Ceiling Fan(s), Eat-in Kitchen, Kitchen Island, Open Floorplan, Storage, Walk-In Closet(s)
-
Total Bedrooms
4
-
Bathrooms
3
-
1/2 Bathrooms
1
-
Above Grade Finished Area
2384.0
-
Basement YN
YES
-
Cooling YN
YES
-
Cooling
Ceiling Fan(s), Central Air
-
Fireplace YN
YES
-
Heating YN
YES
-
Heating
Natural Gas, Forced Air
-
Pet friendly
Yes
Exterior
-
Garage
Yes
-
Garage spaces
2
-
Construction Materials
Stone, Vinyl Siding
-
Other Exterior Features
Awning(s)
-
Parking
Attached, Driveway, Garage Faces Front, Garage, Garage Door Opener, On Site
-
Patio and Porch Features
Awning(s), Rear Porch, Covered, Deck
-
Pool
Yes
-
Pool Features
Association, Heated, In Ground, Community, Private
-
Waterfront YN
YES
-
View
Golf Course, Pond
Area & Lot
-
Lot Features
Back Yard, Cul-De-Sac, On Golf Course, Waterfront
-
Lot Size(acres)
0.2249
-
Property Type
Residential
-
Property Sub Type
Single Family Residence
-
Architectural Style
Colonial
Price
-
Sales Price
$475,000
-
Tax Amount
$5,046.84
-
Sq. Footage
2,984
-
Price/SqFt
$159
HOA
-
Association
YES
-
Association Fee 2
$69
-
Association Fee
$624
-
Association Fee Frequency
Annually
-
Association Fee 2 Frequency
Monthly
-
Association Fee Includes
N/A
School District
-
Elementary School
Buckeye LSD Medina - 5203
-
Middle School
Buckeye LSD Medina - 5203
-
High School
Buckeye LSD Medina - 5203
Property Features
-
Stories
2
-
Sewer
Public Sewer
-
Water Source
Public
Schedule a Showing
Showing scheduled successfully.
Mortgage calculator
Estimate your monthly mortgage payment, including the principal and interest, property taxes, and HOA. Adjust the values to generate a more accurate rate.
Your payment
Principal and Interest:
$
Property taxes:
$
HOA fees:
$
Total loan payment:
$
Total interest amount:
$
Location
County
Medina
Elementary School
Buckeye LSD Medina - 5203
Middle School
Buckeye LSD Medina - 5203
High School
Buckeye LSD Medina - 5203
Listing Courtesy of Lindsey Rose, Real of Ohio
RealHub Information is provided exclusively for consumers' personal, non-commercial use, and it may not be used for any purpose other than to identify prospective properties consumers may be interested in purchasing. All information deemed reliable but not guaranteed and should be independently verified. All properties are subject to prior sale, change or withdrawal. RealHub website owner shall not be responsible for any typographical errors, misinformation, misprints and shall be held totally harmless.

Agent / Realtor®
Carla Ponikvar
Call Carla today to schedule a private showing.

* Listings on this website come from the FMLS IDX Compilation and may be held by brokerage firms other than the owner of this website. The listing brokerage is identified in any listing details. Information is deemed reliable but is not guaranteed. If you believe any FMLS listing contains material that infringes your copyrighted work please click here to review our DMCA policy and learn how to submit a takedown request.© 2024 FMLS.
Related Properties

Medina
6761 Montville Reserve Lane
2 Beds
2 Baths
1,951 Sq.Ft.
$525,000
MLS#: 5195970
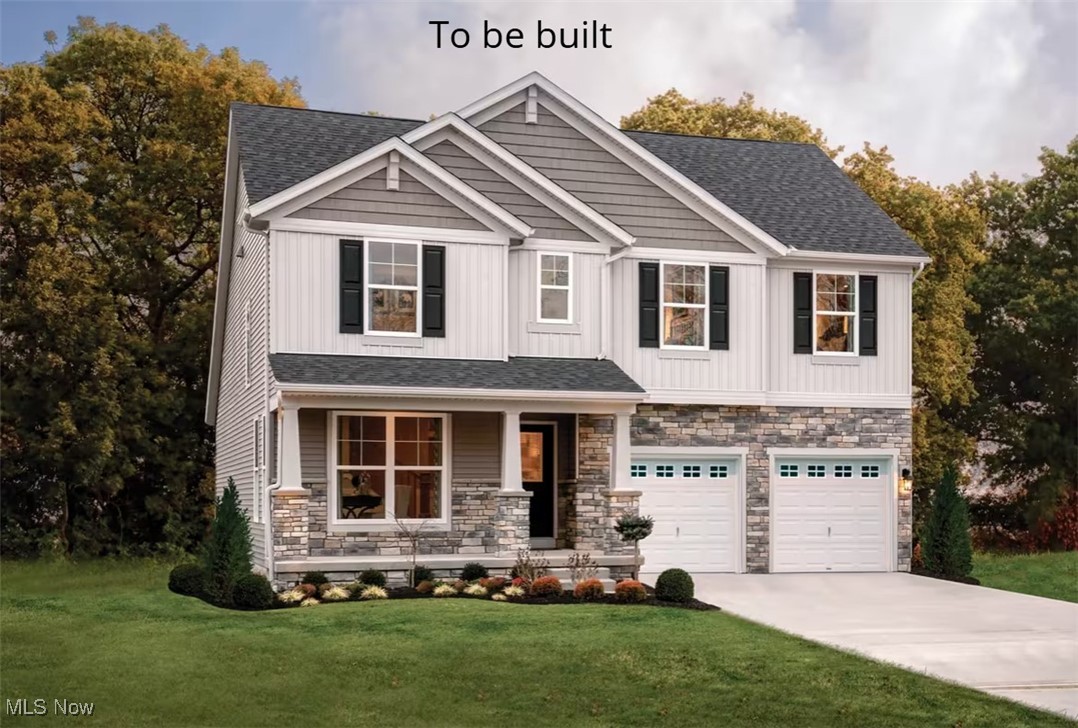
Medina
6121 Grey Heron Drive
4 Beds
2 Baths
2,236 Sq.Ft.
$555,000
MLS#: 5168610

Medina
5900 Churchill Way
3 Beds
2 Baths
3,265 Sq.Ft.
$469,900
MLS#: 5243248
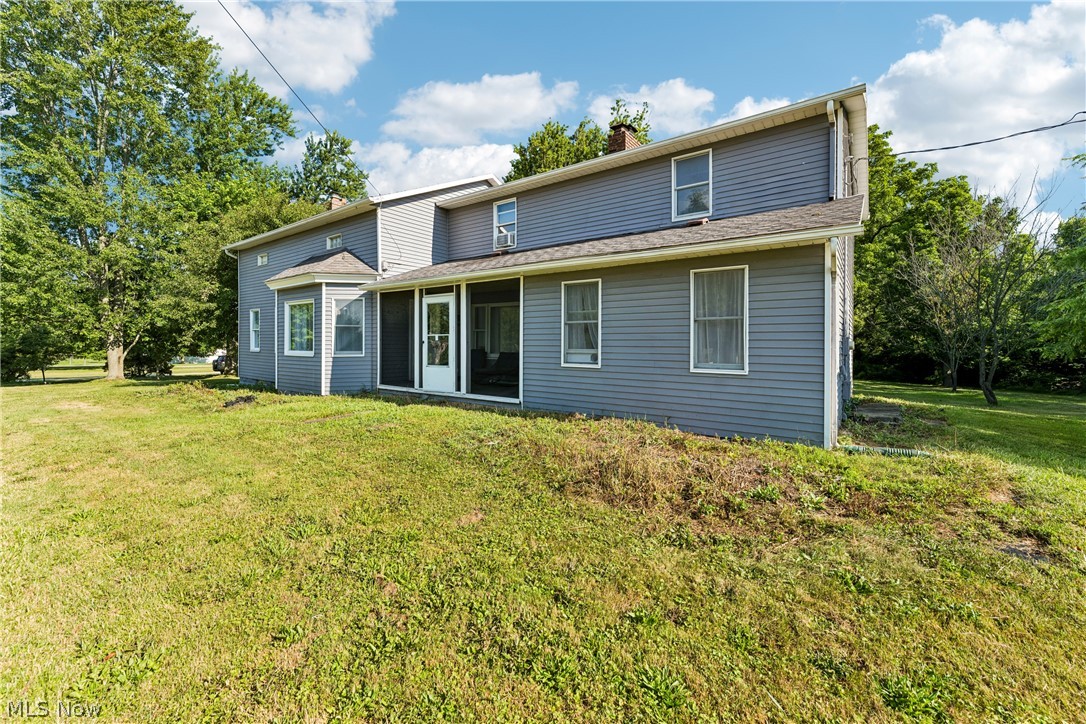
Medina
6711 Norwalk Road
4 Beds
3 Baths
2,720 Sq.Ft.
$429,900
MLS#: 5225796
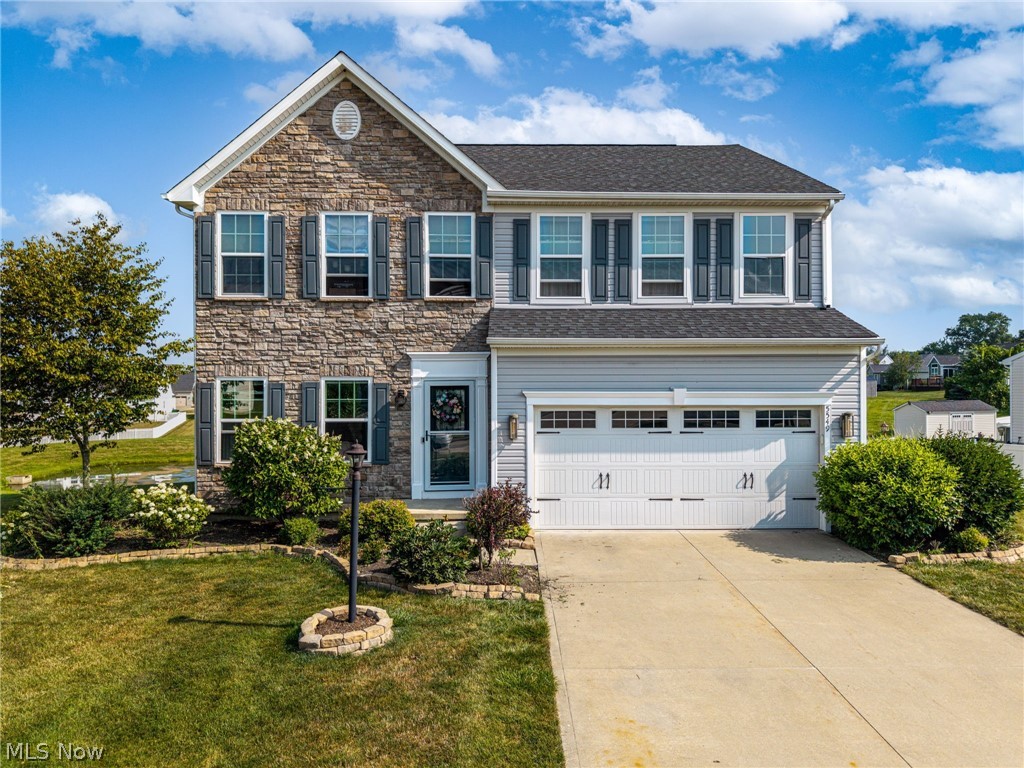
Medina
5549 Coverdale Way
4 Beds
3 Baths
3,476 Sq.Ft.
$439,900
MLS#: 5229850

Medina
2881 Pine Hill Drive
4 Beds
2 Baths
3,454 Sq.Ft.
$569,900
MLS#: 5249170

Medina
3280 Seven Bridges Road
5 Beds
2 Baths
3,767 Sq.Ft.
$500,000
MLS#: 5233345

Medina
6109 Grey Heron Drive
3 Beds
2 Baths
1,996 Sq.Ft.
$554,900
MLS#: 5202969

Medina
5822 Churchill Way
3 Beds
2 Baths
3,678 Sq.Ft.
$420,000
MLS#: 5249271
