.webp?size=346x80)


Property
Beds
3
Full Baths
2
1/2 Baths
None
Year Built
1968
Sq.Footage
1,776
Good things come to those who wait, and your patience has paid off big! Welcome home to this excellent split-level home, located in a quiet cul-de-sac within a highly desirable Cortland neighborhood. Showcasing its stunning, brick-faced exterior and its covered front porch, this one definitely grabs your attention quickly. The blacktop drive transcends a large storage shed before finding a nature stone lined garage and its myriad of cabinets. Around the back, a lattice lined and partially enclosed rear patio offers a veiled point of relaxation. Step inside to find an outstretched carpeted living room with its towering brick mantle, combined fireplace and built-in cabinets. Natural light filters through the picture window to warm the plush carpets below. Around the corner, an expansive combined kitchen and dining area delight with custom cabinets, a tiled backsplash and instant rear patio access. Upstairs, a must-see full bath awaits the landing with its remarkable, combined spa tub and tiled shower. The stone topped vanity adds to the allure. A trio of welcoming bedrooms branch away nearby, the largest offering private access to the bath. Down below, a spacious family room brings a gas fireplace while both a bonus room, laundry services and updated full lower bath complete the package. Utilities and storage are found at the fourth, basement level. Call today for your private showing!
Features & Amenities
Interior
-
Total Bedrooms
3
-
Bathrooms
2
-
Above Grade Finished Area
1776.0
-
Basement YN
YES
-
Cooling YN
YES
-
Cooling
Central Air
-
Fireplace YN
YES
-
Heating YN
YES
-
Heating
Baseboard
-
Pet friendly
N/A
Exterior
-
Garage
Yes
-
Garage spaces
2
-
Construction Materials
Stone, Vinyl Siding
-
Parking
Attached, Garage
-
Patio and Porch Features
Enclosed, Front Porch, Patio, Porch
-
Pool
No
-
Waterfront YN
NO
Area & Lot
-
Lot Features
Cul-De-Sac
-
Lot Size(acres)
0.5076
-
Property Type
Residential
-
Property Sub Type
Single Family Residence
-
Architectural Style
Split Level
Price
-
Sales Price
$257,500
-
Tax Amount
$3,430.75
-
Sq. Footage
1,776
-
Price/SqFt
$144
HOA
-
Association
No
School District
-
Elementary School
Lakeview LSD - 7812
-
Middle School
Lakeview LSD - 7812
-
High School
Lakeview LSD - 7812
Property Features
-
Sewer
Septic Tank
-
Water Source
Well
Schedule a Showing
Showing scheduled successfully.
Mortgage calculator
Estimate your monthly mortgage payment, including the principal and interest, property taxes, and HOA. Adjust the values to generate a more accurate rate.
Your payment
Principal and Interest:
$
Property taxes:
$
HOA fees:
$
Total loan payment:
$
Total interest amount:
$
Location
County
Trumbull
Elementary School
Lakeview LSD - 7812
Middle School
Lakeview LSD - 7812
High School
Lakeview LSD - 7812
Listing Courtesy of Erin R Pernice , Brokers Realty Group
RealHub Information is provided exclusively for consumers' personal, non-commercial use, and it may not be used for any purpose other than to identify prospective properties consumers may be interested in purchasing. All information deemed reliable but not guaranteed and should be independently verified. All properties are subject to prior sale, change or withdrawal. RealHub website owner shall not be responsible for any typographical errors, misinformation, misprints and shall be held totally harmless.

Agent / Realtor®
Carla Ponikvar
Call Carla today to schedule a private showing.

* Listings on this website come from the FMLS IDX Compilation and may be held by brokerage firms other than the owner of this website. The listing brokerage is identified in any listing details. Information is deemed reliable but is not guaranteed. If you believe any FMLS listing contains material that infringes your copyrighted work please click here to review our DMCA policy and learn how to submit a takedown request.© 2024 FMLS.
Related Properties

Cortland
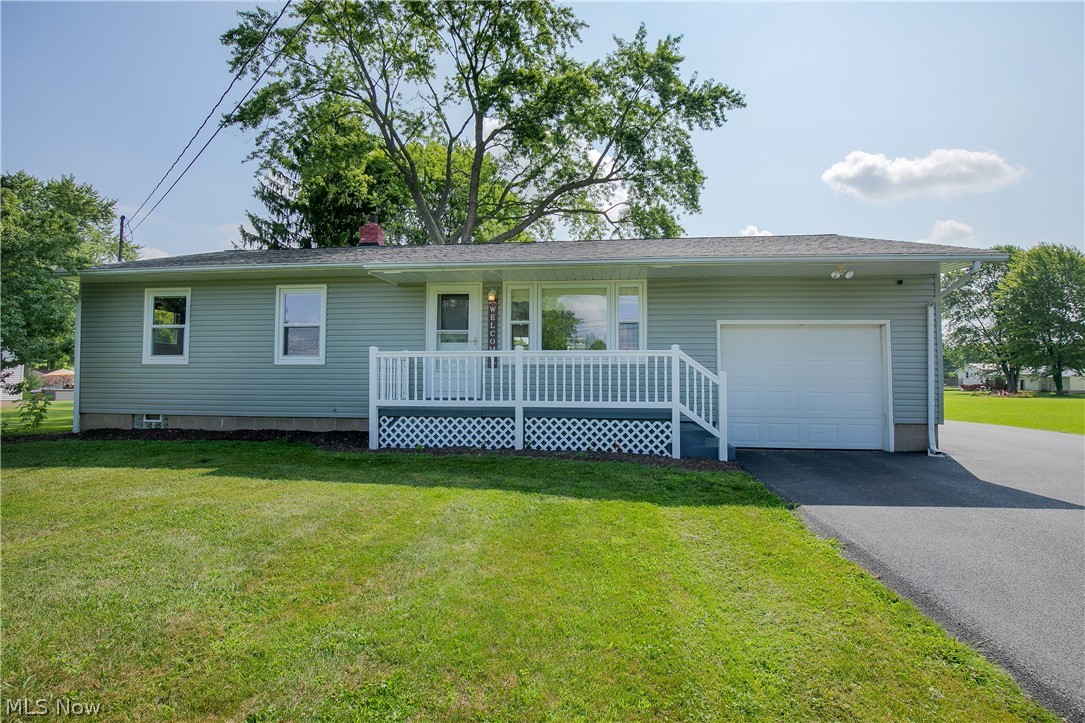
7232 State Route 46
2 Beds
1 Baths
924 Sq.Ft.
$239,900
MLS#: 5223398
Cortland
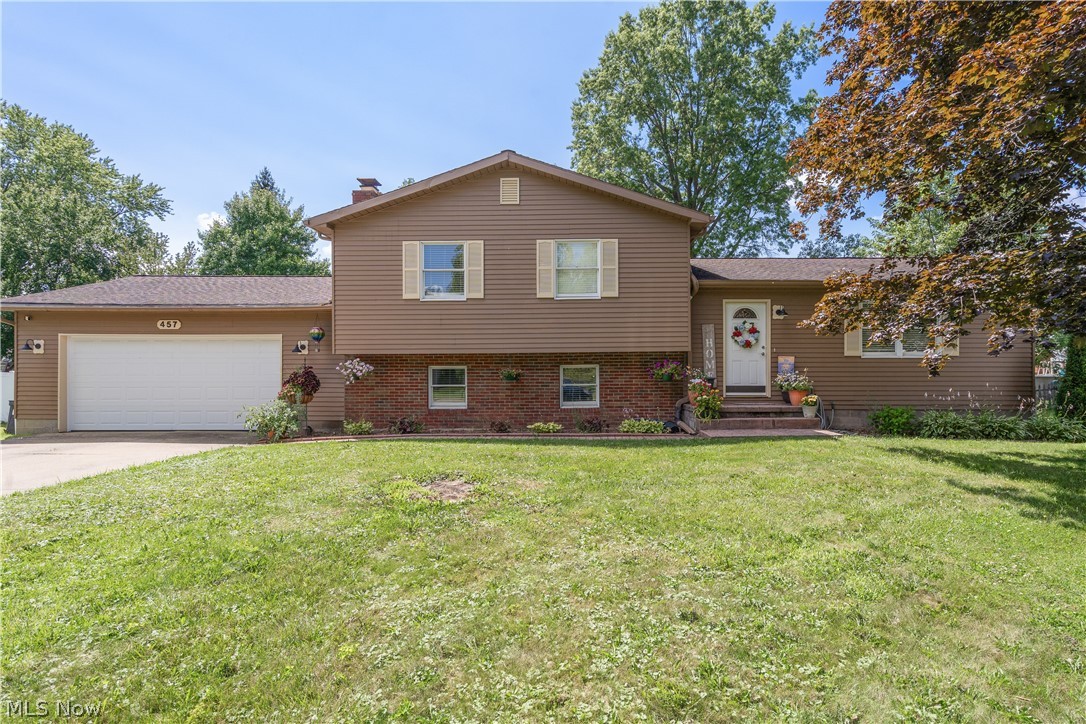
4310 Ridge Road
3 Beds
2 Baths
1,120 Sq.Ft.
$299,000
MLS#: 5230316
Cortland
457 S Colonial Drive
3 Beds
2 Baths
2,402 Sq.Ft.
$275,000
MLS#: 5231012

Cortland
4750 Durst Clagg Road
3 Beds
2 Baths
1,920 Sq.Ft.
$239,900
MLS#: 5234650

Cortland
6819 State Route 46
3 Beds
2 Baths
1,648 Sq.Ft.
$225,000
MLS#: 5228581

Cortland
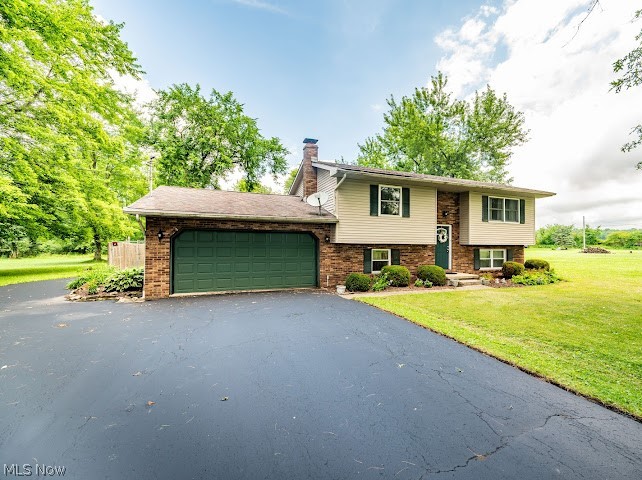
5679 Youngstown Kingsville Road NE
3 Beds
2 Baths
2,019 Sq.Ft.
$295,000
MLS#: 5234001
Cortland
3545 Cadwallader Sonk Road
3 Beds
1 Baths
1,788 Sq.Ft.
$279,900
MLS#: 5226151

Cortland
1365 Jewel Bay Road
3 Beds
1 Baths
1,744 Sq.Ft.
$239,900
MLS#: 5233027
