.webp?size=346x80)


Property
Beds
3
Full Baths
2
1/2 Baths
None
Year Built
1947
Sq.Footage
1,648
Welcome to this spacious and well-maintained 3-bedroom, 2 full bath home situated on a beautiful 1-acre lot. The inviting main level features a comfortable living room, an enclosed sunroom perfect for year-round enjoyment, and a spacious family room with sliding glass doors leading to a large covered deck complete with recessed lighting and a ceiling fan, an ideal space for relaxing or entertaining. The home offers a flexible floor plan with one bedroom on the main level and two additional bedrooms upstairs, along with a bonus room that can serve as an office, playroom, or hobby space. The full basement has been partially finished and includes two additional rooms with closets, providing plenty of options for storage, guests, or recreational use. The basement has been professionally waterproofed and includes a transferable lifetime warranty for added peace of mind. Additional updates include a forced-air gas furnace approximately 5 years old, an owned water softener approximately 2 years old, and a Gordon Brothers water treatment system with reverse osmosis. Vinyl tilt-in windows add convenience and energy efficiency throughout the home. Car enthusiasts, hobbyists, and those needing extra workspace will appreciate the heated and drywalled 23' x 24' attached garage with an insulated overhead door. The impressive 30' x 40' detached garage/barn features a concrete floor, electric service, and 12-foot overhead doors, making it ideal for equipment, RVs, boats, or workshop space. The property also includes an invisible dog fence covering both the front and back yards, complete with three collars, plus a convenient dog door in the attached garage. This property offers the perfect combination of comfort, functionality, and outdoor space in a peaceful country setting. Home backs up to Mosquito Lake.
Features & Amenities
Interior
-
Other Interior Features
Ceiling Fan(s), Eat-in Kitchen
-
Total Bedrooms
3
-
Bathrooms
2
-
Above Grade Finished Area
1648.0
-
Basement YN
YES
-
Cooling YN
YES
-
Cooling
Ceiling Fan(s), Central Air
-
Fireplace YN
NO
-
Heating YN
YES
-
Heating
Natural Gas, Forced Air
-
Main Level Bedrooms
1
-
Pet friendly
N/A
Exterior
-
Garage
Yes
-
Garage spaces
2
-
Construction Materials
Vinyl Siding
-
Other Exterior Features
Fire Pit, Gas Grill, Storage
-
Parking
Attached, Detached, Garage Faces Front, Garage, Garage Door Opener, Heated Garage
-
Patio and Porch Features
Rear Porch, Covered, Deck, Enclosed, Front Porch, Patio, Porch
-
Pool
No
-
Waterfront YN
NO
Area & Lot
-
Lot Features
Back Yard, Front Yard
-
Lot Size(acres)
1.0
-
Property Type
Residential
-
Property Sub Type
Single Family Residence
-
Architectural Style
Conventional
Price
-
Sales Price
$225,000
-
Tax Amount
$1,730
-
Sq. Footage
1,648
-
Price/SqFt
$136
HOA
-
Association
No
School District
-
Elementary School
Maplewood LSD - 7815
-
Middle School
Maplewood LSD - 7815
-
High School
Maplewood LSD - 7815
Property Features
-
Sewer
Septic Tank
-
Water Source
Well
Schedule a Showing
Showing scheduled successfully.
Mortgage calculator
Estimate your monthly mortgage payment, including the principal and interest, property taxes, and HOA. Adjust the values to generate a more accurate rate.
Your payment
Principal and Interest:
$
Property taxes:
$
HOA fees:
$
Total loan payment:
$
Total interest amount:
$
Location
County
Trumbull
Elementary School
Maplewood LSD - 7815
Middle School
Maplewood LSD - 7815
High School
Maplewood LSD - 7815
Listing Courtesy of Janice L Stevens , Coldwell Banker EvenBay Real Estate LLC
RealHub Information is provided exclusively for consumers' personal, non-commercial use, and it may not be used for any purpose other than to identify prospective properties consumers may be interested in purchasing. All information deemed reliable but not guaranteed and should be independently verified. All properties are subject to prior sale, change or withdrawal. RealHub website owner shall not be responsible for any typographical errors, misinformation, misprints and shall be held totally harmless.

Agent / Realtor®
Carla Ponikvar
Call Carla today to schedule a private showing.

* Listings on this website come from the FMLS IDX Compilation and may be held by brokerage firms other than the owner of this website. The listing brokerage is identified in any listing details. Information is deemed reliable but is not guaranteed. If you believe any FMLS listing contains material that infringes your copyrighted work please click here to review our DMCA policy and learn how to submit a takedown request.© 2024 FMLS.
Related Properties

Cortland
7232 State Route 46
2 Beds
1 Baths
924 Sq.Ft.
$239,900
MLS#: 5223398

Cortland
4750 Durst Clagg Road
3 Beds
2 Baths
1,920 Sq.Ft.
$239,900
MLS#: 5234650

Cortland
3246 Circle Drive
3 Beds
2 Baths
1,776 Sq.Ft.
$257,500
MLS#: 5236493

Cortland
1365 Jewel Bay Road
3 Beds
1 Baths
1,744 Sq.Ft.
$239,900
MLS#: 5233027
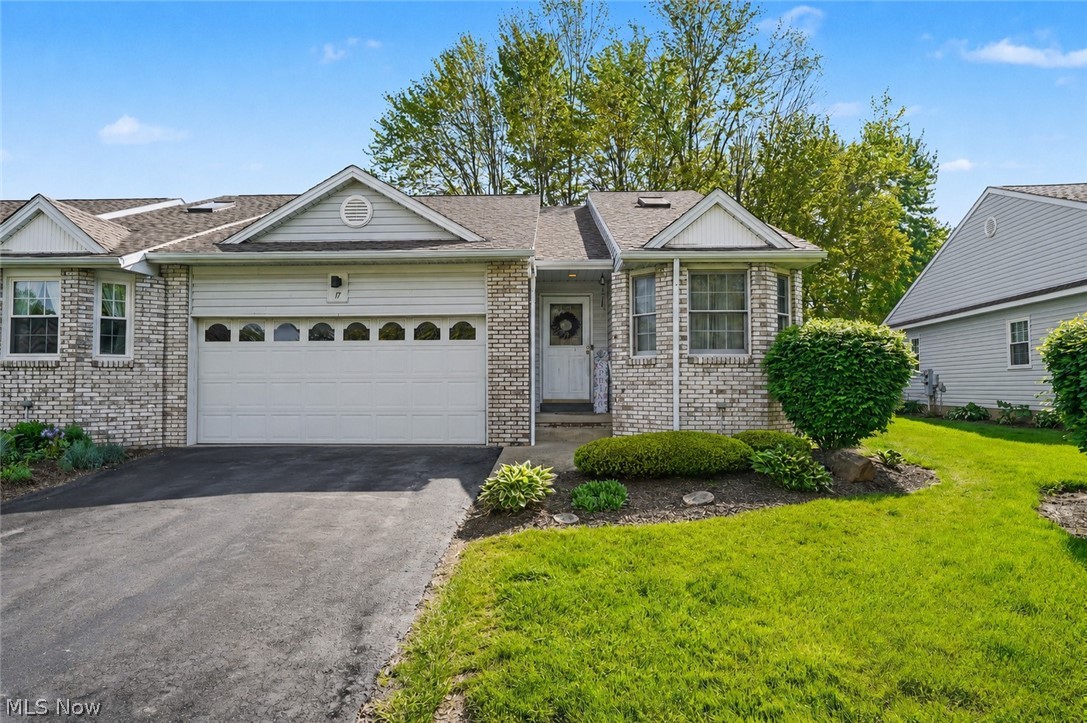
Cortland
17 Harneds Landing
2 Beds
1 Baths
1,244 Sq.Ft.
$185,000
MLS#: 5198708
