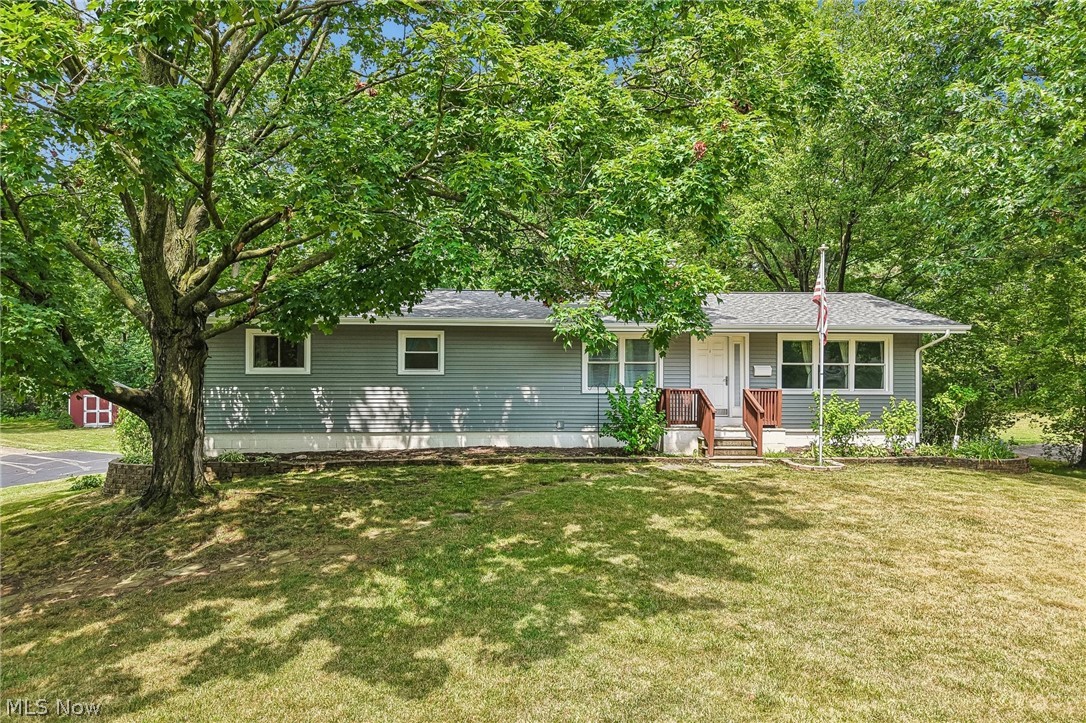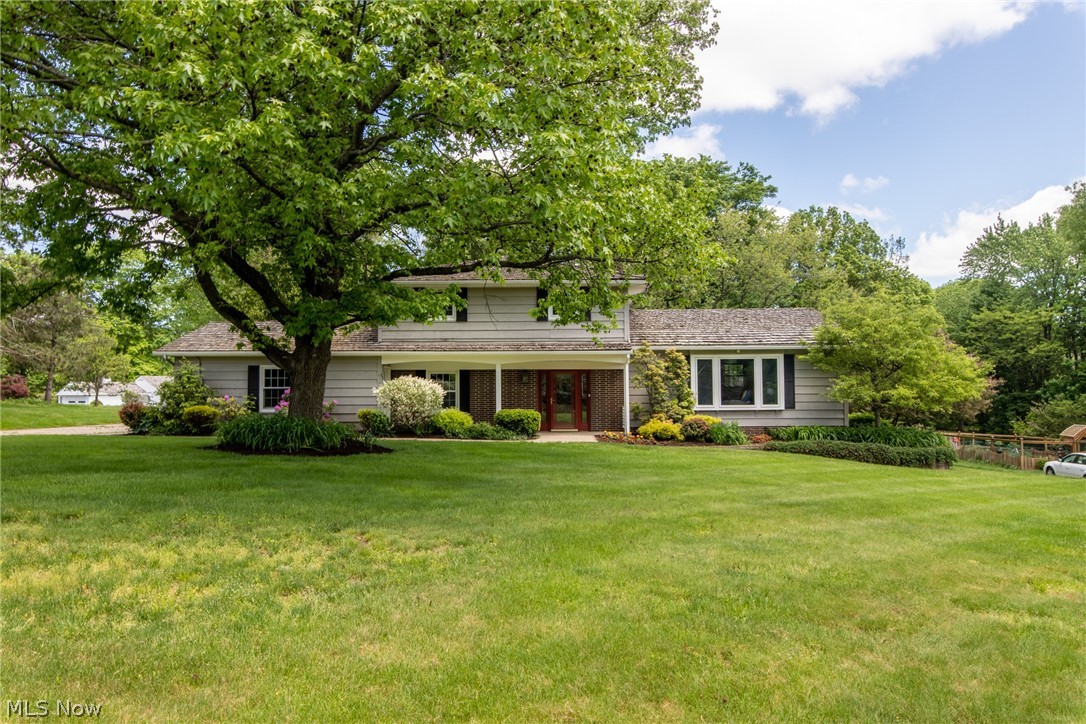
Features & Amenities

Interior

  • Total Bedrooms

    4

  • Bathrooms

    2

  • 1/2 Bathrooms

    1

  • Above Grade Finished Area

    2246.0

  • Basement YN

    YES

  • Cooling YN

    YES

  • Cooling

    Central Air

  • Fireplace YN

    YES

  • Heating YN

    YES

  • Heating

    Natural Gas, Forced Air

  • Main Level Bedrooms

    1

  • Pet friendly

    N/A

Exterior

  • Garage

    Yes

  • Garage spaces

    2

  • Construction Materials

    Brick

  • Parking

    Attached, Garage, Paved

  • Patio and Porch Features

    Patio, Porch

  • Pool

    No

Area & Lot

  • Property Type

    Residential

  • Property Sub Type

    Single Family Residence

  • Architectural Style

    Split Level

Price

  • Sales Price

    $379,000

  • Tax Amount

    $6,798

  • Financing Options

    Conventional

  • Sq. Footage

    2,246

  • Price/SqFt

    $168

HOA

  • Association

    YES

  • Association Fee

    $300

  • Association Fee Frequency

    Annually

  • Association Fee Includes

    N/A

School District

  • Elementary School

    Solon CSD - 1828

  • Middle School

    N/A

  • High School

    N/A

Property Features

  • Sewer

    Public Sewer

  • Water Source

    Public

Schedule a Showing

Showing scheduled successfully.

<
>
IN PERSON
VIA CHAT

What is 3 + 4 ?


Change time

Mortgage calculator

Estimate your monthly mortgage payment, including the principal and interest, property taxes, and HOA. Adjust the values to generate a more accurate rate.

Your payment

Principal and Interest:

$

Property taxes:

$

HOA fees:

$

Total loan payment:

$

Total interest amount:

$

Location

County

Cuyahoga

Elementary School

Solon CSD - 1828

Middle School

High School

Listing Courtesy of Tonya S McCulley , BHHS Professional Realty

RealHub Information is provided exclusively for consumers' personal, non-commercial use, and it may not be used for any purpose other than to identify prospective properties consumers may be interested in purchasing. All information deemed reliable but not guaranteed and should be independently verified. All properties are subject to prior sale, change or withdrawal. RealHub website owner shall not be responsible for any typographical errors, misinformation, misprints and shall be held totally harmless.

Agent Carla Ponikvar

Agent / RealtorĀ®

Carla Ponikvar

Call Carla today to schedule a private showing.


* Listings on this website come from the FMLS IDX Compilation and may be held by brokerage firms other than the owner of this website. The listing brokerage is identified in any listing details. Information is deemed reliable but is not guaranteed. If you believe any FMLS listing contains material that infringes your copyrighted work please click here to review our DMCA policy and learn how to submit a takedown request.Ā© 2024 FMLS.
 - Residential

34165 Sherbrook Pk Park

Message successfully sent.

What would you like to know?

What is 3 + 4 ?

I agree to receive email communication and understand I can unsubscribe at any time.

I agree to be contacted by Tyson Sells Homes, LLC. via call, email, and text for real estate services. To opt out, you can reply 'stop' at any time or reply 'help' for assistance. You can also click the unsubscribe link in the emails. Message and data rates may apply. Message frequency may vary. Privacy Policy

Related Properties

Welcome home to this spacious raised ranch, tucked into a highly regarded Solon school district, with easy access to three major highways!

The large living room is anchored by a striking wood beam ceiling and large windows at both ends that flood the space with natural light.

The kitchen offers stainless steel appliances and a dining area complete with built-in shelving, perfect for everyday meals or entertaining.

Four large bedrooms highlight hardwood floors and multiple windows. The full bathroom highlights double sinks and completes the main level.

Downstairs, the finished basement adds 780 square feet of additional living space, including built-in storage, a kitchenette with cabinetry, and a second full bathroom. A walkout leads directly to the patio, seamlessly connecting indoor and outdoor living.

Outside, enjoy a brick patio off the finished basement ideal for relaxing or entertaining. The lovely .55-acre yard includes a small storage shed, and a large driveway with a turnaround that offers plenty of parking.

Recent updates provide peace of mind, including a new AC unit (2024), new siding (July 2026), and a new roof, gutters and downspouts (May 2026). An attached two-car garage adds even more convenience.

This move-in ready home combines space, comfort, and an unbeatable Solon location.

A home inspection, radon inspection, & appraisal have already been completed & are available upon request.
#5229637

Solon

31625 Bainbridge Road

4 Beds

2 Baths

2,314 Sq.Ft.

$325,000

MLS#: 5229637
Price reduced
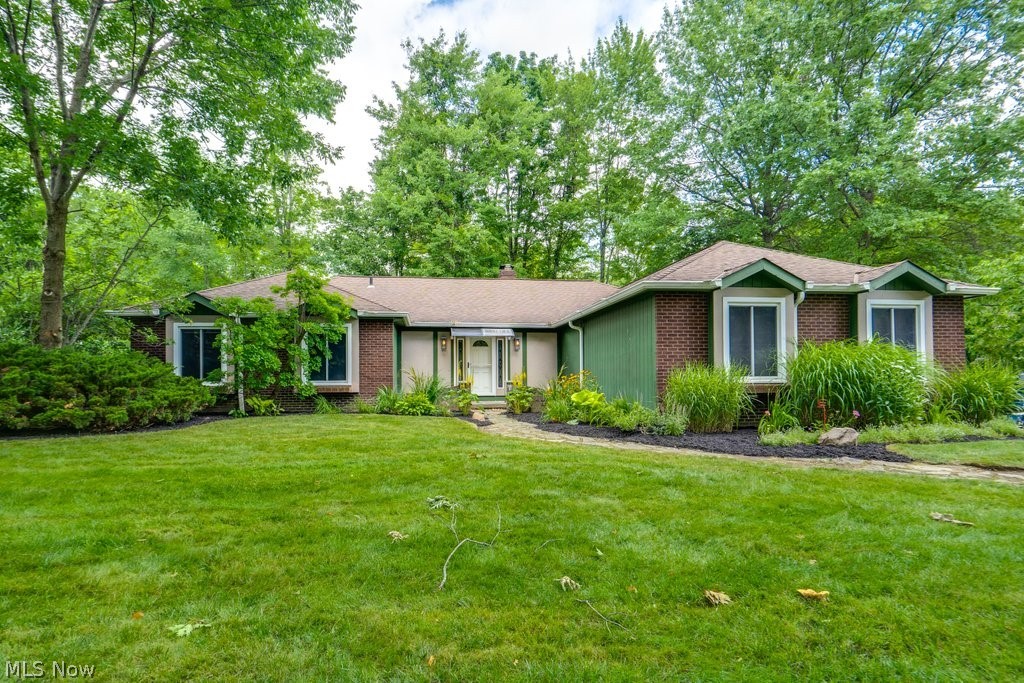
Welcome home to this spacious 3-bedroom, 2-bath ranch in desirable Solon, Ohio! This well-maintained home features generously sized rooms and a unique see-through fireplace that creates a warm and inviting atmosphere in both the family room and dining room. Enjoy relaxing or entertaining in the screened-in porch, or step outside to the deck overlooking the fully fenced backyard. The backyard also includes a storage shed, providing plenty of space for your lawn equipment and outdoor tools. Convenient one-floor living in a fantastic location close to shopping, dining, parks, and all that Solon has to offer. Schedule your private showing today!
#5224644

Solon

32771 N Burr Oak Drive

3 Beds

2 Baths

2,152 Sq.Ft.

$389,900

MLS#: 5224644

Welcome to your new home – this colonial is ideally located in the heart of Solon, just minutes from Solon’s award-winning schools, recreation center, parks, shopping and more. This move in ready home offers an inviting floor plan designed for today’s lifestyle. The heart of the home is the beautiful kitchen with newer stainless appliances opening to the sunroom with tiled floors overlooking the fully fenced yard. The family room and dining rooms are located right off the kitchen for ease of entertaining. The luxury vinyl flooring in the family room and dining room offer both style and durability. Upstairs you will find original hard woods and four bedrooms to include a private owner’s suite with a beautifully updated bathroom. This home has been meticulously maintained and thoughtfully updated over the years reflecting pride in ownership. This is a wonderful, rare opportunity to own a move in ready home in Solon.
#5237671

Solon

32705 Arthur Road

4 Beds

2 Baths

N/A

$410,000

MLS#: 5237671

New on site 2 days ago
Welcome to 5755 Som Center Rd, a beautifully appointed townhome in the desirable Greystone community. From the moment you enter, the foyer welcomes you with soaring ceilings & abundant natural light. A half bath is located just off the entry, while the main level opens into an inviting open-concept living area.The living room features a brick gas fireplace, creating a warm focal point for the space and access to the rear deck for easy indoor-outdoor living. The kitchen is designed for both everyday living & entertaining, offering a large center island, granite countertops, stainless steel appliances & ample cabinetry. The main level is completed by a convenient laundry area with utility sink. Architecturally appealing floating stairs lead to the spacious second floor. The primary suite offers exceptional comfort with an en-suite bathroom featuring dual vanity sinks, a walk-in shower, separate water closet and a walk-in closet. A generously sized second bedroom includes its own walk-in closet. The third bedroom showcases beautifully angled ceilings, abundant natural light, and a unique cutout seating area leading to a private balcony. An oversized full hall bath completes the upper level. The finished walkout lower level expands the home's living space with a spacious recreation room, plus a separate flexible-use room ideal for a home office, guest room, hobby space, or additional bedroom. A full bathroom adds even more versatility. The lower level also includes a utility room and unfinished storage area, providing plenty of room for organization and storage. The lower-level patio has access from the recreation room to enjoy additional outdoor space. An attached two-car garage provides convenient direct access to the home. Ideally situated with easy access to highways, shopping, restaurants, and schools, this thoughtfully designed townhome offers generous living space, abundant natural light, and a versatile floor plan across three floors.
#5238824

Solon

5755 Som Center Road 8

3 Beds

3 Baths

3,245 Sq.Ft.

$435,500

MLS#: 5238824
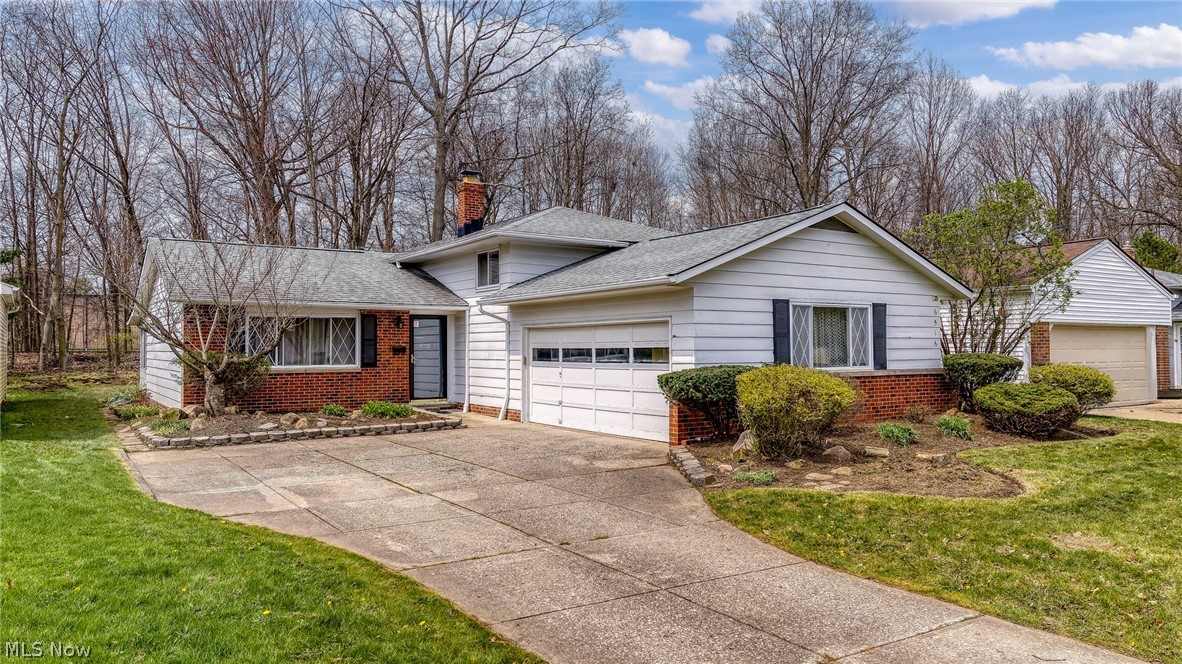
LOCATION, LOCATION, LOCATION! Welcome Home to 6516 Glenallen Avenue! BRAND NEW FURNACE & AC & HOT WATER TANK INSTALLED(2026). Less than 1 mile to all Solon Local City Schools with sidewalks throughout the tree-lined community. Pull into the large driveway that can accommodate many vehicles for gatherings or large families. The large front living room greets family and friends which flows into the kitchen and attached dining room. The kitchen includes a peninsula for extra counter space and storage. The family room has walk-out access to the backyard. The huge two+ car attached garage faces the driveway giving this home excellent curb appeal. The garage flows into a large mudroom/laundry area that includes a workshop. Upstairs is a full bath and four bedrooms with large closets. All bedrooms have hardwood flooring. A handy laundry shoot takes items directly to the laundry area below. Enjoy the private view from the attached 3 seasons room with access to the backyard with plenty of space to host outdoor events. Schedule your showing today!
#5199157

Solon

6516 Glenallen Avenue

4 Beds

1 Baths

1,840 Sq.Ft.

$339,000

MLS#: 5199157
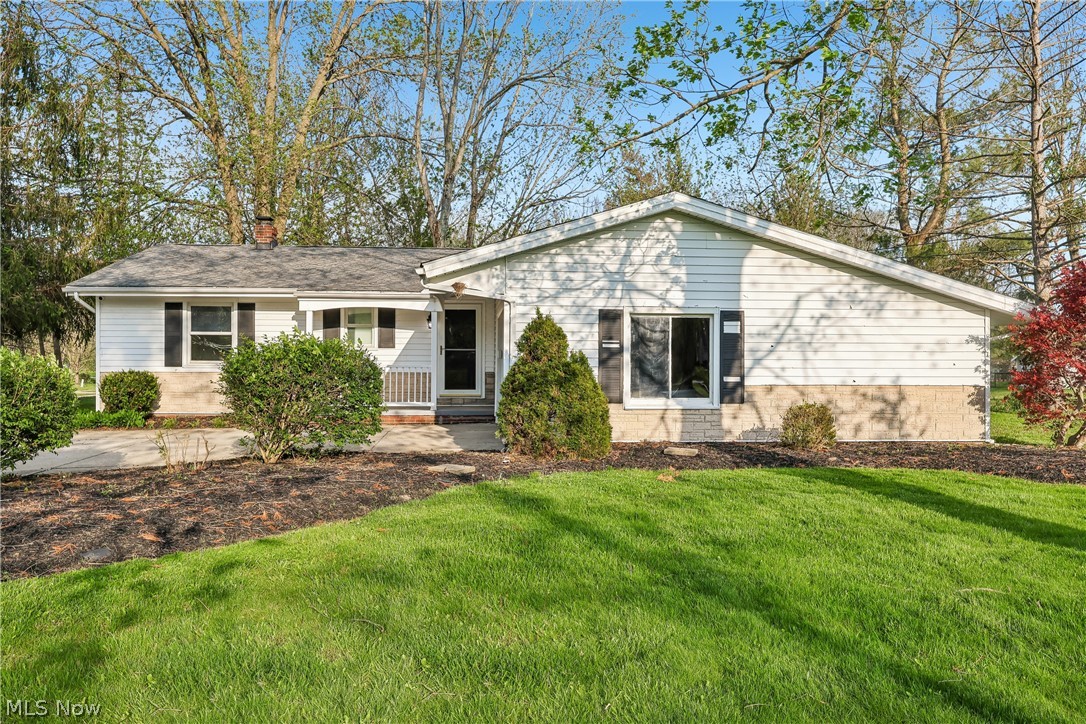
Picture yourself at 5995 Liberty Rd, a residence where everyday comfort is seamlessly integrated into a practical living space designed for routine living. The kitchen is fully equipped with stainless steel appliances and accent backsplash, establishing a modern and functional environment that supports daily routines and enhances the home's overall utility within this practical layout. This property provides modern functionality and comfort – don't miss it. Included 100-Day Home Warranty with buyer activation
#5211799

Solon

5995 Liberty Road

3 Beds

1 Baths

1,788 Sq.Ft.

$347,000

MLS#: 5211799
Price reduced
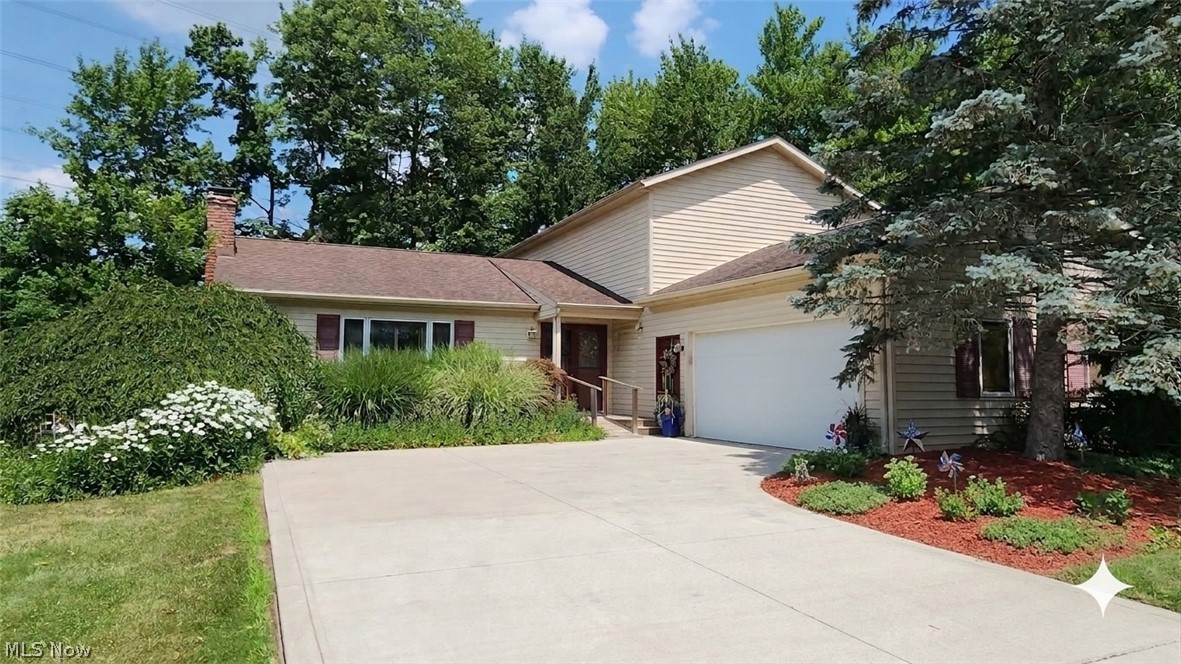
Welcome home to this beautifully updated Colonial offering the perfect blend of classic charm and modern convenience. The inviting floor plan features elegant formal living and dining rooms, ideal for entertaining family and friends.

The heart of the home is the upgraded kitchen, complete with granite countertops, rich wood cabinetry, a built-in desk, and a convenient coffee bar. The kitchen flows seamlessly into the spacious family room, where a cozy wood-burning fireplace creates the perfect gathering space. Convenient first floor laundry room. 

Designed for both beauty and easy maintenance, the home features durable luxury vinyl tile (LVT) and ceramic flooring throughout. 

With 4 generously sized bedrooms, 3 full bathrooms, and 1 half bath, this home offers exceptional flexibility. A first-floor bedroom and full bath provide an ideal setup for guests, multigenerational living, or a private home office. Upstairs, you'll find the remaining bedrooms along with two additional full bathrooms.

The finished basement expands your living space and offers abundant storage for all your needs. Step outside to a large deck overlooking a peaceful, private backyard, perfect for relaxing or hosting summer gatherings.

Additional highlights include a tankless water heater, approximately 2-year-old kitchen appliances, a whole-house generator for added peace of mind, and ample storage throughout.

This move-in-ready home combines space, comfort, thoughtful updates, and a desirable layout in a tranquil setting. Close to near by shopping and restaurants. Only few min away from Downtown Solon, and 10 min away from Aurora Commons. Don't miss the opportunity to make it yours!
#5227734

Solon

32145 Sedgefield Oval

4 Beds

3 Baths

2,764 Sq.Ft.

$440,900

MLS#: 5227734
Price reduced
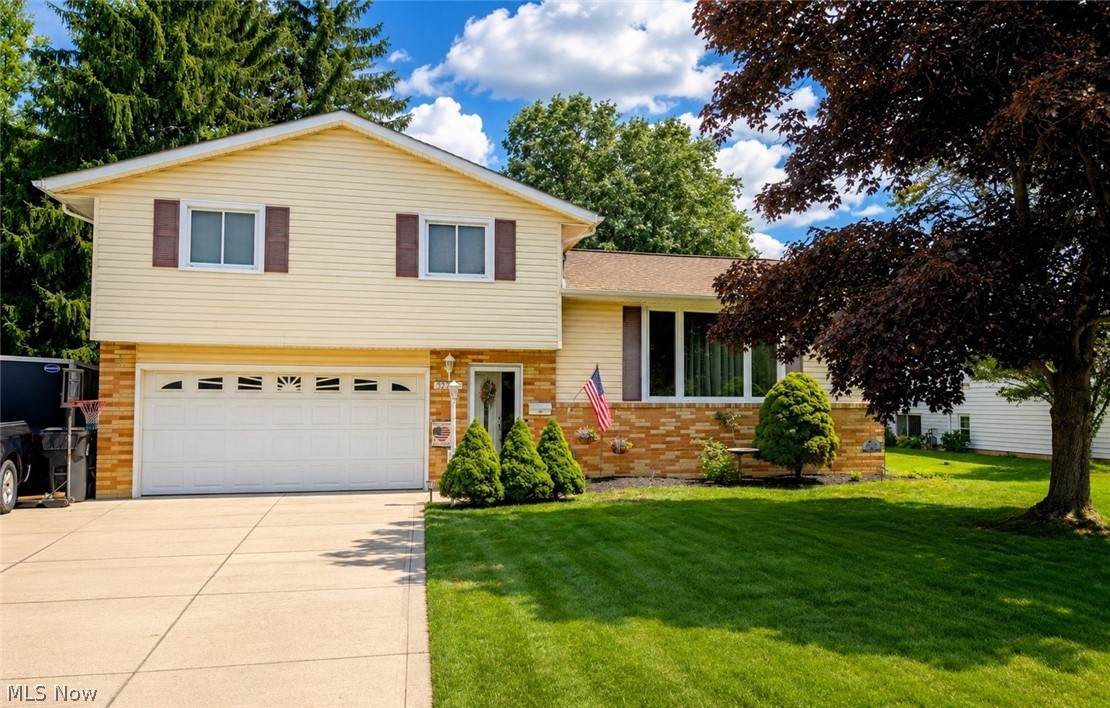
Welcome to 32703 Arlesford Drive, a beautifully updated and meticulously maintained home in the heart of Solon. This move-in-ready property features a clean, neutral palette, allowing you to easily add your personal touch. Every major update has been taken care of, including a new driveway (2023), siding (2020), roof (2016), and HVAC mechanicals (2021). The updated kitchen (2021) boasts granite countertops, new cabinetry, stylish flooring, and stainless steel appliances. You'll find new luxury vinyl flooring in the half bath and three bedrooms (2023), complemented by fresh carpeting installed in 2024. Step outside to your private, park-like backyard complete with a spacious deck, patio, and a relaxing two-person hot tub. Located within walking distance to Solon’s top-rated schools, the library, community center, shopping, and places of worship, this home offers unparalleled convenience. Enjoy everything the City of Solon has to offer, from the newly constructed community park to scenic walking trails and the nationally ranked school district. Put this exceptional home at the very top of your viewing list today!
#5226651

Solon

32703 Arlesford Drive

4 Beds

1 Baths

N/A

$399,900

MLS#: 5226651

Price reduced
Welcome to 30960 Miles Road in Solon! This beautifully renovated 3-bedroom, 2-full-bath split-level home offers approximately 1,700 square feet of stylish, move-in-ready living space. Step inside to discover brand-new luxury vinyl plank flooring, fresh paint, and new carpet throughout, creating a bright and inviting atmosphere from the moment you enter. The stunning new kitchen is the heart of the home, featuring quartz countertops, brand-new appliances, updated fixtures, and ample cabinet space for both everyday living and entertaining. Vaulted ceilings and skylights fill the main living area with natural light, adding to the home's open and airy feel.
With three spacious bedrooms, two full bathrooms, and a functional split-level layout, this home offers plenty of room to spread out. The attached two-car garage provides added convenience and storage. Ideally located near parks, shopping, dining, and major highways, this beautifully updated Solon home is ready for its next owners to move right in. The owner is a licensed real estate agent in the state of Ohio.
#5233201

Solon

30960 Miles Road

3 Beds

2 Baths

1,784 Sq.Ft.

$369,900

MLS#: 5233201

New on site today
Rare opportunity to own a spacious 6-bedroom, 3-full-bath home in the heart of Solon, offering exceptional flexibility, abundant storage, and room for everyone! Originally built as a 3-bedroom ranch, the home was thoughtfully expanded in 2005 with a second-story addition, creating four generously sized upstairs bedrooms and additional living space. Formal living room and dining room with built in shelving, picture window and carpet. Spacious eat-in kitchen features stainless appliances, plenty of cabinet space, convenient food pantry and ceramic flooring. Cozy family room with door out to backyard patio--perfect for entertaining or relaxing. Two bedrooms with plenty of closet space on the first floor, as well as two full bathrooms, one with a tub/shower and the other with a walk-in shower. Upstairs addition features four large bedrooms and a full bathroom, complete with two sinks, linen closet and a tub/shower. The basement features a finished rec room as well as a bonus room--could be great as a home office or hobby room. Huge strorgae area in basement with built in shelving as well. This home truly offers options for storage space and living quarters! Additional features include two HVAC sysytems and two electric panels. Pretty backyard with garden beds and small greenhouse. An amazing value in an award winning school district is an opportunity not to be missed!
#5239605

Solon

6557 Duneden Avenue

6 Beds

3 Baths

3,229 Sq.Ft.

$420,000

MLS#: 5239605

 - property

Send a message

Message successfully sent.

Your message

What is 3 + 4 ?

Reason for contacting?

I agree to receive email communication and understand I can unsubscribe at any time.

I agree to be contacted by Tyson Sells Homes, LLC. via call, email, and text for real estate services. To opt out, you can reply 'stop' at any time or reply 'help' for assistance. You can also click the unsubscribe link in the emails. Message and data rates may apply. Message frequency may vary. Privacy Policy

Sign Out

Virtual Assistant

Would you like to take the next step with this property? We can help you schedule a showing or virtual tour, or send you more details.

Yes, I would like more information.

Thank You for Your Reply, One of Our Agents will contact you as soon as possible

No, maybe later.

Thank you, you can always contact me via email, phone number or through the contact form.

Realhub AI

Lucy - Your AI-Powered Realtor

Update Your Temporary Password

Personalize your search

Enter your email and we'll notify you immediately when new listings match what you're looking for.

or enter email address

Already have an account ? Login here

Continue your home search

I agree to receive communications and understand I can unsubscribe at any time.

I agree to be contacted by Tyson Sells Homes, LLC. via call, email, and text for real estate services. To opt out, you can reply 'stop' at any time or reply 'help' for assistance. You can also click the unsubscribe link in the emails. Message and data rates may apply. Message frequency may vary. Privacy Policy

Already have an account ? Login here

We use cookies

We use cookies primarily for analytics to enhance your experience. By accepting, you agree to our use of these cookies. You can manage your preferences or learn more about our cookies policy.