Features & Amenities

Interior

  • Total Bedrooms

    3

  • Bathrooms

    1

  • 1/2 Bathrooms

    1

  • Above Grade Finished Area

    1464.0

  • Basement YN

    YES

  • Cooling YN

    YES

  • Cooling

    Central Air

  • Fireplace YN

    YES

  • Heating YN

    YES

  • Heating

    Natural Gas, Forced Air, Fireplace(s)

  • Pet friendly

    N/A

Exterior

  • Garage

    Yes

  • Garage spaces

    1

  • Construction Materials

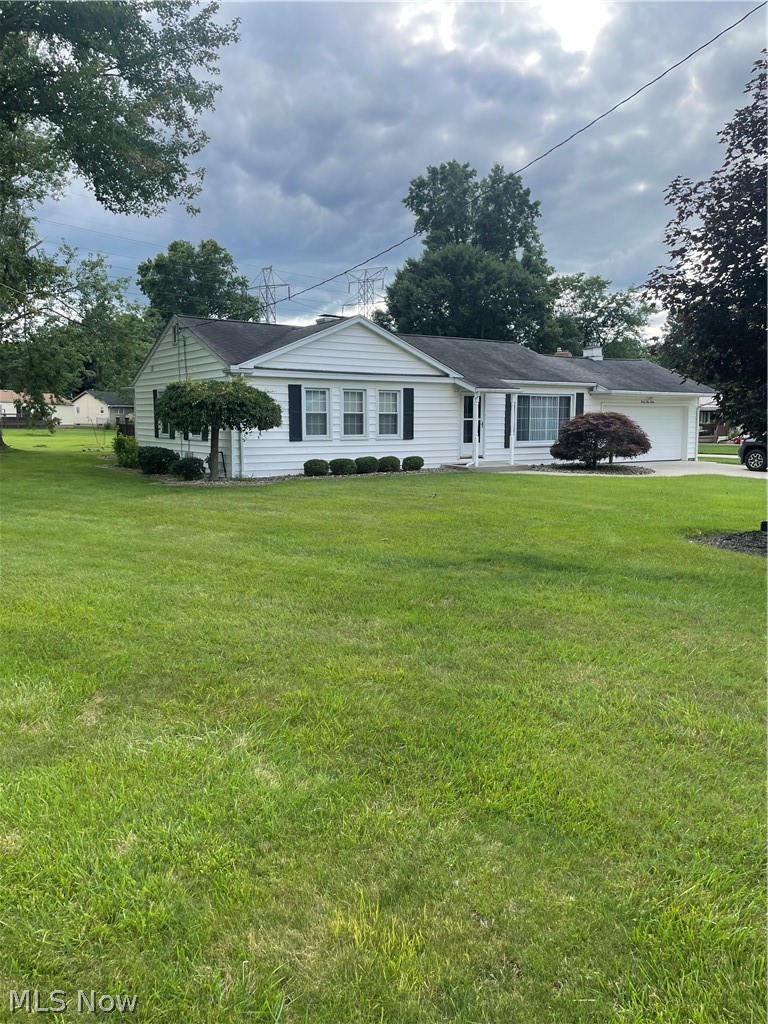
    Vinyl Siding

  • Other Exterior Features

    Fire Pit

  • Parking

    Attached, Concrete, Garage, Garage Door Opener

  • Patio and Porch Features

    Deck, Patio, Porch

  • Pool

    Yes

  • Pool Features

    Above Ground, Fenced, Gas Heat, Heated, Private

  • Waterfront YN

    NO

Area & Lot

  • Lot Size(acres)

    0.189

  • Property Type

    Residential

  • Property Sub Type

    Single Family Residence

  • Architectural Style

    Conventional

Price

  • Sales Price

    $199,900

  • Tax Amount

    $1,641.86

  • Financing Options

    FHA

  • Sq. Footage

    1,464

  • Price/SqFt

    $136

HOA

  • Association

    No

School District

  • Elementary School

    Youngstown CSD - 5014

  • Middle School

    N/A

  • High School

    N/A

Property Features

  • Stories

    2

  • Sewer

    Public Sewer

  • Water Source

    Public

Schedule a Showing

Showing scheduled successfully.

<
>
IN PERSON
VIA CHAT

What is 3 + 4 ?


Change time

Mortgage calculator

Estimate your monthly mortgage payment, including the principal and interest, property taxes, and HOA. Adjust the values to generate a more accurate rate.

Your payment

Principal and Interest:

$

Property taxes:

$

HOA fees:

$

Total loan payment:

$

Total interest amount:

$

Location

County

Mahoning

Elementary School

Youngstown CSD - 5014

Middle School

High School

Listing Courtesy of Christopher LaCivita, EXP Realty, LLC.

RealHub Information is provided exclusively for consumers' personal, non-commercial use, and it may not be used for any purpose other than to identify prospective properties consumers may be interested in purchasing. All information deemed reliable but not guaranteed and should be independently verified. All properties are subject to prior sale, change or withdrawal. RealHub website owner shall not be responsible for any typographical errors, misinformation, misprints and shall be held totally harmless.

Agent Carla Ponikvar

Agent / RealtorĀ®

Carla Ponikvar

Call Carla today to schedule a private showing.


* Listings on this website come from the FMLS IDX Compilation and may be held by brokerage firms other than the owner of this website. The listing brokerage is identified in any listing details. Information is deemed reliable but is not guaranteed. If you believe any FMLS listing contains material that infringes your copyrighted work please click here to review our DMCA policy and learn how to submit a takedown request.Ā© 2024 FMLS.
Welcome to this charming 3-bedroom, 2-bathroom home located just a short walk from the scenic Mill Creek Park. This beautifully maintained residence offers a blend of comfort, style, and convenience, perfect for those seeking a welcoming space in a prime location. The exterior of the home is inviting with newly poured concrete driveway, durable vinyl siding, and vinyl windows, complemented by dimensional shingle roofing and a charming front porch. This home's curb appeal is matched by its well-maintained surroundings. Upon entering, you'll be greeted by a spacious eat-in kitchen that boasts KraftMaid cabinetry with elegant crown molding, tile flooring, and a stylish tile backsplash. The kitchen also features laminate countertops and stainless steel appliances, providing a functional and modern space for cooking and entertaining. The large living room is perfect for relaxation and gatherings, featuring hardwood flooring and a cozy gas fireplace. An addition to the back of the house has created a wonderful space for a large dining room, perfect for family meals or hosting guests. This area also includes a convenient half bath and a versatile bonus room, ideal for use as a den, home office, extra bedroom, or family room. From here, you can step out onto the back deck, overlooking a private fenced-in backyard with a heated pool, shed, and a patio, creating an outdoor oasis for year-round enjoyment. The second floor features three generously-sized bedrooms, each offering ample closet space and natural light. Whether you need extra storage or room for a growing family, this home provides the space you need. Newer high-efficiency furnace and central air conditioning provide comfort year-round. With its fantastic location near Mill Creek Park and an abundance of updates and features, this home is a must-see! Whether you're enjoying the indoors or relaxing in your private backyard, this home offers everything you need for comfortable living.

3643 Arden Boulevard

Message successfully sent.

What would you like to know?

What is 3 + 4 ?

I agree to receive email communication and understand I can unsubscribe at any time.

I agree to be contacted by Tyson Sells Homes, LLC. via call, email, and text for real estate services. To opt out, you can reply 'stop' at any time or reply 'help' for assistance. You can also click the unsubscribe link in the emails. Message and data rates may apply. Message frequency may vary. Privacy Policy

Related Properties

Nice, 3 bedroom vinyl sided. Ranch features large living room with wood burning fireplace. Eat in kitchen has been updated with new cabinets. All flooring throughout house is new. Full basement. Central air. Double car attached garage. Really nice front porch and a 18x10 back deck. Freshly painted. Move right in!
#5237821

Youngstown

3364 Glen Oaks Drive

3 Beds

1 Baths

1,144 Sq.Ft.

$165,000

MLS#: 5237821
Furnace and AC replaced in 2025 All items in House, Garage and shed stay.
Two finished areas in basement one of the areas could be office type setting.
18 X 14 Shed behind the house.
Corner Lot
#5230367

Youngstown

3930 Baymar Drive

3 Beds

2 Baths

N/A

$205,000

MLS#: 5230367

Welcome home to this well-maintained 3-bedroom, 2-full-bath residence nestled in a desirable Austintown neighborhood. This inviting home offers comfortable living spaces designed for everyday living and entertaining. The cozy family room features a beautiful fireplace, creating the perfect gathering place for relaxing evenings. The functional layout provides plenty of space for family and guests, while the well-kept interior reflects pride of ownership throughout. Step outside to enjoy the large backyard, complete with a spacious concrete patio-ideal for outdoor dining, entertaining, or simply enjoying the outdoors. With its combination of comfort, space, and excellent upkeep, this home is ready for its next owners. Don't miss the opportunity, make 2370 Oak Trace your new home. Schedule your private showing today!
#5231535

Youngstown

2370 Oak Trace Street

3 Beds

2 Baths

N/A

$215,000

MLS#: 5231535

This newly constructed 1,203 square foot, three-bedroom, two-bathroom Youngstown ranch features a front porch, spacious open concept living, dining, and kitchen area, single-level living with first-floor laundry, and an attached two-car garage. The full basement is waterproofed. Refrigerator, range, microwave range hood, dishwasher, washer, and dryer are included with purchase.  

This home has a 15-year 100% property tax abatement on all improvements.

Purchase of this home is limited to income-eligible buyers who commit to owning and occupying the home. 

Potential buyers must inspect property in person prior to submitting an offer.
#5245931

Youngstown

3515 Sheridan Road

3 Beds

2 Baths

1,203 Sq.Ft.

$175,000

MLS#: 5245931

Welcome home to this charming, split-level in the heart of Boardman Township! Ideally located near local shopping, dining, parks, and within the desirable Boardman Local School District, this home effortlessly combines classic comfort with functional design.

The inviting main level features a cozy living room and an updated eat-in kitchen with sleek new vinyl flooring. Just beyond, a spacious, sunlit addition serves as the ultimate retreat, with gas fireplace—perfect for quiet evenings or entertaining guests.

Upstairs, you'll discover three generous bedrooms showcasing classic hardwood floors, along with an updated full bathroom. The finished lower level expands your living space even further, offering a versatile family room complete with a custom built-in bookshelf, a second full bath, a dedicated laundry area, and convenient direct access to the attached one-car garage.

Step outside into your private oasis: a fully fenced backyard designed for outdoor living. Host summer gatherings under the shelter of the built-in pavilion, and take advantage of two newer storage sheds for all your equipment and hobby needs.

Combining thoughtful updates, space to spread out, and an unbeatable location, this home is truly ready for its next chapter.
#5231605

Youngstown

7436 Sugartree Drive

3 Beds

2 Baths

1,870 Sq.Ft.

$239,000

MLS#: 5231605

Price reduced
This darling Boardman Cape Cod is brimming with style and potential alike as it presents a variety of highly desirable qualities both inside and out. The prime location residence finds itself in a quiet neighborhood, just moments away from some of the area’s premiere shopping and dining districts. Veiled in the natural privacy of tall trees, the charmer peers out to present its impressive, raised front patio area; a perfect place for warm weather relaxation. The cement driveway wraps around to find both a window lined rear sunroom and an oversized, two-car garage for secure storage. Further into the yard, a fenced-in area finds a child friendly treehouse. Meanwhile, find your green thumb within the grow-ready greenhouse and accompanying outdoor garden area. Through the front door, a welcoming living room brings you inside, setting the tone for comfort. Around the corner, find the window lined dining space that transitions into the gracious kitchen with its bright white appliances and tiled backsplash. Completing the first floor, a pair of spacious bedrooms join a brightly lit full bath. Upstairs, the landing splits off to find a large storage area; an easy nursery or office space. The third, loft bedroom opens to reveal its sizeable footprint, completing the floor. Laundry and storage are found at the basement level. Notable upgrades include a new roof in 2022 along with a brand-new furnace in 2026. Call for even more detailed information!
#5214635

Youngstown

7435 Westview Drive

3 Beds

2 Baths

1,386 Sq.Ft.

$174,900

MLS#: 5214635

Welcome to 5972 Callaway Circle, where comfortable one-floor living meets low-maintenance convenience in Austintown! This well-maintained 2-bedroom, 2-bath condo offers 1,156 sq. ft. of thoughtfully designed living space in the Austintown Local School District.

Step inside to find newer flooring installed in 2025, updated lighting fixtures throughout, new ceiling fans, and a smart thermostat. The inviting living area features a fireplace, recently serviced in September 2026, creating the perfect spot to relax and unwind.

The primary suite offers its own private full bath and walk-in closet, while the second bedroom also features a walk-in closet along with convenient private access to the main bathroom. The main bath includes a walk-in shower for added accessibility and ease.

Enjoy your own private patio for morning coffee or quiet evenings outdoors, plus additional attic storage for those items you want tucked away. The home also features a newer garage door opener, and the furnace and central air were serviced in September 2026 for added peace of mind.

Conveniently located near shopping, restaurants, and everyday amenities, this condo offers the ease of one-floor living while keeping everything you need just minutes away. With plenty of storage, thoughtful updates, and a great Austintown location, 5972 Callaway Circle is ready to welcome its next owner! Call to schedule your showing today!
#5251185

Youngstown

5972 Callaway Circle

2 Beds

2 Baths

1,156 Sq.Ft.

$178,500

MLS#: 5251185

Price reduced
This beautiful 1808 square foot home with all the charm of 1940's architecture plus all the modern day conveniences
and tasteful updates for today's style and living will make this uniquely beautiful house feel like your own personal
retreat. The main floor has a spacious living room with a beautiful fireplace. The living room is open right into the
formal dining room. The home offers an impressively updated kitchen, and a generously sized additional room off of
the kitchen which can be used as an office, library/study or it could be an amazing playroom or butler's pantry. The
convenient floor plan has great flow for year round entertaining. The second floor continues the charm and updates
with 4 great sized bedrooms, painted wood floors and 2 newly remodeled bathrooms. The enclosed 4 season/sunroom
overlooks a private, fenced in, parklike back yard, with lovely landscaping, trees, custom decorative patio and firepit
area. This home is built to entertain inside and out and is ready for you to move right in and make it your own to
create years of many beautiful memories.
#5243408

Youngstown

65 Arlene Avenue

4 Beds

2 Baths

1,808 Sq.Ft.

$198,000

MLS#: 5243408

Details make the biggest difference, and the thought, care, and execution put into this must-see Liberty Township home is second to none! From every angle, both inside and out, this property has been lovingly crafted and artfully accented to combine engaging design elements, breathtaking beauty, and the comfort of backyard relaxation. Standing proudly at the end of its cement driveway, the home showcases manicured landscaping and warm brick accents as it sits upon a sweeping lot marked by blooming trees and shimmering waterfalls. Just outside the fenced-in backyard, a large storage shed provides plenty of additional space, while inside the fence, a corner fire pit, stone-laid lower patio, and two tiers of decking create the perfect setting for outdoor dining, entertaining, and relaxation. Easy access to the window-lined rear sunroom ties it all together. Inside, the bi-level layout showcases thoughtful craftsmanship and well-planned dƩcor as its inviting surroundings begin with a spacious sun-washed living room. Dark, hardwood-style flooring continues down the hall as ceramic tile elevates the nearby dining room, where sliding doors open to the four-season sunroom. The adjoining kitchen continues the home's stylish design, pairing bright stainless steel appliances with contrasting countertops and plenty of rich wood cabinetry. Down the main hall, a lavish full bath accompanies a trio of bright and inviting bedrooms, each offering great closet space. At the lower level, a striking brick fireplace with a wood-burning insert creates the perfect setting for cozy nights in. Nearby, a deep-set full bath with a custom tiled shower also includes the home's laundry and utility services. Access to the attached heated garage can be found just beyond, along with a large storage area tucked beneath the stairs. Updates: roof and gutters 2018, vinyl replacement windows 2011, water softener 2020, flooring throughout, and SO MUCH MORE! Plus a one-year home warranty!
#5249480

Youngstown

1700 Rockwood Drive

3 Beds

2 Baths

1,679 Sq.Ft.

$224,900

MLS#: 5249480

Move-in ready—and we actually mean it! This beautifully maintained 3-bedroom, 1-bath home is conveniently located near Mill Creek Park and packed with updates that make homeownership a whole lot easier. Enjoy a brand-new roof, furnace, central air conditioning, carpeting, and fresh interior paint. In other words, the expensive stuff has already been handled! The three-season sunroom offers the perfect spot for morning coffee, relaxing with a good book, or pretending you’re outdoors without actually dealing with the outdoors. Outside, you’ll find a large city lot with a fully fenced backyard—perfect for kids, pets, summer cookouts, or finally getting the privacy you’ve been hinting about to the neighbors. Clean, comfortable, and ready for its new owners, this home proves you can have charm, updates, extra living space, and a great location without inheriting someone else’s weekend project list!
#5242772

Youngstown

2235 Coral Sea Drive

3 Beds

1 Baths

1,288 Sq.Ft.

$209,000

MLS#: 5242772

Send a message

Message successfully sent.

Your message

What is 3 + 4 ?

Reason for contacting?

I agree to receive email communication and understand I can unsubscribe at any time.

I agree to be contacted by Tyson Sells Homes, LLC. via call, email, and text for real estate services. To opt out, you can reply 'stop' at any time or reply 'help' for assistance. You can also click the unsubscribe link in the emails. Message and data rates may apply. Message frequency may vary. Privacy Policy

Sign Out

Virtual Assistant

Would you like to take the next step with this property? We can help you schedule a showing or virtual tour, or send you more details.

Yes, I would like more information.

Thank You for Your Reply, One of Our Agents will contact you as soon as possible

No, maybe later.

Thank you, you can always contact me via email, phone number or through the contact form.

Realhub AI

Lucy - Your AI-Powered Realtor

Update Your Temporary Password

Personalize your search

Enter your email and we'll notify you immediately when new listings match what you're looking for.

or enter email address

Already have an account ? Login here

Continue your home search

I agree to receive communications and understand I can unsubscribe at any time.

I agree to be contacted by Tyson Sells Homes, LLC. via call, email, and text for real estate services. To opt out, you can reply 'stop' at any time or reply 'help' for assistance. You can also click the unsubscribe link in the emails. Message and data rates may apply. Message frequency may vary. Privacy Policy

Already have an account ? Login here

We use cookies

We use cookies primarily for analytics to enhance your experience. By accepting, you agree to our use of these cookies. You can manage your preferences or learn more about our cookies policy.