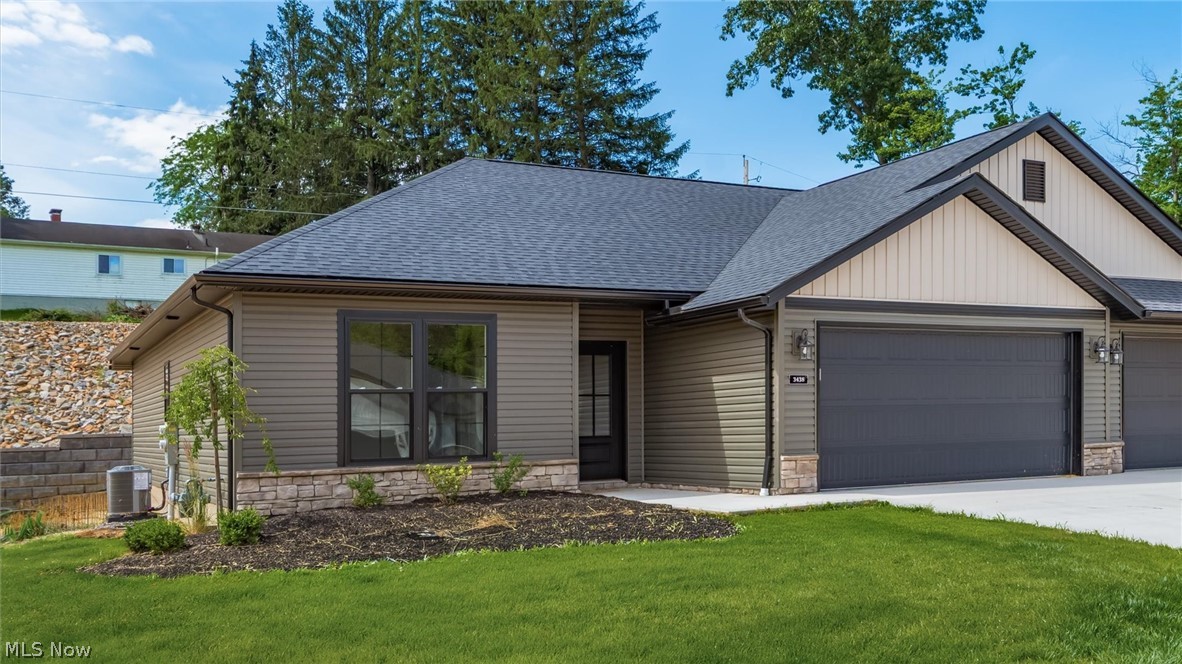
Features & Amenities

Interior

  • Total Bedrooms

    3

  • Bathrooms

    2

  • 1/2 Bathrooms

    1

  • Above Grade Finished Area

    1818.0

  • Basement YN

    YES

  • Cooling YN

    YES

  • Cooling

    Electric

  • Fireplace YN

    NO

  • Heating YN

    YES

  • Heating

    Forced Air

  • Pet friendly

    N/A

Exterior

  • Garage

    Yes

  • Garage spaces

    1

  • Construction Materials

    Vinyl Siding

  • Parking

    Attached, Garage

  • Pool

    No

  • Waterfront YN

    NO

Area & Lot

  • Lot Size(acres)

    0.17

  • Property Type

    Residential

  • Property Sub Type

    Single Family Residence

  • Architectural Style

    Modern

Price

  • Sales Price

    $379,900

  • Sq. Footage

    1,818

  • Price/SqFt

    $208

HOA

  • Association

    YES

  • Association Fee

    $112.5

  • Association Fee Frequency

    Quarterly

  • Association Fee Includes

    N/A

School District

  • Elementary School

    West Muskingum LSD - 6005

  • Middle School

    West Muskingum LSD - 6005

  • High School

    West Muskingum LSD - 6005

Property Features

  • New Construction

    YES

  • Sewer

    Public Sewer

  • Water Source

    Public

Schedule a Showing

Showing scheduled successfully.

<
>
IN PERSON
VIA CHAT

What is 3 + 4 ?


Change time

Mortgage calculator

Estimate your monthly mortgage payment, including the principal and interest, property taxes, and HOA. Adjust the values to generate a more accurate rate.

Your payment

Principal and Interest:

$

Property taxes:

$

HOA fees:

$

Total loan payment:

$

Total interest amount:

$

Location

County

Muskingum

Elementary School

West Muskingum LSD - 6005

Middle School

West Muskingum LSD - 6005

High School

West Muskingum LSD - 6005

Listing Courtesy of Alan Rafiyq, D.R. Horton Realty of Ohio, Inc.

RealHub Information is provided exclusively for consumers' personal, non-commercial use, and it may not be used for any purpose other than to identify prospective properties consumers may be interested in purchasing. All information deemed reliable but not guaranteed and should be independently verified. All properties are subject to prior sale, change or withdrawal. RealHub website owner shall not be responsible for any typographical errors, misinformation, misprints and shall be held totally harmless.

Agent Carla Ponikvar

Agent / RealtorĀ®

Carla Ponikvar

Call Carla today to schedule a private showing.


* Listings on this website come from the FMLS IDX Compilation and may be held by brokerage firms other than the owner of this website. The listing brokerage is identified in any listing details. Information is deemed reliable but is not guaranteed. If you believe any FMLS listing contains material that infringes your copyrighted work please click here to review our DMCA policy and learn how to submit a takedown request.Ā© 2024 FMLS.
 - Residential

3746 Foundation Circle

Message successfully sent.

What would you like to know?

What is 3 + 4 ?

I agree to receive email communication and understand I can unsubscribe at any time.

I agree to be contacted by Tyson Sells Homes, LLC. via call, email, and text for real estate services. To opt out, you can reply 'stop' at any time or reply 'help' for assistance. You can also click the unsubscribe link in the emails. Message and data rates may apply. Message frequency may vary. Privacy Policy

Related Properties

**Brand New Northpointe Village Condo by Schlabach Builders**
Experience quality craftsmanship and modern comfort in this brand-new Northpointe Village condo built by Schlabach Builders. Offering 2 bedrooms and 2 full bathrooms, this thoughtfully designed home features a spacious owner's suite, an open-concept kitchen and living area filled with natural light, and all-new appliances included.
The stunning kitchen showcases Shrock cabinetry in Maple Mist paired with elegant Carrara Morro Quartz countertops, creating a timeless and sophisticated look. The owner's suite provides a peaceful retreat, while the additional bedroom and bath offer flexibility for guests or a home office.
Beautiful finishes throughout include Springfield Oak luxury vinyl plank flooring in the main living areas, Mountain Gray luxury vinyl plank flooring in the bathrooms, October Mist carpeting in the bedrooms, and custom white trim for a crisp, clean finish.
Additional highlights include a 2-car attached garage, exceptional attention to detail, and access to community walking trails with benches and a newly installed pergola, perfect for enjoying the outdoors.
Conveniently located near the hospital, grocery stores, restaurants, and shopping, this move-in-ready condo offers the perfect blend of style, comfort, and convenience. Don't miss the opportunity to make this beautiful new home yours!
#5218067

Zanesville

3438 Jamestown Drive

2 Beds

2 Baths

1,304 Sq.Ft.

$339,900

MLS#: 5218067
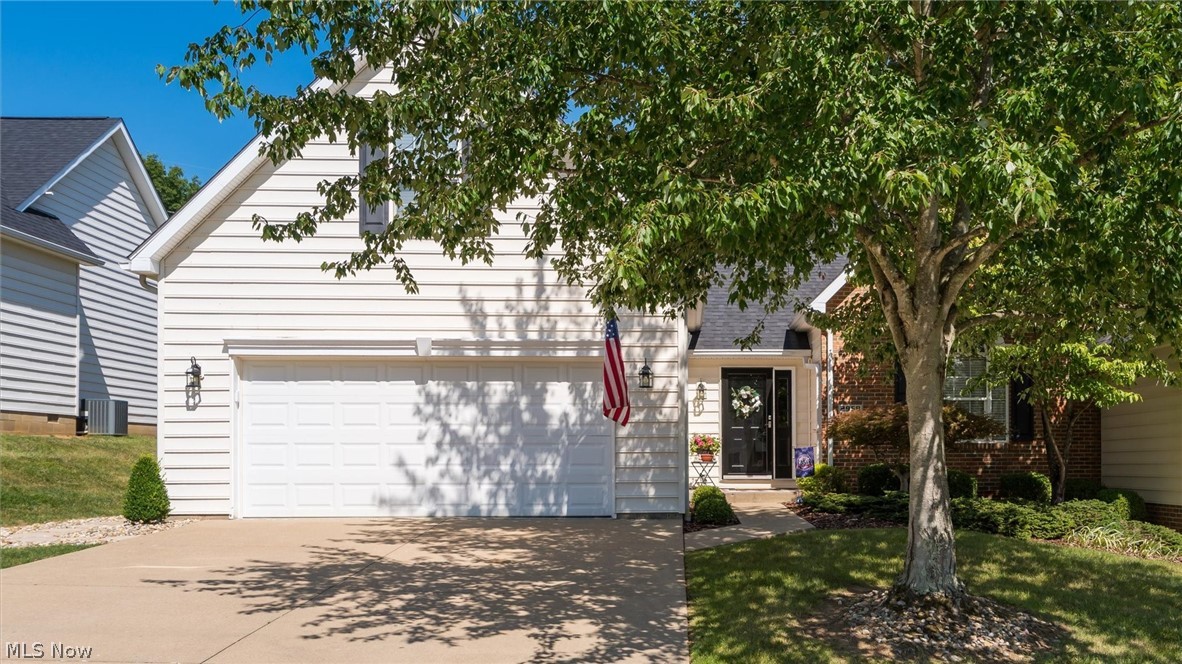
Experience elevated living in this beautifully updated three-bedroom, three- bath condo,perfectly designed for comfort, style, and entertaining. From the moment you step inside, you're greeted by warm natural light, wonderful upgrades, and inviting spaces that make the home truly stand out. The storm door, front door and glass sidelight has just recently been installed. The open-concept main level features a spacious living room. The sunroom is a standout feature-ideal for morning coffee, plant lovers or the perfect game room. The owner just installed a new door and sunroom windows. Step outside to the two tier deck. Perfect space for grilling, relaxing, or hosting a summer party. This outdoor space offers views of the new landscaping and has steps that walk down to the new stepping stones that lead to the front of the home. The new kitchen boasts modern updates; stainless steel appliances that includes a gas stove for the chef of the home, Corian counters and backsplash, stainless sink, under counter lighting and a breakfast bar. The dining area is open to the kitchen for convenience. The laundry room is in between the kitchen and the two-car garage. The washer/dryer will convey with the sale of the home. The garage has a utility closet that holds the furnace, hot water tank and the new water softener. There is a a brand new garage door opener along with a sink and three additional storage closets. There are two bedrooms on the first level. The Primary bedroom is very generous with space and has a large walk in closet. The Primary bathroom features a walk in shower, all new fixtures and a new toilet. The guest bedroom on the first floor features a private full bath with shower/tub combo with new fixtures and new toilet. The upper level has a large bedroom with a walk in closet, 2 smaller closets and a skylight. The private bath features a walk in shower, new fixtures and new toilet. The home features updated flooring, interior paint, window blinds and ceiling fans.
#5229381

Zanesville

2958 Eagle Crest Drive

3 Beds

3 Baths

1,604 Sq.Ft.

$379,900

MLS#: 5229381

Spacious and versatile two-story home offering 3–4 bedrooms and 2 full baths, ideally located just off Military Road between Maple Avenue and State Route 146. Situated on a large lot, this property provides both convenience and room to enjoy the outdoors.
The main level features a comfortable primary bedroom with a full bath, along with the ease of a main floor laundry room. Multiple living areas include two fireplaces, creating a warm and inviting atmosphere throughout. A bright sunroom offers the perfect space to relax and enjoy views of the property.
Added peace of mind with a 22 kW Generac whole-house standby generator, providing automatic backup power during outages.
Recently updated, this home blends classic charm with modern touches and offers flexible living options for families, guests, or a home office. Home can be sold furnished or unfurnished.
#5204611

Zanesville

3220 Nob Hill Road

3 Beds

2 Baths

1,889 Sq.Ft.

$319,000

MLS#: 5204611

Step into modern comfort, style, and functionality with this thoughtfully designed two-story home offering 4 bedrooms, 2.5 bathrooms, and 2,346 square feet of versatile living space in one of Central Ohio's most desirable new home communities. The main level features open-concept living, where the kitchen, dining area, and great room flow together seamlessly, creating an inviting space for daily life and entertaining guests. The chef-inspired kitchen is the true heart of the home, showcasing stainless steel appliances, a large center island with bar seating, ample cabinetry, generous counter space, and a walk-in pantry for all your storage needs. A flex room at the front of the home offers endless possibilities--perfect for a home office, playroom, or study--while a convenient powder room adds everyday practicality. Upstairs, discover a spacious loft, ideal for a second living area, media space, or gaming zone. The luxurious primary suite includes a walk-in closet, spa-like bath with double vanity sinks, a large walk-in shower, and ample linen storage. Three additional generously sized bedrooms and a full laundry room complete the upper level, providing comfort and convenience for every lifestyle. This highly efficient new construction home also features smart home technology, keeping you connected, secure, and in control from anywhere. Located near top-rated schools, shopping, dining, and major commuter routes, this home offers the perfect balance of value, style, and convenience. Skip the bidding wars and renovation stress--this brand new home is built for the way you live today. Schedule your private showing and discover why so many buyers are choosing affordable new construction homes in Central Ohio.
#5244313

Zanesville

3858 Leasure Farms Drive

4 Beds

2 Baths

2,346 Sq.Ft.

$366,775

MLS#: 5244313

The Henley delivers 2,600+ sq. ft. of thoughtfully designed space with 5 bedrooms, 3 baths, and flexible living areas. Situated in Central Ohio, this new construction home offers energy efficiency, Smart Home? Technology, and a builder warranty. The open main level features a great room, dining space, and modern kitchen with stainless steel appliances, a large island, and walk-in pantry. A flex room and main-level bedroom with a full bath provide options for guests or a home office. Upstairs, the primary suite offers dual sinks, a walk-in shower, and a spacious closet. Three more bedrooms, a loft, and laundry room ensure convenience for daily life. Close to parks, dining, and commuter routes, the Henley is ideal for buyers seeking space, function, and new construction quality. Schedule your showing today.
#5244319

Zanesville

3845 Leasure Farms Drive

5 Beds

3 Baths

2,600 Sq.Ft.

$441,447

MLS#: 5244319

Tucked into 2.74 wooded acres across two parcels, this 4-bedroom, 2.5-bath home offers privacy, usable space, and a setting that feels removed from the everyday while still keeping convenient access to nearby amenities and I-70. The home has been carefully maintained and improved over the years, with updates including a newer roof, siding, carpet, kitchen appliances, and added wall and ceiling insulation for improved energy efficiency. Inside, the flexible layout provides comfortable everyday living along with spaces that can adapt as needs change. A newer main-floor laundry room features extensive cabinetry and built-in hampers and can easily double as an office, playroom, craft room, or additional flex space. Downstairs, the finished lower level adds even more room for recreation, hobbies, entertaining, or casual living. Just off the home, the screened porch provides a quiet place to relax while overlooking the surrounding trees and natural landscape. Outdoors, mature hardwood and nut trees, along with a flowering cherry tree, add to the character of the property and create a peaceful backdrop throughout the seasons. The detached garage accommodates two vehicles and includes dedicated workshop space, while a separate lower garage bay offers additional room for a project car, lawn equipment, recreational gear, or extra storage. Additional storage beneath the deck adds even more practicality. Owned and cared for by the same family for nearly 40 years, this is a property with a long history of thoughtful stewardship and a combination of acreage, privacy, flexibility, and storage that is increasingly hard to find.
#5250102

Zanesville

930 Ivy Drive

4 Beds

2 Baths

2,248 Sq.Ft.

$400,000

MLS#: 5250102

Price reduced
Tucked away on a quiet dead-end street in the East Muskingum School District, this home offers an exceptional one-floor layout with spacious rooms throughout. Step through the front door into an open-concept living area filled with natural light. The formal dining room features French doors leading to the kitchen, which includes a handy office nook. The eat-in kitchen opens through a patio door to a private deck, perfect for relaxing or entertaining. Laundry is conveniently located between the bedrooms, and a rear patio is accessible from the bedroom hallway. You'll also find abundant storage throughout. The unfinished lower level offers great potential for additional living space and includes a roughed-in bath. Seller will not be finishing the basement.
#5247959

Zanesville

375 Walters Way

3 Beds

2 Baths

2,010 Sq.Ft.

$365,000

MLS#: 5247959
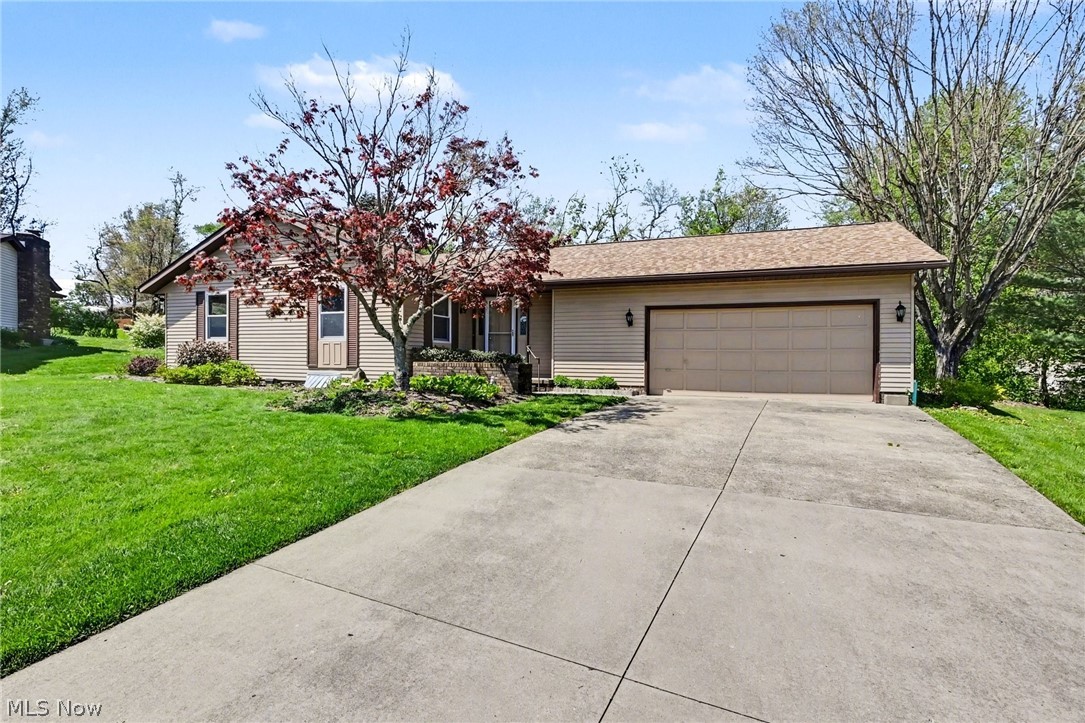
Back on the Market due to No Fault of the Sellers! Welcome to 332 Kelly Circle, a beautifully maintained ranch-style home tucked away on a quiet cul-de-sac in Zanesville. This home offers convenient one-floor living with 2 bedrooms and 2.5 baths, plus the potential for a 3rd bedroom in the finished basement. The main level features a spacious owner’s suite with a private ensuite bath, along with a thoughtfully updated layout where two bedrooms were combined to create a larger, more comfortable living space. You’ll also appreciate the convenience of a main-floor laundry area located right in the kitchen. Downstairs, the fully finished basement provides additional living space, a 1/2 bath, and a separate laundry area—perfect for guests, hobbies, or a potential third bedroom setup. Major updates include a new roof installed in 2024 along with solar panels that are fully paid off, offering long-term energy savings and peace of mind. 1 Year First American Home Warranty included! 
Situated on a generous lot in the Skyline subdivision, this property also features a 2-car attached garage and a peaceful setting while still being close to local amenities. Don’t miss your opportunity to own this versatile home with flexible living space and valuable updates!
#5197756

Zanesville

332 Kelly Circle

2 Beds

2 Baths

2,904 Sq.Ft.

$319,000

MLS#: 5197756

Get ready to fall in love with this beautifully updated brick and stone ranch, tucked away on 1.26 acres in the West Muskingum Local School District! Offering the perfect blend of privacy, character, space, and convenience, this inviting home provides a peaceful setting while remaining close to shopping, dining, amenities, and easy interstate access.

Step inside to a spacious living room filled with natural light, featuring beautiful bamboo flooring and a cozy wood-burning fireplace. The generous eat-in kitchen offers an abundance of cabinetry, plenty of countertop space, a pantry, and built-ins—perfect for everyday living and entertaining. Just off the kitchen, the four-season room is sure to become a favorite retreat with new flooring and a new mini-split system, making it comfortable year-round.

Two spacious bedrooms feature double cedar closets, providing impressive storage, while an updated full bath completes the main level.

The walk-out lower level offers even more room to enjoy with a large family room featuring a second wood-burning fireplace and built-in bar—ideal for entertaining, movie nights, or relaxing at home. You’ll also find a laundry area, utility space, and plenty of storage.

Outside, enjoy the large, wooded backyard, paved circular driveway, two-car attached garage, and two storage sheds. Recent improvements include a new roof and sump pump in 2023, water softener in 2025, and electric heat pump in 2026.

Privacy, updates, space, and a great location—this wonderful property has so much to offer. Come see why this could be the perfect place to call home!
#5248459

Zanesville

850 Wildwood Circle

2 Beds

1 Baths

1,999 Sq.Ft.

$319,900

MLS#: 5248459

Send a message

Message successfully sent.

Your message

What is 3 + 4 ?

Reason for contacting?

I agree to receive email communication and understand I can unsubscribe at any time.

I agree to be contacted by Tyson Sells Homes, LLC. via call, email, and text for real estate services. To opt out, you can reply 'stop' at any time or reply 'help' for assistance. You can also click the unsubscribe link in the emails. Message and data rates may apply. Message frequency may vary. Privacy Policy

Sign Out

Virtual Assistant

Would you like to take the next step with this property? We can help you schedule a showing or virtual tour, or send you more details.

Yes, I would like more information.

Thank You for Your Reply, One of Our Agents will contact you as soon as possible

No, maybe later.

Thank you, you can always contact me via email, phone number or through the contact form.

Realhub AI

Lucy - Your AI-Powered Realtor

Update Your Temporary Password

Personalize your search

Enter your email and we'll notify you immediately when new listings match what you're looking for.

or enter email address

Already have an account ? Login here

Continue your home search

I agree to receive communications and understand I can unsubscribe at any time.

I agree to be contacted by Tyson Sells Homes, LLC. via call, email, and text for real estate services. To opt out, you can reply 'stop' at any time or reply 'help' for assistance. You can also click the unsubscribe link in the emails. Message and data rates may apply. Message frequency may vary. Privacy Policy

Already have an account ? Login here

We use cookies

We use cookies primarily for analytics to enhance your experience. By accepting, you agree to our use of these cookies. You can manage your preferences or learn more about our cookies policy.