.webp?size=346x80)


Property
Beds
4
Full Baths
2
1/2 Baths
1
Year Built
1974
Sq.Footage
2,248
Tucked into 2.74 wooded acres across two parcels, this 4-bedroom, 2.5-bath home offers privacy, usable space, and a setting that feels removed from the everyday while still keeping convenient access to nearby amenities and I-70. The home has been carefully maintained and improved over the years, with updates including a newer roof, siding, carpet, kitchen appliances, and added wall and ceiling insulation for improved energy efficiency. Inside, the flexible layout provides comfortable everyday living along with spaces that can adapt as needs change. A newer main-floor laundry room features extensive cabinetry and built-in hampers and can easily double as an office, playroom, craft room, or additional flex space. Downstairs, the finished lower level adds even more room for recreation, hobbies, entertaining, or casual living. Just off the home, the screened porch provides a quiet place to relax while overlooking the surrounding trees and natural landscape. Outdoors, mature hardwood and nut trees, along with a flowering cherry tree, add to the character of the property and create a peaceful backdrop throughout the seasons. The detached garage accommodates two vehicles and includes dedicated workshop space, while a separate lower garage bay offers additional room for a project car, lawn equipment, recreational gear, or extra storage. Additional storage beneath the deck adds even more practicality. Owned and cared for by the same family for nearly 40 years, this is a property with a long history of thoughtful stewardship and a combination of acreage, privacy, flexibility, and storage that is increasingly hard to find.
Features & Amenities
Interior
-
Total Bedrooms
4
-
Bathrooms
2
-
1/2 Bathrooms
1
-
Above Grade Finished Area
1300.0
-
Basement YN
YES
-
Cooling YN
YES
-
Cooling
Attic Fan, Central Air
-
Fireplace YN
YES
-
Heating YN
YES
-
Heating
Natural Gas, Forced Air, Fireplace(s)
-
Main Level Bedrooms
3
-
Pet friendly
N/A
Exterior
-
Garage
Yes
-
Garage spaces
3
-
Construction Materials
Brick Veneer, Vinyl Siding
-
Parking
Detached, Garage Faces Front, Garage, Garage Door Opener
-
Pool
No
-
Waterfront YN
NO
Area & Lot
-
Lot Size(acres)
2.74
-
Property Type
Residential
-
Property Sub Type
Single Family Residence
-
Architectural Style
Bi Level, Ranch, Split Level
Price
-
Sales Price
$400,000
-
Tax Amount
$2,986.88
-
Sq. Footage
2,248
-
Price/SqFt
$177
HOA
-
Association
No
School District
-
Elementary School
West Muskingum LSD - 6005
-
Middle School
West Muskingum LSD - 6005
-
High School
West Muskingum LSD - 6005
Property Features
-
Foundation Details
Block
-
Sewer
Septic Tank
-
Water Source
Public
Schedule a Showing
Showing scheduled successfully.
Mortgage calculator
Estimate your monthly mortgage payment, including the principal and interest, property taxes, and HOA. Adjust the values to generate a more accurate rate.
Your payment
Principal and Interest:
$
Property taxes:
$
HOA fees:
$
Total loan payment:
$
Total interest amount:
$
Location
County
Muskingum
Elementary School
West Muskingum LSD - 6005
Middle School
West Muskingum LSD - 6005
High School
West Muskingum LSD - 6005
Listing Courtesy of Matthew Mitchell, Real of Ohio
RealHub Information is provided exclusively for consumers' personal, non-commercial use, and it may not be used for any purpose other than to identify prospective properties consumers may be interested in purchasing. All information deemed reliable but not guaranteed and should be independently verified. All properties are subject to prior sale, change or withdrawal. RealHub website owner shall not be responsible for any typographical errors, misinformation, misprints and shall be held totally harmless.

Agent / Realtor®
Carla Ponikvar
Call Carla today to schedule a private showing.

* Listings on this website come from the FMLS IDX Compilation and may be held by brokerage firms other than the owner of this website. The listing brokerage is identified in any listing details. Information is deemed reliable but is not guaranteed. If you believe any FMLS listing contains material that infringes your copyrighted work please click here to review our DMCA policy and learn how to submit a takedown request.© 2024 FMLS.
Related Properties
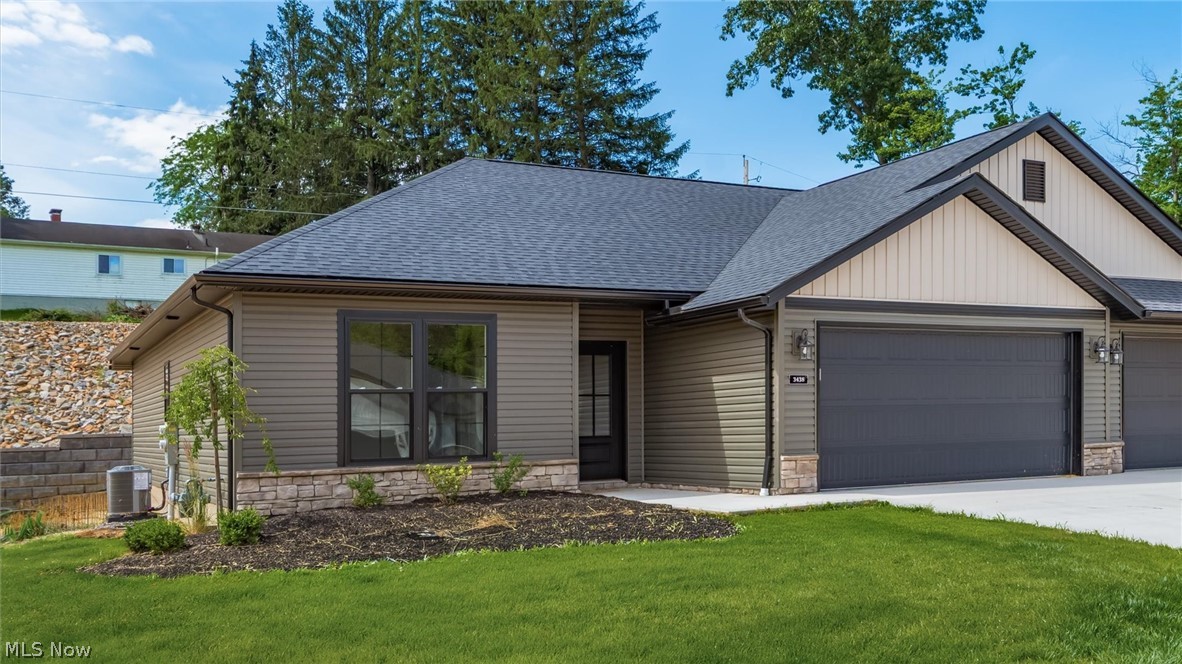
Zanesville
3438 Jamestown Drive
2 Beds
2 Baths
1,304 Sq.Ft.
$339,900
MLS#: 5218067
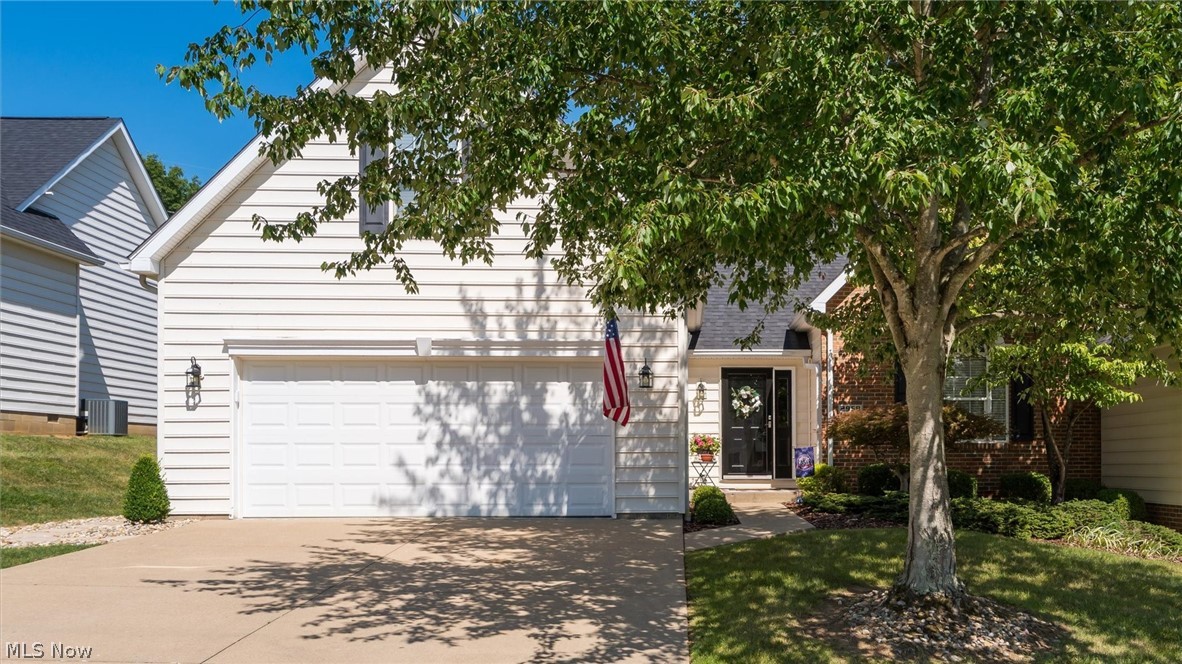
Zanesville
2958 Eagle Crest Drive
3 Beds
3 Baths
1,604 Sq.Ft.
$379,900
MLS#: 5229381

Zanesville
3858 Leasure Farms Drive
4 Beds
2 Baths
2,346 Sq.Ft.
$366,775
MLS#: 5244313

Zanesville
3845 Leasure Farms Drive
5 Beds
3 Baths
2,600 Sq.Ft.
$441,447
MLS#: 5244319

Zanesville
3746 Foundation Circle
3 Beds
2 Baths
1,818 Sq.Ft.
$379,900
MLS#: 5211307

Zanesville
375 Walters Way
3 Beds
2 Baths
2,010 Sq.Ft.
$365,000
MLS#: 5247959

Zanesville
425 Taylor Street
4 Beds
3 Baths
N/A
$354,900
MLS#: 5224579

Zanesville
1880 Aspen Drive
4 Beds
3 Baths
3,071 Sq.Ft.
$439,000
MLS#: 5243018
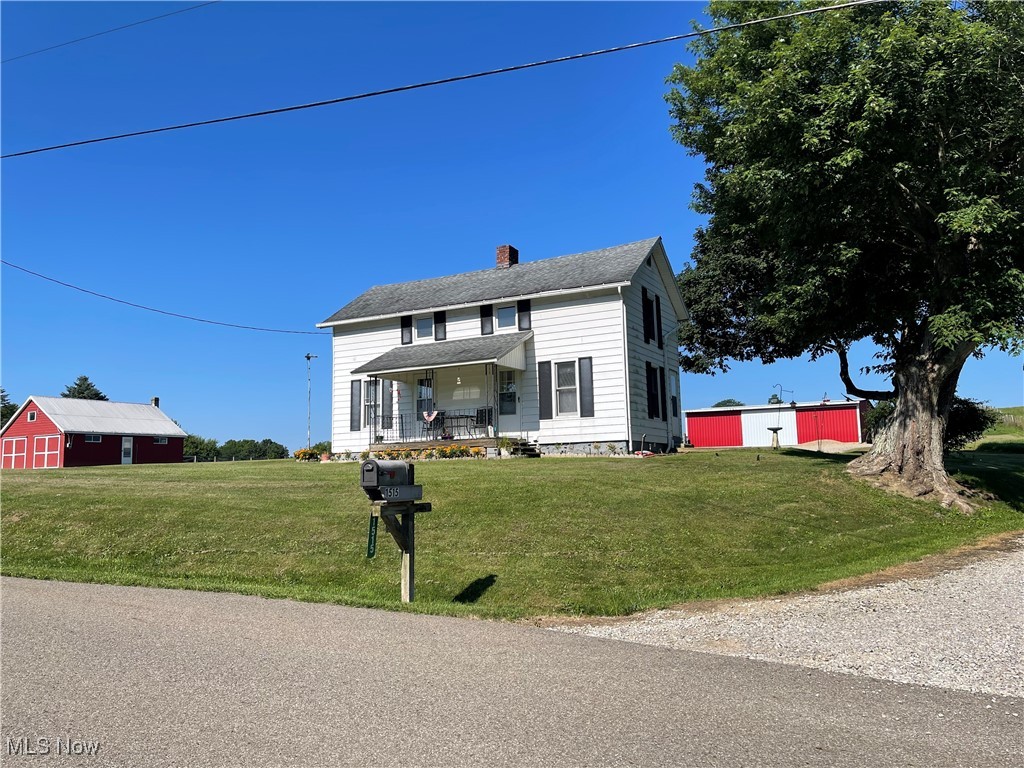
Zanesville
1515 Meadow Farm Church Road
2 Beds
1 Baths
N/A
$360,000
MLS#: 5142736
