Features & Amenities

Interior

  • Total Bedrooms

    4

  • Bathrooms

    1

  • 1/2 Bathrooms

    1

  • Above Grade Finished Area

    1348.0

  • Basement YN

    YES

  • Cooling YN

    YES

  • Cooling

    Central Air

  • Fireplace YN

    NO

  • Heating YN

    YES

  • Heating

    Forced Air

  • Main Level Bedrooms

    1

  • Pet friendly

    N/A

Exterior

  • Garage

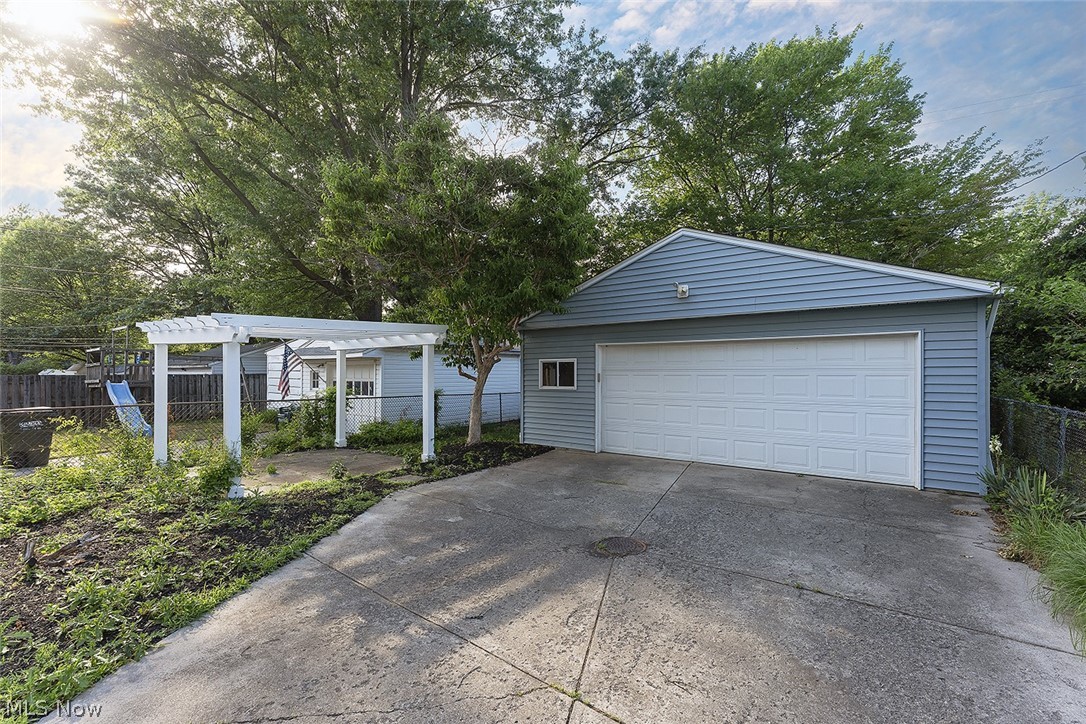
    Yes

  • Garage spaces

    2

  • Construction Materials

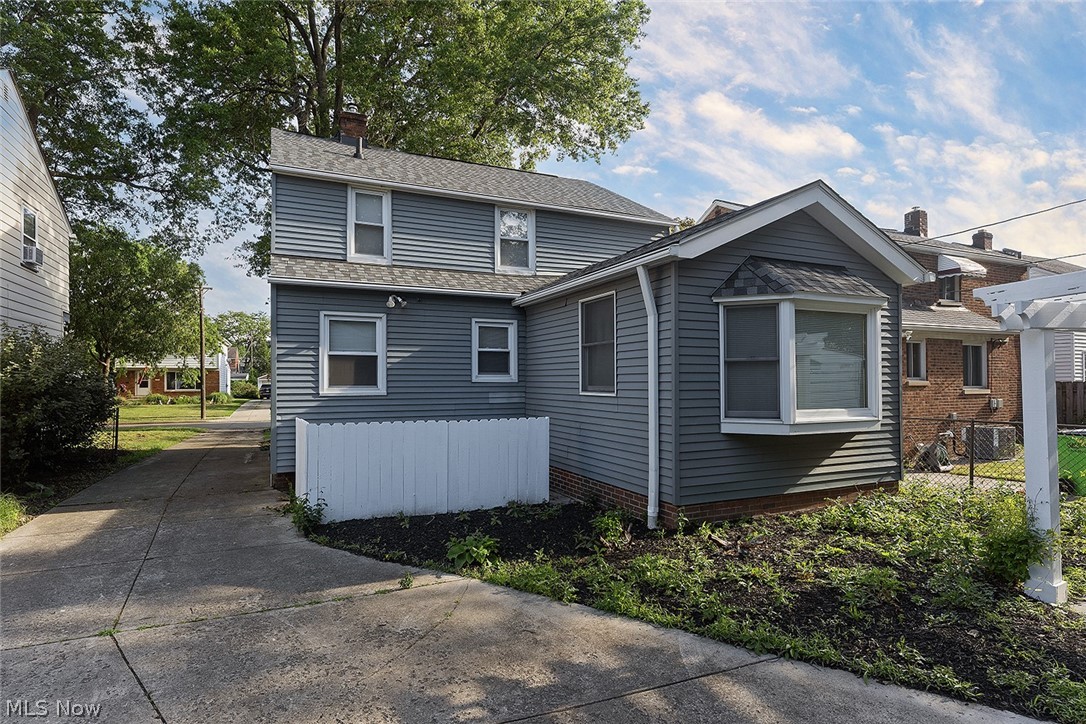
    Aluminum Siding, Vinyl Siding

  • Parking

    Driveway, Detached, Garage

  • Patio and Porch Features

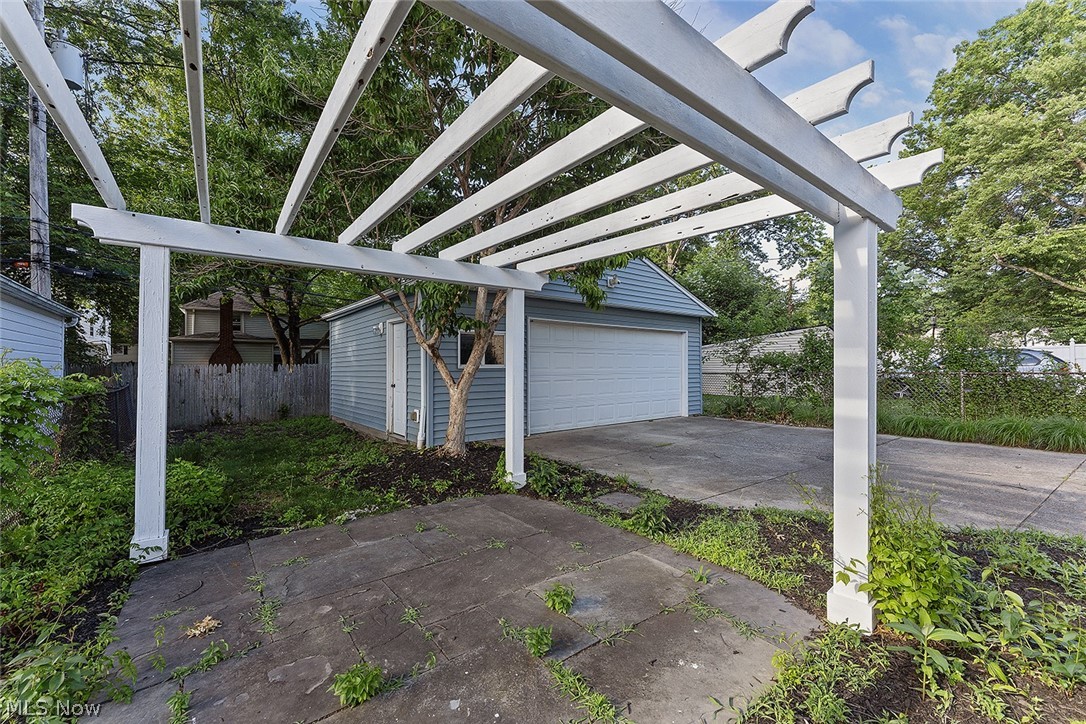
    Deck

  • Pool

    No

  • Waterfront YN

    NO

Area & Lot

  • Lot Size(acres)

    0.1194

  • Property Type

    Residential

  • Property Sub Type

    Single Family Residence

  • Architectural Style

    Colonial

Price

  • Sales Price

    $194,900

  • Tax Amount

    $3,269

  • Sq. Footage

    1,348

  • Price/SqFt

    $144

HOA

  • Association

    No

School District

  • Elementary School

    South Euclid-Lyndhurst - 1829

  • Middle School

    South Euclid-Lyndhurst - 1829

  • High School

    South Euclid-Lyndhurst - 1829

Property Features

  • Stories

    2

  • Sewer

    Public Sewer

  • Water Source

    Public

Schedule a Showing

Showing scheduled successfully.

<
>
IN PERSON
VIA CHAT

What is 3 + 4 ?


Change time

Mortgage calculator

Estimate your monthly mortgage payment, including the principal and interest, property taxes, and HOA. Adjust the values to generate a more accurate rate.

Your payment

Principal and Interest:

$

Property taxes:

$

HOA fees:

$

Total loan payment:

$

Total interest amount:

$

Location

County

Cuyahoga

Elementary School

South Euclid-Lyndhurst - 1829

Middle School

South Euclid-Lyndhurst - 1829

High School

South Euclid-Lyndhurst - 1829

Listing Courtesy of Michael Azzam, RE/MAX Haven Realty

RealHub Information is provided exclusively for consumers' personal, non-commercial use, and it may not be used for any purpose other than to identify prospective properties consumers may be interested in purchasing. All information deemed reliable but not guaranteed and should be independently verified. All properties are subject to prior sale, change or withdrawal. RealHub website owner shall not be responsible for any typographical errors, misinformation, misprints and shall be held totally harmless.

Agent Carla Ponikvar

Agent / RealtorĀ®

Carla Ponikvar

Call Carla today to schedule a private showing.


* Listings on this website come from the FMLS IDX Compilation and may be held by brokerage firms other than the owner of this website. The listing brokerage is identified in any listing details. Information is deemed reliable but is not guaranteed. If you believe any FMLS listing contains material that infringes your copyrighted work please click here to review our DMCA policy and learn how to submit a takedown request.Ā© 2024 FMLS.
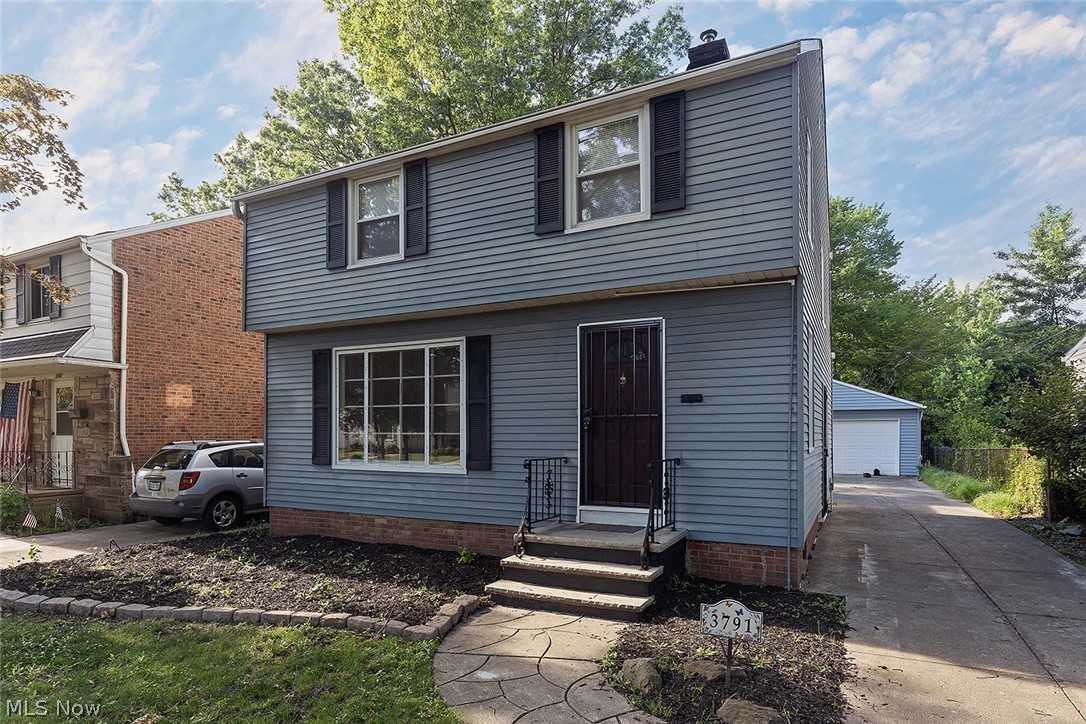
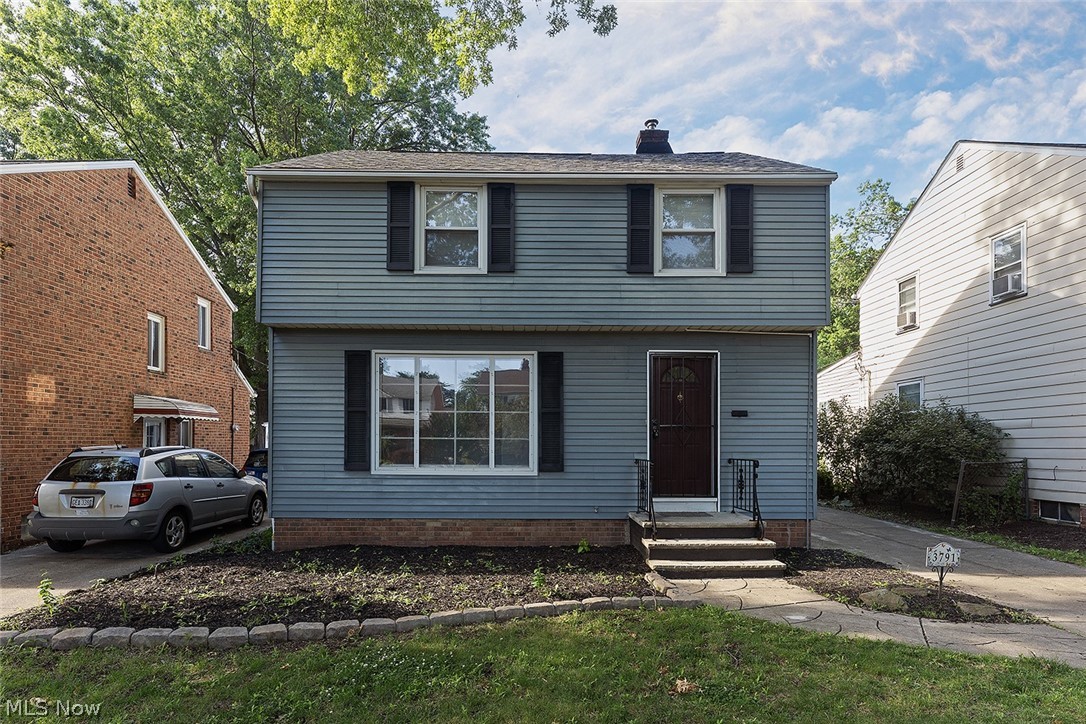
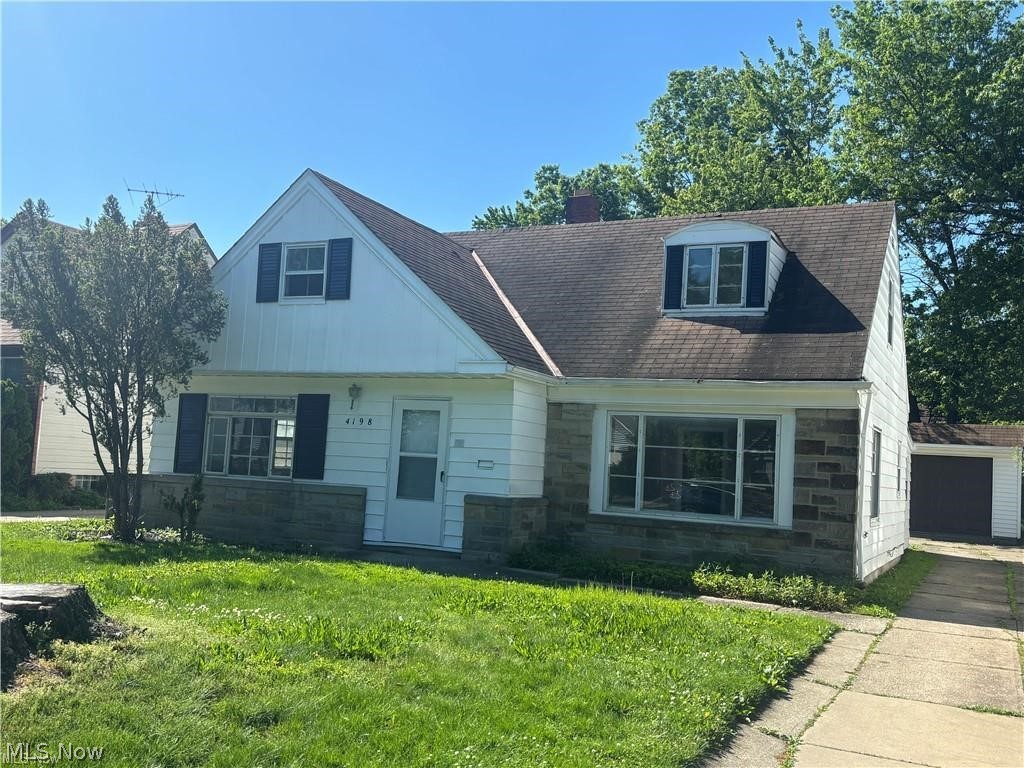
Welcome to a charming home that offers space, comfort, and thoughtful updates throughout! This property is a great option for homebuyers looking for a move-in-ready home with a functional layout, with over 1300 sqft of space!

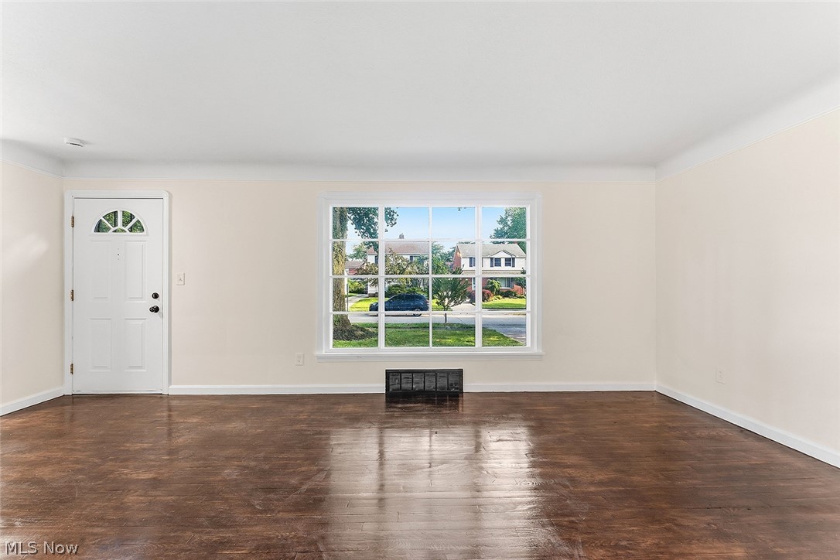
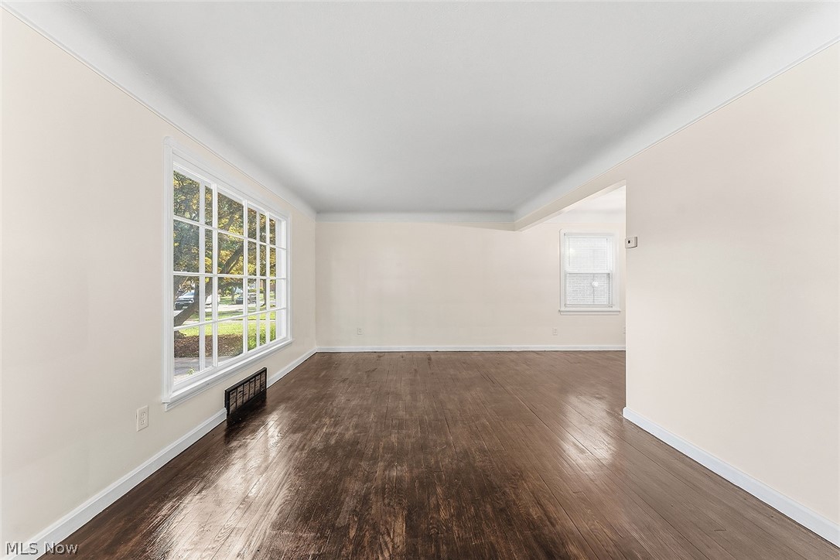
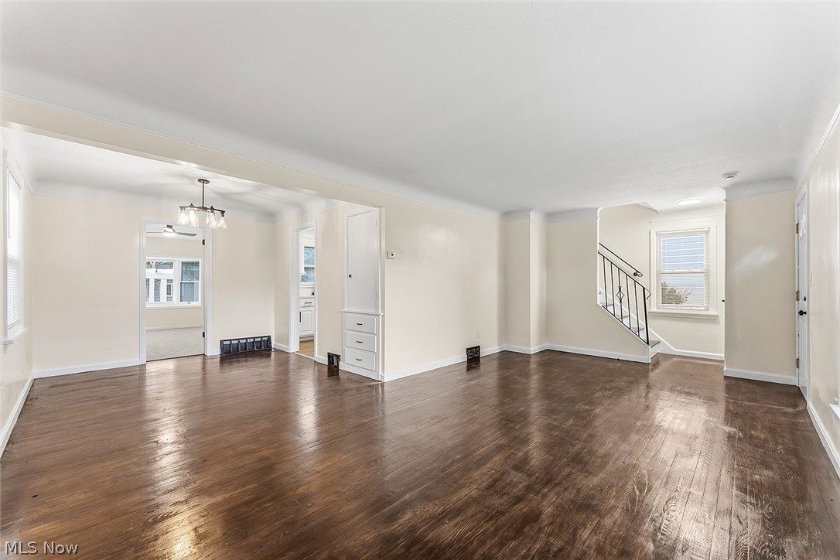
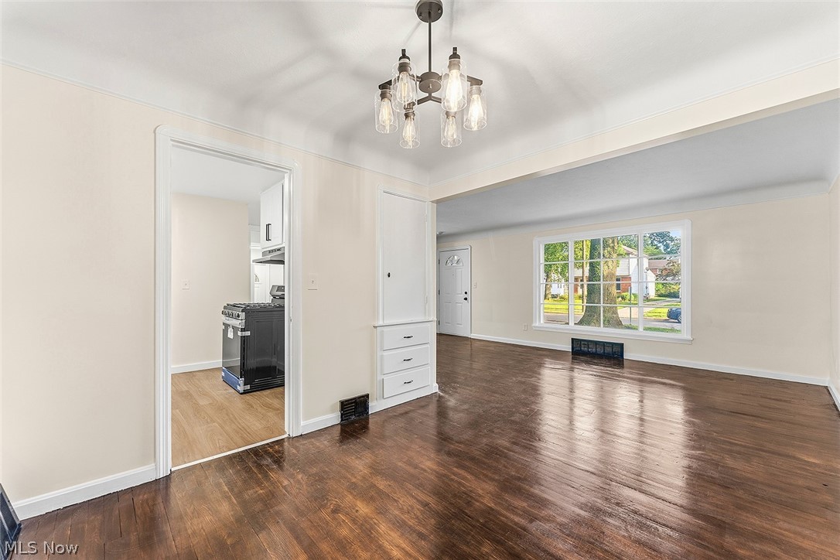
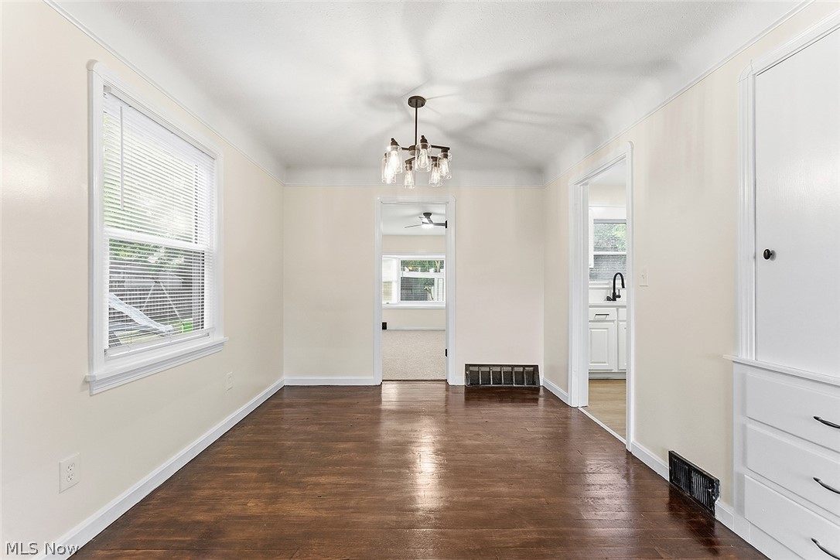
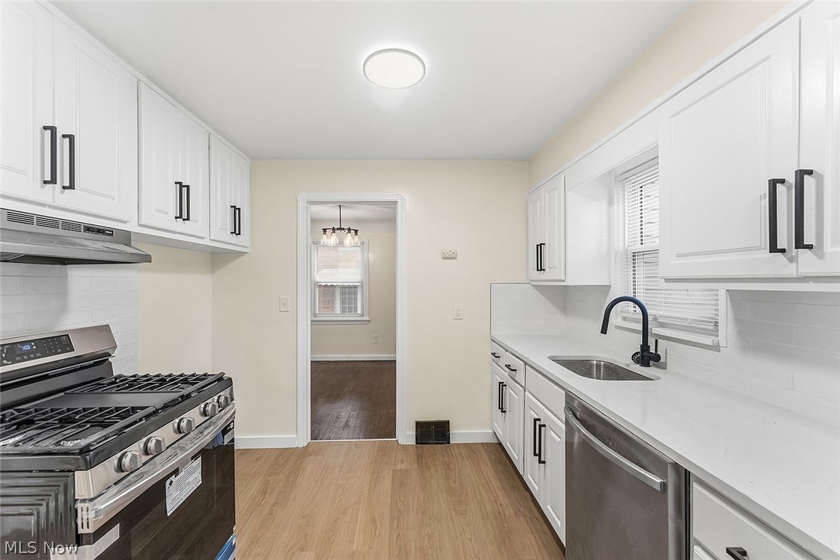
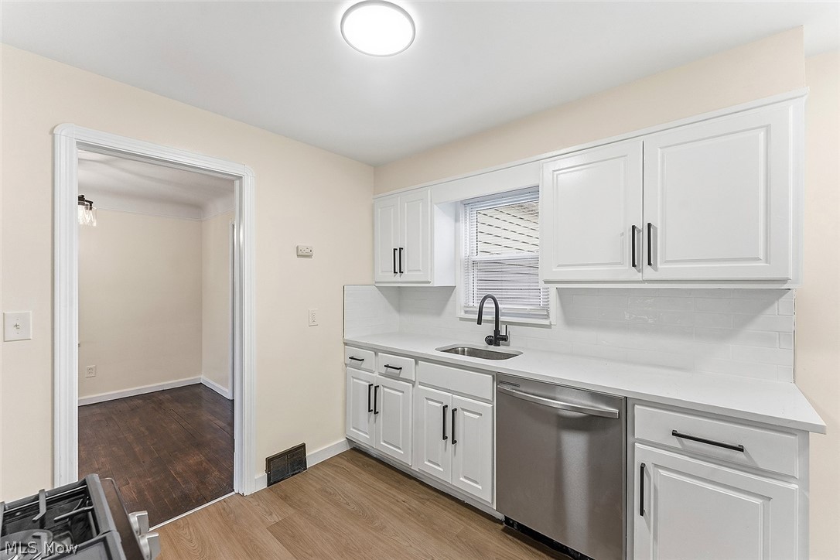
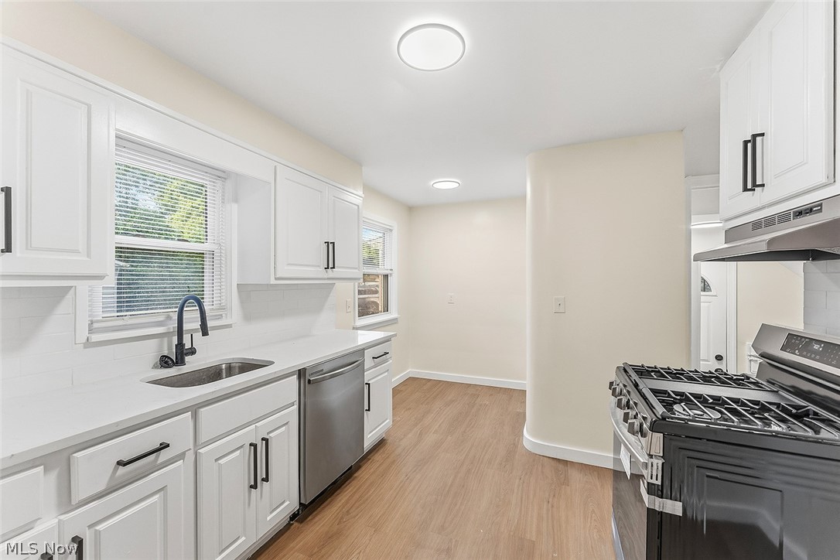
Step inside to find a spacious living room filled with natural light, creating a warm and inviting space for everyday living or entertaining. The home continues into a functional kitchen with an adjoining dining area, making meals, hosting, and daily routines feel easy and connected.

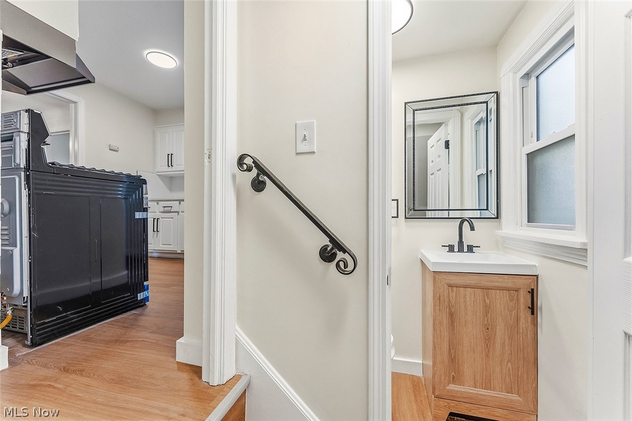
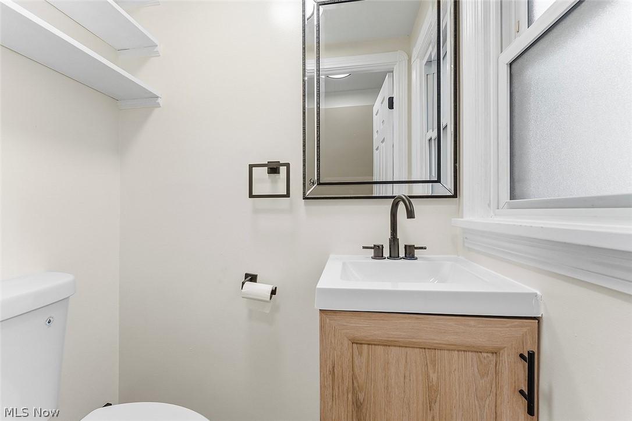
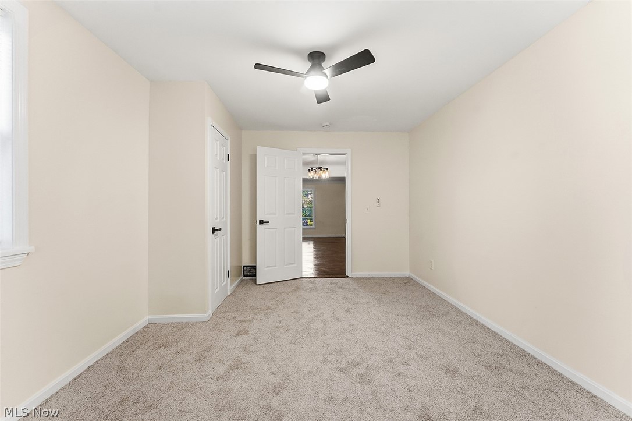
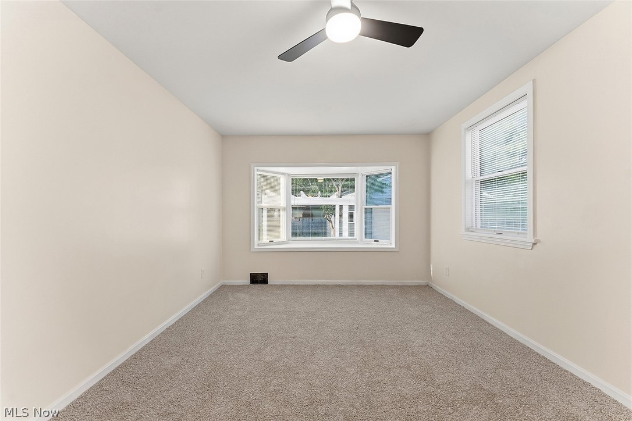
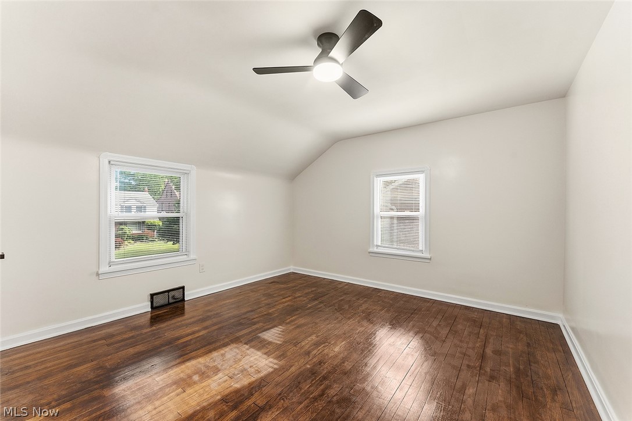
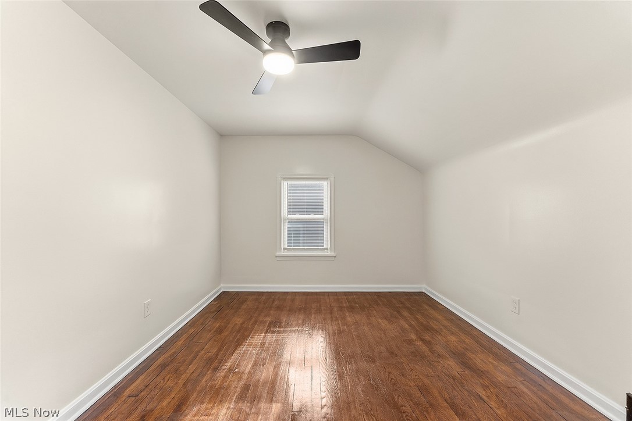
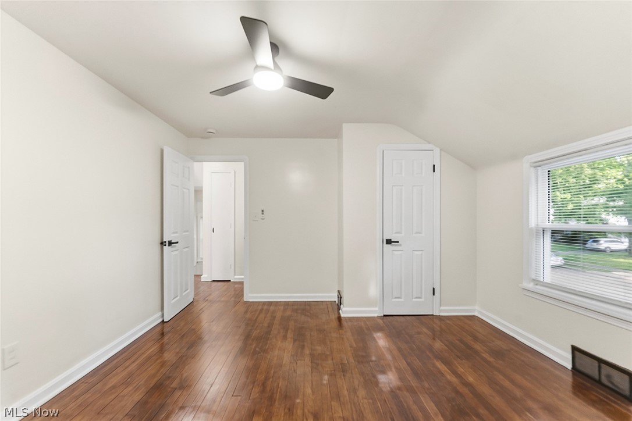
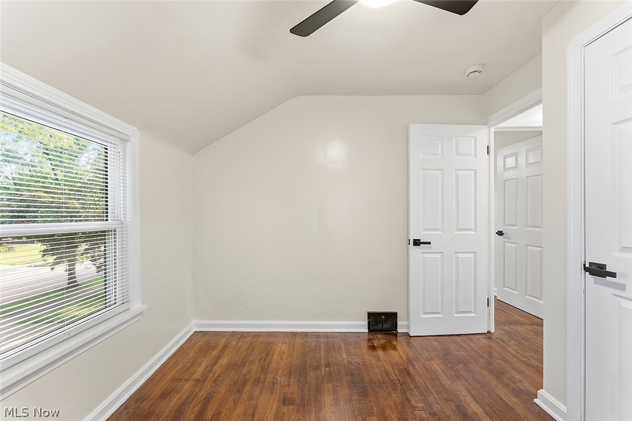
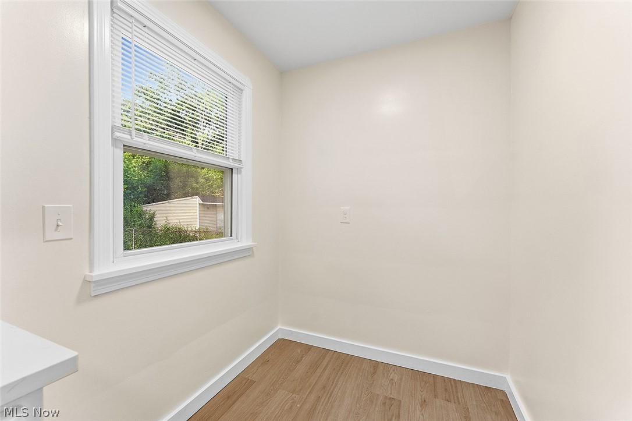
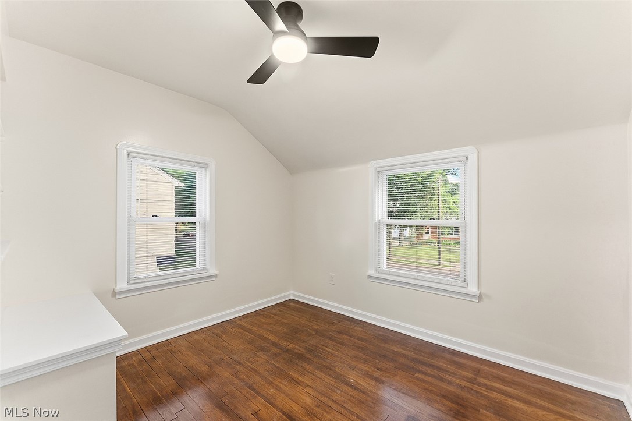
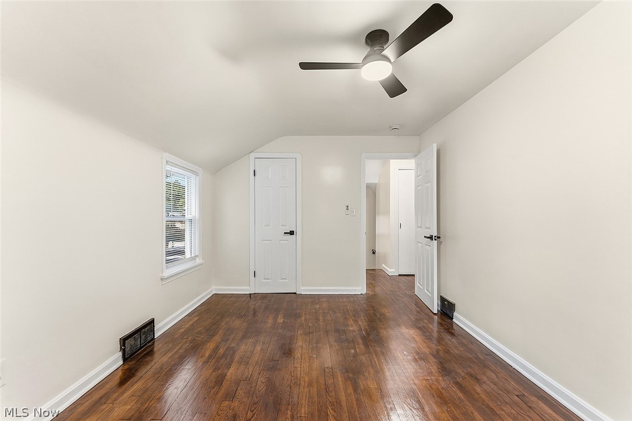
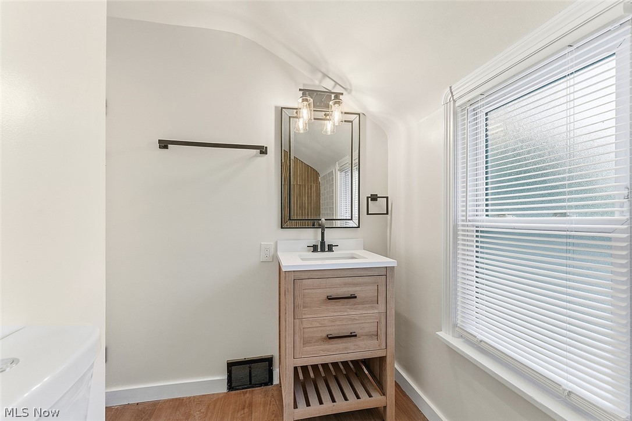
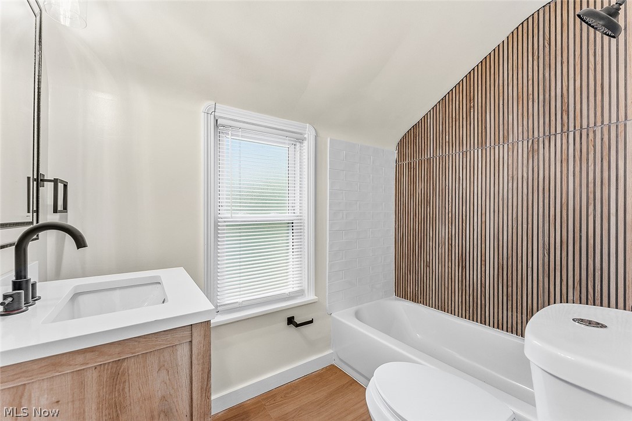
This home features 4 bedrooms and 1.5 bathrooms, including a convenient first-floor bedroom that can also be used as a guest room, office, or flex space. Upstairs, you’ll find 3 additional bedrooms along with the full bathroom, offering a comfortable and practical second-floor layout. A half bathroom is located on the first floor for added convenience. Plus, the deck is perfect for enjoying out door meals, enjoying nature and outdoors activities.

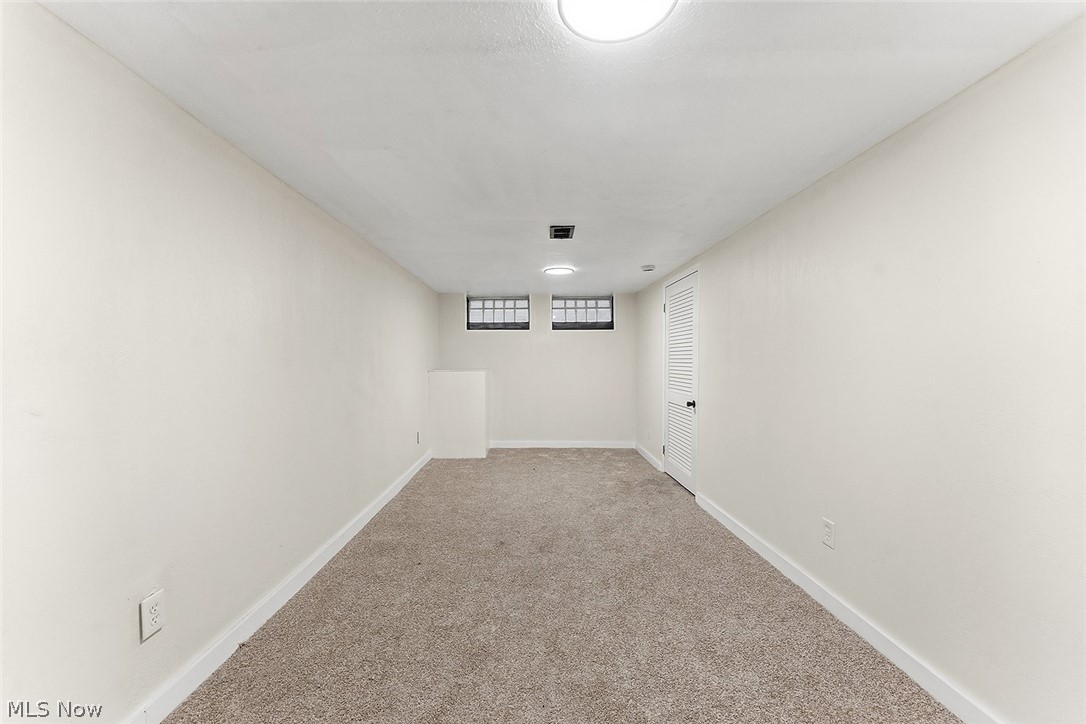
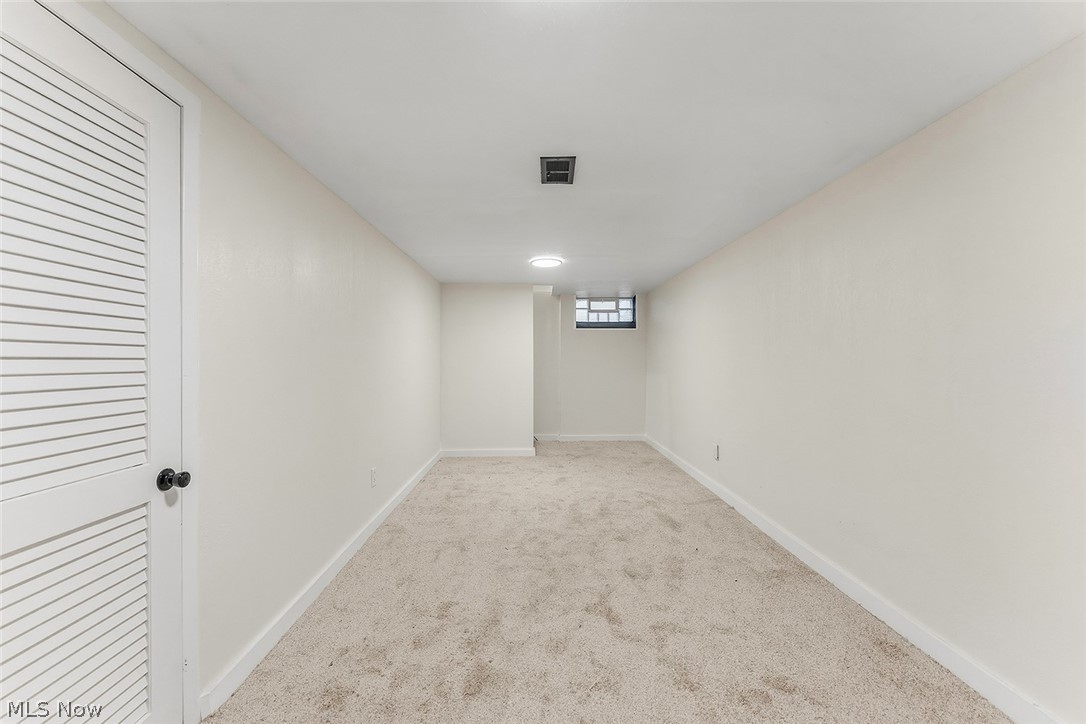
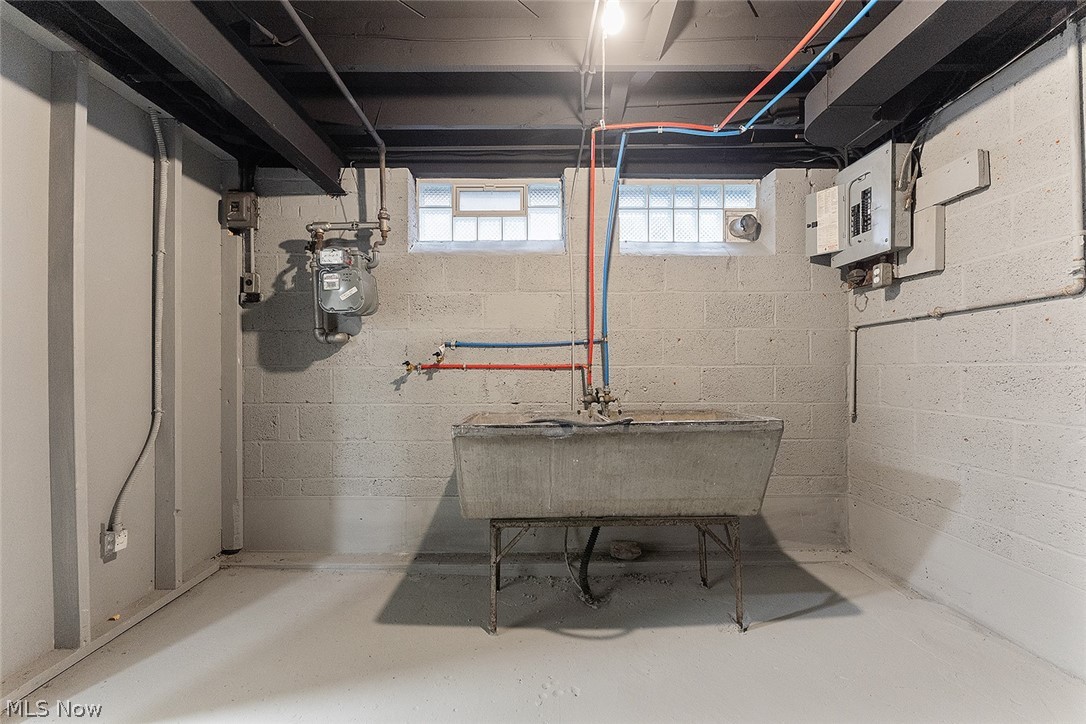
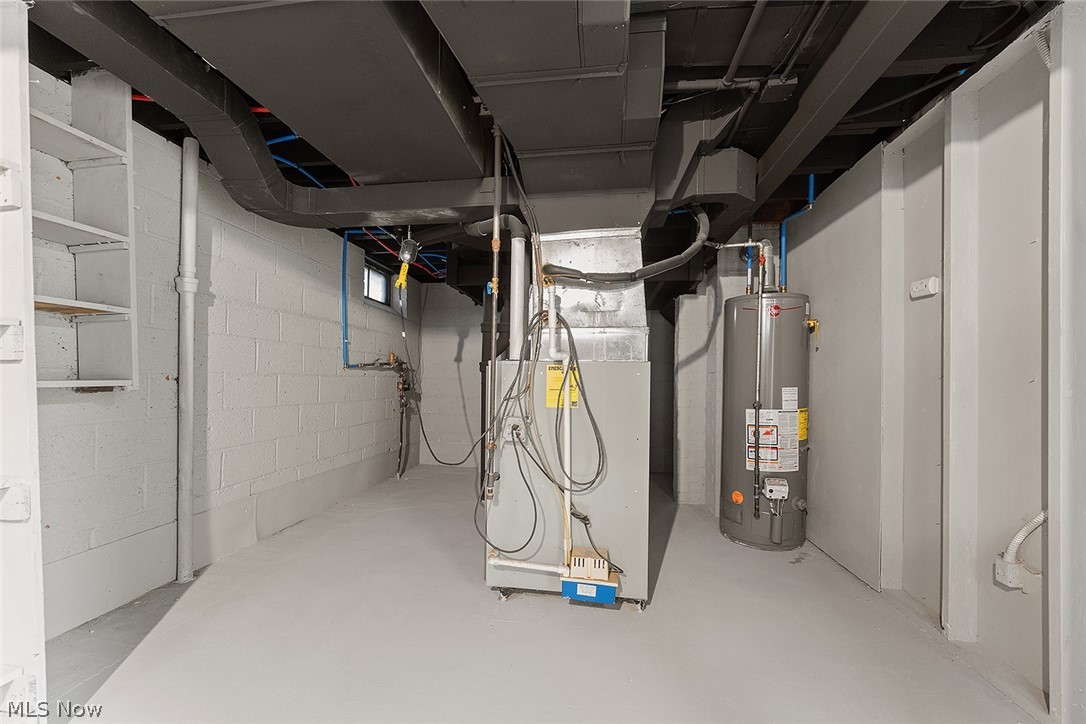
The partially finished basement provides even more usable space, perfect for a rec room, home gym, playroom, office area, or additional storage. Recent updates include a new dishwasher and range, updated kitchen and bathrooms, new plumbing throughout, beautiful hardwood floors, and improvements to the partially finished basement space. 

Located in South Euclid, this home is just minutes from Euclid Creek Reservation and Denison Park, offering easy access to green space, trails, recreation, and outdoor enjoyment. You’ll also be close to local shopping, dining, schools, major roads, and everyday amenities.

With 4 bedrooms, updated features, flexible living space, and a convenient South Euclid location, this home is a wonderful opportunity for buyers looking for comfort, value, and room to grow!

**The property is back on the market due to failed buyer financing.**

No wholesalers. No Seller financing. No low ball offers.

3791 Fairoaks Road

Message successfully sent.

What would you like to know?

What is 3 + 4 ?

I agree to receive email communication and understand I can unsubscribe at any time.

I agree to be contacted by Tyson Sells Homes, LLC. via call, email, and text for real estate services. To opt out, you can reply 'stop' at any time or reply 'help' for assistance. You can also click the unsubscribe link in the emails. Message and data rates may apply. Message frequency may vary. Privacy Policy

Related Properties

Priced at $200,000/ house part of a turnkey  16-property single-family rental portfolio across highly desirable Cleveland East suburbs including South Euclid, Cleveland Heights, Lyndhurst, Mayfield Heights, and Cleveland. Offered as a package at $3,200,000. This stabilized portfolio includes 16 individual single-family homes with established rental history, strong tenant demand, and immediate cash flow from day one. Current rent roll reflects approximately $33,685/month in scheduled rental income ($404,220 annually). Based on provided income and property taxes, the portfolio produces approximately $344,121 NOI, representing an attractive 10.75% cap rate at the asking price (buyer to verify all expenses and financials). Many properties feature updates, desirable layouts, and tenant-friendly amenities including updated finishes, and central air at many locations. These homes are strategically located near major employment centers, shopping, dining, parks, schools and transportation, making them ideal long-term rental assets. Portfolio Highlights: • 16 Single-Family Rental Homes • $33,685/month rental income • $404,220 gross annual income • Approx. 10.75% cap rate based on provided rent roll • Stabilized tenant base • Renovated and income-producing assets • Strong Cleveland suburban rental markets • Excellent opportunity for investors seeking scale and diversification Included properties: 6601 Ridgeview Rd Mayfield Heights; 4011 Lancaster Rd South Euclid; 7220 Deveny Ave Cleveland; 1171 Quilliams Rd Cleveland Hts; 956 Nobleshire Rd Cleveland Hts; 857 Quarry Dr Cleveland Hts; 4033 Stonehaven Rd South Euclid; 4241 Verona Rd South Euclid; 1513 Westdale Rd South Euclid; 4187 Stilmore Rd South Euclid; 4218 Stilmore Rd South Euclid; 4198 Eastway Rd South Euclid; 1799 Wrenford Rd South Euclid; 4349 Ardmore Rd South Euclid; 4847 Farnhurst Rd Lyndhurst; 1509 Maple Rd Cleveland Hts. Call today for additional details!
#5224616

South Euclid

4218 Stilmore Road

3 Beds

2 Baths

N/A

$200,000

MLS#: 5224616
Priced at $200,000/ house part of a turnkey 16-property single-family rental portfolio across highly desirable Cleveland East suburbs including South Euclid, Cleveland Heights, Lyndhurst, Mayfield Heights, and Cleveland. Offered as a package at $3,200,000. This stabilized portfolio includes 16 individual single-family homes with established rental history, strong tenant demand, and immediate cash flow from day one. Current rent roll reflects approximately $33,685/month in scheduled rental income ($404,220 annually). Based on provided income and property taxes, the portfolio produces approximately $344,121 NOI, representing an attractive 10.75% cap rate at the asking price (buyer to verify all expenses and financials). Many properties feature updates, desirable layouts, and tenant-friendly amenities including updated finishes, and central air at many locations. These homes are strategically located near major employment centers, shopping, dining, parks, schools and transportation, making them ideal long-term rental assets. Portfolio Highlights: • 16 Single-Family Rental Homes • $33,685/month rental income • $404,220 gross annual income • Approx. 10.75% cap rate based on provided rent roll • Stabilized tenant base • Renovated and income-producing assets • Strong Cleveland suburban rental markets • Excellent opportunity for investors seeking scale and diversification Included properties: 6601 Ridgeview Rd Mayfield Heights; 4011 Lancaster Rd South Euclid; 7220 Deveny Ave Cleveland; 1171 Quilliams Rd Cleveland Hts; 956 Nobleshire Rd Cleveland Hts; 857 Quarry Dr Cleveland Hts; 4033 Stonehaven Rd South Euclid; 4241 Verona Rd South Euclid; 1513 Westdale Rd South Euclid; 4187 Stilmore Rd South Euclid; 4218 Stilmore Rd South Euclid; 4198 Eastway Rd South Euclid; 1799 Wrenford Rd South Euclid; 4349 Ardmore Rd South Euclid; 4847 Farnhurst Rd Lyndhurst; 1509 Maple Rd Cleveland Hts. Call today for additional details!
#5224515

South Euclid

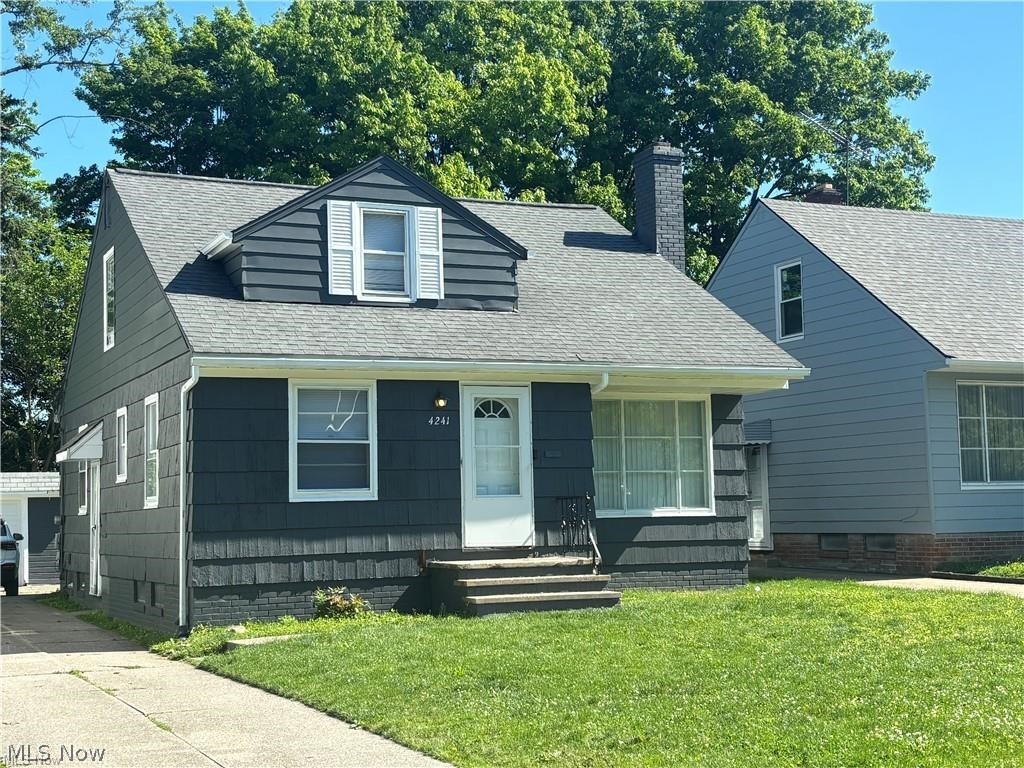
4241 Verona Road

4 Beds

1 Baths

1,452 Sq.Ft.

$200,000

MLS#: 5224515
Priced at $200,000/ house part of a turnkey  16-property single-family rental portfolio across highly desirable Cleveland East suburbs including South Euclid, Cleveland Heights, Lyndhurst, Mayfield Heights, and Cleveland. Offered as a package at $3,200,000. This stabilized portfolio includes 16 individual single-family homes with established rental history, strong tenant demand, and immediate cash flow from day one. Current rent roll reflects approximately $33,685/month in scheduled rental income ($404,220 annually). Based on provided income and property taxes, the portfolio produces approximately $344,121 NOI, representing an attractive 10.75% cap rate at the asking price (buyer to verify all expenses and financials). Many properties feature updates, desirable layouts, and tenant-friendly amenities including updated finishes, and central air at many locations. These homes are strategically located near major employment centers, shopping, dining, parks, schools and transportation, making them ideal long-term rental assets. Portfolio Highlights: • 16 Single-Family Rental Homes • $33,685/month rental income • $404,220 gross annual income • Approx. 10.75% cap rate based on provided rent roll • Stabilized tenant base • Renovated and income-producing assets • Strong Cleveland suburban rental markets • Excellent opportunity for investors seeking scale and diversification Included properties: 6601 Ridgeview Rd Mayfield Heights; 4011 Lancaster Rd South Euclid; 7220 Deveny Ave Cleveland; 1171 Quilliams Rd Cleveland Hts; 956 Nobleshire Rd Cleveland Hts; 857 Quarry Dr Cleveland Hts; 4033 Stonehaven Rd South Euclid; 4241 Verona Rd South Euclid; 1513 Westdale Rd South Euclid; 4187 Stilmore Rd South Euclid; 4218 Stilmore Rd South Euclid; 4198 Eastway Rd South Euclid; 1799 Wrenford Rd South Euclid; 4349 Ardmore Rd South Euclid; 4847 Farnhurst Rd Lyndhurst; 1509 Maple Rd Cleveland Hts. Call today for additional details!
#5224618

South Euclid

4198 Eastway Road

4 Beds

2 Baths

1,594 Sq.Ft.

$200,000

MLS#: 5224618

Welcome to this charming Cape Cod, offering a comfortable layout, inviting finishes, and wonderful outdoor spaces. Light hardwood flooring and neutral paint create a bright, cohesive feel throughout the home.

The front door opens to a spacious living room that leads into the eat-in kitchen, featuring white cabinetry, white appliances, and a light blue tile backsplash. Two bedrooms are located on the first floor, including one with sliding glass doors that open to the rear deck and continue to a brick patio, creating an inviting connection to the backyard. A full bath with tile shower surround and backsplash completes the main level.

Upstairs, a spacious bedroom features an en-suite full bath, while a versatile bonus room offers additional flexibility for a dressing room, nursery, home office, or hobby space.

The unfinished basement has been freshly painted and provides valuable storage and laundry space. The attached one-car garage offers additional convenience, with access from outside the home.

Outdoors, the fully fenced backyard features a grassy lawn, well-kept garden, and mature foliage, creating a private setting for relaxing, gardening, entertaining, or enjoying time outdoors. This inviting Cape Cod combines classic charm with a flexible floor plan and appealing outdoor spaces.
#5242956

South Euclid

1188 S Green Road

3 Beds

1 Baths

2,430 Sq.Ft.

$175,000

MLS#: 5242956

Welcome Home to This Charming South Euclid Cape Cod! This beautifully updated 4-bedroom, 2-bath home offers the perfect blend of classic charm, modern updates, and versatile living space. Step inside to find gorgeous hardwood floors in great condition and a warm, inviting layout. 

The remodeled eat-in kitchen is ready for everyday meals and entertaining, complete with appliances and plenty of space to gather. The first floor features two nicely sized bedrooms and an updated full bath with a granite vanity, new fixtures, tiled flooring, and a beautiful tub/shower. A spacious first-floor family room provides the perfect spot to relax, entertain, or unwind. Upstairs, you’ll find two additional bedrooms plus a convenient half bath, offering plenty of room for family, guests, a home office, or hobbies.

The finished lower level takes the living space to another level with a large recreation room ideal for movie nights, a game room, home gym, or whatever suits your lifestyle. Outside, enjoy your own private backyard, perfect for relaxing, entertaining, or enjoying the outdoors even the owner loved to garden! The two-car garage with additional storage space provides plenty of room for vehicles, tools, and more.

Move-in ready, spacious, updated, and full of possibilities! This South Euclid gem is one you won’t want to miss! Schedule your showing today and come see everything this wonderful home has to offer!
#5241916

South Euclid

4237 Stonehaven Road

4 Beds

1 Baths

2,008 Sq.Ft.

$205,000

MLS#: 5241916

Price reduced
Welcome to South Euclid’s Finest! This beautifully renovated 3-bedroom, 1-bath home perfectly blends timeless character with today’s modern finishes. From the moment you step inside, you’ll appreciate the bright, open-concept layout designed for both comfortable living and effortless entertaining. The heart of the home is the stunning kitchen, featuring sleek quartz countertops, stylish new cabinetry, and a spacious center island that provides the perfect gathering space for family and friends. The open floor plan creates a seamless flow between the living, dining, and kitchen areas while maintaining the charm and character that make this home truly special. The thoughtfully updated bathroom showcases quality craftsmanship and attention to detail, offering a fresh, modern feel. Each of the generously sized bedrooms provides ample space, natural light, and comfort for everyday living. Downstairs, you’ll find a finished entertainment area in the basement, creating the ideal space for movie nights, a game room, home office, fitness area, or additional living space. The utility area is conveniently separated, maximizing functionality and organization. The backyard has tons of space and a pond that is relaxing. Great for entertaining or enjoying peace with the sound of nature. Located in a desirable South Euclid neighborhood, this move-in-ready home offers the perfect combination of modern updates, character, and versatility. With its stylish finishes, spacious layout, and inviting atmosphere, this is a home you’ll be proud to call your own.
#5240280

South Euclid

4677 Liberty Road

3 Beds

1 Baths

1,702 Sq.Ft.

$206,000

MLS#: 5240280

Welcome to 2031 Wrenford Road! This three bedroom, one-and-a-half Cape Code offers a living room with a fireplace, and attached one car garage, and a spacious backyard. The home is functional and offers an opportunity to make updates that reflect your style. Offered as-is.  Schedule your showing and the see the possibilities.
#5248225

South Euclid

2031 Wrenford Road

3 Beds

1 Baths

1,818 Sq.Ft.

$229,900

MLS#: 5248225

Price reduced
Welcome home to this fully remodeled, move-in-ready brick bungalow offering modern finishes and thoughtful updates throughout. The inviting eat-in kitchen features brand-new stainless steel appliances, newer cabinetry, updated flooring, and a convenient walkout to the covered rear patio and beautiful deck—perfect for relaxing, grilling, or entertaining.

The bright and spacious family room features a cozy fireplace, while the main level also offers two generously sized bedrooms with new luxury vinyl flooring and a nicely updated full bathroom with a new vanity and updated fixtures.

Upstairs, you’ll find a spacious primary bedroom with new carpeting and its own private full bathroom, creating a comfortable and private primary suite.

The partially finished basement adds valuable living and entertaining space and features a second fireplace. Fresh paint throughout gives the home a clean, modern feel.

Additional updates include a new garage roof, updated lighting throughout, and a newer electrical panel. Outside, enjoy the covered rear patio, beautiful deck, and oversized detached one-car garage.

A one-year AHPW home warranty is included for added peace of mind. Why rent when you can own? This move-in-ready home is the opportunity you’ve been waiting for—schedule your showing today!
#5249812

South Euclid

4289 Ardmore Road

3 Beds

2 Baths

2,385 Sq.Ft.

$215,000

MLS#: 5249812

Price reduced
Welcome to 4102 Colony Road, a charming South Euclid bungalow offering classic character, comfortable living spaces, and a wonderfully convenient location!

Step inside to a welcoming living room anchored by a beautiful decorative fireplace and flowing into the dining area, creating an inviting space for everyday living and entertaining. The kitchen features granite countertops, ample cabinetry, and generous workspace.

The main level offers two bedrooms and a full bath, providing the convenience of first-floor living. Upstairs, the spacious third bedroom creates a retreat of its own with exposed beams, abundant natural light, a large dormer, walk-in closet, and plenty of additional storage.

One of the home's standout features is the spacious three-season sunroom overlooking the expansive backyard. Surrounded by windows and filled with natural light, it's an ideal spot for morning coffee, relaxing with a good book, entertaining, or simply enjoying views of the outdoors.

A dedicated first-floor laundry/utility room adds everyday convenience, while outside you'll find a large backyard with plenty of room to garden, play, entertain, or create your own outdoor oasis. A long driveway leads to the detached one-car garage for additional parking and storage.

Located near Bexley Park and the Cedar-Warrensville corridor, with convenient access to shopping, dining, John Carroll University, University Circle, Cleveland Clinic, University Hospitals, and all that Greater Cleveland has to offer.

With its classic bungalow charm, flexible living spaces, generous yard, and convenient location, 4102 Colony Road ready for its next owner and being Sold As-Is. Welcome Home!
#5242888

South Euclid

4102 Colony Road

3 Beds

1 Baths

1,384 Sq.Ft.

$169,900

MLS#: 5242888

Welcome to 3826 Grosvenor Rd , a charming colonial full of character and opportunity in a convenient location close to shopping, dining, and everyday amenities. Rich in timeless architectural details, this home offers a wonderful foundation for your personal updates and finishing touches.

Step inside to a welcoming foyer that opens to the spacious living room, where hardwood flooring, an elegant fireplace, and a large latticed picture window create a warm and inviting atmosphere. The living room flows into the formal dining room, featuring hardwood flooring and a classic built-in corner cabinet.

At the back of the home, a bright bonus room offers additional living space with updated luxury vinyl plank flooring and abundant natural light. The adjoining kitchen is equipped with granite countertops, a tile backsplash, ample cabinetry, and luxury vinyl plank flooring. A convenient half bath near the side entrance completes the main level.

Upstairs, you'll find three bedrooms, all with hardwood flooring. The primary bedroom features two closets, while the rear bedroom offers access to a private balcony. A full bath serves the second floor.

The lower level includes a finished recreation room along with a laundry and utility area, providing additional living and storage space.

Outside, enjoy a sizable backyard and a detached one-car garage. Combining classic charm, functional living space, and an excellent location, this South Euclid home offers a fantastic opportunity to make it your own.
#5233747

South Euclid

3826 Grosvenor Road

3 Beds

1 Baths

2,120 Sq.Ft.

$174,900

MLS#: 5233747

Send a message

Message successfully sent.

Your message

What is 3 + 4 ?

Reason for contacting?

I agree to receive email communication and understand I can unsubscribe at any time.

I agree to be contacted by Tyson Sells Homes, LLC. via call, email, and text for real estate services. To opt out, you can reply 'stop' at any time or reply 'help' for assistance. You can also click the unsubscribe link in the emails. Message and data rates may apply. Message frequency may vary. Privacy Policy

Sign Out

Virtual Assistant

Would you like to take the next step with this property? We can help you schedule a showing or virtual tour, or send you more details.

Yes, I would like more information.

Thank You for Your Reply, One of Our Agents will contact you as soon as possible

No, maybe later.

Thank you, you can always contact me via email, phone number or through the contact form.

Realhub AI

Lucy - Your AI-Powered Realtor

Update Your Temporary Password

Personalize your search

Enter your email and we'll notify you immediately when new listings match what you're looking for.

or enter email address

Already have an account ? Login here

Continue your home search

I agree to receive communications and understand I can unsubscribe at any time.

I agree to be contacted by Tyson Sells Homes, LLC. via call, email, and text for real estate services. To opt out, you can reply 'stop' at any time or reply 'help' for assistance. You can also click the unsubscribe link in the emails. Message and data rates may apply. Message frequency may vary. Privacy Policy

Already have an account ? Login here

We use cookies

We use cookies primarily for analytics to enhance your experience. By accepting, you agree to our use of these cookies. You can manage your preferences or learn more about our cookies policy.