Features & Amenities

Interior

  • Total Bedrooms

    4

  • Bathrooms

    2

  • 1/2 Bathrooms

    1

  • Above Grade Finished Area

    3172.0

  • Basement YN

    YES

  • Cooling YN

    YES

  • Cooling

    Central Air

  • Fireplace YN

    NO

  • Heating YN

    YES

  • Heating

    Natural Gas, Forced Air

  • Pet friendly

    Yes

Exterior

  • Garage

    Yes

  • Garage spaces

    3

  • Construction Materials

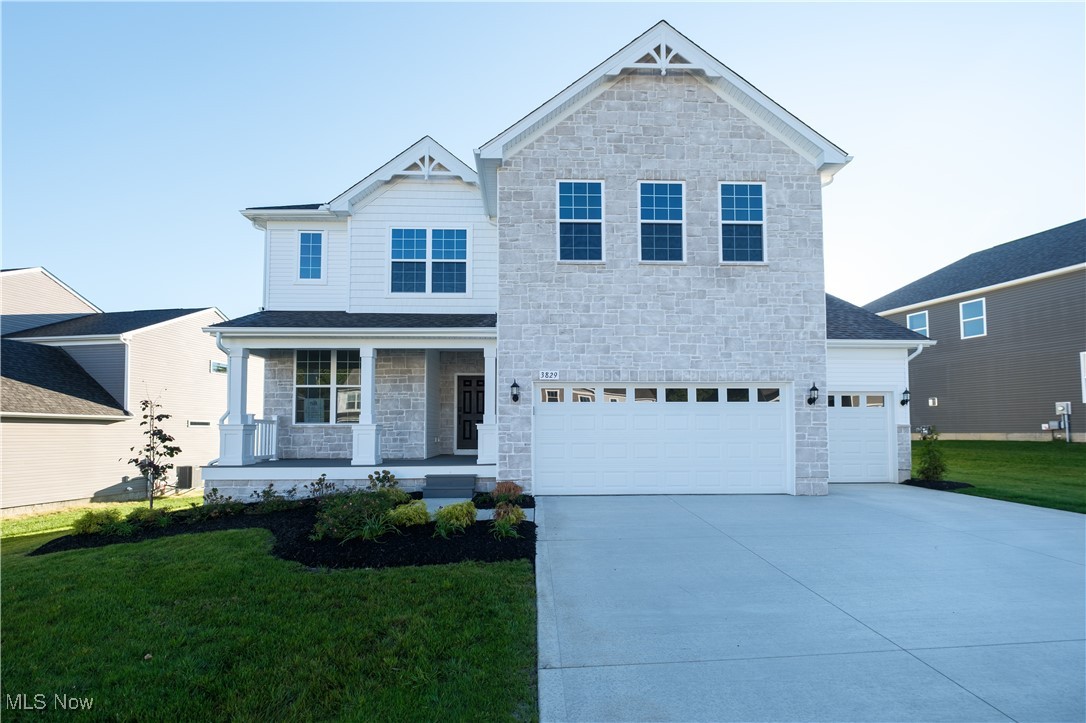
    Batts Insulation, Blown-In Insulation, Frame, Shake Siding, Stone Veneer, Vinyl Siding

  • Parking

    Attached, Driveway, Garage Faces Front, Garage, Garage Door Opener

  • Patio and Porch Features

    Covered, Front Porch

  • Pool

    No

  • Waterfront YN

    NO

Area & Lot

  • Lot Size(acres)

    0.3

  • Property Type

    Residential

  • Property Sub Type

    Single Family Residence

  • Architectural Style

    Colonial, Conventional, Traditional

Price

  • Sales Price

    $569,300

  • Tax Amount

    $3,621

  • Financing Options

    Conventional

  • Sq. Footage

    3,172

  • Price/SqFt

    $179

HOA

  • Association

    YES

  • Association Fee

    $925

  • Association Fee Frequency

    Annually

  • Association Fee Includes

    N/A

School District

  • Elementary School

    Green LSD (Summit)- 7707

  • Middle School

    N/A

  • High School

    N/A

Property Features

  • Stories

    2

  • New Construction

    YES

  • Sewer

    Public Sewer

  • Water Source

    Public

Schedule a Showing

Showing scheduled successfully.

<
>
IN PERSON
VIA CHAT

What is 3 + 4 ?


Change time

Mortgage calculator

Estimate your monthly mortgage payment, including the principal and interest, property taxes, and HOA. Adjust the values to generate a more accurate rate.

Your payment

Principal and Interest:

$

Property taxes:

$

HOA fees:

$

Total loan payment:

$

Total interest amount:

$

Location

County

Summit

Elementary School

Green LSD (Summit)- 7707

Middle School

High School

Listing Courtesy of Matthew Suttle, Keller Williams Chervenic Rlty

RealHub Information is provided exclusively for consumers' personal, non-commercial use, and it may not be used for any purpose other than to identify prospective properties consumers may be interested in purchasing. All information deemed reliable but not guaranteed and should be independently verified. All properties are subject to prior sale, change or withdrawal. RealHub website owner shall not be responsible for any typographical errors, misinformation, misprints and shall be held totally harmless.

Agent Carla Ponikvar

Agent / RealtorĀ®

Carla Ponikvar

Call Carla today to schedule a private showing.


* Listings on this website come from the FMLS IDX Compilation and may be held by brokerage firms other than the owner of this website. The listing brokerage is identified in any listing details. Information is deemed reliable but is not guaranteed. If you believe any FMLS listing contains material that infringes your copyrighted work please click here to review our DMCA policy and learn how to submit a takedown request.Ā© 2024 FMLS.
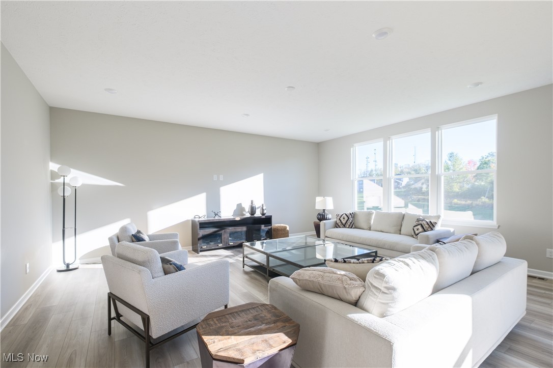
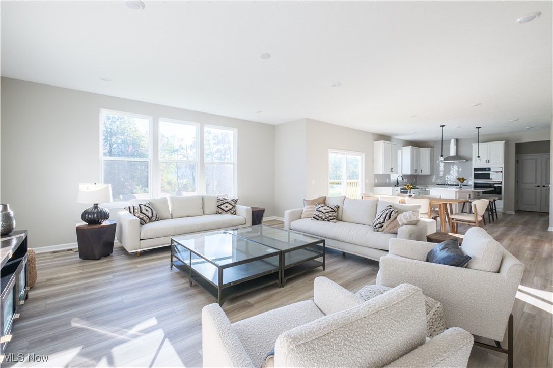
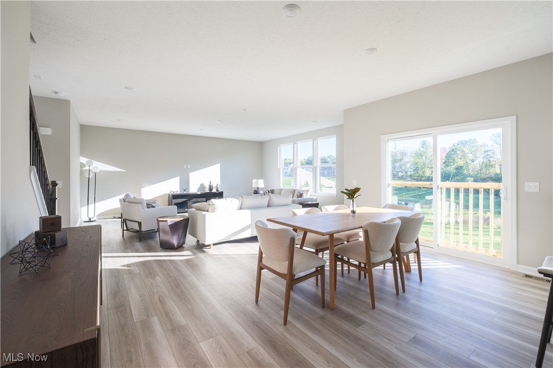
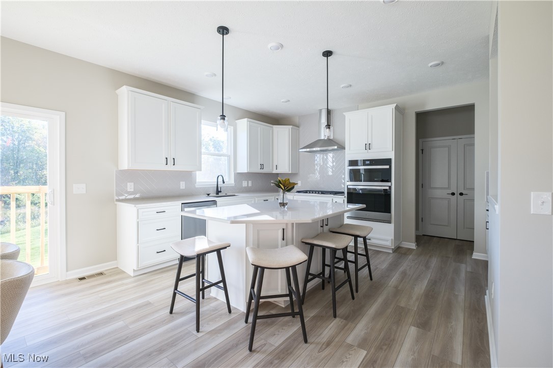
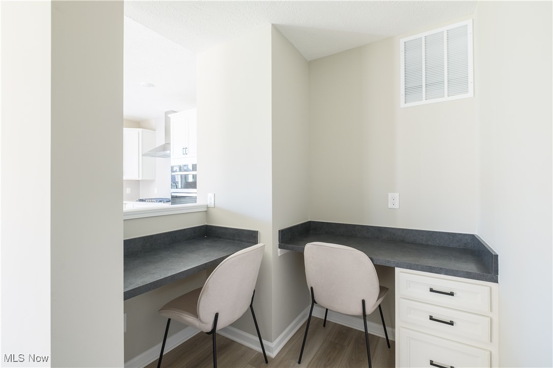
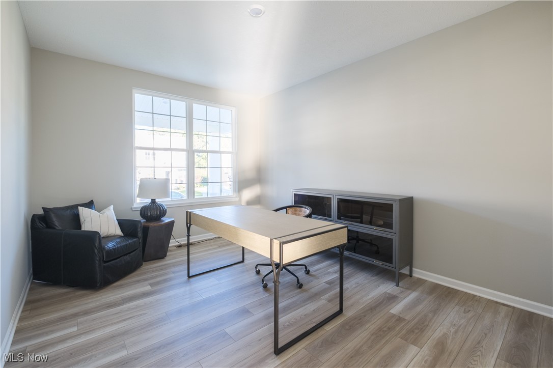
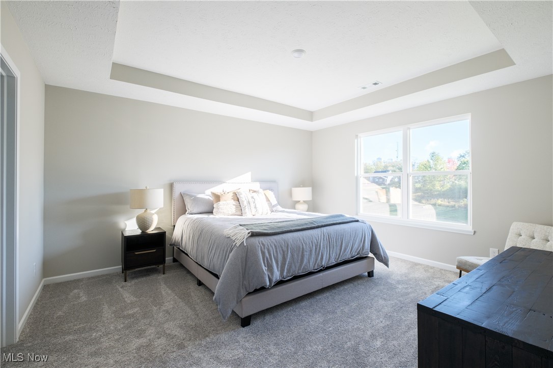
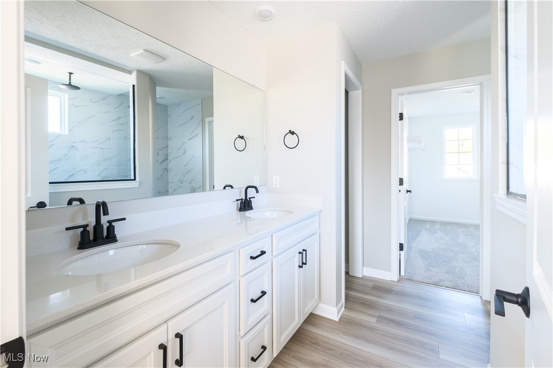
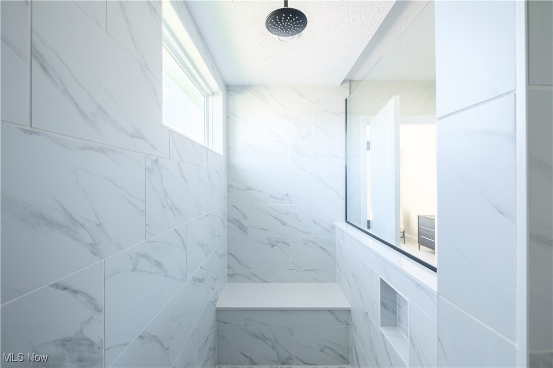
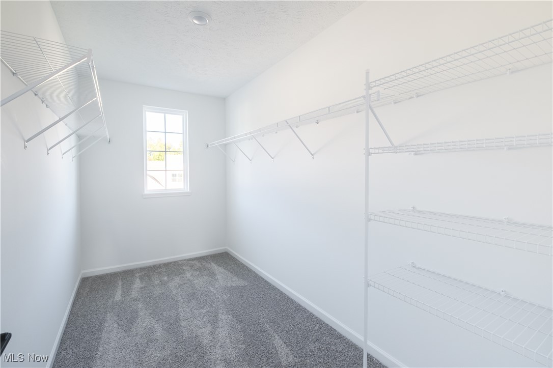
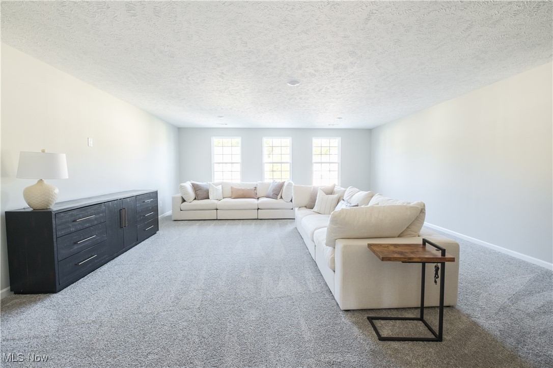
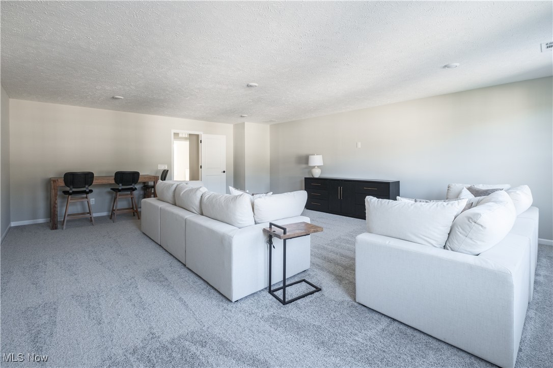
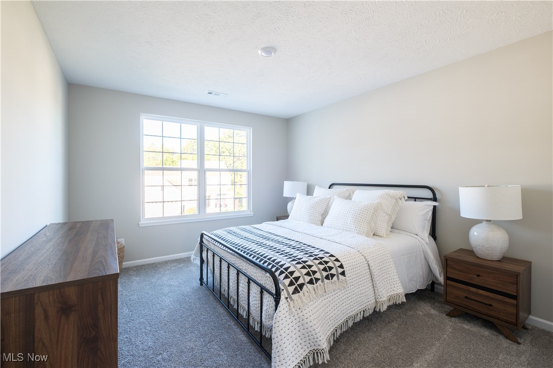
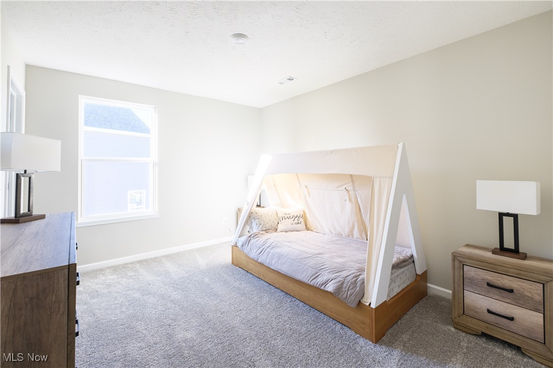
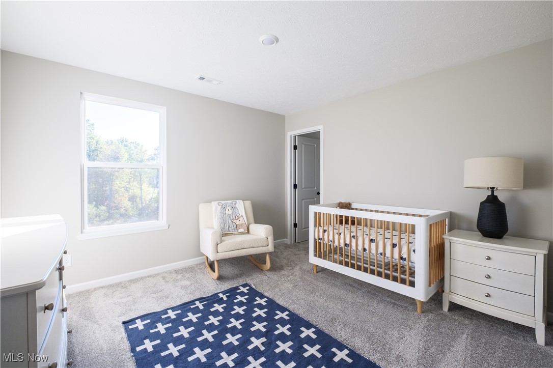
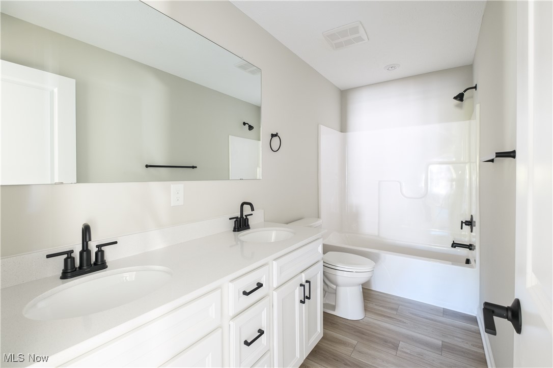
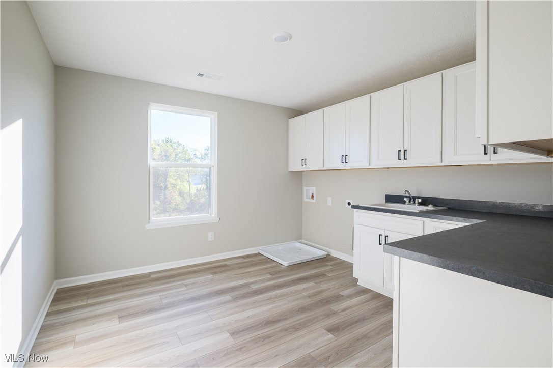
Beautiful 4-bedroom 2.5 bath home on a desirable pond view lot. The open concept design features a built-in kitchen with quartz countertops and a large walk-in pantry. A first-floor flex room offers the perfect space for a home office or additional living area. Upstairs you will find a spacious game room and bedrooms with walk in closets. The owner’s suite includes a walk-in tile shower and generous bath layout. A huge laundry room with cabinets, countertops and utility sink adds convenience. Complete with a 3 car garage this home offers comfort space and modern finishes throughout.

3829 Jacobs Lane

Message successfully sent.

What would you like to know?

What is 3 + 4 ?

I agree to receive email communication and understand I can unsubscribe at any time.

I agree to be contacted by Tyson Sells Homes, LLC. via call, email, and text for real estate services. To opt out, you can reply 'stop' at any time or reply 'help' for assistance. You can also click the unsubscribe link in the emails. Message and data rates may apply. Message frequency may vary. Privacy Policy

Related Properties

Price reduced
Move in this summer and enjoy a brand-new construction home. This home features a farmhouse style exterior with a covered front porch. Walking into the home, you’ll find a flex room that can be utilized as a home office. Beautiful LVP flooring flows throughout the first floor. The stunning kitchen with granite countertops overlooks the cafĆ© and gathering room, which is perfect for entertaining. Upstairs you’ll find the owner’s suite with an ensuite bath and walk-in closet. Laundry will be an ease with second-floor laundry. Additional bedrooms include walk-in closets. Estimated completion June 2026.
#5209532

Green

3762 Kelli Terrace

4 Beds

2 Baths

2,453 Sq.Ft.

$470,990

MLS#: 5209532

Price reduced
Walk into this thoughtfully designed new construction home in Green with 3 bedrooms and 2.5 baths, flex room, and a loft. The first floor offers a beautiful kitchen with stunning quartz countertops, 42-inch cabinets and a Whirlpool gas oven. The kitchen overlooks the cafƩ and gathering area offering open-concept living. The gathering room is spacious enough for birthdays, holidays and get-togethers.
Upstairs, you’ll find the stunning owner’s suite with a luxurious sitting area and large walk-in closet. Each additional bedroom is well-sized with a walk-in closet. Additionally, the second floor is complete with a loft, huge laundry room, and full bath in the hallway. There is ample garage space including am extended garage giving you more space. This home is conveniently located near the highway, dining, shopping, and all that Green has to offer.
#5236180

Green

3756 Kelli Terrace

3 Beds

2 Baths

2,567 Sq.Ft.

$485,990

MLS#: 5236180

Walk into this thoughtfully designed new construction home in Green with 4 beds, 3.5 baths, flex room, and a loft. The first floor offers formal dining that flows into the beautiful kitchen with stunning quartz countertops, built-in appliances, and a generous walk-in pantry. The kitchen overlooks the cafĆ© and gathering area offering open-concept living. The first floor is complete with the laundry and flex room. Upstairs, you’ll find the stunning owner’s suite with a luxurious en-suite bath and large walk-in closet. Each additional bedroom is well-sized with a walk-in closet. The fourth bedroom will have its own private bathroom. Additionally, the second floor is complete with a loft and full bath in the hallway. There is ample garage space with the tandem garage. This home is conveniently located near the highway, dining, shopping, and all that Green has to offer. Schedule your private showing today.
#5229416

Green

3753 Golden Wood Way

4 Beds

3 Baths

2,962 Sq.Ft.

$564,990

MLS#: 5229416

Welcome to Spring Hill, Drees Homes' newest community in
Green! Discover the popular Northwood floor plan, thoughtfully designed for today's
lifestyle with open, flexible living spaces and opportunities to personalize your home
from the ground up.
The main level features a spacious family room that flows seamlessly into the kitchen
and dining area, creating the perfect setting for everyday living and entertaining. A
private home office and convenient family foyer add functionality and organization.
Optional features include a sunroom, fireplace, and expanded living spaces tailored to
your needs.
Upstairs, the owner's suite offers a private retreat with available tray or vaulted ceilings
and a spa-inspired bath. Three additional bedrooms and a generous game room provide
plenty of space for family and guests. An optional finished lower level can add even
more living space with options for a recreation room, guest suite, fitness area, and more.
Drees Homes offers six distinctive floor plans in Spring Hill, including ranch and two-
story designs ranging from approximately 1,500 to over 3,000 square feet. Build your
dream home from the ground up in as little as 6 to 8 months or choose from homes
currently under construction for a quicker move-in opportunity.
Spring Hill is an intimate community of just 39 homes located off Arlington Road in
Green. Residents enjoy convenient access to shopping, dining, major highways, parks,
and highly rated Green Local Schools.
Visit our model home at 3609 Great Windsor Lane, Green, OH 44685 and discover the
quality, craftsmanship, and personalization that have made Drees Homes a trusted
builder for generations.
Only 39 homesites available. Schedule your private tour today and start designing the
home you've always envisioned at Spring Hill.
#5248922

Green

3618 Great Windsor Lane

4 Beds

2 Baths

3,062 Sq.Ft.

$534,900

MLS#: 5248922

Welcome to Spring Hill, Drees Homes' newest community in Green. The
Sarasota is a thoughtfully designed ranch-style floor plan that combines open-concept
living, flexible spaces, and extensive personalization opportunities. As the community's
decorated model home, the Sarasota showcases the craftsmanship, design possibilities,
and quality that set Drees Homes apart.
The main level features a spacious family room that flows seamlessly into the dining
area and kitchen, creating a comfortable setting for both everyday living and
entertaining. The private owner's suite is conveniently located on the first floor and can
be personalized with options such as a garden bath or super shower. A dedicated home
office and secondary bedroom provide flexibility, with the option to convert the office
into an additional bedroom.
Looking for more space? Add an optional second level with a loft and bedroom, or
expand with an optional lower level featuring a recreation room, den, wet bar, bath, and
more. Additional customization opportunities include a fireplace, tray ceiling, sunroom,
expanded outdoor living area, and garage extensions.
Listed price reflects the base price of the Sarasota floor plan. Buyers can personalize
structural options, finishes, and design selections through the Drees Design Center.
Build from the ground up and be settled into your new home by Spring 2027. Prefer a
quicker move? Ask about available inventory homes currently under construction or
completed within the community.
Spring Hill is an intimate neighborhood of just 39 homes located off Arlington Road
with convenient access to shopping, dining, parks, and major highways. Drees Homes
offers six floor plans ranging from approximately 1,500 to over 3,000 square feet.
Financing incentives may be available through First Equity Mortgage. Visit the
decorated model home at 3609 Great Windsor Lane, Green, OH 44685.
#5250518

Green

818 Colesbourne Circle

2 Beds

2 Baths

1,776 Sq.Ft.

$481,900

MLS#: 5250518

Build the Ashton by Drees Homes, a spacious and versatile two-story design created for
the way today's families live. This thoughtfully designed home features an open-concept
kitchen, dining area, and family room, providing the perfect space for gathering,
entertaining, and everyday living. A formal dining room near the foyer offers flexibility
for hosting, a home office, or additional living space to fit your needs. Upstairs, you'll
find four bedrooms, including a private owner's suite, along with a centrally located
gameroom that creates the ideal space for movie nights, homework stations, hobbies, or
playtime. Personalize your home with options including a sunroom, family foyer,
finished lower level, luxury owner's bath, and more. With Drees Homes' semi-custom
approach, you can tailor the layout, structural selections, and design finishes to create a
home uniquely suited to your lifestyle. Completion is possible in approximately 6-8
months. Built by Drees Homes, a semi-custom builder known for quality craftsmanship
and personalization, buyers can choose from 8 floor plans and a wide array of structural
and design options. From ranch layouts to first-floor owner's suites and finished lower
levels, you can create a home tailored to your lifestyle. Typical build time is 6–8 months.
Enjoy the ease of maintenance-free living with lawn care and snow removal included,
giving you more time to enjoy your home and community .Located in the highly rated
Green Local School District, Spring Hill combines low-maintenance living with excellent
schools and everyday convenience.
#5250757

Green

3624 Great Windsor Lane

4 Beds

2 Baths

2,228 Sq.Ft.

$487,900

MLS#: 5250757

Host the holidays in your new home! This brand-new Drees Homes Bradbern floor plan
is move-in ready now and delivers the space you need with the low-maintenance
lifestyle you want. The 5-bedroom design includes a private first-floor guest suite,
creating flexibility for visitors, multi-generational living, or a secluded home office. The
heart of the home is an expansive open living area where the stone fireplace anchors the
family room and the oversized kitchen keeps everyone connected.
Upstairs, the spacious loft provides a second gathering space, while the owner's suite
offers a luxurious retreat highlighted by a designer tile shower and generous storage.
Need room to grow? The full unfinished basement already includes a plumbing rough-
in, giving you the freedom to create future living space on your timeline.
Outside, enjoy the large patio instead of spending weekends behind a lawn mower.
HOA-maintained lawn care, mowing, and snow removal to your front door make
everyday life easier. Located within the Green Local School District, this home combines
new-home peace of mind, exceptional space, and a lock-and-leave lifestyle that's hard to
find.
#5250914

Green

3663 Great Windsor Lane

5 Beds

3 Baths

2,346 Sq.Ft.

$529,900

MLS#: 5250914

Build the Gracie by Drees Homes, a thoughtfully designed two-story home that
combines open-concept living with the space and flexibility. The main level features a
spacious family room that flows seamlessly into the kitchen and dining area, creating
the perfect setting for everyday living and entertaining. A versatile flex room near the
foyer provides the ideal space for a home office, study, playroom, or hobby room.
Upstairs, you'll find four bedrooms including a private owner's suite, offering room for
family and guests. Looking for even more space? Personalize your home with options
such as a sunroom, outdoor living area, finished lower level, additional bath, and more.
Best of all, this home can be built and customized to fit your lifestyle and design
preferences in approximately 6-8 months. Built by Drees Homes, a semi-custom builder
known for quality craftsmanship and personalization, buyers can choose from 8 floor
plans and a wide array of structural and design options. From ranch layouts to first-floor
owner's suites and finished lower levels, you can create a home tailored to your lifestyle.
Typical build time is 6–8 months. Enjoy the ease of maintenance-free living with lawn
care and snow removal included, giving you more time to enjoy your home and
community. Located in the highly rated Green Local School District, Spring Hill
combines low-maintenance living with excellent schools and everyday convenience.
Photos are for illustrative purposes only.
#5248904

Green

821 Colesbourne Circle

3 Beds

2 Baths

2,279 Sq.Ft.

$464,900

MLS#: 5248904

Why wait to build when you can enjoy brand-new construction right now? This
beautifully appointed Sarasota ranch by Drees Homes is move-in ready and offers all the
benefits of new construction without the build timeline.
Designed for both everyday comfort and effortless entertaining, the open-concept layout
features an upgraded kitchen with stylish finishes and premium appliances that flow
seamlessly into the spacious living and dining areas. The private owner's suite creates a
relaxing retreat, while two additional bedrooms provide flexibility for guests, hobbies, or
a home office.
Step outside to the covered outdoor living area, where a cozy fireplace creates the
perfect setting for morning coffee, evening relaxation, or gathering with friends year-
round. An unfinished basement offers endless possibilities for future expansion,
whether you envision a recreation room, fitness space, additional guest
accommodations, or abundant storage.
Located in sought-after Spring Hill, this home combines the privacy and space of a
single-family home with the ease of low-maintenance living. The HOA includes lawn
care and snow removal from the driveway to the front door, allowing you to spend more
time enjoying your home and less time on seasonal chores.
With designer-selected upgrades already in place, a completed outdoor living area, and
immediate availability, this exceptional new home is ready for you to start your next
chapter today.
#5250770

Green

824 Colesbourne Circle

3 Beds

2 Baths

776 Sq.Ft.

$539,900

MLS#: 5250770

Send a message

Message successfully sent.

Your message

What is 3 + 4 ?

Reason for contacting?

I agree to receive email communication and understand I can unsubscribe at any time.

I agree to be contacted by Tyson Sells Homes, LLC. via call, email, and text for real estate services. To opt out, you can reply 'stop' at any time or reply 'help' for assistance. You can also click the unsubscribe link in the emails. Message and data rates may apply. Message frequency may vary. Privacy Policy

Sign Out

Virtual Assistant

Would you like to take the next step with this property? We can help you schedule a showing or virtual tour, or send you more details.

Yes, I would like more information.

Thank You for Your Reply, One of Our Agents will contact you as soon as possible

No, maybe later.

Thank you, you can always contact me via email, phone number or through the contact form.

Realhub AI

Lucy - Your AI-Powered Realtor

Update Your Temporary Password

Personalize your search

Enter your email and we'll notify you immediately when new listings match what you're looking for.

or enter email address

Already have an account ? Login here

Continue your home search

I agree to receive communications and understand I can unsubscribe at any time.

I agree to be contacted by Tyson Sells Homes, LLC. via call, email, and text for real estate services. To opt out, you can reply 'stop' at any time or reply 'help' for assistance. You can also click the unsubscribe link in the emails. Message and data rates may apply. Message frequency may vary. Privacy Policy

Already have an account ? Login here

We use cookies

We use cookies primarily for analytics to enhance your experience. By accepting, you agree to our use of these cookies. You can manage your preferences or learn more about our cookies policy.