Features & Amenities

Interior

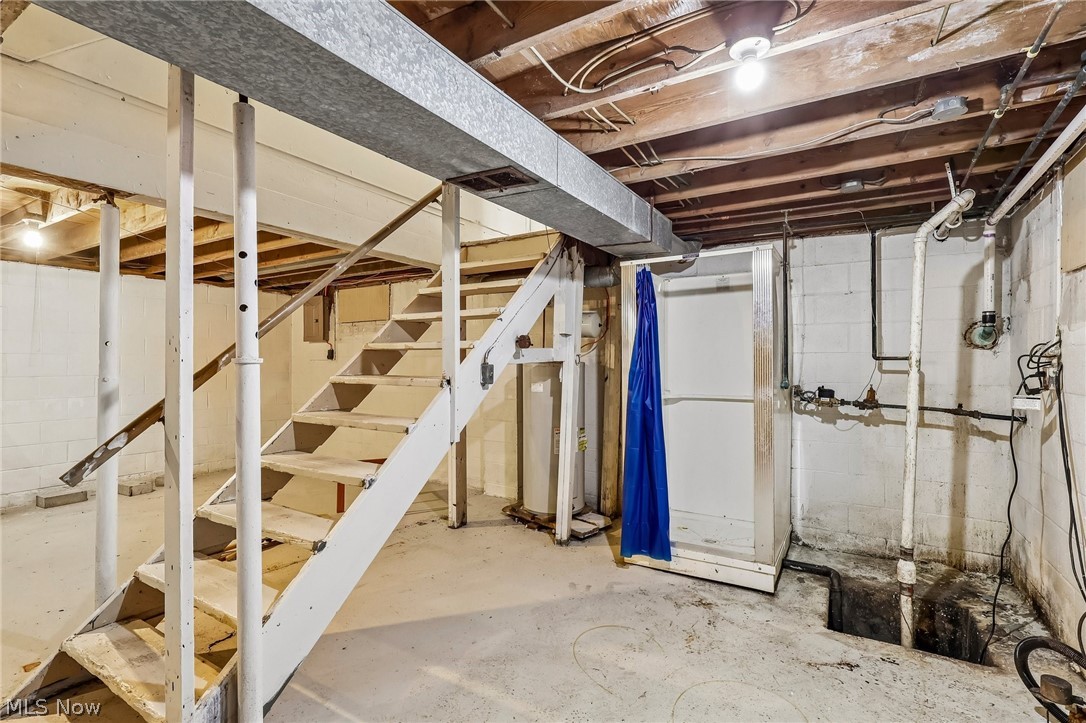
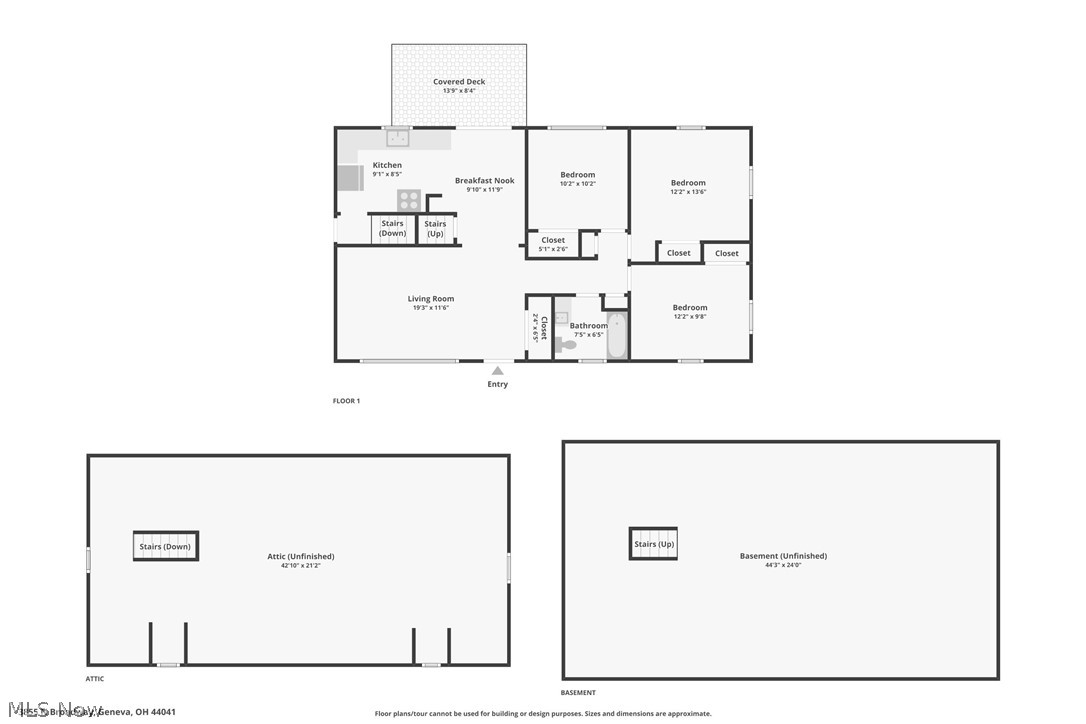
  • Total Bedrooms

    3

  • Bathrooms

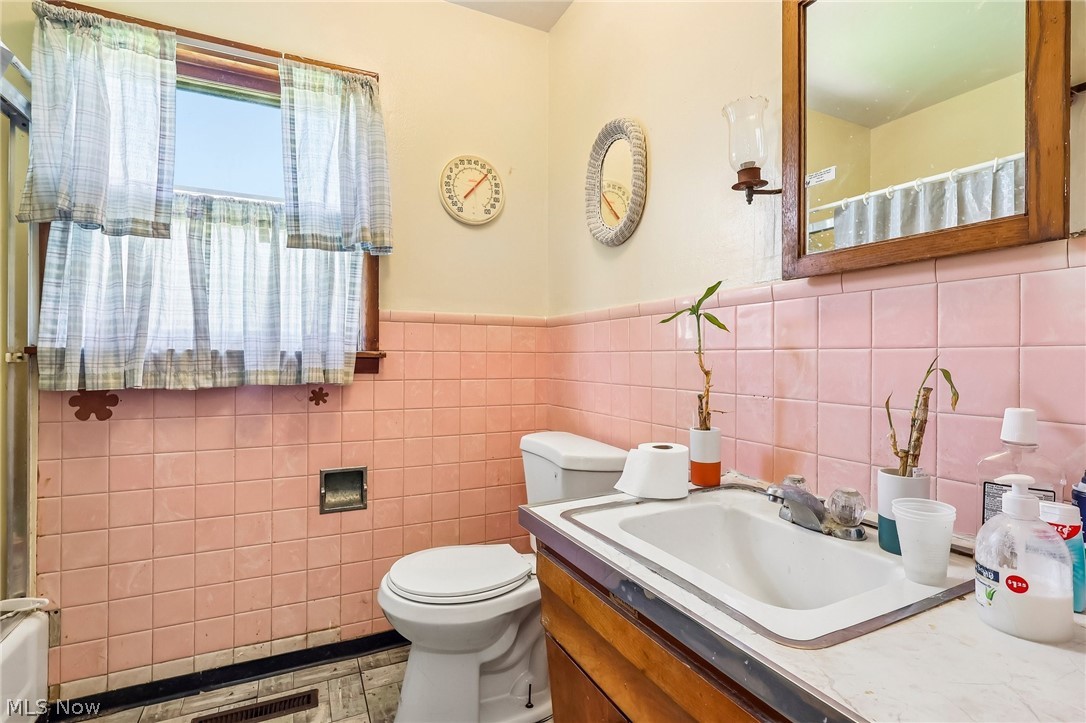
    1

  • Above Grade Finished Area

    1606.0

  • Basement YN

    YES

  • Cooling YN

    NO

  • Cooling

    None

  • Fireplace YN

    NO

  • Heating YN

    YES

  • Heating

    Forced Air, Oil

  • Main Level Bedrooms

    3

  • Pet friendly

    N/A

Exterior

  • Garage

    No

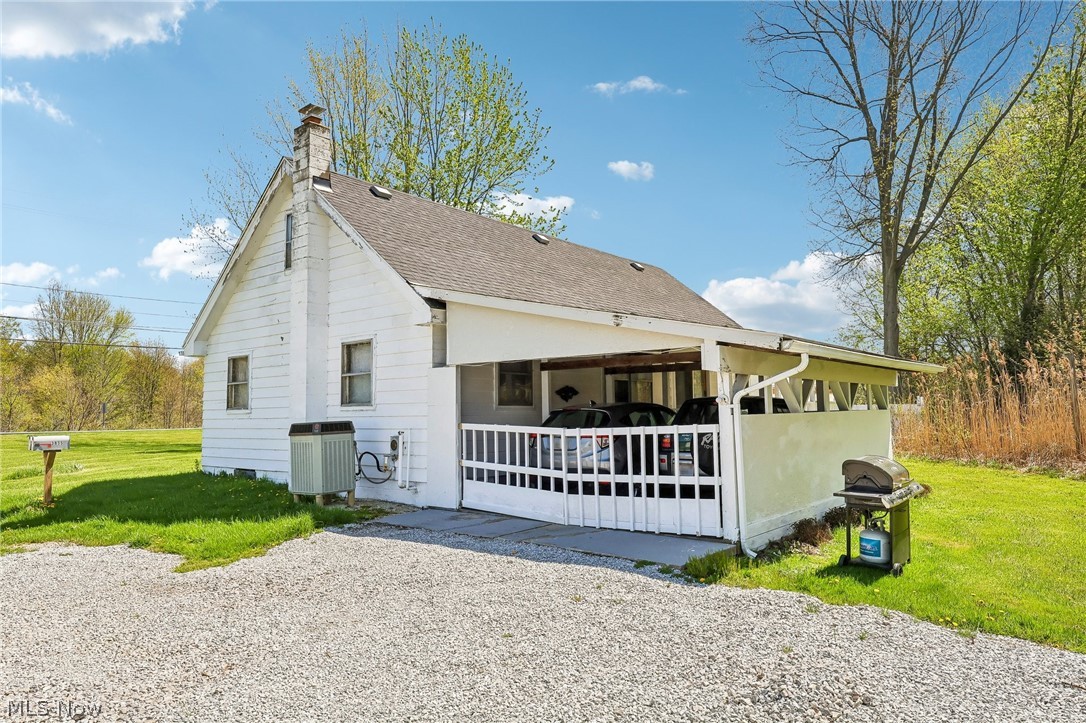
  • Construction Materials

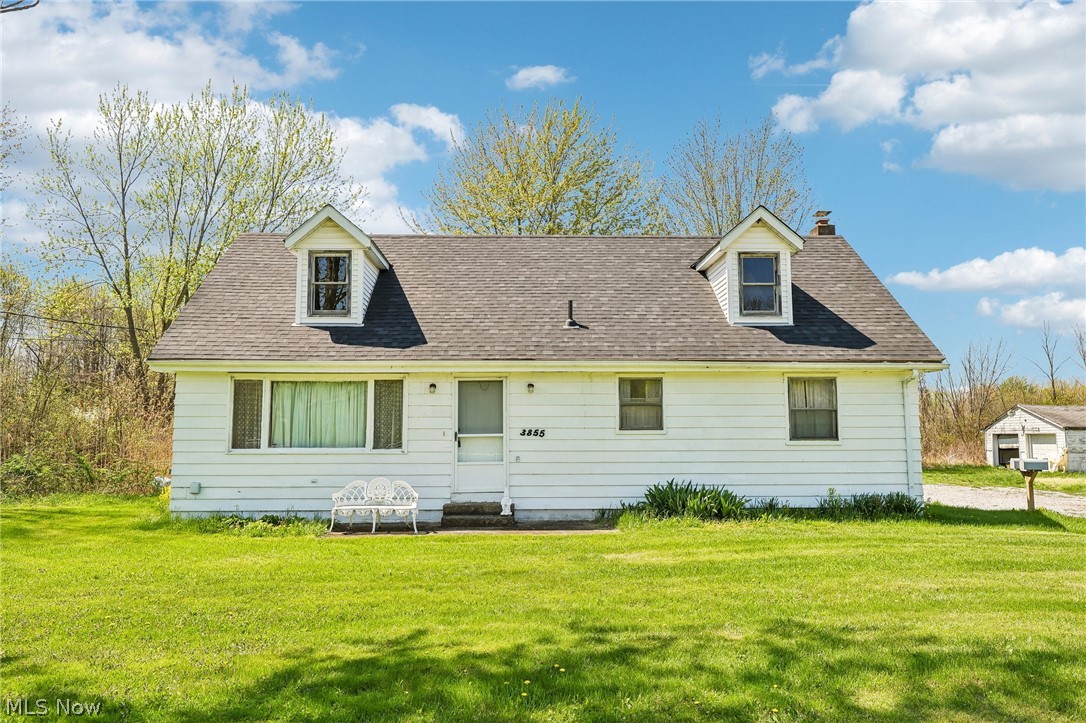
    Aluminum Siding

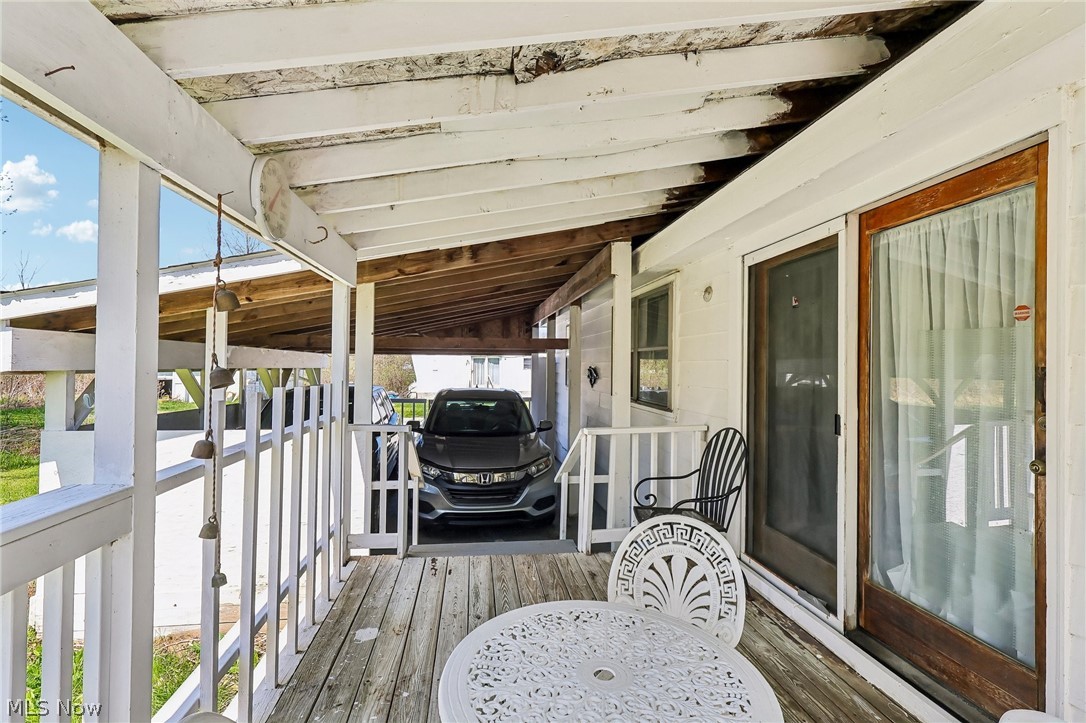
  • Parking

    Carport, Driveway

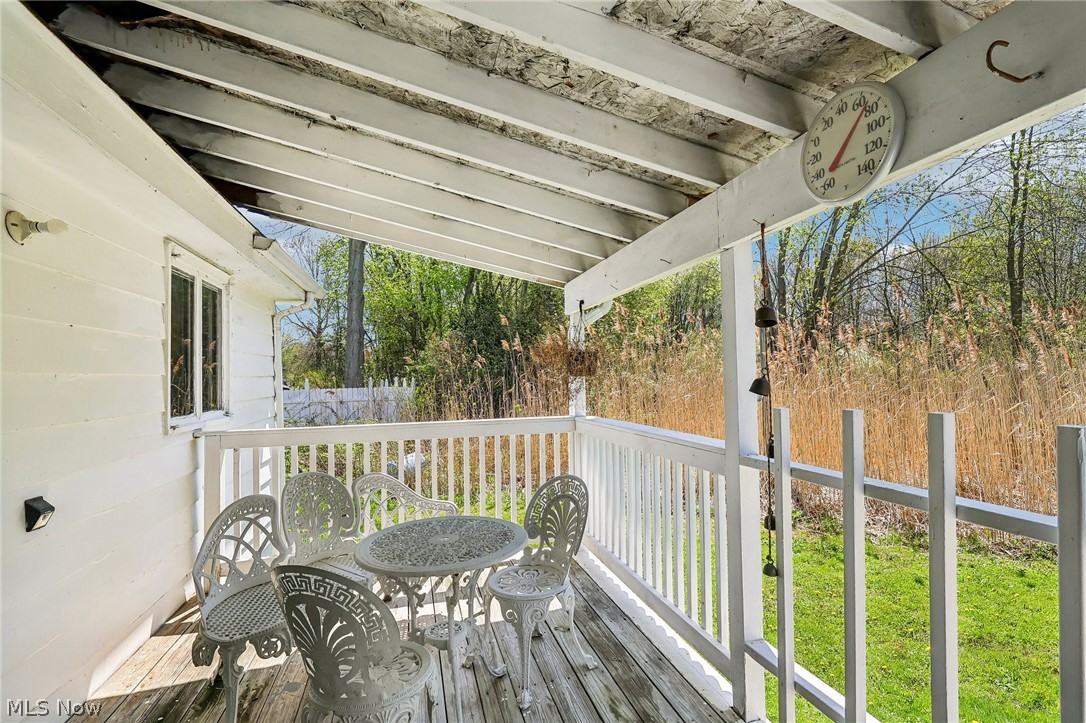
  • Patio and Porch Features

    Deck

  • Pool

    No

  • Waterfront YN

    NO

Area & Lot

  • Lot Features

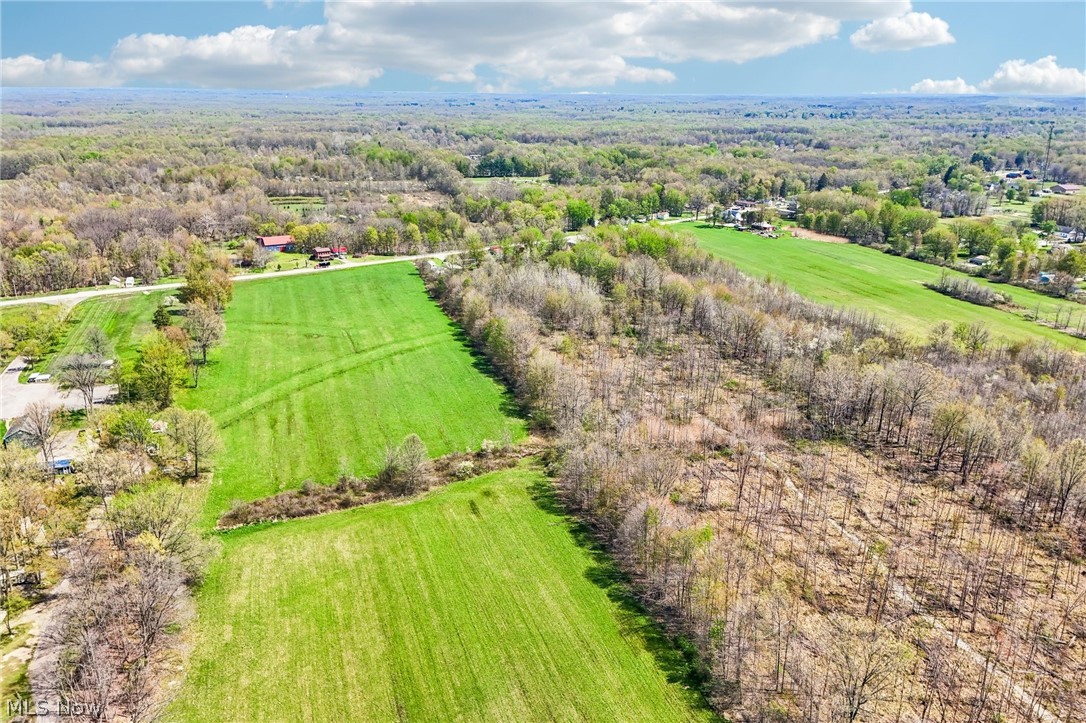
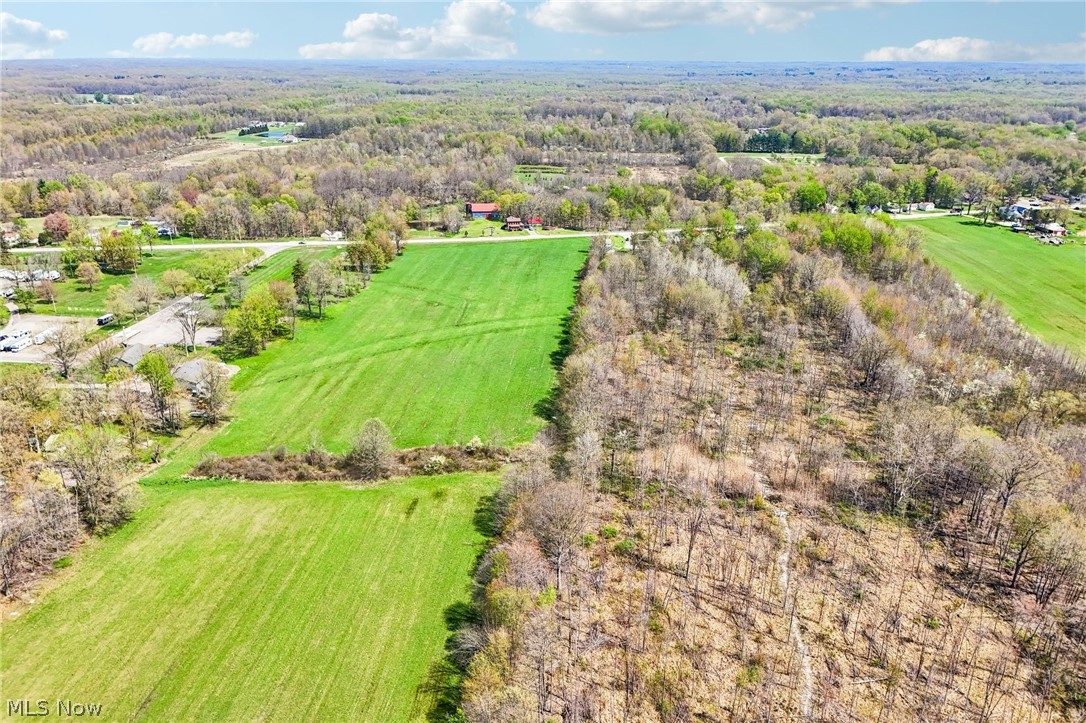
    Cleared

  • Lot Size(acres)

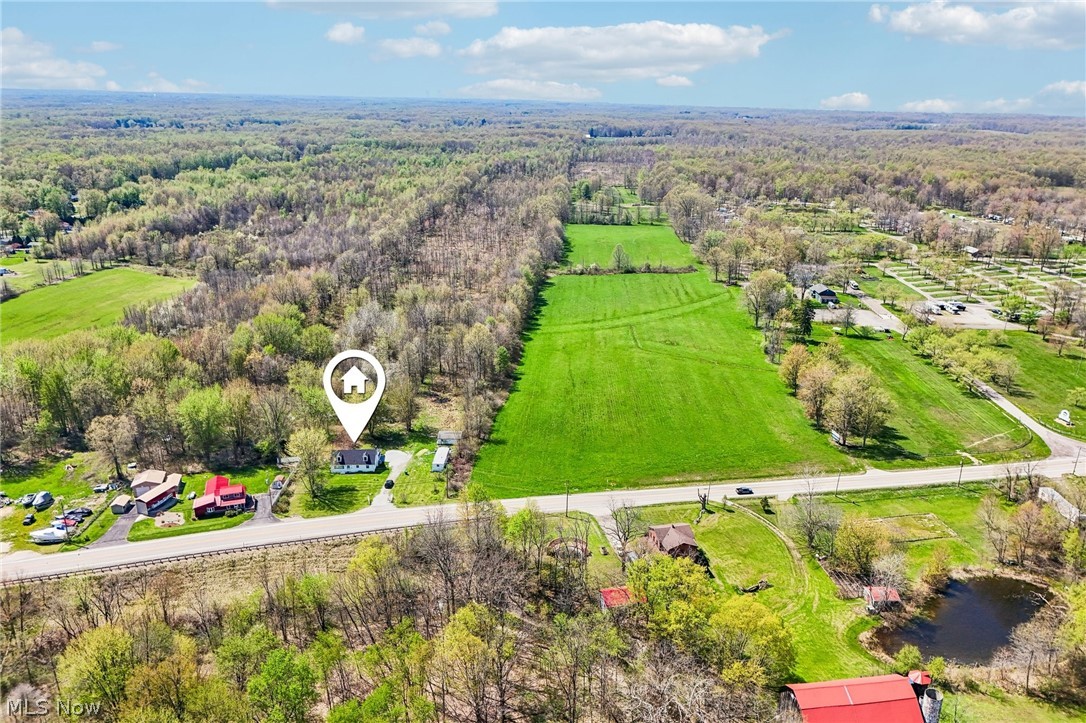
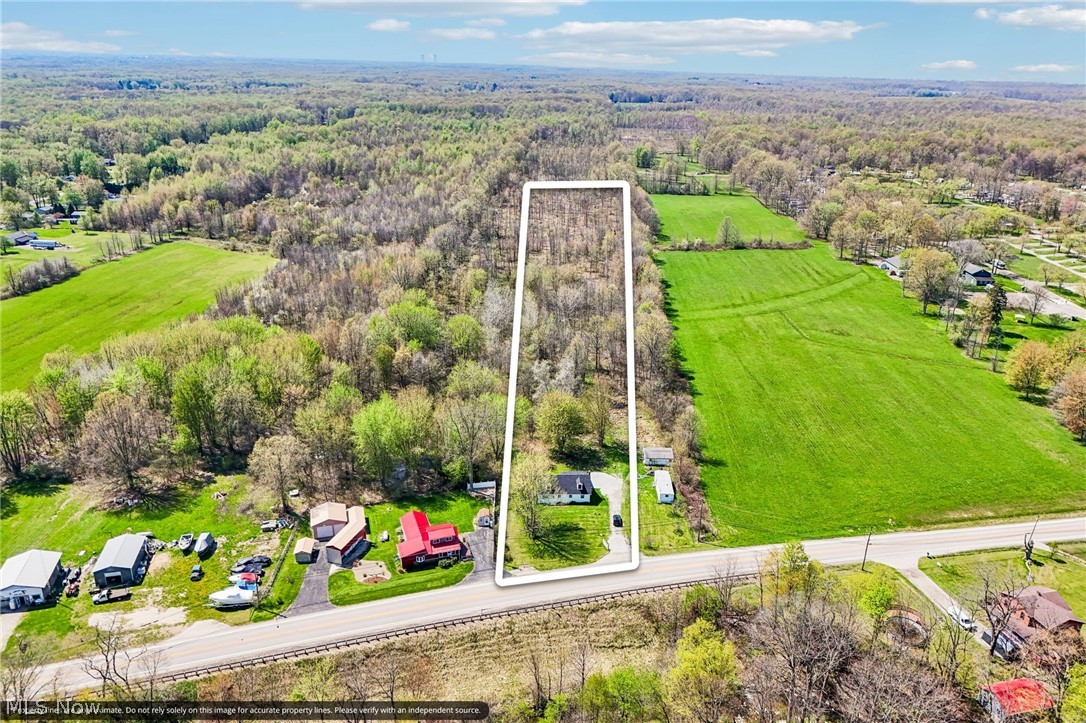
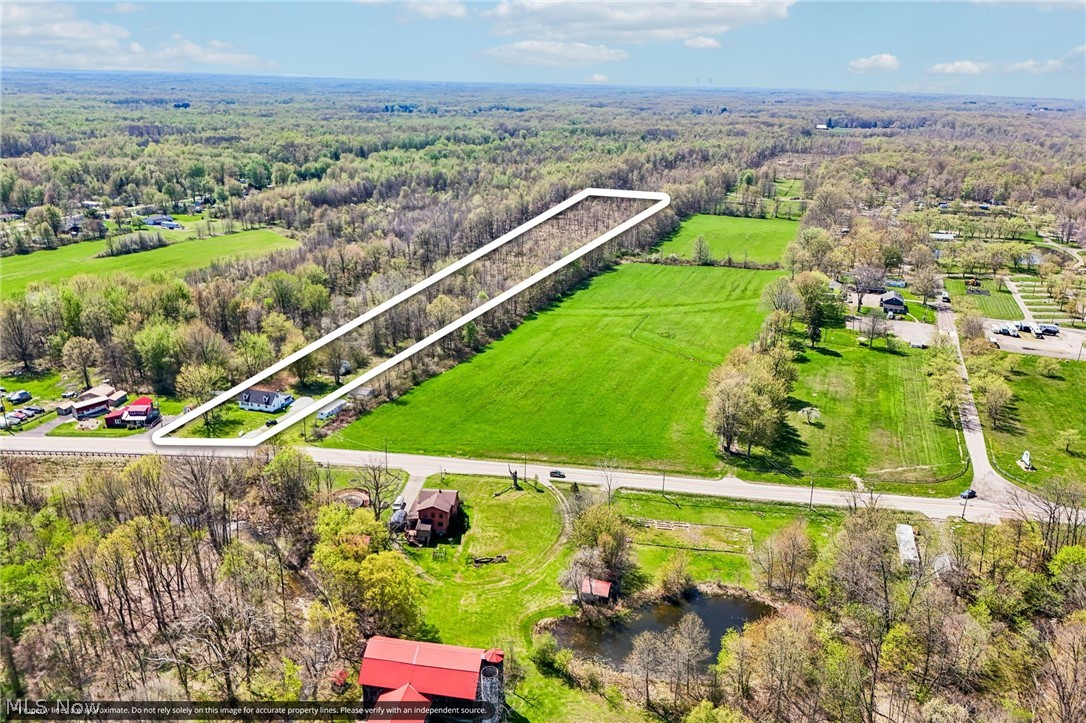
    33.75

  • Property Type

    Residential

  • Property Sub Type

    Single Family Residence

  • Architectural Style

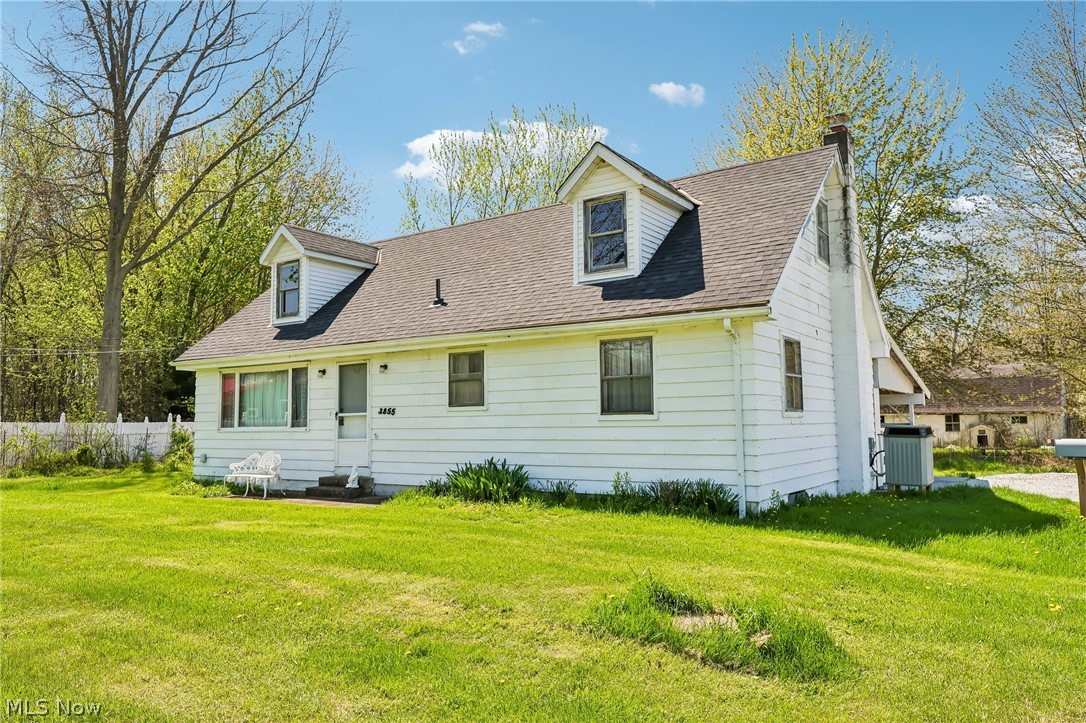
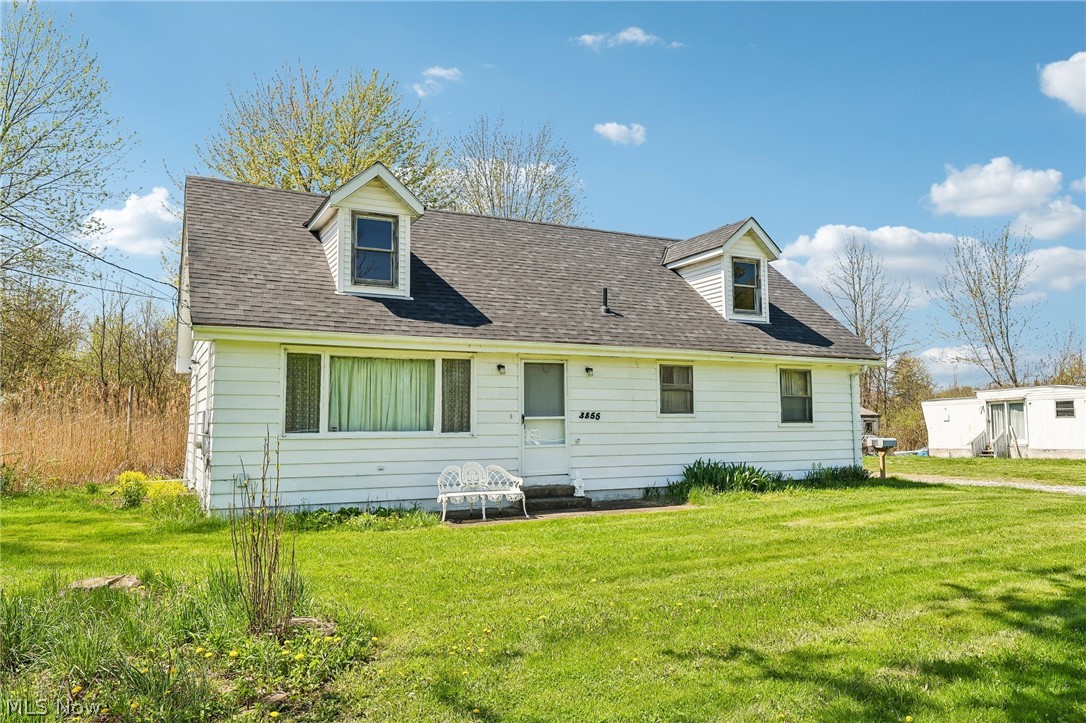
    Cape Cod

Price

  • Sales Price

    $374,977

  • Tax Amount

    $3,181

  • Sq. Footage

    1,606

  • Price/SqFt

    $233

HOA

  • Association

    No

School District

  • Elementary School

    Geneva Area CSD - 404

  • Middle School

    N/A

  • High School

    N/A

Property Features

  • Sewer

    Septic Tank

  • Water Source

    Public

Schedule a Showing

Showing scheduled successfully.

<
>
IN PERSON
VIA CHAT

What is 3 + 4 ?


Change time

Mortgage calculator

Estimate your monthly mortgage payment, including the principal and interest, property taxes, and HOA. Adjust the values to generate a more accurate rate.

Your payment

Principal and Interest:

$

Property taxes:

$

HOA fees:

$

Total loan payment:

$

Total interest amount:

$

Location

County

Ashtabula

Elementary School

Geneva Area CSD - 404

Middle School

High School

Listing Courtesy of Asa A Cox, Glasshouse Realty Group, LLC

RealHub Information is provided exclusively for consumers' personal, non-commercial use, and it may not be used for any purpose other than to identify prospective properties consumers may be interested in purchasing. All information deemed reliable but not guaranteed and should be independently verified. All properties are subject to prior sale, change or withdrawal. RealHub website owner shall not be responsible for any typographical errors, misinformation, misprints and shall be held totally harmless.

Agent Carla Ponikvar

Agent / RealtorĀ®

Carla Ponikvar

Call Carla today to schedule a private showing.


* Listings on this website come from the FMLS IDX Compilation and may be held by brokerage firms other than the owner of this website. The listing brokerage is identified in any listing details. Information is deemed reliable but is not guaranteed. If you believe any FMLS listing contains material that infringes your copyrighted work please click here to review our DMCA policy and learn how to submit a takedown request.Ā© 2024 FMLS.
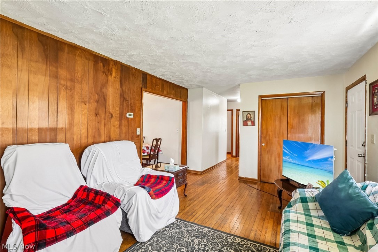
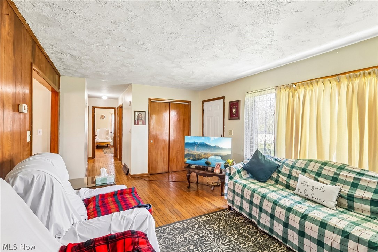
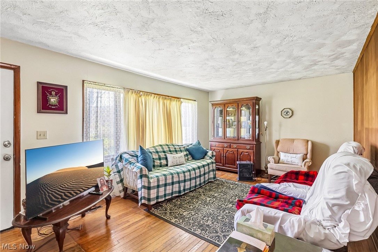
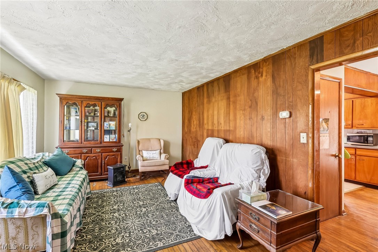
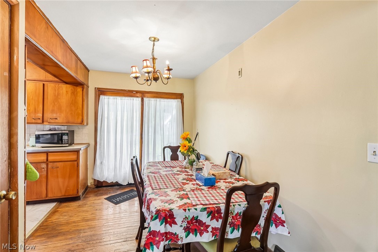
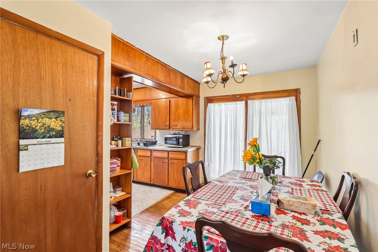
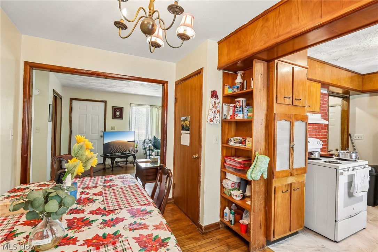
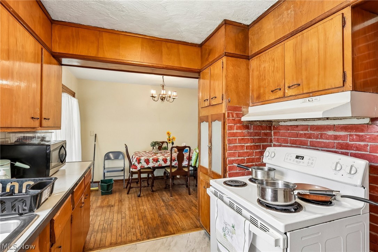
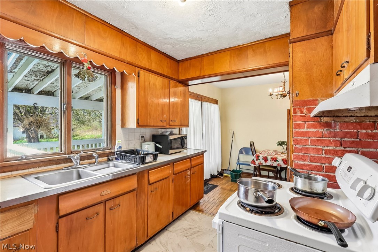
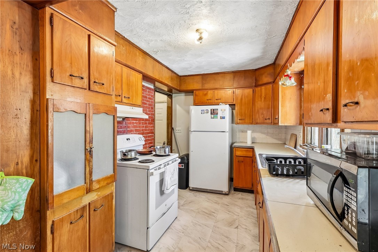
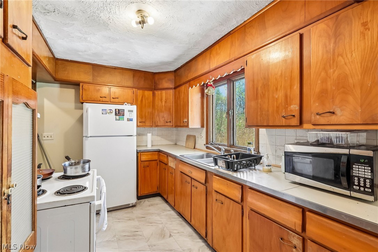
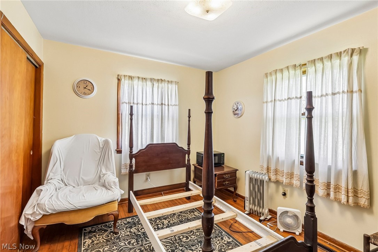
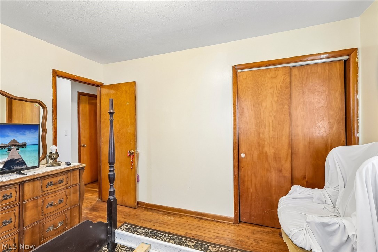
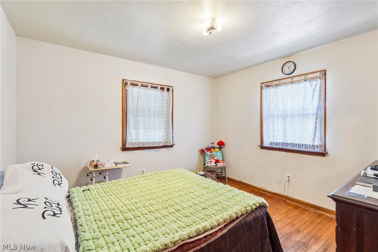
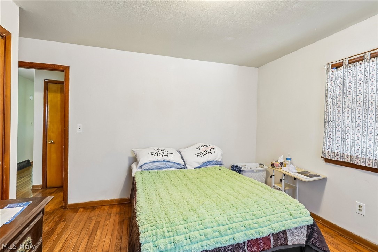
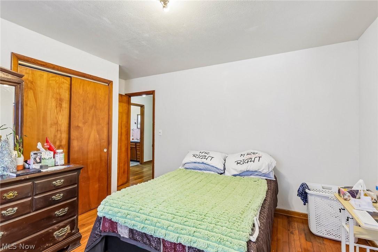
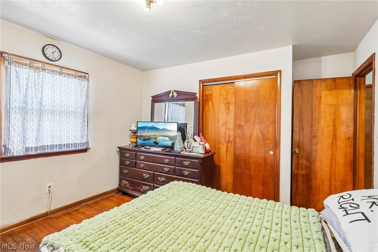
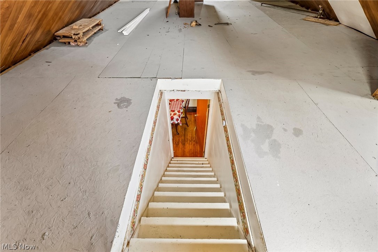
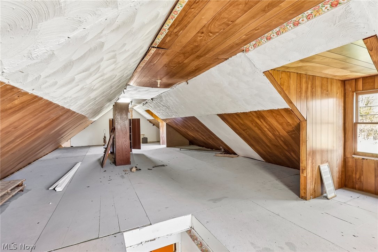
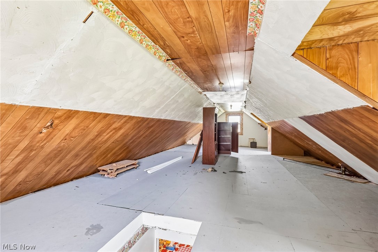
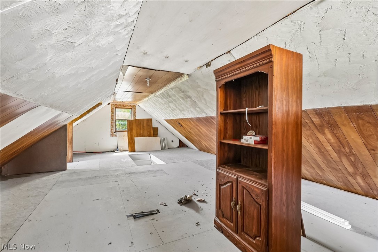
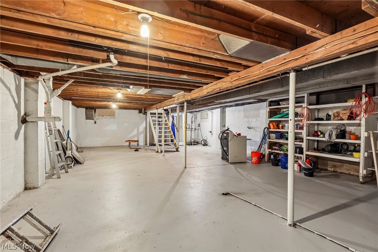
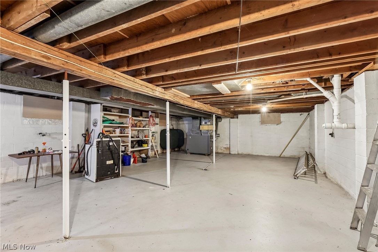
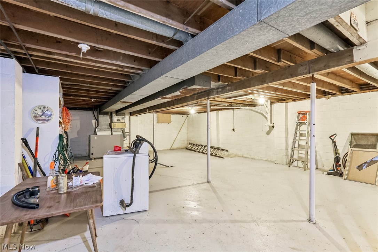
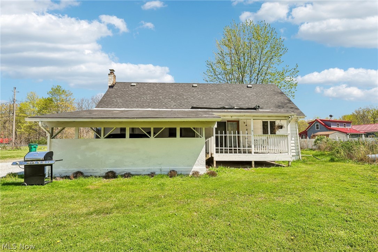
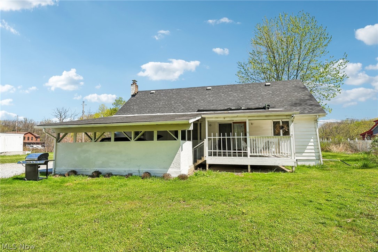
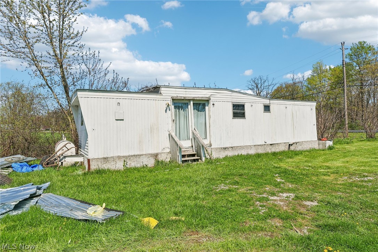
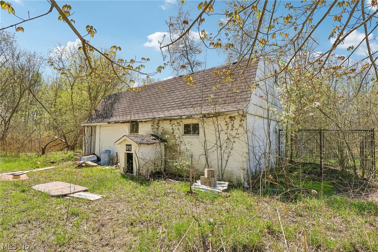
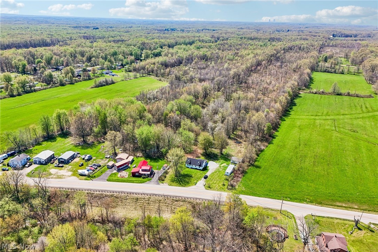
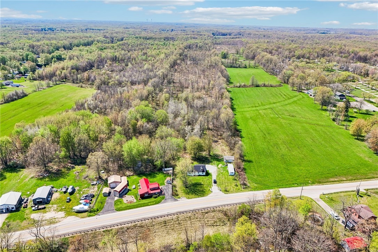
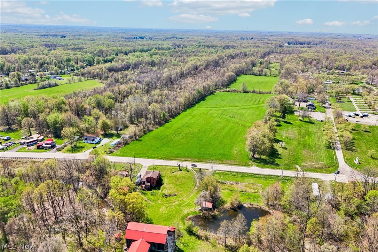
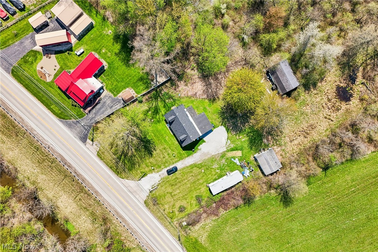
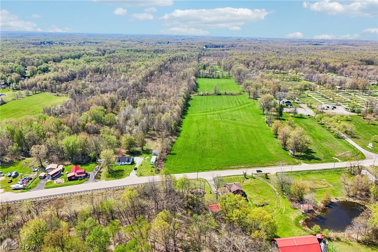
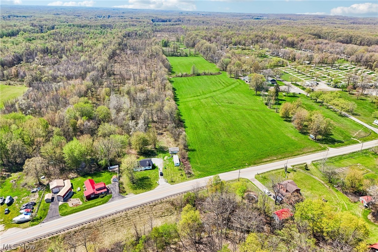
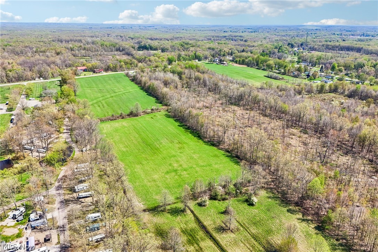
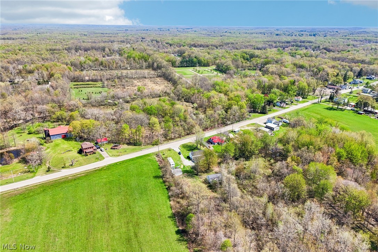
If you've been dreaming of space, privacy, and endless possibilities-this is it. Nestled on nearly 34 acres, this charming Cape Cod offers the perfect blend of comfort and opportunity. Inside, you'll find hardwood floors throughout, a full basement, and a massive second level (over 600 Sq Ft) just waiting to become your dream primary suite, studio, or retreat. Step out through the French doors onto the back deck and take in the peaceful surroundings-this is country living at its best but still close to all the amenities you love. Beyond the home, the property truly shines. A separate mobile home with recent updates provides additional living or income potential, while the outbuildings-including a barn with a newly updated upper level-open the door for hobbies, storage, or creative use. With a newer roof, updated mechanicals, and gas available at the road, much of the heavy lifting is already done. All of this is just minutes from Geneva-on-the-Lake, giving you the perfect balance of seclusion and convenience. Opportunities like this don't come around often.

3855,3871 N Broadway

Message successfully sent.

What would you like to know?

What is 3 + 4 ?

I agree to receive email communication and understand I can unsubscribe at any time.

I agree to be contacted by Tyson Sells Homes, LLC. via call, email, and text for real estate services. To opt out, you can reply 'stop' at any time or reply 'help' for assistance. You can also click the unsubscribe link in the emails. Message and data rates may apply. Message frequency may vary. Privacy Policy

Related Properties

Price reduced
GRAND RIVER FRONTAGE ON A DOUBLE LOT! Welcome to 1153 Orchard Grove Drive in Austinburg Township, a cozy cottage offering a unique opportunity to enjoy life along the Grand River. Situated on a double lot with river frontage, this property offers a peaceful setting for those looking for a year-round residence, seasonal getaway, or weekend retreat. The home features 2 bedrooms with the possibility of a 3rd bedroom, 1 full bathroom, and comfortable living space ready for your personal touches. Living room has a stone fireplace with wood burner insert and beamed cottage feel ceilings. Enjoy the natural surroundings, spend time along the river, or take advantage of the recreational and fishing opportunities the Grand River area is known for. Whether you're searching for a place to call home or your own escape near the water, this property offers plenty of possibilities. Schedule your private showing and come experience this Grand River property for yourself!
#5238840

Geneva

1153 Orchard Grove Drive

3 Beds

1 Baths

1,502 Sq.Ft.

$309,900

MLS#: 5238840

Set on 2.41 acres in Harpersfield Township, this 3-bedroom, 2-bath ranch offers comfortable one-level living with plenty of room to enjoy both inside and out. Built in 1992, the home features a welcoming front living room in addition to an open great room where the kitchen, dining area and living space flow together. Andersen Thermal windows, cultured marble sinks and LeafFilter gutter guards are just a few of the thoughtful features throughout the home.

The full basement is partially finished, offering additional flexible space for hobbies, recreation or future use. The attached 2-car garage provides convenient everyday parking, while an 8'x20' detached one-car garage offers additional space for a vehicle, equipment, hobbies or other needs. A two-car-wide concrete driveway provides plenty of room for additional vehicles and guests. An attic above the home, with convenient access from the garage, provides even more versatility.  

Outside, the property offers plenty of room for gardening, entertaining, or simply enjoying the peaceful surroundings, with natural privacy and many trees, including a dwarf apple, tulip trees and catalpa.
  
Conveniently located a few miles away from I-90 and nearby dining and everyday conveniences, this home also offers easy access to the many attractions the area has to offer. Geneva-on-the-Lake, Ohio's first summer resort town, is just a few miles away, along with Lake Erie, local wineries and popular annual events including the Geneva Grape Jamboree and the Ashtabula County Covered Bridge Festival.
#5238643

Geneva

5010 State Route 307

3 Beds

2 Baths

3,036 Sq.Ft.

$349,900

MLS#: 5238643

Price reduced
Exceptional multi-level living on several private, wooded acres directly across from Geneva High School! Perfectly positioned just outside the city limits, this carefully maintained residence offers the ideal balance of peaceful acreage and everyday convenience. An updated kitchen (2024) flows effortlessly into the main living spaces and out to an expansive, upper-level covered deck overlooking the tranquil tree line. Downstairs, the finished walk-out basement is built for entertaining with a media lounge, wet bar, and sliding doors opening directly to a covered concrete patio, stone fire pit, and terraced grounds. Big-ticket mechanical upgrades offer total peace of mind, including a 4-year-old roof, 4-year-old heat pump, and a 2-year-old hot water tank. Outdoor enthusiasts and hobbyists will appreciate the standalone 20x30 detached garage with concrete floors and electric, offering endless options for storage, projects, or vehicles. To top it all off, your own private walking trail winds through several acres of mature hardwoods to the rear of the property. Combining unmatched privacy, outbuilding versatility, and prime location, this property is a rare turnkey find!
#5240845

Geneva

4922 S Ridge Road E

4 Beds

2 Baths

2,882 Sq.Ft.

$349,900

MLS#: 5240845

New on site 3 days ago
TO BE BUILT! Starting at $329,900! Discover a brand-new, single-story home in Geneva’s Millwood Subdivision! This thoughtfully designed 1,255-square-foot ranch features three bedrooms, two full bathrooms, and an attached two-car garage on an approximately one-third-acre lot.

The inviting floor plan offers a vaulted great room open to the kitchen and dining area, ideal for everyday living and entertaining. The primary suite includes a private bathroom with double vanity and a walk-in closet. Two additional bedrooms offer flexibility for family, guests, or a home office. A dedicated laundry room and covered front entry add convenience.

The Signature Collection features upgraded shaker-style kitchen cabinets with soft-close doors and drawers, quartz countertops and backsplash, tile bathroom flooring, decorative lighting, wider interior trim, and additional paint colors. Exterior upgrades include upgraded vinyl siding and color selections, a front landscape bed, and a broom-finished concrete patio. Additional upgrades are available through the builder at extra cost.

Millwood Subdivision combines established neighborhood living with natural surroundings, bordered on two sides by land owned by the Cleveland Museum of Natural History. Near Geneva Platt R. Spencer Elementary School and downtown Geneva, with Lake Erie, Geneva wine country, and SPIRE Institute nearby. Easy access to I-90 connects to eastern Lake County, Cleveland’s eastern suburbs, and greater Cleveland.

Home is proposed and not yet constructed. Starting price includes the lot and Signature Collection specifications. Artist’s renderings are illustrative and may show optional upgrades, landscaping, furnishings, or features not included in the price. Final materials, finishes, specifications, and construction details are subject to builder confirmation before construction.
#5251967

Geneva

S/L 77 Sawyer Drive

3 Beds

2 Baths

1,255 Sq.Ft.

$329,900

MLS#: 5251967

Price reduced
Welcome to this beautifully detailed custom built family home on over an acre of property offered from the original owner.  It sits on a private neighborhood street with a cul de sac.  This inviting home boasts a comfortable living room as you enter, a large well appointed kitchen with quartz countertops and attached dining area that opens into a lovely, bright family room with sliding doors to a composite deck.  The laundry and a half bath complete the first floor.  Upstairs, you will find a spacious mater bedroom with a full bath and walk in closet in the master suite!  There are two more large bedrooms and another full bath on this level.  The finished walk out basement has tons of storage, a large recreation/bonus area and another full bath with a huge walk in shower.  Even better, the walk out is onto a covered patio! This home is a must see, it is larger than it looks!  All this and Geneva Schools too!  We would love to see you soon!
#5248341

Geneva

1987 Beringer Place

3 Beds

3 Baths

2,568 Sq.Ft.

$359,900

MLS#: 5248341

Send a message

Message successfully sent.

Your message

What is 3 + 4 ?

Reason for contacting?

I agree to receive email communication and understand I can unsubscribe at any time.

I agree to be contacted by Tyson Sells Homes, LLC. via call, email, and text for real estate services. To opt out, you can reply 'stop' at any time or reply 'help' for assistance. You can also click the unsubscribe link in the emails. Message and data rates may apply. Message frequency may vary. Privacy Policy

Sign Out

Virtual Assistant

Would you like to take the next step with this property? We can help you schedule a showing or virtual tour, or send you more details.

Yes, I would like more information.

Thank You for Your Reply, One of Our Agents will contact you as soon as possible

No, maybe later.

Thank you, you can always contact me via email, phone number or through the contact form.

Realhub AI

Lucy - Your AI-Powered Realtor

Update Your Temporary Password

Personalize your search

Enter your email and we'll notify you immediately when new listings match what you're looking for.

or enter email address

Already have an account ? Login here

Continue your home search

I agree to receive communications and understand I can unsubscribe at any time.

I agree to be contacted by Tyson Sells Homes, LLC. via call, email, and text for real estate services. To opt out, you can reply 'stop' at any time or reply 'help' for assistance. You can also click the unsubscribe link in the emails. Message and data rates may apply. Message frequency may vary. Privacy Policy

Already have an account ? Login here

We use cookies

We use cookies primarily for analytics to enhance your experience. By accepting, you agree to our use of these cookies. You can manage your preferences or learn more about our cookies policy.