.webp?size=346x80)


Property
Beds
3
Full Baths
2
1/2 Baths
None
Year Built
None
Sq.Footage
1,255
TO BE BUILT! Starting at $329,900! Discover a brand-new, single-story home in Geneva’s Millwood Subdivision! This thoughtfully designed 1,255-square-foot ranch features three bedrooms, two full bathrooms, and an attached two-car garage on an approximately one-third-acre lot. The inviting floor plan offers a vaulted great room open to the kitchen and dining area, ideal for everyday living and entertaining. The primary suite includes a private bathroom with double vanity and a walk-in closet. Two additional bedrooms offer flexibility for family, guests, or a home office. A dedicated laundry room and covered front entry add convenience. The Signature Collection features upgraded shaker-style kitchen cabinets with soft-close doors and drawers, quartz countertops and backsplash, tile bathroom flooring, decorative lighting, wider interior trim, and additional paint colors. Exterior upgrades include upgraded vinyl siding and color selections, a front landscape bed, and a broom-finished concrete patio. Additional upgrades are available through the builder at extra cost. Millwood Subdivision combines established neighborhood living with natural surroundings, bordered on two sides by land owned by the Cleveland Museum of Natural History. Near Geneva Platt R. Spencer Elementary School and downtown Geneva, with Lake Erie, Geneva wine country, and SPIRE Institute nearby. Easy access to I-90 connects to eastern Lake County, Cleveland’s eastern suburbs, and greater Cleveland. Home is proposed and not yet constructed. Starting price includes the lot and Signature Collection specifications. Artist’s renderings are illustrative and may show optional upgrades, landscaping, furnishings, or features not included in the price. Final materials, finishes, specifications, and construction details are subject to builder confirmation before construction.
Features & Amenities
Interior
-
Other Interior Features
Vaulted Ceiling(s), Double Vanity, Eat-in Kitchen
-
Total Bedrooms
3
-
Bathrooms
2
-
Above Grade Finished Area
1255.0
-
Basement YN
NO
-
Cooling YN
YES
-
Cooling
Central Air
-
Fireplace YN
NO
-
Heating YN
YES
-
Heating
Natural Gas, Forced Air
-
Main Level Bedrooms
3
-
Pet friendly
N/A
Exterior
-
Garage
Yes
-
Garage spaces
2
-
Construction Materials
Vinyl Siding
-
Parking
Attached, Garage
-
Patio and Porch Features
Patio
-
Pool
No
-
Waterfront YN
NO
Area & Lot
-
Lot Size(acres)
0.334
-
Property Type
Residential
-
Property Sub Type
Single Family Residence
-
Architectural Style
Ranch
Price
-
Sales Price
$329,900
-
Sq. Footage
1,255
-
Price/SqFt
$262
HOA
-
Association
No
School District
-
Elementary School
Geneva Area CSD - 404
-
Middle School
Geneva Area CSD - 404
-
High School
Geneva Area CSD - 404
Property Features
-
Stories
1
-
Foundation Details
Slab
-
Sewer
Public Sewer
-
Water Source
Public
Schedule a Showing
Showing scheduled successfully.
Mortgage calculator
Estimate your monthly mortgage payment, including the principal and interest, property taxes, and HOA. Adjust the values to generate a more accurate rate.
Your payment
Principal and Interest:
$
Property taxes:
$
HOA fees:
$
Total loan payment:
$
Total interest amount:
$
Location
County
Ashtabula
Elementary School
Geneva Area CSD - 404
Middle School
Geneva Area CSD - 404
High School
Geneva Area CSD - 404
Listing Courtesy of James E Miller IV, The Miller Realty Co.
RealHub Information is provided exclusively for consumers' personal, non-commercial use, and it may not be used for any purpose other than to identify prospective properties consumers may be interested in purchasing. All information deemed reliable but not guaranteed and should be independently verified. All properties are subject to prior sale, change or withdrawal. RealHub website owner shall not be responsible for any typographical errors, misinformation, misprints and shall be held totally harmless.

Agent / Realtor®
Carla Ponikvar
Call Carla today to schedule a private showing.

* Listings on this website come from the FMLS IDX Compilation and may be held by brokerage firms other than the owner of this website. The listing brokerage is identified in any listing details. Information is deemed reliable but is not guaranteed. If you believe any FMLS listing contains material that infringes your copyrighted work please click here to review our DMCA policy and learn how to submit a takedown request.© 2024 FMLS.
Related Properties
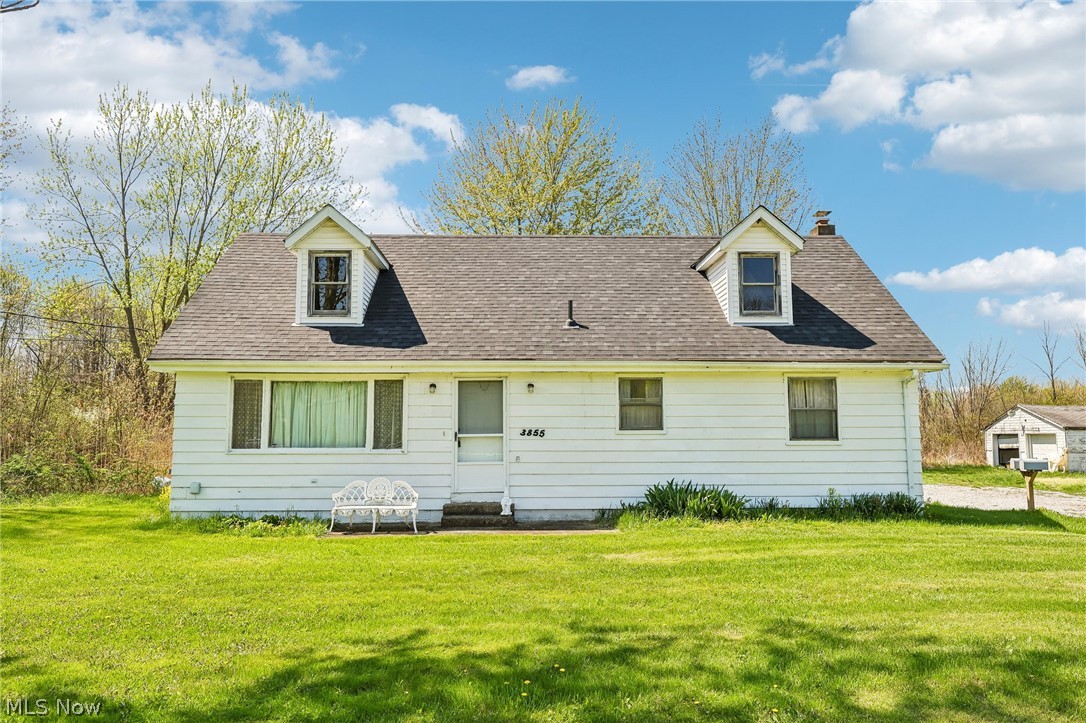
Geneva
3855,3871 N Broadway
3 Beds
1 Baths
1,606 Sq.Ft.
$374,977
MLS#: 5204264

Geneva
5668 Old Orchard Drive
4 Beds
2 Baths
1,530 Sq.Ft.
$264,900
MLS#: 5251324

Geneva
1153 Orchard Grove Drive
3 Beds
1 Baths
1,502 Sq.Ft.
$309,900
MLS#: 5238840

Geneva
5010 State Route 307
3 Beds
2 Baths
3,036 Sq.Ft.
$349,900
MLS#: 5238643

Geneva
4922 S Ridge Road E
4 Beds
2 Baths
2,882 Sq.Ft.
$349,900
MLS#: 5240845

Geneva
S/L 76 Sawyer Drive
3 Beds
2 Baths
1,255 Sq.Ft.
$299,900
MLS#: 5251730

Geneva
1987 Beringer Place
3 Beds
3 Baths
2,568 Sq.Ft.
$359,900
MLS#: 5248341
