


Property
Beds
4
Full Baths
2
1/2 Baths
1
Year Built
2002
Sq.Footage
2,751
Meticulously maintained and tastefully updated throughout, this beautiful 4-bedroom, 2.5-bath home in Avon’s desirable Camelot Estates offers the perfect blend of comfort, style, and functionality. Featuring a bright, open floor plan, spacious living areas, a finished basement, and a long list of recent improvements, 39280 Camelot Way is ready to impress inside and out! A welcoming foyer leads to a formal dining room and a first-floor office or flex space. The spacious family room features a cozy fireplace and tall windows that fill the space with natural light. The kitchen boasts stainless steel appliances, new Cambria quartz countertops (2026) with a transferable warranty, and a stylish new backsplash (2026). The adjoining eat-in area has a sliding glass door leading to the deck. Upstairs, the primary suite offers a walk-in closet and a private bath with dual vanities, a soaking tub, and a separate shower. Three additional bedrooms, each with a large closet, share a guest bath. The finished basement provides additional space for entertaining, recreation, or relaxation. Enjoy outdoor living on the deck overlooking the nearly half-acre lot, complete with a fenced area. Major updates include a new roof (March 2026), HVAC (2023), hot water tank (2023), front windows (2023), rear windows (2021), and a new garage door (2025). An Andersen front door, sidelights, and window above the entry were installed in 2019. Basement waterproofing completed by Ohio State Waterproofing in 2007 includes a transferable warranty. Camelot Estates residents enjoy a community pool and walking path to Veterans Memorial Park, featuring sports fields, a playground, and a dog park. Located within the Avon Local School District, this home offers an exceptional combination of thoughtful updates, generous living space, and wonderful neighborhood amenities. This move-in ready home is waiting for its next chapter, and it just needs you to write it.
Features & Amenities
Interior
-
Total Bedrooms
4
-
Bathrooms
2
-
1/2 Bathrooms
1
-
Above Grade Finished Area
2064.0
-
Basement YN
YES
-
Cooling YN
YES
-
Cooling
Central Air, Ceiling Fan(s)
-
Fireplace YN
YES
-
Heating YN
YES
-
Heating
Natural Gas, Forced Air
-
Pet friendly
N/A
Exterior
-
Garage
Yes
-
Garage spaces
2
-
Construction Materials
Vinyl Siding
-
Parking
Attached, Garage
-
Pool
Yes
-
Pool Features
Community, Private
-
Waterfront YN
NO
Area & Lot
-
Lot Size(acres)
0.42
-
Property Type
Residential
-
Property Sub Type
Single Family Residence
-
Architectural Style
Colonial
Price
-
Sales Price
$489,900
-
Tax Amount
$6,235.24
-
Sq. Footage
2,751
-
Price/SqFt
$178
HOA
-
Association
YES
-
Association Fee
$535
-
Association Fee Frequency
Annually
-
Association Fee Includes
N/A
School District
-
Elementary School
Avon LSD - 4703
-
Middle School
Avon LSD - 4703
-
High School
Avon LSD - 4703
Property Features
-
Sewer
Public Sewer
-
Water Source
Public
Schedule a Showing
Showing scheduled successfully.
Mortgage calculator
Estimate your monthly mortgage payment, including the principal and interest, property taxes, and HOA. Adjust the values to generate a more accurate rate.
Your payment
Principal and Interest:
$
Property taxes:
$
HOA fees:
$
Total loan payment:
$
Total interest amount:
$
Location
County
Lorain
Elementary School
Avon LSD - 4703
Middle School
Avon LSD - 4703
High School
Avon LSD - 4703
Listing Courtesy of Robert Tagliarina, Keller Williams Chervenic Rlty
RealHub Information is provided exclusively for consumers' personal, non-commercial use, and it may not be used for any purpose other than to identify prospective properties consumers may be interested in purchasing. All information deemed reliable but not guaranteed and should be independently verified. All properties are subject to prior sale, change or withdrawal. RealHub website owner shall not be responsible for any typographical errors, misinformation, misprints and shall be held totally harmless.

Agent / Realtor®
Carla Ponikvar
Call Carla today to schedule a private showing.

* Listings on this website come from the FMLS IDX Compilation and may be held by brokerage firms other than the owner of this website. The listing brokerage is identified in any listing details. Information is deemed reliable but is not guaranteed. If you believe any FMLS listing contains material that infringes your copyrighted work please click here to review our DMCA policy and learn how to submit a takedown request.© 2024 FMLS.
Related Properties
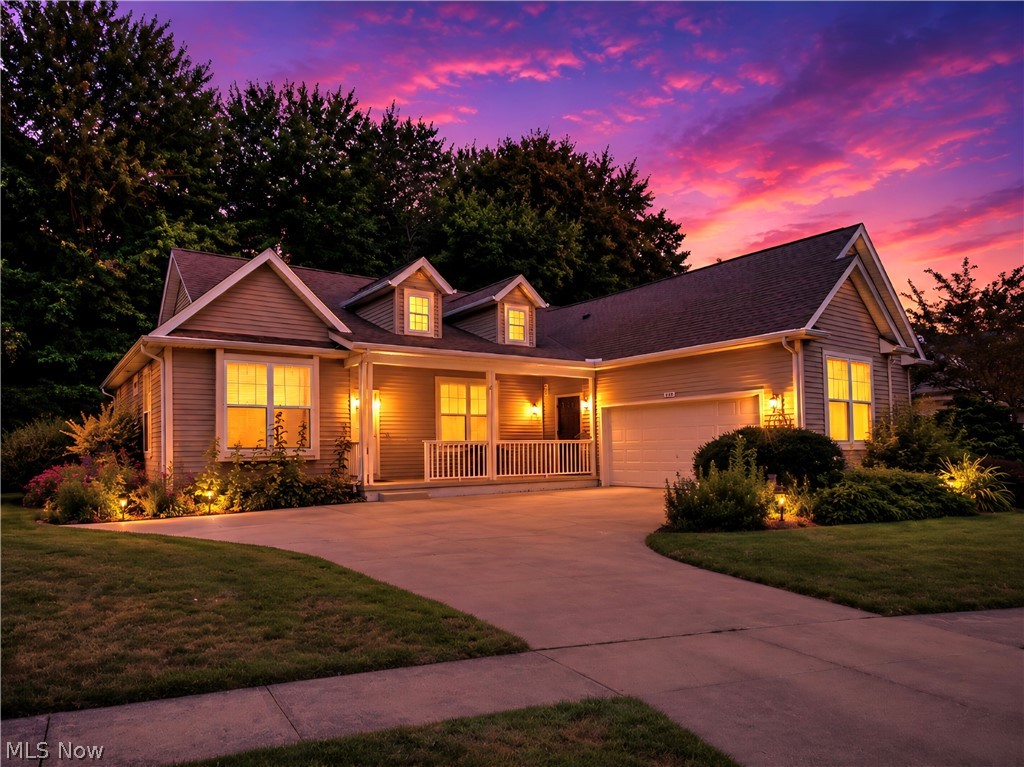
Avon
1901 Pembrooke Lane
3 Beds
3 Baths
3,071 Sq.Ft.
$499,000
MLS#: 5221908

Avon
1836 Vivian Way
3 Beds
2 Baths
N/A
$581,725
MLS#: 5239551

Avon
3343 Gated Court
3 Beds
2 Baths
3,100 Sq.Ft.
$564,900
MLS#: 5248427
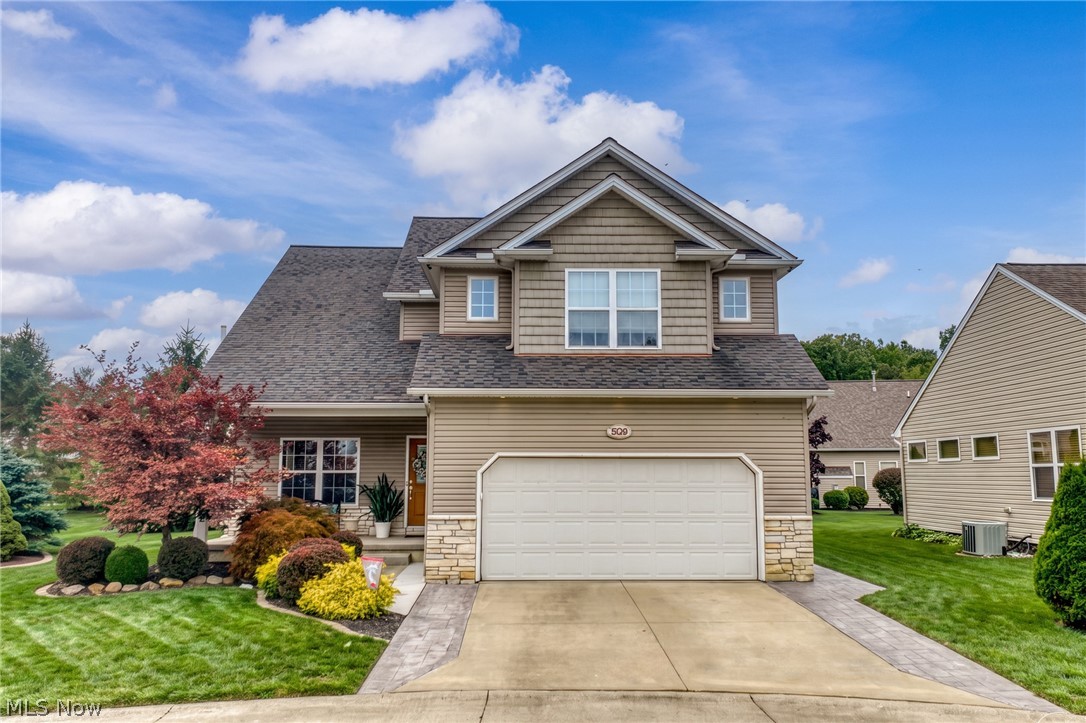
Avon
3528 Brook Court
4 Beds
4 Baths
3,342 Sq.Ft.
$500,000
MLS#: 5231074

Avon
35760 Ithaca Drive
3 Beds
2 Baths
2,383 Sq.Ft.
$500,000
MLS#: 5251495

Avon
38467 Renwood Avenue
4 Beds
3 Baths
2,625 Sq.Ft.
$479,900
MLS#: 5235131

Avon
3453 Barrington Drive
5 Beds
3 Baths
2,683 Sq.Ft.
$580,000
MLS#: 5251592

Avon
2520 Center Road
3 Beds
3 Baths
5,241 Sq.Ft.
$535,000
MLS#: 5238958
