Features & Amenities

Interior

  • Other Interior Features

    Vaulted Ceiling(s), Beamed Ceilings, Breakfast Bar, Ceiling Fan(s), Double Vanity, Entrance Foyer, Eat-in Kitchen, High Ceilings, Open Floorplan, Pantry, Recessed Lighting, Storage

  • Total Bedrooms

    4

  • Bathrooms

    2

  • 1/2 Bathrooms

    2

  • Above Grade Finished Area

    3260.0

  • Basement YN

    YES

  • Cooling YN

    YES

  • Cooling

    Ceiling Fan(s), Central Air

  • Fireplace YN

    YES

  • Heating YN

    YES

  • Heating

    Natural Gas, Forced Air, Fireplace(s)

  • Pet friendly

    N/A

Exterior

  • Garage

    Yes

  • Garage spaces

    2

  • Construction Materials

    Brick, Vinyl Siding

  • Other Exterior Features

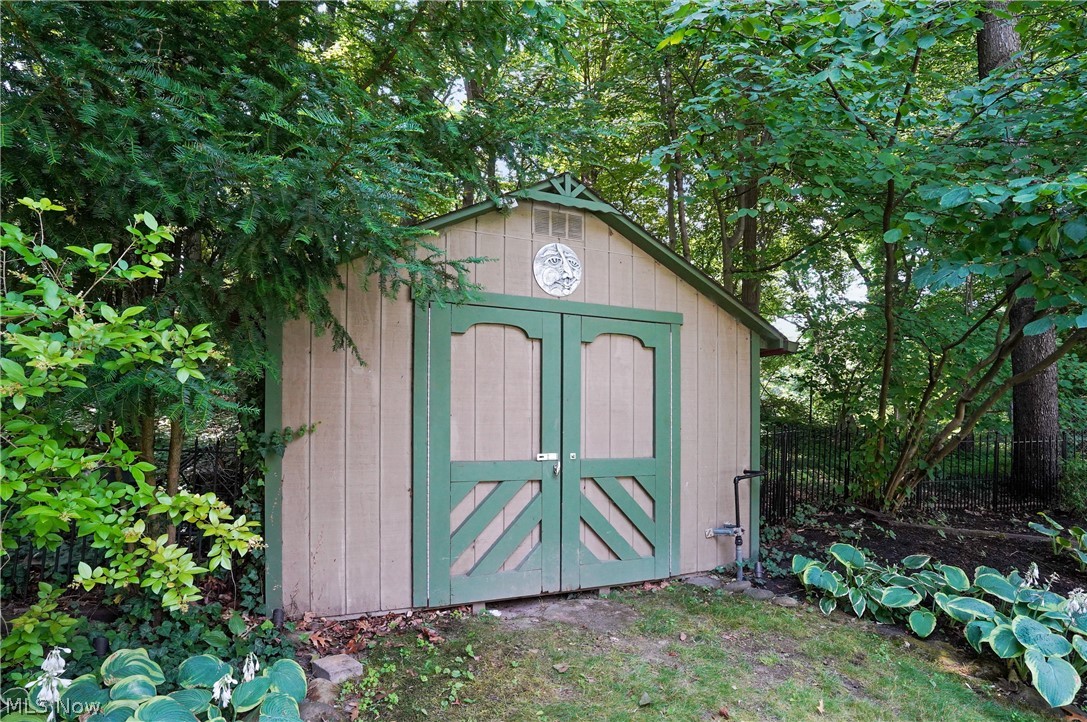
    Private Yard, Storage

  • Parking

    Attached, Driveway, Garage, Garage Door Opener, Garage Faces Side

  • Patio and Porch Features

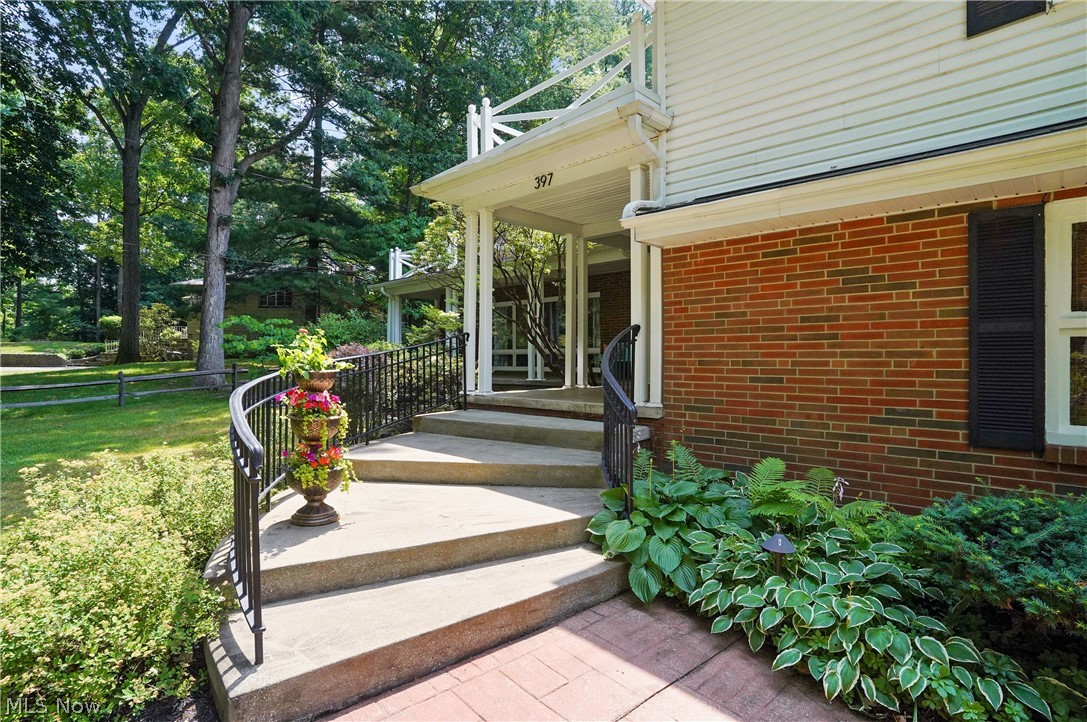
    Front Porch, Patio

  • Pool

    Yes

  • Pool Features

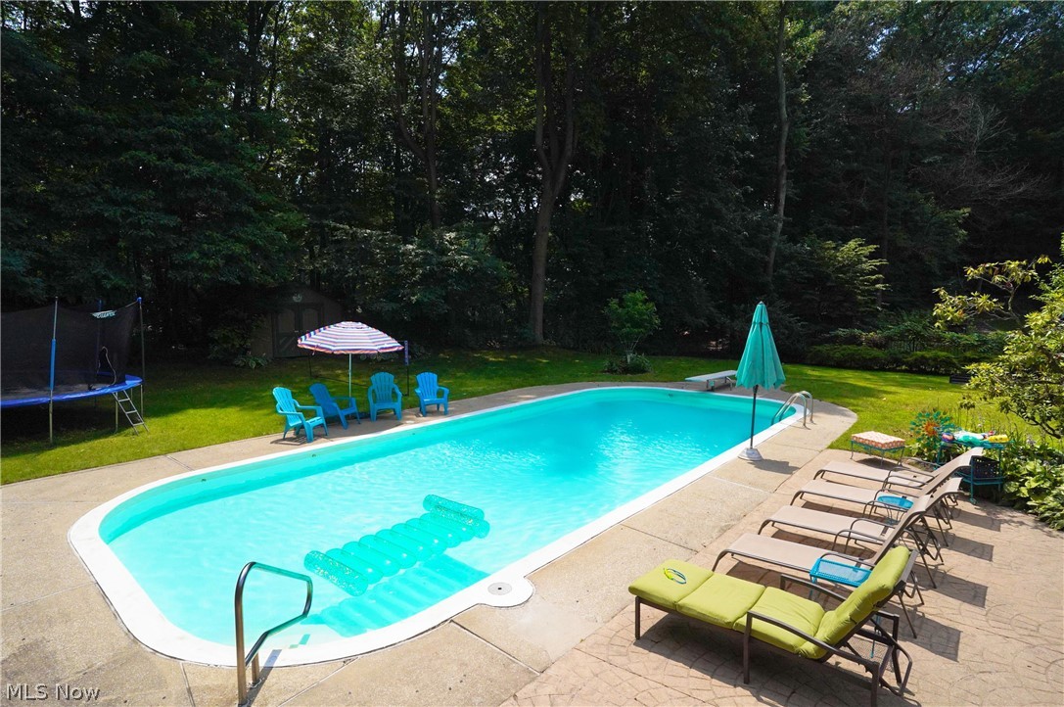
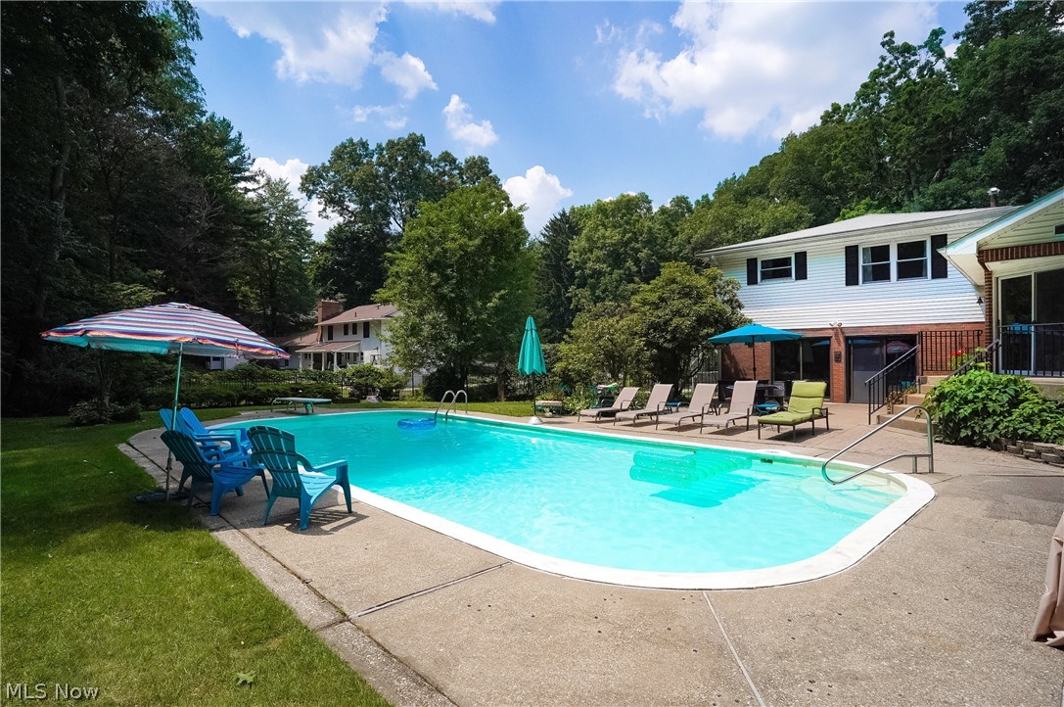
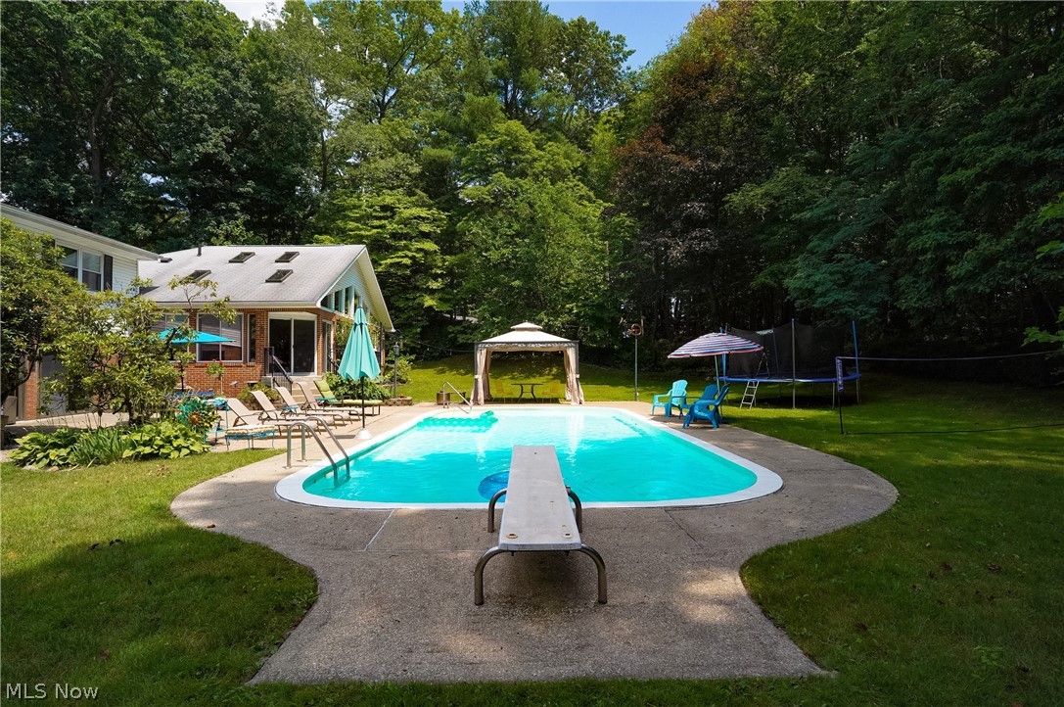
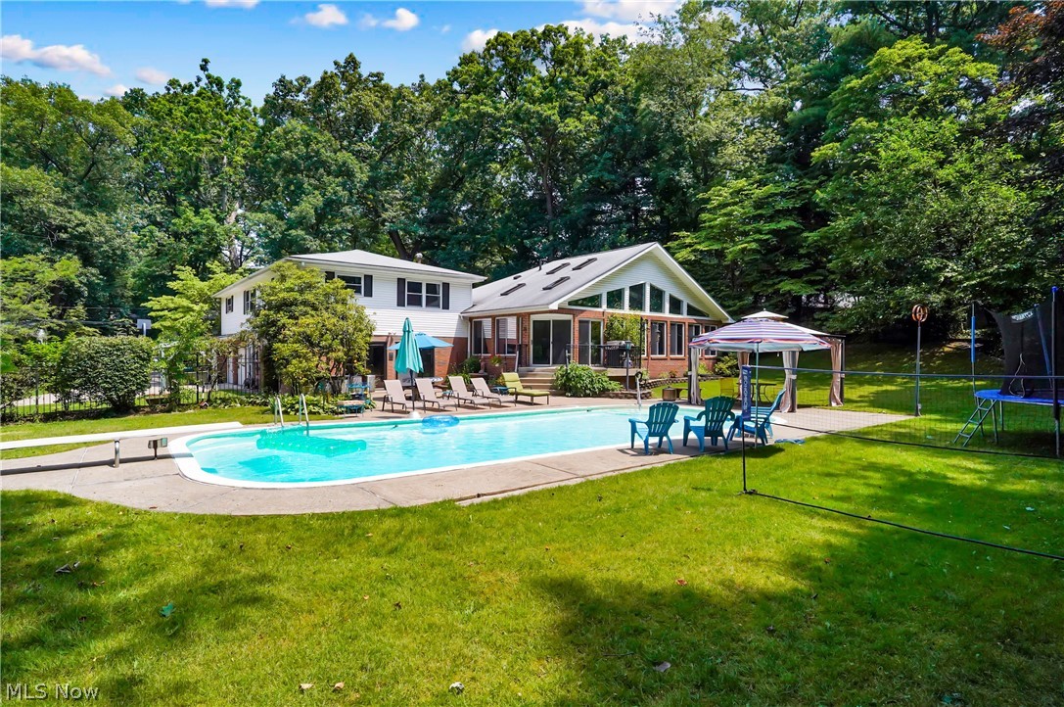
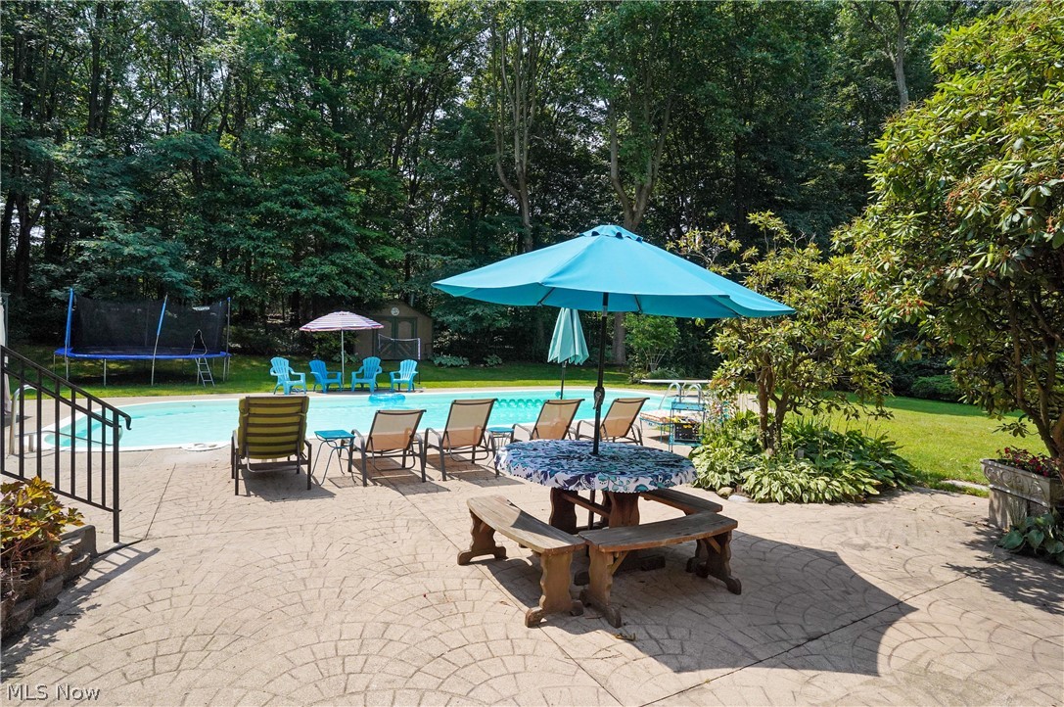
    Diving Board, Gas Heat, Heated, In Ground, Salt Water, Private

  • Waterfront YN

    NO

  • View

    Pool, Trees/Woods

Area & Lot

  • Lot Features

    Wooded

  • Lot Size(acres)

    0.4683

  • Property Type

    Residential

  • Property Sub Type

    Single Family Residence

  • Architectural Style

    Contemporary, Modern, Split Level

Price

  • Sales Price

    $650,000
  • Tax Amount

    $7,023

  • Financing Options

    Conventional

  • Sq. Footage

    3,860

  • Price/SqFt

    $168

HOA

  • Association

    No

School District

  • Elementary School

    Akron CSD - 7701

  • Middle School

    N/A

  • High School

    N/A

Property Features

  • Stories

    3

  • Sewer

    Public Sewer

  • Water Source

    Public

Schedule a Showing

Showing scheduled successfully.

<
>
IN PERSON
VIA CHAT

What is 3 + 4 ?


Change time

Mortgage calculator

Estimate your monthly mortgage payment, including the principal and interest, property taxes, and HOA. Adjust the values to generate a more accurate rate.

Your payment

Principal and Interest:

$

Property taxes:

$

HOA fees:

$

Total loan payment:

$

Total interest amount:

$

Location

County

Summit

Elementary School

Akron CSD - 7701

Middle School

High School

Listing Courtesy of Susan Warren , Keller Williams Chervenic Rlty

RealHub Information is provided exclusively for consumers' personal, non-commercial use, and it may not be used for any purpose other than to identify prospective properties consumers may be interested in purchasing. All information deemed reliable but not guaranteed and should be independently verified. All properties are subject to prior sale, change or withdrawal. RealHub website owner shall not be responsible for any typographical errors, misinformation, misprints and shall be held totally harmless.

Agent Carla Ponikvar

Agent / RealtorĀ®

Carla Ponikvar

Call Carla today to schedule a private showing.


* Listings on this website come from the FMLS IDX Compilation and may be held by brokerage firms other than the owner of this website. The listing brokerage is identified in any listing details. Information is deemed reliable but is not guaranteed. If you believe any FMLS listing contains material that infringes your copyrighted work please click here to review our DMCA policy and learn how to submit a takedown request.Ā© 2024 FMLS.
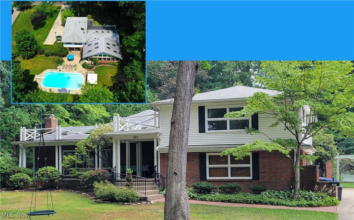
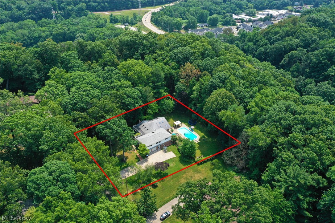
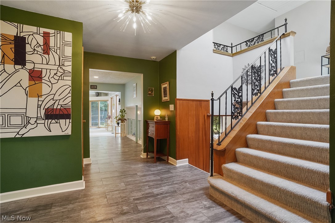
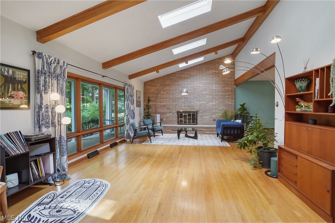
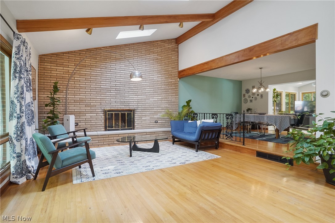
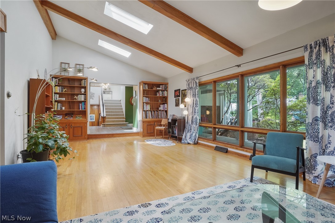
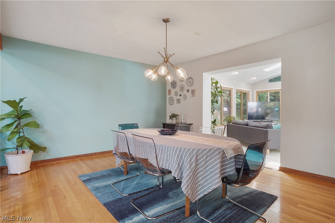
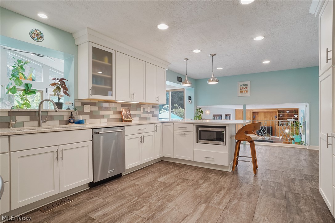
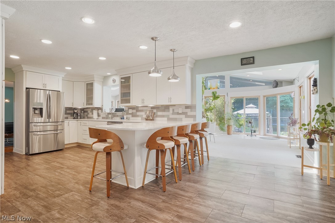
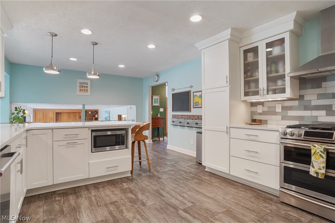
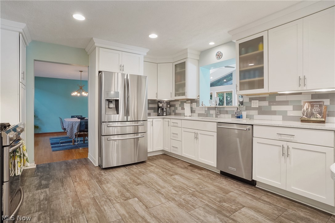
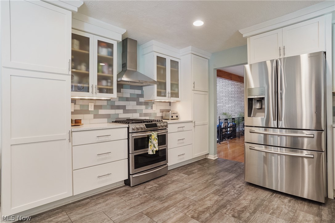
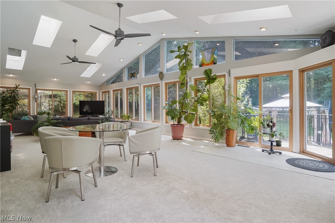
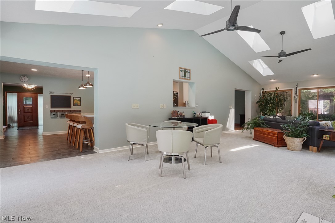
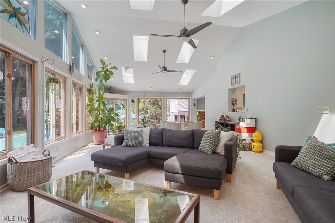
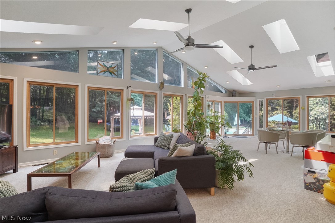
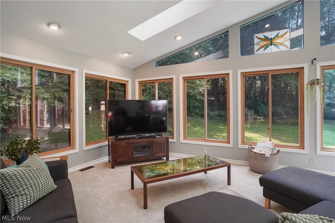
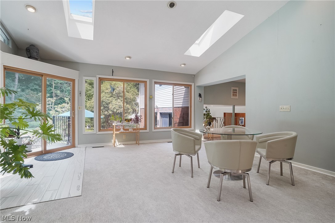
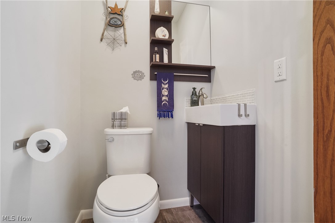
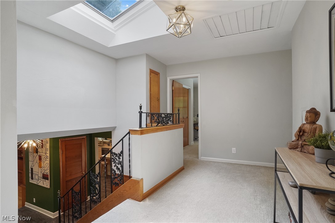
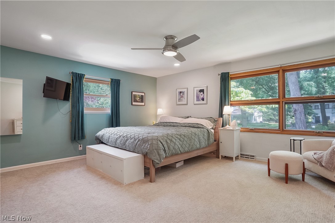
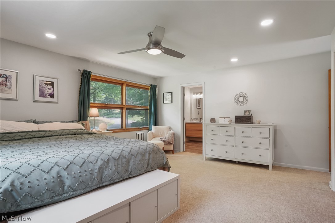
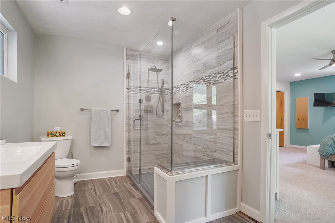
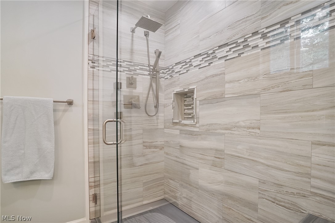
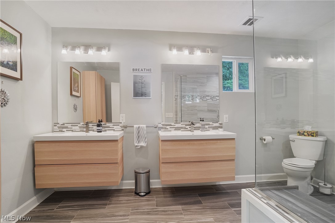
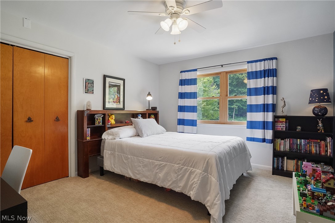
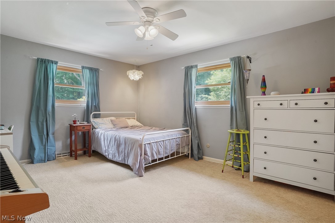
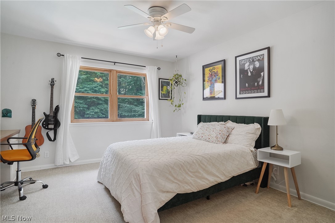
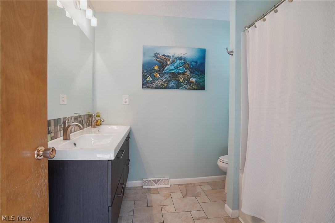
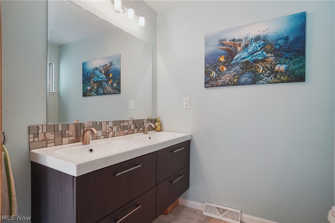
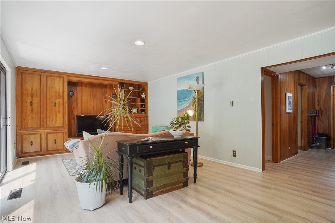
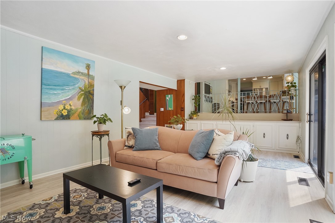
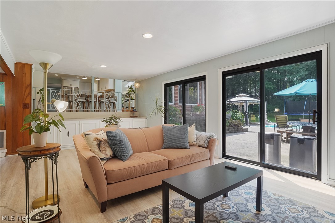
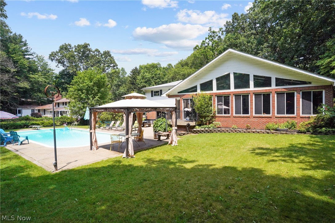
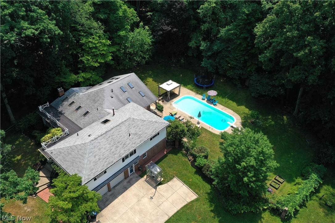
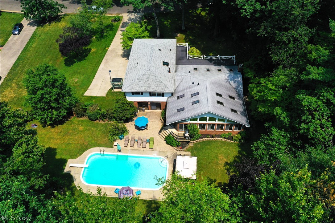
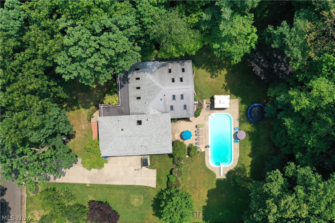
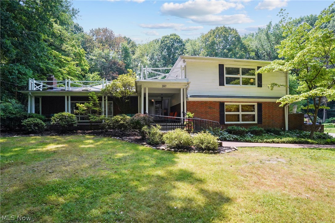
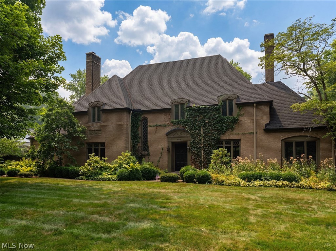
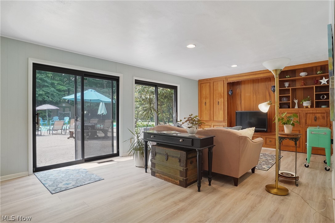
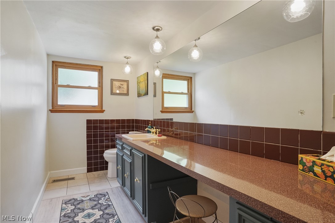
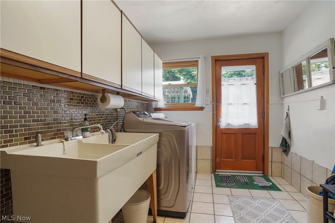
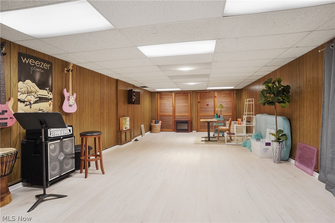
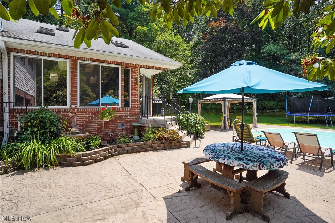
Larger than it looks, this Gorgeous, Mid-Century/Contemporary 4-level split is a one of a kind, must-see property. Quietly tucked away in your own private, serene oasis with an amazing backyard. "In the middle of the woods, near the middle of the city," Nob Hill sits just above the Cuyahoga Valley National Park, and Tow Path trails. As you enter the home, you're greeted by an open-concept fireplaced living area that flows seamlessly into the dining room and a central, vibrant kitchen. Fully updated kitchen is a chef's dream; including Reverse Osmosis system, plenty of soft-close cabinets, drawers and bright quartz counters, breakfast bar, and glass backsplash. Spectacular family room— vaulted ceilings, 8 skylights and walls of windows with abundant sun, all facing the trees. Easy access powder room off the kitchen. And if one family room isn't enough, enjoy another! Lower level is all about entertaining, opening to an incredible backyard. First-floor laundry, another half bath, driveway and garage access complete this level. Primary suite offers 2 closets and sleek, updated bath with walk in shower and double vanities. The other 3 bedrooms are good size, with ample closets and the 2nd full, updated bath includes double vanities. Huge basement rec room is highly adaptable - exercise room, hobbies, office, etc - with plenty of storage. The backyard is a private resort/paradise, perfect for relaxation and entertaining. The saltwater, heated, 42 by 18 foot inground pool, will be the center of your relaxation every summer. A giant patio allows for plenty of guests to sunbathe, play, and relax. Major improvements: New AC & laminate floors in family room & rec room - 2024; Pool heater and cover - 2022; Updated Kitchen and four bathrooms, hot water tank, glass block windows, new garage insulated doors, garage door opener - 2016, Kohler Generator added - 2012. Home warranty provided by the seller.  A piece of history is referenced in the supplements (so interesting).

397 Nob Hill Drive

Message successfully sent.

What would you like to know?

What is 3 + 4 ?

I agree to receive email communication and understand I can unsubscribe at any time.

I agree to be contacted by Tyson Sells Homes, LLC. via call, email, and text for real estate services. To opt out, you can reply 'stop' at any time or reply 'help' for assistance. You can also click the unsubscribe link in the emails. Message and data rates may apply. Message frequency may vary. Privacy Policy

Related Properties

Rare opportunity in desirable Bath Township! Nestled on 2.2 private acres, this 4-bedroom, 2-bath raised ranch offers breathtaking views overlooking a stunning 5-acre lake. Surrounded by nature and set back from the road, the property provides exceptional privacy while showcasing beautiful water views from the home and grounds.

Inside, large windows fill the home with an abundance of natural sunlight, creating a bright and inviting atmosphere throughout. Whether you're enjoying your morning coffee while overlooking the lake or relaxing as the sun sets across the water, the scenery is truly remarkable.

The expansive lot offers endless possibilities. Enjoy the existing ranch as a private retreat, renovate to make it your own, or take advantage of the incredible setting and build your dream home. With 2.2 acres, picturesque lake views, and a premier Bath Township location, this property presents a unique opportunity for homeowners and builders alike.

Conveniently located near shopping, dining, parks, and major highways while offering the peace and tranquility of country-like living. A truly special property with unlimited potential!
#5219941

Akron

2216 N Medina Line Road

4 Beds

2 Baths

1,920 Sq.Ft.

$595,000

MLS#: 5219941

Incredibly updated with a modern touch. The entryway opens to the kitchen and great room with expansive views of downtown Akron and cascading sunlight. Throughout is a luxurious black maple wood flooring, white shaker doors with frosted glass, and incredible windows on this desirable corner unit. The great room has a black concrete media wall with a bio-ethanol fireplace and lends to an oversized outdoor patio. A large center island with black granite, a raised concrete bar counter and a curved prep makes for a fabulous entertainment kitchen. Updated textured black backsplash, Stainless appliances, dual-temp wine fridge, drawer microwave, gas range and are all designed with style in mind. The owners suite lends to the fireplace, the patio and has a bonus area - perfect for a home study or exercise room. The en-suite bath has a floor to ceiling glass shower, dual sinks and a custom walk-in closet. Second and third bedrooms have a nice view and great sized closets. The second bath has a tiled shower and soaking tub. Many updates include recently repainted throughout, many new light fixtures, smart home controls and more. This carefree living offers concierge services, a resident limo, fitness room, conference room, heated garage parking and steps to the downtown trails, shopping and dining.
#5209571

Akron

21 Furnace Street 608

3 Beds

2 Baths

2,552 Sq.Ft.

$549,000

MLS#: 5209571

Privately situated on one of the most charming streets in Fairlawn Heights, this all brick French Provincial Colonial boasts 4 bedrooms and 3.5 baths. Hardwood floors through out crown moldings Walnut panel Library Sun room, Anderson windows*Solid Walnut Trim & doors thru out. Front and back Stair cases. All appliances stay, Viking Range ect. A well Maintained gated 40x20 heated Pool. This is a must see!
#5219422

Akron

192 Wolcott Road

4 Beds

3 Baths

N/A

$668,000

MLS#: 5219422

Price reduced
Welcome to this tastefully updated 4-bedroom, 3.5-bath Colonial nestled in the highly desirable Towpath Village neighborhood and served by award-winning Revere Local Schools. The beautifully updated kitchen opens seamlessly to the inviting Great room with fireplace, creating the perfect space for everyday living and entertaining. A stunning sunroom overlooks the private backyard retreat featuring a timber pergola, stamped concrete patio, firepit, deck, and peaceful wooded views. Formal living and dining rooms add timeless elegance to the main level.  Beautiful oak wood floors throughout the main level. Upstairs, the spacious primary suite offers a private slider to an elevated deck overlooking the serene backyard, while three additional bedrooms, a full bath, and conveniently located second-floor laundry complete the level. The finished lower level adds over 500 square feet of additional living space with a large rec room and full bath. Enjoy relaxing mornings on the expansive covered front porch, plus the convenience of a 2-car attached garage. Towpath Village residents enjoy outstanding amenities, including a community pool, clubhouse, tennis and pickleball courts. Ideally located just minutes from Cuyahoga Valley National Park, the Towpath Trail, Szalay's Farm & Market, Blossom Music Center, and all that this area has to offer. A rare opportunity in one of Northeast Ohio's most sought-after communities!
#5223451

Akron

1756 Deepwood Drive

4 Beds

3 Baths

3,200 Sq.Ft.

$520,000
MLS#: 5223451

Price reduced
From the moment you pull into the winding driveway with your pastures on the left and your pond on the right, you'll pinch yourself that you found serenity so close to everything!!  This is a rare opportunity to own a true horse property in Bath Township that won't break your budget!  This meticulously maintained 3 Bedroom 3.5 colonial sits at the rear of your 3.98 acres.  Natural hardwood floors, granite countertops, a welcoming foyer, custom crown molding and a gas fireplace in the living room are just some of the homes features. The property has a generous supply of free gas delivered by Enbridge at a cost of approx. $50/mo.  The Barn has 2 Large horse stalls, a third interior pen for goats or chickens with turn outs on both sides.  Frost free water line.  Access to upper hayloft from inside as well as outside.  The back end of the barn is perfect for large equipment storage. A quick 5-minute drive gets you to all the conveniences of local restaurants and shopping at Summit Mall as well as access to I-77.
#5232734

Akron

3090 Sourek Road

3 Beds

3 Baths

2,670 Sq.Ft.

$675,000
MLS#: 5232734

Discover your paradise at 560 Saunders Ave perched lakefront at West Reservoir on Portage Lakes! This 3-bedroom, 2-bathroom home offers over 2,000 square feet of finished living space and a lifestyle of serene water views just minutes from everything the Lakes have to offer- custom renovations on both the first and second floors by Rembrandt Homes! A welcoming front entrance opens to an open concept layout where light pours in from multiple transom and sliding glass doors. Newer floors flow throughout the first and second levels, setting the stage for everyday living and entertaining. The kitchen is a showstopper: quartz countertops, massive center island, custom hood, classy subway tile backsplash, and a full line of newer stainless steel appliances. A walk-in pantry adds practical luxury, while a first-floor laundry adds everyday convenience. The living room is designed for wow moments, with three sliding doors opening to two wrap-around decks—featuring a fully stoned wall and a cozy fireplace, and a second tiered lower deck with a boat dock. Whether hosting guests or enjoying a quiet sunset, the lake is always part of the scene. On the second floor, the large primary suite offers lake views and its own deck access via two sliding doors, ensuring you wake up to water and breeze every day. Two more remodeled bedrooms share a massive full bathroom that feels spa-like: double vanities, quartz countertops, large cabinetry, ceramic tile shower with glass door, niche wall, and a luxurious rain showerhead.  The lower level presents opportunities with over 200 additional square feet of finish potential and extra unfinished storage. Practical touches include an attached driveway with additional parking and a storage shed.  From the moment you arrive, you’ll feel the blend of beauty inside and out, with views for days and easy access to every Portage Lakes activity. Come see the dazzling lakefront living that awaits at 560 Saunders Ave.
#5235342

Akron

560 Saunders Avenue

3 Beds

1 Baths

2,144 Sq.Ft.

$675,000

MLS#: 5235342

Rare treasure by celebrated architect Philip B. Maher of Chicago, with Interior Design by Robert Hunker. Nestled in Fairlawn Heights, this Normandy-style jewel was crafted in 1927 for the family of the adjacent estate. A rare opportunity, the residence has had only two owners and blends pedigree with timeless elegance, offering nearly 2,300 square feet of refined living. A turreted entry opens to a sunlit Living Room with soaring 10-foot ceilings and multiple French doors, creating an airy, gracious atmosphere. The adjoining formal Dining Room is equally inviting, flowing seamlessly into a glass-wrapped Sunroom—perfect for morning coffee or evening cocktails. A cozy Library with closet and powder room is located in a private corner and served as former live-in staff quarters. The vintage Kitchen, filled with natural light and custom built-ins, overlooks a surprisingly expansive backyard, ideal for entertaining or future gardens. Upstairs, three inviting bedrooms and two full baths (one en-suite) exude comfort and character, each space thoughtfully proportioned and each with windows on 3 sides. Many arched windows and doors, hardwood floors throughout and two fireplaces, including one in a bedroom, contribute to the incredible charm. Additional features include a detached 2-car garage, waterproofed basement, and main-level central air and new boiler (Communale). Roof (tile) recently evaluated and updated. This historic gem captures the romance of Akron’s golden era while offering enduring livability. Call today to arrange your private showing of this special Fairlawn Heights home. Owner has handled extensive maintenance (using professional contractors) on the property over the last several years, including close to $100k updates/maintenance on tile roof. Receipts available.
#5227152

Akron

2120 Ridgewood Road

3 Beds

2 Baths

2,244 Sq.Ft.

$625,000

MLS#: 5227152

Price reduced
Welcome to 3866 Woodthrush Rd, a beautifully reimagined home nestled on a private 1.49-acre wooded lot in desirable Bath Township. Completely renovated from top to bottom, this turnkey 3-bedroom, 3-bathroom split-level offers modern finishes, exceptional living spaces, & peaceful surroundings, all complemented by an attached 2-car garage & impressive curb appeal. Some of the updates include new HVAC system, Clack water softener, hot water tank, & most of the windows all in 2026 for peace of mind. The roof was replaced in 2021 along with the siding. The main living area is bright, open, & thoughtfully designed for everyday living & entertaining. The spacious living room features a cozy gas fireplace & flows seamlessly into the dining area & stunning kitchen. Designed with a warm, contemporary feel, the kitchen showcases stainless steel appliances, abundant built-in cabinetry, generous quartz counter space, bar seating, & open shelving that adds a clean, European-inspired touch. Just beyond, the sunroom is surrounded by floor-to-ceiling windows, filling the space with natural light & offering beautiful views of the wooded property. On the lower level, the living space feels endless with a cozy family room with a second gas fireplace & sliding glass doors leading to the spacious back patio, creating effortless indoor-outdoor living. The third bedroom & full bathroom, along with the laundry area complete this level. Upstairs, the primary suite is a retreat of its own with a walk-in closet & beautifully updated ensuite bathroom. The second bedroom is comfortably sized & has access to a fully renovated bathroom featuring sleek fixtures & timeless white tile finishes. The basement offers endless possibilities for future expansion, recreation, or storage. With two fireplaces, insulated windows, modern finishes throughout, & a complete renovation, this exceptional home is truly move-in ready & offers the perfect blend of style, comfort, & privacy.
#5223677

Akron

3866 Woodthrush Road

3 Beds

3 Baths

2,270 Sq.Ft.

$654,900

MLS#: 5223677

Chic, spacious, and beautifully updated, 2089 Stillwood Lane offers effortless luxury living with stunning pond views in desirable Shady Hollow. Tucked away on a quiet cul-de-sac, enter through double front doors & into an impressive foyer featuring new flooring, recessed lighting & a generous coat closet. The dramatic great room showcases a soaring vaulted ceiling w 2 new skylights, plush new carpeting & stone FP w new gas logs & glass door. 2 updated sliding doors open to the composite deck, where you'll enjoy peaceful water views & a built-in gas grill w dedicated gas line. Perfect for entertaining, the great room also feat. a sunken wet bar w sink & ice maker, while custom built-ins provide abundant storage and house an impressive sound system. Renovated in '21, the eat-in kitchen opens seamlessly to the great room & feat. durable LVT flr, wood cabs, quartz & granite c-tops, new cooktop, wall oven, microwave & convenient pantry cab. The cheerful dinette is filled with natural light from surrounding windows & skylight, with a slider to the deck. A spacious laundry room feat. a half BA, furnace area & additional storage. Nearby, a quartz-topped built-in desk creates the perfect workspace before leading to the attached 2 car gar w NatureStone floor & a new garage door opener w MyQ app controls.  The BR wing offers 3 generously sized BRs, each with plush new carpeting & excellent closet space. The primary suite is a true retreat w direct deck access & tranquil pond views, 2 oversized walk-in closets, another linen closet & a beautifully appointed BA w heated tile flr, skylight, dual quartz-topped vanities, private WC w automatic Toto toilet & shower w a frameless glass enclosure. The guest BA has tile flr, quartz-topped vanity, linen cabinet & a walk-in tub for added accessibility. HWT '19, AC'18, deck '21, roof '25. Meticulously maintained & completely renovated, this spotless home offers the perfect blend of luxury, comfort, and low-maintenance condo living.
#5232438

Akron

2089 Stillwood Lane

3 Beds

2 Baths

2,804 Sq.Ft.

$525,000

MLS#: 5232438

Luxury Golf-Course Living in Green  ***BRAND NEW ROOF***
Welcome to this stunning Colonial nestled in the desirable Chenoweth Estates community, perfectly positioned along the 13th hole of the golf course! With beautiful golf-course views, an impressive floor plan, and NO HOA, this exceptional corner lot beauty in a cul-de-sac offers the space, comfort you've been looking for.
Step inside through the dramatic two-story foyer, where rich hardwood floors lead you into the elegant living and dining spaces. The bright living room features a beautiful tray ceiling, while the formal dining room is perfect for entertaining. The gourmet kitchen is truly the heart of the home, offering granite countertops, a center working island, stainless-steel appliances, and a large walk-in pantry. Just off the kitchen, the inviting family room features a stunning stone fireplace and opens onto the patio, where you can relax and enjoy picturesque views of the golf course.
The first-floor primary suite provides a peaceful retreat with dual vanities, a jetted soaking tub, separate shower, and private water closet. Upstairs, you'll find a spacious loft and three generously sized bedrooms, all featuring walk-in closets. The upper level also includes a private bath and a convenient Jack-and-Jill bath.
The finished lower level takes this home to another level, featuring a spacious recreation room complete with pool table, a kitchenette with bar, office, gym space, and a full bathroom, perfect for entertaining, relaxing, working from home, or creating your own private retreat.

And now for the big bonus: BRAND-NEW ROOF! With an incredible layout, golf-course setting, finished lower level, and NO HOA, this home is an opportunity you don't want to miss.

Motivated sellers! Schedule your private showing today and discover everything this beautiful Green home has to offer. Make this address yours before the new school year!
#5236210

Akron

2828 Steelwood Circle

4 Beds

4 Baths

5,912 Sq.Ft.

$729,999

MLS#: 5236210

 - property

Send a message

Message successfully sent.

Your message

What is 3 + 4 ?

Reason for contacting?

I agree to receive email communication and understand I can unsubscribe at any time.

I agree to be contacted by Tyson Sells Homes, LLC. via call, email, and text for real estate services. To opt out, you can reply 'stop' at any time or reply 'help' for assistance. You can also click the unsubscribe link in the emails. Message and data rates may apply. Message frequency may vary. Privacy Policy

Sign Out

Virtual Assistant

Would you like to take the next step with this property? We can help you schedule a showing or virtual tour, or send you more details.

Yes, I would like more information.

Thank You for Your Reply, One of Our Agents will contact you as soon as possible

No, maybe later.

Thank you, you can always contact me via email, phone number or through the contact form.

Realhub AI

Lucy - Your AI-Powered Realtor

Update Your Temporary Password

Personalize your search

Enter your email and we'll notify you immediately when new listings match what you're looking for.

or enter email address

Already have an account ? Login here

Continue your home search

I agree to receive communications and understand I can unsubscribe at any time.

I agree to be contacted by Tyson Sells Homes, LLC. via call, email, and text for real estate services. To opt out, you can reply 'stop' at any time or reply 'help' for assistance. You can also click the unsubscribe link in the emails. Message and data rates may apply. Message frequency may vary. Privacy Policy

Already have an account ? Login here

We use cookies

We use cookies primarily for analytics to enhance your experience. By accepting, you agree to our use of these cookies. You can manage your preferences or learn more about our cookies policy.