Features & Amenities

Interior

  • Total Bedrooms

    6

  • Bathrooms

    4

  • 1/2 Bathrooms

    3

  • Above Grade Finished Area

    6927.0

  • Basement YN

    YES

  • Cooling YN

    YES

  • Cooling

    Central Air

  • Fireplace YN

    YES

  • Heating YN

    YES

  • Heating

    Natural Gas, Forced Air

  • Pet friendly

    N/A

Exterior

  • Garage

    Yes

  • Garage spaces

    2

  • Construction Materials

    Cedar, Wood Siding

  • Parking

    Attached, Garage, Garage Door Opener, Heated Garage, Paved

  • Patio and Porch Features

    Patio, Porch

  • Pool

    Yes

  • Pool Features

    In Ground

  • View

    City

Area & Lot

  • Lot Features

    Corner Lot, Irregular Lot

  • Lot Size(acres)

    0.578

  • Property Type

    Residential

  • Property Sub Type

    Single Family Residence

  • Architectural Style

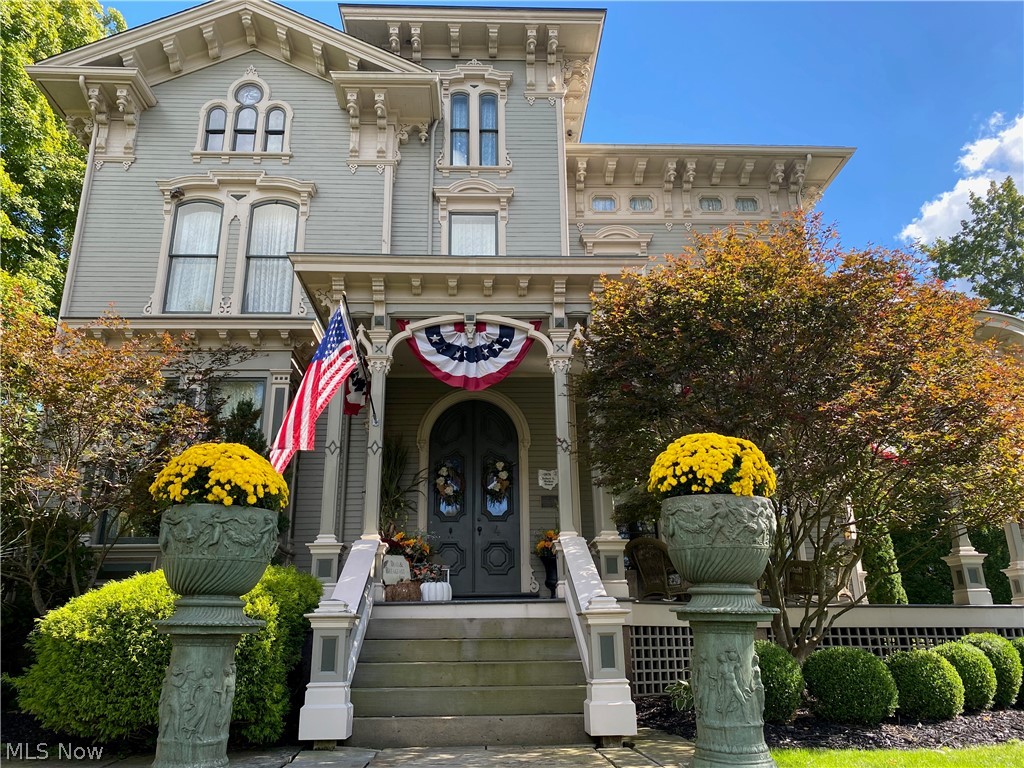
    Victorian

Price

  • Sales Price

    $695,000

  • Tax Amount

    $14,097

  • Sq. Footage

    6,927

  • Price/SqFt

    $100

HOA

  • Association

    No

School District

  • Elementary School

    Poland LSD - 5007

  • Middle School

    N/A

  • High School

    N/A

Property Features

  • Stories

    3

  • Sewer

    Public Sewer

  • Water Source

    Public

Schedule a Showing

Showing scheduled successfully.

<
>
IN PERSON
VIA CHAT

What is 3 + 4 ?


Change time

Mortgage calculator

Estimate your monthly mortgage payment, including the principal and interest, property taxes, and HOA. Adjust the values to generate a more accurate rate.

Your payment

Principal and Interest:

$

Property taxes:

$

HOA fees:

$

Total loan payment:

$

Total interest amount:

$

Location

County

Mahoning

Elementary School

Poland LSD - 5007

Middle School

High School

Listing Courtesy of Kathy M Miller, Brighton Realty & Management

RealHub Information is provided exclusively for consumers' personal, non-commercial use, and it may not be used for any purpose other than to identify prospective properties consumers may be interested in purchasing. All information deemed reliable but not guaranteed and should be independently verified. All properties are subject to prior sale, change or withdrawal. RealHub website owner shall not be responsible for any typographical errors, misinformation, misprints and shall be held totally harmless.

Agent Carla Ponikvar

Agent / RealtorĀ®

Carla Ponikvar

Call Carla today to schedule a private showing.


* Listings on this website come from the FMLS IDX Compilation and may be held by brokerage firms other than the owner of this website. The listing brokerage is identified in any listing details. Information is deemed reliable but is not guaranteed. If you believe any FMLS listing contains material that infringes your copyrighted work please click here to review our DMCA policy and learn how to submit a takedown request.Ā© 2024 FMLS.
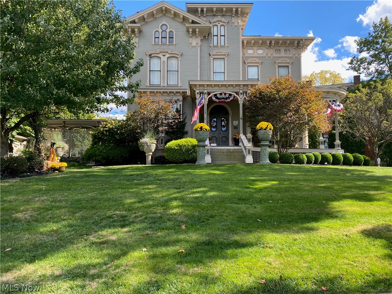
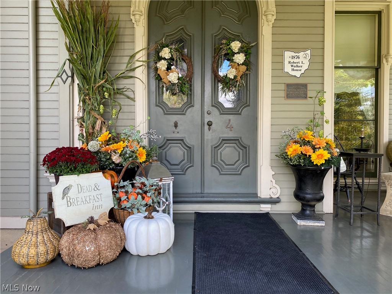
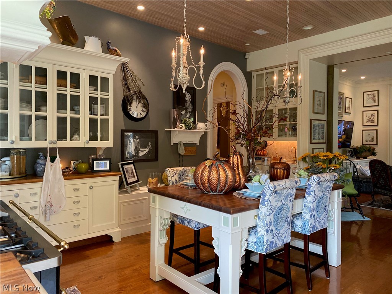
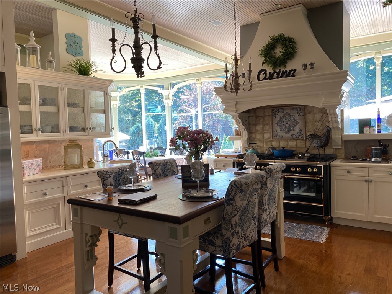
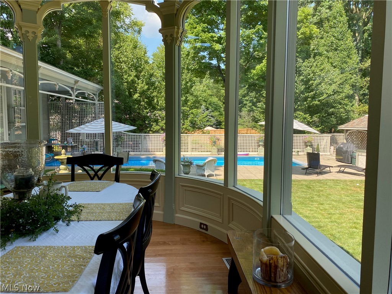
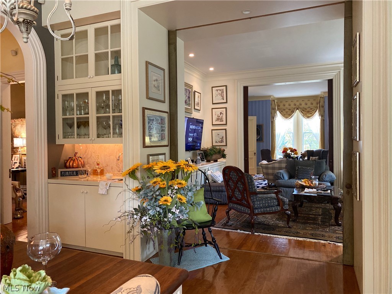
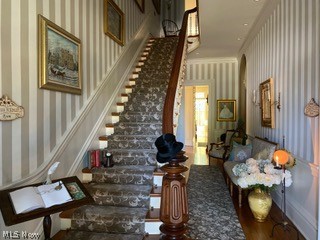
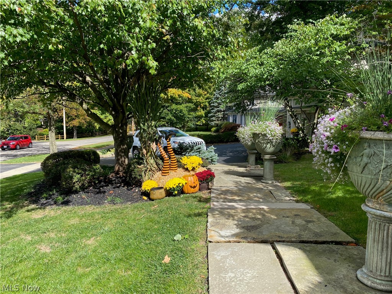
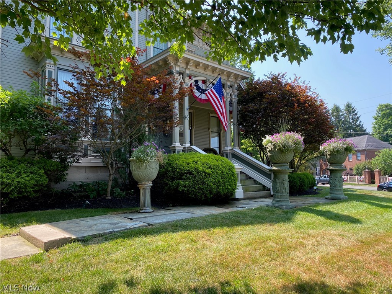
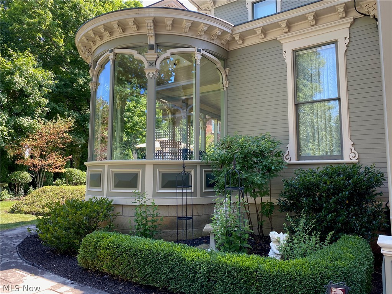
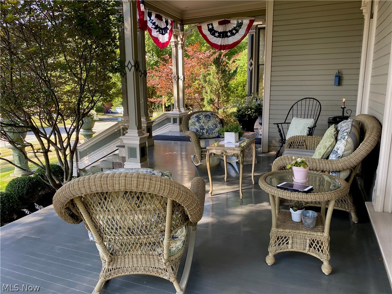
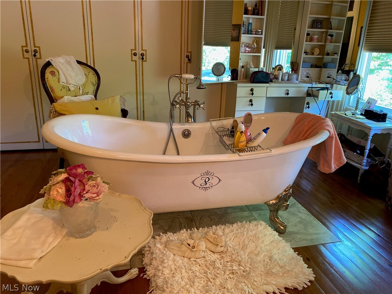
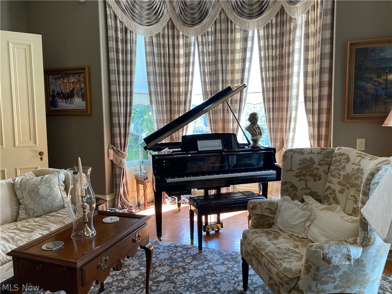
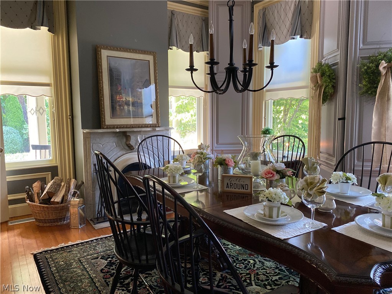
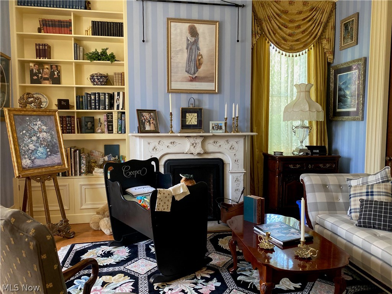
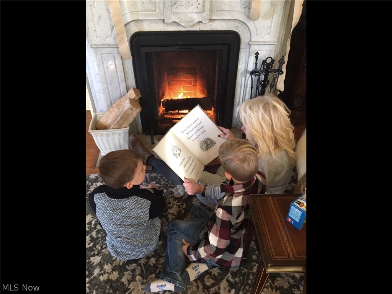
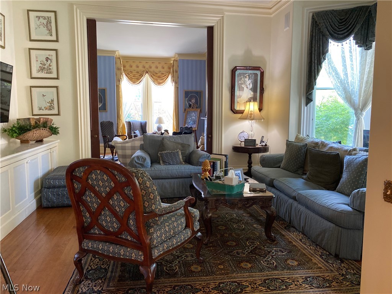
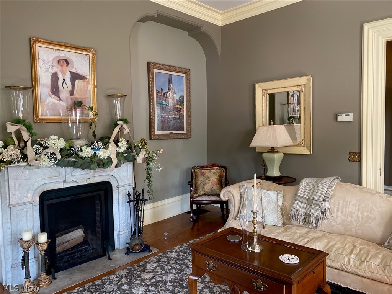
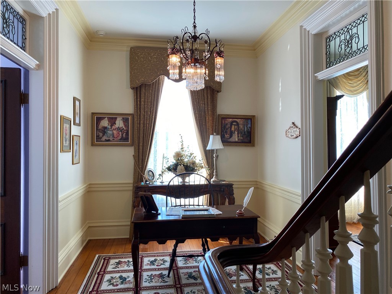
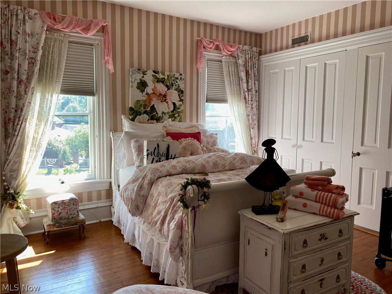
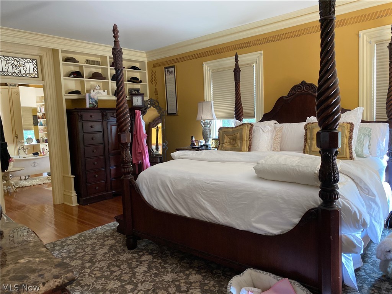
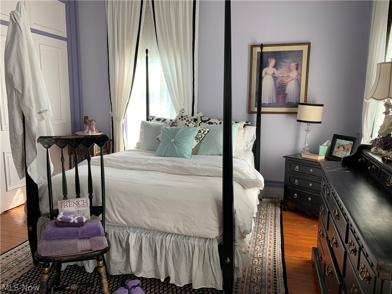
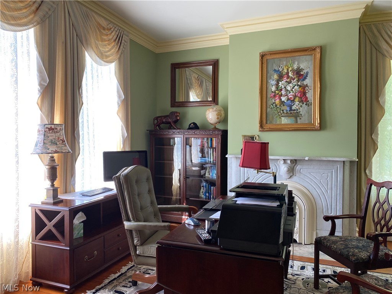
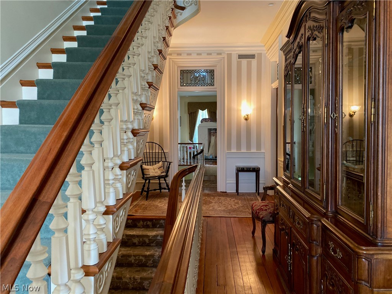
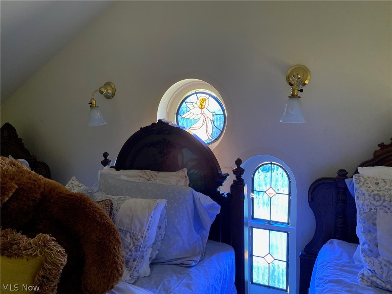
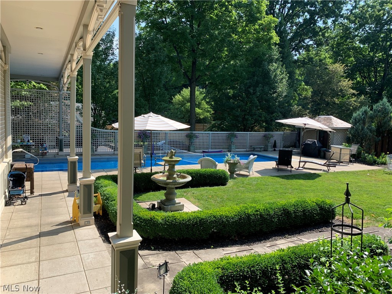
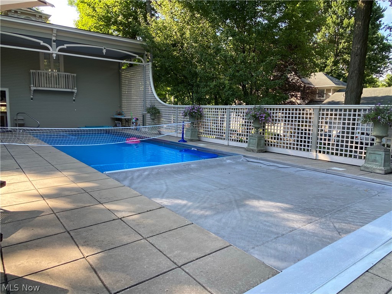
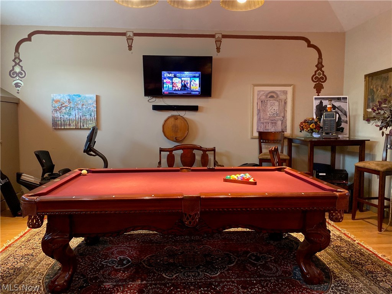
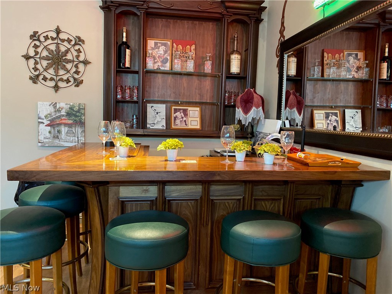
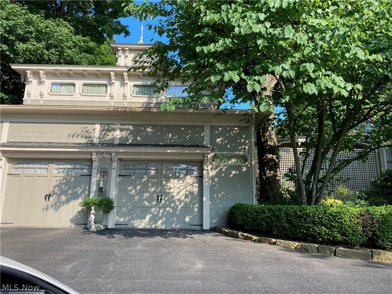
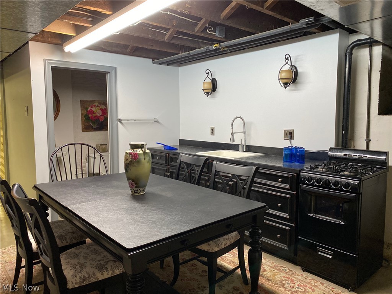
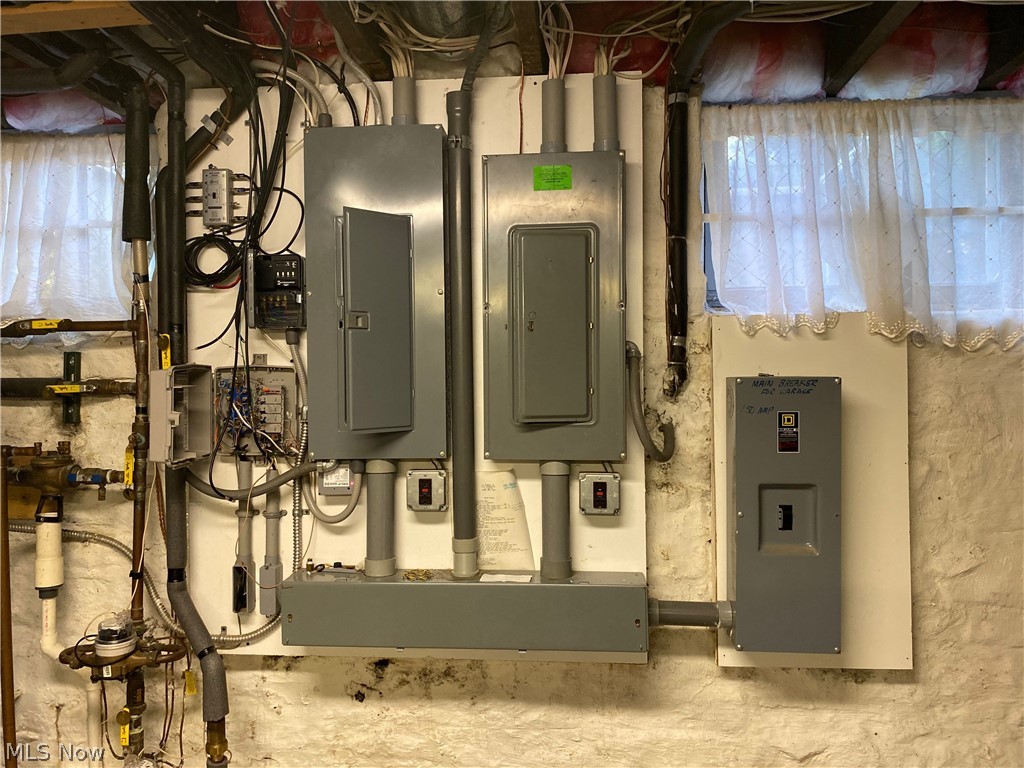
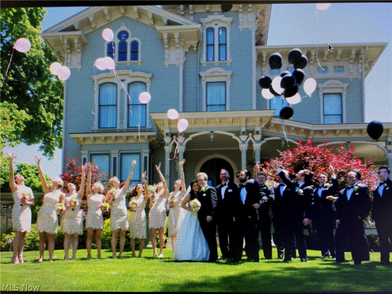
Its Fall in Poland Village and this landmark Victorian treasure is ready for its new owner. Historical tradition meets contemporary for today's busy families. The  architecturally supervised $1.5 million reconstruction started in 1994. The restoration was completed by talented local craftsmen. The sweeping mahogany porch is the place to watch parades and wave to your neighbors. The front to back grand entrance features a three story walnut stairway perfect for family photos or masterpiece art.  This 6000+ sq ft home has been a doctor's office, boarding house, "Bend of the Road" restaurant, and beauty parlor. Since 1996 it has been enjoyed by 3 families that have preserved its unique heritage. If you home school your children, you will be living history and creating lasting memories right here.  If you need a home office, the solid construction makes this a quiet almost sound proof home.  It is a quick walk to the library or center of town when you need a break from work. The Carriage House can serve as a studio for an artist, tutor, or music teacher, but your friends might think it is really great for a cigar or poker night with its 1/2 bath and private entrance. Fenced yard with in-ground heated salt water pool.  New Shingle roof 2019. 3 working fireplaces on 1st floor. Storage shed. 2nd floor laundry, Average electric $200, Gas $150. Partially finished basement with kitchen.

4 Riverside Drive

Message successfully sent.

What would you like to know?

What is 3 + 4 ?

I agree to receive email communication and understand I can unsubscribe at any time.

I agree to be contacted by Tyson Sells Homes, LLC. via call, email, and text for real estate services. To opt out, you can reply 'stop' at any time or reply 'help' for assistance. You can also click the unsubscribe link in the emails. Message and data rates may apply. Message frequency may vary. Privacy Policy

Related Properties

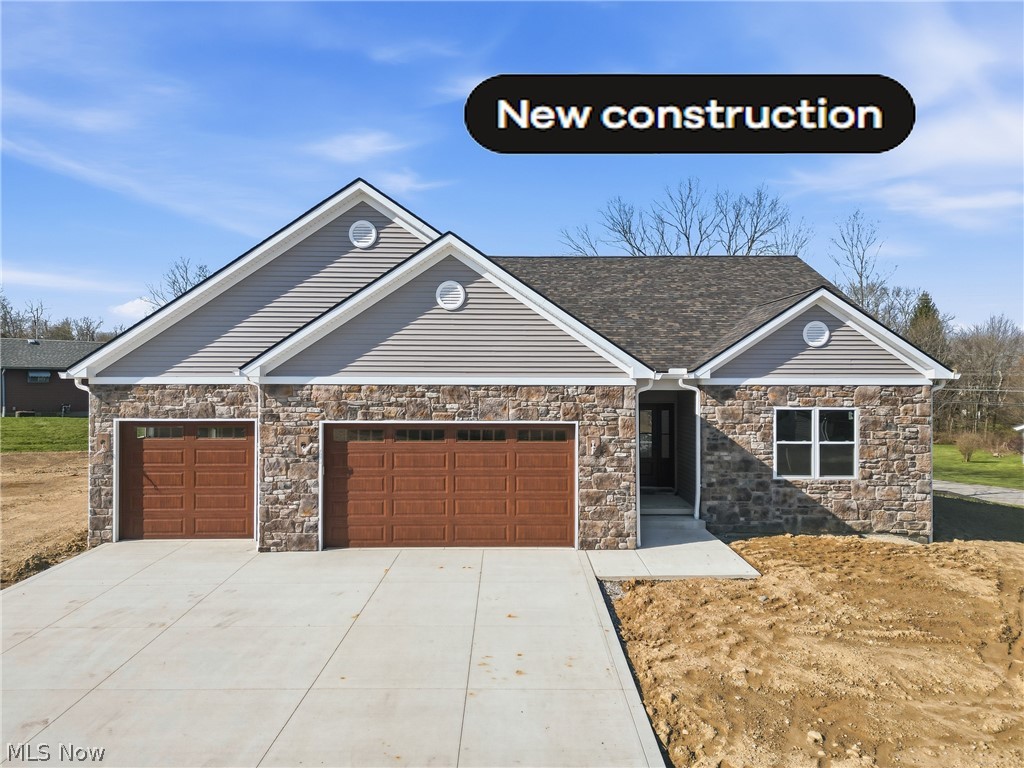
MOVE IN READY ... New Deluxe Constructed RANCH VILLA WITH ATTRACTIVE EXTERIOR DESIGN and a BEAUTIFUL DISPLAY of stone facade and window display plus a LARGE 3-car garage.
Features Spacious Covered Porch, 
Open Kitchen concept that includes Large Island, Custom built cabinets with Quartz countertops, spacious eating area plus deluxe  Butler pantry; 
2.5 Bathrooms; Primary Bedroom features a  Beautiful Tiled walk in shower; large dual sink vanity and fully complete
Walk-in closet ;
Full 12 coarse insulated Basement with rough in floor plumbing for an additional 3rd full bathroom; On Demand Water Heater! Close proximity to large grocery stores, restaurants, churches and highways. Located in NEW DEVELOPMENT " VILLA NORA" Poland Township with fee simple lots.   " OPEN HOUSE THIS SUNDAY BETWEEN 12 AND 3".  SHOP AND COMPARE... YOU WILL BE SATISFIED!
#5197933

Poland

4540 Wyatt Way

3 Beds

2 Baths

2,173 Sq.Ft.

$629,900

MLS#: 5197933

Price reduced
Welcome to a truly stunning brick residence nestled within the Poland Local School District. This spacious home combines classic charm with modern amenities, creating the perfect sanctuary for comfortable family living and effortless entertaining. Step inside and be greeted by gleaming hardwood floors that flow seamlessly throughout the home. The heart of the residence is the chef-inspired kitchen, featuring a large granite island, ample cabinetry, and a generous walk-in pantry—ideal for culinary enthusiasts. Adjacent to the kitchen, the formal dining room sets the stage for memorable gatherings, while the cozy living room with fireplace offers a warm, inviting atmosphere. Unwind in the expansive family room, complete with a wet bar and second fireplace—perfect for hosting friends or relaxing evenings in. The sunroom bathes the home in natural light, providing a tranquil spot to enjoy your morning coffee. Upstairs, the primary suite offers a spacious walk-in closet and a luxurious bathroom with a soaking tub for ultimate relaxation. Three additional bedrooms and a full bath complete the second floor, ensuring plenty of space for family or guests. Additional highlights include first-floor laundry, a freshly painted interior, new HVAC and AC units, and refreshed landscaping. Outdoors, enjoy a charming brick patio, beautifully manicured yard, and an adorable play house—perfect for family fun. With a two-car garage and timeless curb appeal, this move-in ready home awaits its next chapter. Don’t miss your opportunity to make it yours!
#5238702

Poland

3505 Olde Winter Trail

4 Beds

3 Baths

4,644 Sq.Ft.

$679,000

MLS#: 5238702

Send a message

Message successfully sent.

Your message

What is 3 + 4 ?

Reason for contacting?

I agree to receive email communication and understand I can unsubscribe at any time.

I agree to be contacted by Tyson Sells Homes, LLC. via call, email, and text for real estate services. To opt out, you can reply 'stop' at any time or reply 'help' for assistance. You can also click the unsubscribe link in the emails. Message and data rates may apply. Message frequency may vary. Privacy Policy

Sign Out

Virtual Assistant

Would you like to take the next step with this property? We can help you schedule a showing or virtual tour, or send you more details.

Yes, I would like more information.

Thank You for Your Reply, One of Our Agents will contact you as soon as possible

No, maybe later.

Thank you, you can always contact me via email, phone number or through the contact form.

Realhub AI

Lucy - Your AI-Powered Realtor

Update Your Temporary Password

Personalize your search

Enter your email and we'll notify you immediately when new listings match what you're looking for.

or enter email address

Already have an account ? Login here

Continue your home search

I agree to receive communications and understand I can unsubscribe at any time.

I agree to be contacted by Tyson Sells Homes, LLC. via call, email, and text for real estate services. To opt out, you can reply 'stop' at any time or reply 'help' for assistance. You can also click the unsubscribe link in the emails. Message and data rates may apply. Message frequency may vary. Privacy Policy

Already have an account ? Login here

We use cookies

We use cookies primarily for analytics to enhance your experience. By accepting, you agree to our use of these cookies. You can manage your preferences or learn more about our cookies policy.