.webp?size=346x80)


Property
Beds
3
Full Baths
1
1/2 Baths
1
Year Built
1944
Sq.Footage
1,136
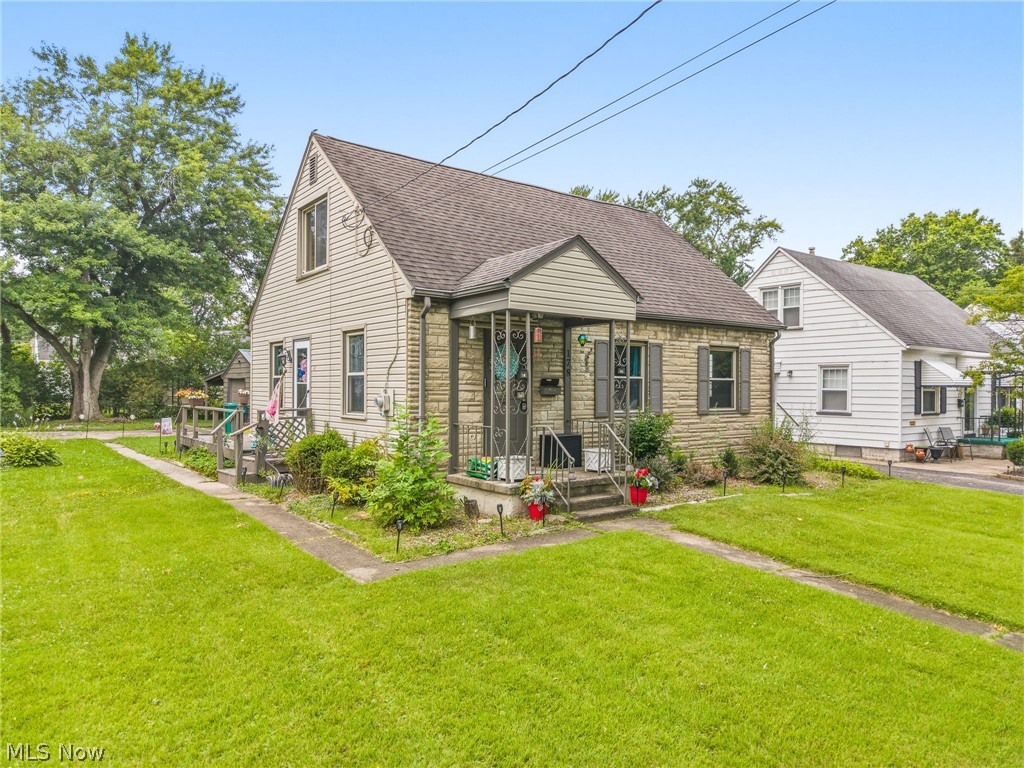
Welcome to 4097 Burkey Rd in Austintown, Ohio! Full of unique character, immense charm, and inviting spaces, this one-of-a-kind 3-bedroom, 1.5-bathroom home offers 1,136 square feet of living space with a wonderful blend of updates, personality, and outdoor possibilities. From the moment you arrive, you'll appreciate the home's distinctive appeal and the warmth that makes it stand out from the rest. Numerous updates throughout include new carpeting, updated lighting, fresh paint, and much more. Additional improvements include a newer roof replaced in 2020 and updated electrical service in 2026, offering added peace of mind for the next owner. Step onto the large, covered front porch and imagine enjoying your morning coffee, or unwinding after a long day. Inside, the home offers comfortable living spaces and the layout provides everyday convenience and functionality. One of the standout features of this property is the impressive three-car-deep tandem garage, offering exceptional space for vehicles, storage, hobbies, or additional workspace. You'll also find a dedicated workshop area, perfect for DIY projects, crafts, or keeping tools and equipment organized. The outdoor spaces are where this property truly shines! Enjoy a private rear patio surrounded by a charming garden and courtyard setting, creating a cozy retreat to relax or entertain. An enclosed rear patio area featuring an outdoor kitchen adds even more possibilities for gatherings, cookouts, and enjoying time with family and friends. The large, partially fenced backyard offers plenty of room to garden, entertain, create your dream outdoor oasis, or simply enjoy the extra space. The possibilities are abundant. If you're looking for a home with character, meaningful updates, exceptional garage space, and outdoor features that offer something a little different, this Austintown gem is ready to capture your imagination. Don't miss the opportunity to discover all this unique property has to offer!
Features & Amenities
Interior
-
Total Bedrooms
3
-
Bathrooms
1
-
1/2 Bathrooms
1
-
Above Grade Finished Area
1136.0
-
Basement YN
YES
-
Cooling YN
YES
-
Cooling
Central Air
-
Fireplace YN
NO
-
Heating YN
YES
-
Heating
Natural Gas, Forced Air
-
Pet friendly
N/A
Exterior
-
Garage
Yes
-
Garage spaces
3
-
Construction Materials
Brick, Wood Siding
-
Other Exterior Features
Built-in Barbecue, Barbecue, Courtyard, Outdoor Grill
-
Parking
Attached, Garage
-
Patio and Porch Features
Enclosed, Front Porch, Patio, Porch
-
Pool
No
-
Waterfront YN
NO
Area & Lot
-
Lot Size(acres)
0.448
-
Property Type
Residential
-
Property Sub Type
Single Family Residence
-
Architectural Style
Cape Cod, Conventional
Price
-
Sales Price
$149,900
-
Tax Amount
$1,636
-
Sq. Footage
1,136
-
Price/SqFt
$131
HOA
-
Association
No
School District
-
Elementary School
Austintown LSD - 5001
-
Middle School
Austintown LSD - 5001
-
High School
Austintown LSD - 5001
Property Features
-
Stories
2
-
Sewer
Public Sewer
-
Water Source
Public
Schedule a Showing
Showing scheduled successfully.
Mortgage calculator
Estimate your monthly mortgage payment, including the principal and interest, property taxes, and HOA. Adjust the values to generate a more accurate rate.
Your payment
Principal and Interest:
$
Property taxes:
$
HOA fees:
$
Total loan payment:
$
Total interest amount:
$
Location
County
Mahoning
Elementary School
Austintown LSD - 5001
Middle School
Austintown LSD - 5001
High School
Austintown LSD - 5001
Listing Courtesy of A.J. Allen, Century 21 Lakeside Realty
RealHub Information is provided exclusively for consumers' personal, non-commercial use, and it may not be used for any purpose other than to identify prospective properties consumers may be interested in purchasing. All information deemed reliable but not guaranteed and should be independently verified. All properties are subject to prior sale, change or withdrawal. RealHub website owner shall not be responsible for any typographical errors, misinformation, misprints and shall be held totally harmless.

Agent / Realtor®
Carla Ponikvar
Call Carla today to schedule a private showing.

* Listings on this website come from the FMLS IDX Compilation and may be held by brokerage firms other than the owner of this website. The listing brokerage is identified in any listing details. Information is deemed reliable but is not guaranteed. If you believe any FMLS listing contains material that infringes your copyrighted work please click here to review our DMCA policy and learn how to submit a takedown request.© 2024 FMLS.
Related Properties

Austintown
156 S Roanoke Avenue
3 Beds
1 Baths
1,080 Sq.Ft.
$159,500
MLS#: 5240999

Austintown
5713 Callaway Circle
2 Beds
1 Baths
1 Sq.Ft.
$155,000
MLS#: 5238415

Austintown
87 Idlewood Road
3 Beds
1 Baths
1,076 Sq.Ft.
$154,900
MLS#: 5250383

Austintown
271 Parkgate Avenue
3 Beds
1 Baths
1,160 Sq.Ft.
$154,900
MLS#: 5236319

Austintown
3905 Elmwood Avenue
3 Beds
1 Baths
1,074 Sq.Ft.
$169,900
MLS#: 5249584
Austintown
178 S Edgehill Avenue
3 Beds
2 Baths
1,080 Sq.Ft.
$160,000
MLS#: 5230255

Austintown
5124 Willow Crest Avenue
3 Beds
1 Baths
1,992 Sq.Ft.
$175,000
MLS#: 5244976

Austintown
3671 Burkey Road
3 Beds
1 Baths
1,784 Sq.Ft.
$168,800
MLS#: 5249736
