Features & Amenities

Interior

  • Total Bedrooms

    4

  • Bathrooms

    3

  • 1/2 Bathrooms

    1

  • Above Grade Finished Area

    2286.0

  • Basement YN

    YES

  • Cooling YN

    YES

  • Cooling

    Central Air

  • Fireplace YN

    NO

  • Heating YN

    YES

  • Heating

    Natural Gas, Forced Air

  • Main Level Bedrooms

    3

  • Pet friendly

    N/A

Exterior

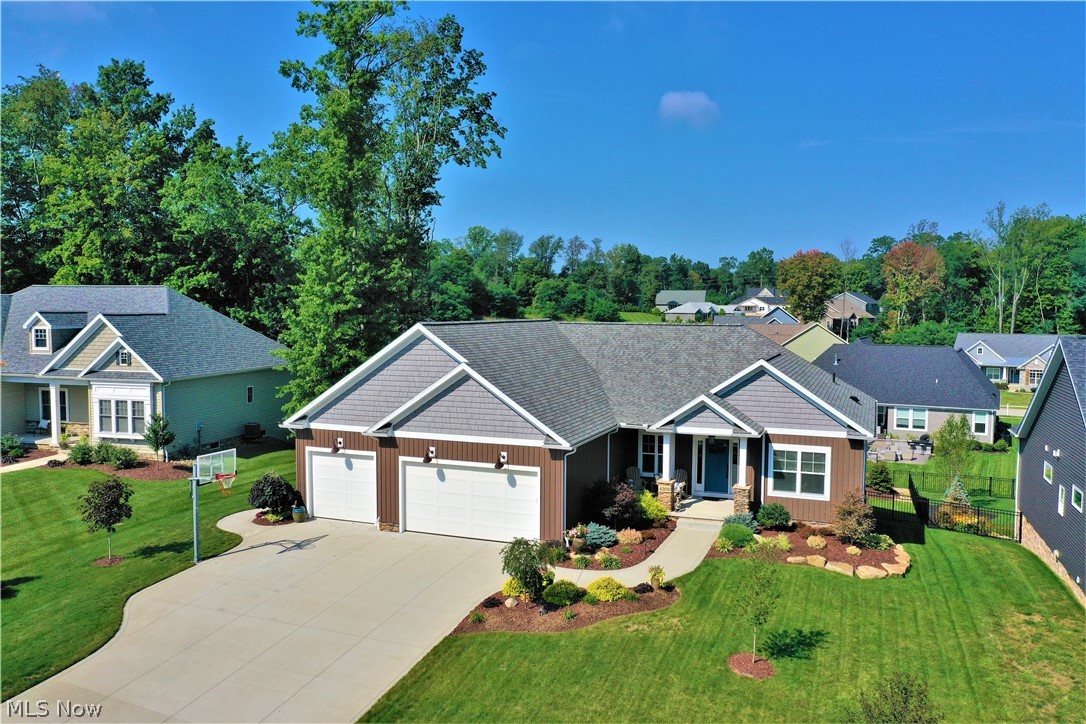
  • Garage

    Yes

  • Garage spaces

    3

  • Construction Materials

    Vinyl Siding

  • Parking

    Attached, Garage, Garage Door Opener, Paved, Outside

  • Pool

    No

Area & Lot

  • Lot Size(acres)

    0.3124

  • Property Type

    Residential

  • Property Sub Type

    Single Family Residence

  • Architectural Style

    Ranch

Price

  • Sales Price

    $614,480

  • Tax Amount

    $8,080

  • Financing Options

    Cash

  • Sq. Footage

    4,572

  • Price/SqFt

    $134

HOA

  • Association

    YES

  • Association Fee

    $150

  • Association Fee Frequency

    Annually

  • Association Fee Includes

    N/A

School District

  • Elementary School

    Green LSD (Summit)- 7707

  • Middle School

    N/A

  • High School

    N/A

Property Features

  • Stories

    1

  • Sewer

    Public Sewer

  • Water Source

    Public

Schedule a Showing

Showing scheduled successfully.

<
>
IN PERSON
VIA CHAT

What is 3 + 4 ?


Change time

Mortgage calculator

Estimate your monthly mortgage payment, including the principal and interest, property taxes, and HOA. Adjust the values to generate a more accurate rate.

Your payment

Principal and Interest:

$

Property taxes:

$

HOA fees:

$

Total loan payment:

$

Total interest amount:

$

Location

County

Summit

Elementary School

Green LSD (Summit)- 7707

Middle School

High School

Listing Courtesy of Teresa K Fiorentino , Keller Williams Chervenic Rlty

RealHub Information is provided exclusively for consumers' personal, non-commercial use, and it may not be used for any purpose other than to identify prospective properties consumers may be interested in purchasing. All information deemed reliable but not guaranteed and should be independently verified. All properties are subject to prior sale, change or withdrawal. RealHub website owner shall not be responsible for any typographical errors, misinformation, misprints and shall be held totally harmless.

Agent Carla Ponikvar

Agent / RealtorĀ®

Carla Ponikvar

Call Carla today to schedule a private showing.


* Listings on this website come from the FMLS IDX Compilation and may be held by brokerage firms other than the owner of this website. The listing brokerage is identified in any listing details. Information is deemed reliable but is not guaranteed. If you believe any FMLS listing contains material that infringes your copyrighted work please click here to review our DMCA policy and learn how to submit a takedown request.Ā© 2024 FMLS.
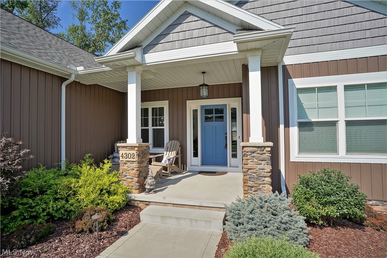
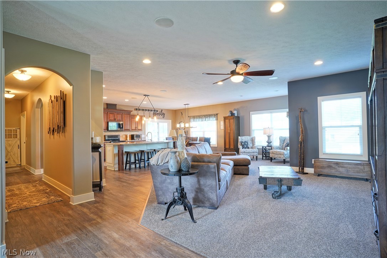
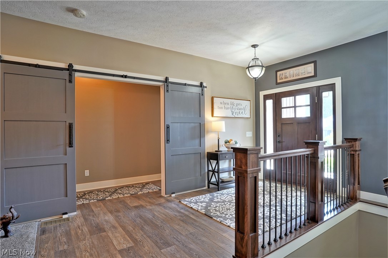
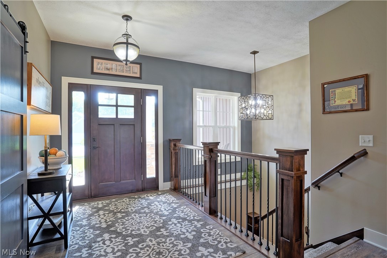
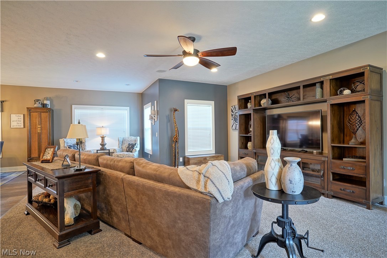
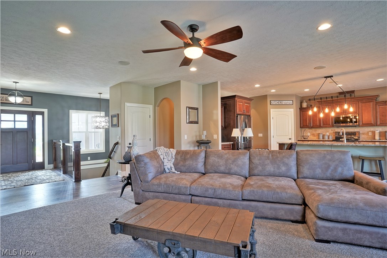
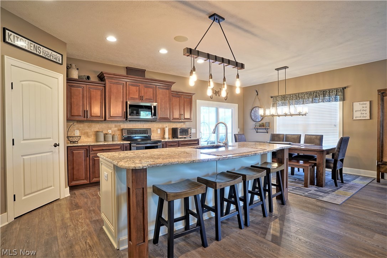
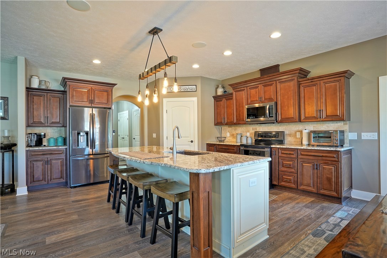
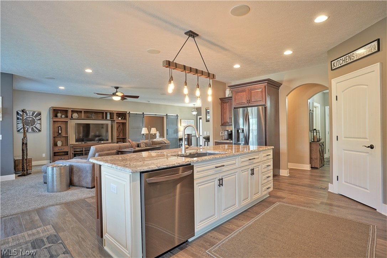
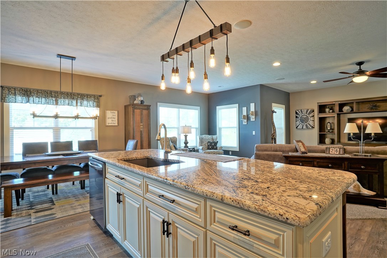
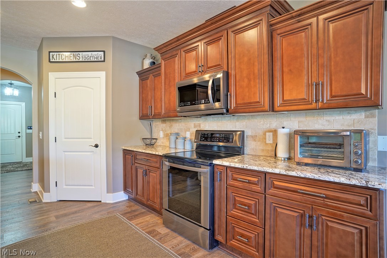
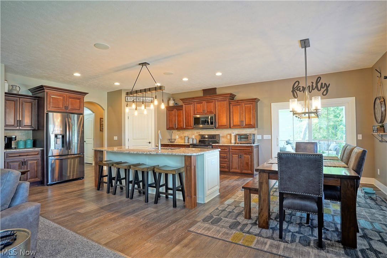
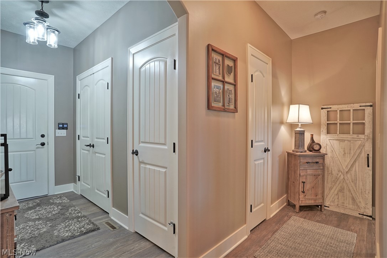
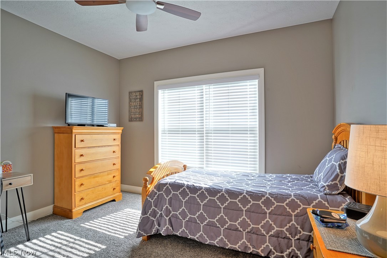
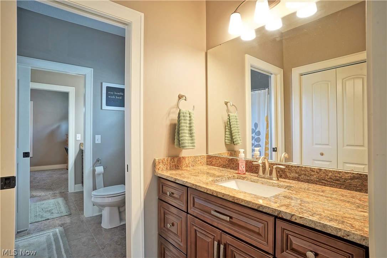
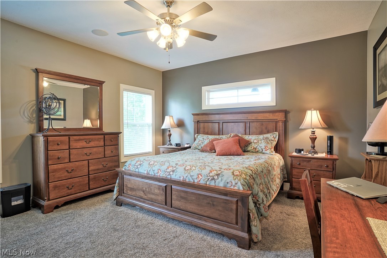
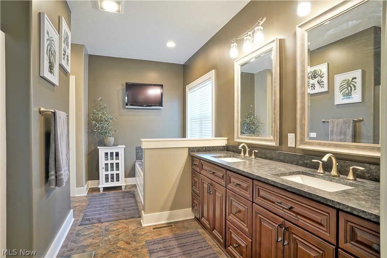
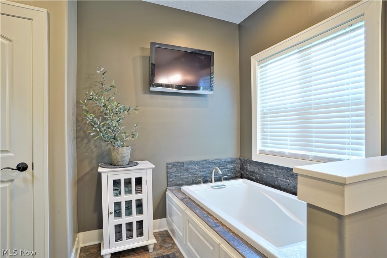
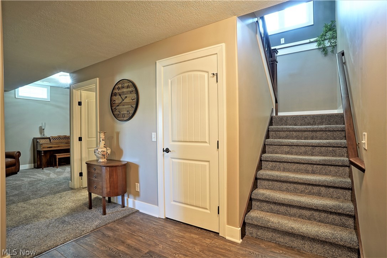
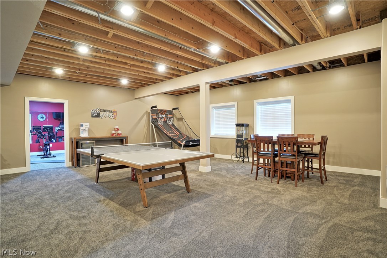
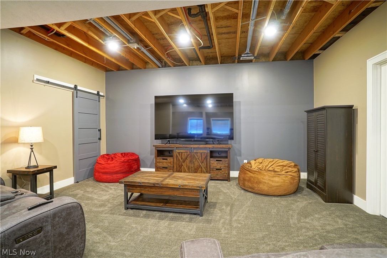
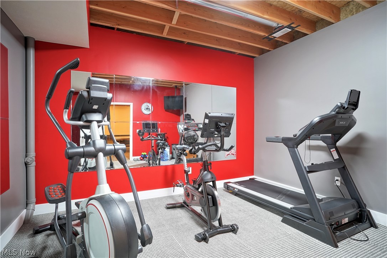
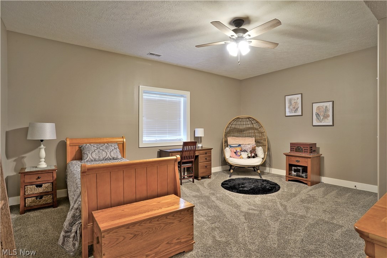
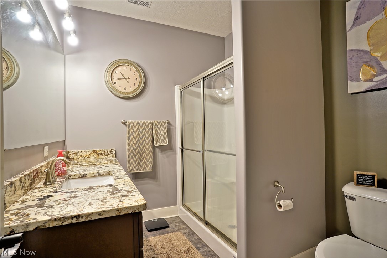
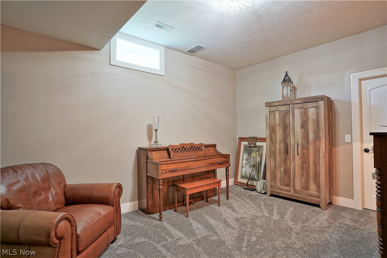
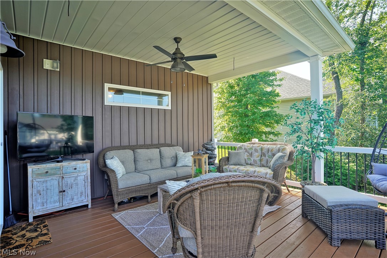
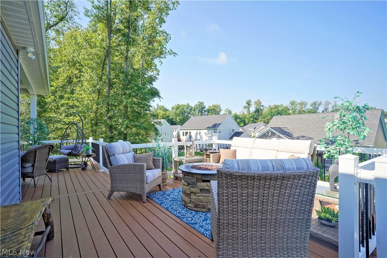
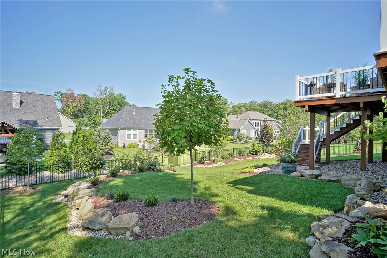
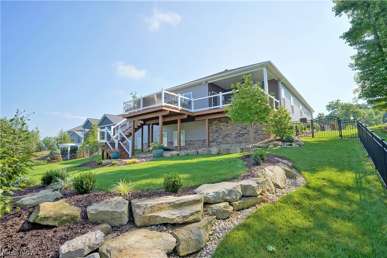
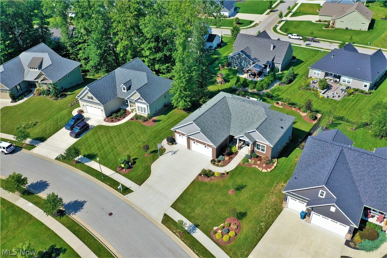
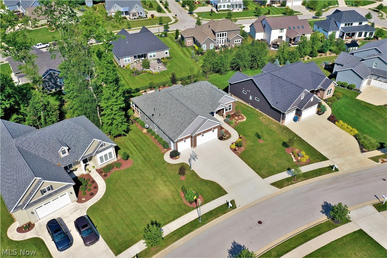
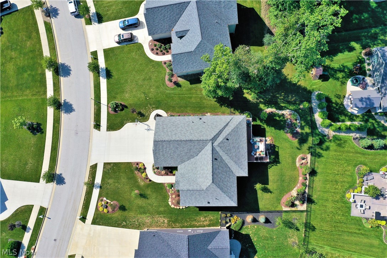
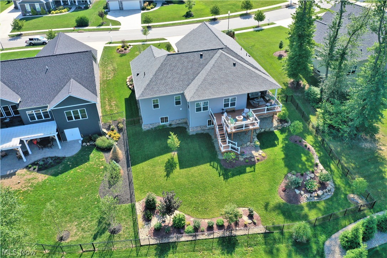
This luxurious & energy efficient ranch located in the sought after Kings Ridge development boasts 4 bedrooms & 3 1/2 baths. The open floorplan effortlessly balances functional living w/ a level of sophistication! The gourmet kitchen features custom cabinets, upgraded granite countertops, & black stainless appliances. The kitchen is open to the great room w/ incredible, 9 foot ceilings. The impressive master suite is split from the remaining bedrooms offering a perfect amount of privacy. The master bath offers a massive vanity, walk-in closet, linen closet a soaking tub & separate shower. The other two bedrooms on the main floor share an oversized jack & jill bath. Other interior features include over-sized white trim, subtle rustic/industrial accents & foyer w/ open stairwell to a stunning finished basement which offers an enormous area for perfect for entertaining, the forth bedroom which is impressive in size, a full bath w/ gorgeous granite counter tops, an extra area perfect for a

4302 Folkstone Circle

Message successfully sent.

What would you like to know?

What is 3 + 4 ?

I agree to receive email communication and understand I can unsubscribe at any time.

I agree to be contacted by Tyson Sells Homes, LLC. via call, email, and text for real estate services. To opt out, you can reply 'stop' at any time or reply 'help' for assistance. You can also click the unsubscribe link in the emails. Message and data rates may apply. Message frequency may vary. Privacy Policy

Related Properties

Welcome to a home where quality isn't just a buzzword — it's built into every beam, tile, and countertop. This stunning four-bedroom, three-bathroom residence spans over 3,100 square feet of thoughtfully designed living space, lovingly maintained by its original owners since 1993.

Step inside and a soaring, wood-beamed foyer with gleaming hardwood flooring sets the tone. French doors reveal a private office, while the living and dining rooms flow seamlessly into a kitchen that means business — cherry cabinets, granite countertops, under-cabinet lighting, stainless appliances, and a generous island with breakfast bar. The family room beckons with hardwood floors and a handsome brick gas fireplace, creating the perfect gathering spot.

Slide open the patio doors and discover a Trex deck overlooking a tranquil stone koi pond complete with waterfall. Landscape lighting and a charming stone birdbath complete the serene outdoor retreat.

Upstairs, a unique art alcove greets you at the landing, leading to four freshly carpeted bedrooms with generous closet space, including two walk-ins in the primary suite. The primary bathroom features travertine throughout, a relaxing jacuzzi tub, granite countertop, and double sinks. A second full bathroom with ceramic tile and double sinks serves the remaining bedrooms beautifully.

Practical touches abound — a three-car garage, main-level laundry with utility sink, custom draperies, and updated light fixtures throughout. Nestled near Mayfair Country Club, Kreighbaum Park, and Green High School, this location perfectly balances convenience with charm.

Schedule your private tour today — homes built this well rarely stay available for long.
#5215200

Uniontown

1938 Fairway Drive

4 Beds

2 Baths

3,106 Sq.Ft.

$599,900

MLS#: 5215200

Welcome to Spring Hill Villas, a low-maintenance, to-be-built community in the highly rated Green School District, where your home is designed around your life, not the other way around. Lawn maintenance and snow removal are included, allowing you to focus on what matters most while we take care of the rest.
At Spring Hill Villas, building with Drees Homes means more than selecting a floor plan. It means creating a custom home tailored to your family’s needs today and into the future. Every home starts as a thoughtfully designed foundation, then evolves through personalization to support how you actually live.
Have an oversized vehicle, workshop needs, or extra storage? Add a garage extension to give you the space and functionality you need. Planning for parents or guests who may not navigate stairs easily? This home offers the option to create a first-floor guest suite, providing comfort, accessibility, and peace of mind for multigenerational living.
Whether you’re working from home, welcoming extended family, planning for life transitions, or simply wanting spaces that adapt as your family grows, Drees Homes’ custom construction process empowers you to make intentional choices. From room configurations and structural options to layout flexibility and design features, your home is shaped to reflect your priorities, not forced into a one-size-fits-all mold.
The result is a home that feels personal, functional, and future-ready, one that supports everyday routines, life changes, and long-term goals with ease. Combined with the low-maintenance lifestyle of Spring Hill Villas and the confidence of Green School District schools, this is an opportunity to build a home that truly works for you.
This home is to be built, allowing you to personalize it from the ground up. Photos are for illustrative purposes only.
#5183111

Uniontown

3633 Great Windsor Lane

4 Beds

2 Baths

3,002 Sq.Ft.

$529,900

MLS#: 5183111

Welcome to Spring Hill Villas, Drees Homes’ newest community. Step into the Sarasota by Drees Homes, a design where comfort, sophistication, and possibility come together to create a home that adapts beautifully to the way you want to live. This to-be-built residence offers the freedom to tailor every detail, making it the perfect canvas for your dream home. This home is also the decorated model home in the community.  The Sarasota welcomes you with a bright, open-concept main level that effortlessly connects the kitchen, dining area, and spacious family room, an ideal flow for both everyday living and memorable gatherings. Personalize your space with options such as a tray ceiling, fireplace, or expanded outdoor living area to create a warm and inviting atmosphere that fits your lifestyle.  Your first-floor primary suite becomes a true retreat with a generous layout and multiple options including a garden bath or super shower, allowing you to craft a spa-like experience that feels indulgent every single day. A flexible home office and well-sized secondary bedroom round out the main level, with the option to convert the office into another bedroom if your needs evolve.  If you’re looking for even more space, the Sarasota offers an optional second level featuring a loft and additional bedroom, perfect for guests, kids, hobbies, or creating a quiet getaway. And the expansive lower level gives you the freedom to add a recreation room, den, wet bar, or additional bath, providing endless opportunities to design for the way you live today and dream for tomorrow.  Every part of the Sarasota was created with adaptability in mind. With Drees Homes’ full suite of design options, you can choose the finishes, features, and structural enhancements that reflect your personal style. Listed price reflects the base price of the Sarasota floor plan. Create the Sarasota that inspires the next chapter of your life. To be built. Photos for illustration purposes.
#5182882

Uniontown

821 Colesbourne Circle

3 Beds

2 Baths

1,776 Sq.Ft.

$494,900

MLS#: 5182882

Welcome to this beautiful former Elegance Homes model in the highly desirable Glengarry allotment, located in the award-winning Lake Local School District. Offering 4 bedrooms, 2.5 bathrooms, and an open floor plan filled with natural light, this home showcases quality craftsmanship, thoughtful design, and the upgrades you'd expect from a builder's model home. The impressive two-story great room features a beamed tray ceiling and gas fireplace, creating a warm and inviting gathering space. Just off the great room, the hearth room offers a stunning floor-to-ceiling stone gas fireplace, adding even more charm and character. The kitchen is the heart of the home, featuring granite countertops, ceramic tile backsplash, abundant cabinetry, a walk-in pantry, breakfast bar, and a spacious dinette area. A convenient first-floor laundry room and mudroom make everyday living effortless. The spacious first-floor owner's suite offers a tray ceiling, oversized walk-in closet, and a luxurious en-suite bath with dual granite vanities, soaking tub, tiled shower, and private water closet. Step directly from the owner's suite onto your own covered porch, the perfect place to enjoy your morning coffee or unwind at the end of the day. Upstairs you'll find three generously sized bedrooms and a full bathroom, providing plenty of space for family and guests. Additional features include solid wood doors, hardwood flooring throughout the main level, 9-foot ceilings, central vacuum, security system, high-efficiency furnace, and a full basement with 9-foot poured walls that's already rough-plumbed for a future bathroom. Beautifully maintained and thoughtfully designed, this home offers the perfect combination of elegance, comfort, and functionality in one of Uniontown's most sought-after neighborhoods.
#5233993

Uniontown

3610 Lake Center Street NW

4 Beds

2 Baths

2,694 Sq.Ft.

$549,900

MLS#: 5233993

From the moment you step inside this custom-built, all-brick ranch, you’ll say WOW! Sitting on over an acre, this 3-bedroom, 3-full-bath home welcomes you with soaring ceilings, an open layout, and plenty of natural light. The living and dining areas flow together beneath dramatic 2-story ceilings, with sliding doors leading to the sunroom. Just beyond, the kitchen has a large center island and breakfast bar, two large pantries, a dinette area and plenty of space to cook and entertain.Ā  The kitchen is open to the great room, where skylights and a gas fireplace create the perfect place to relax.Ā Down the hall, you’ll find two bedrooms, a full bath, and convenient main-floor laundry. Tucked away from the other bedrooms, the primary suite feels like its own retreat with a tray ceiling, access to the enclosed sunroom, a private bath with double sinks and jetted tub, and an impressive walk-in closet complete with organizers and a separate cedar closet.Ā Need space for cars, toys, or hobbies? Wait until you see the massive heated 4-car attached garage with workshop space and walk-up loft/attic! And the storage doesn’t stop there. The basement offers tons of additional storage, a full bathroom, a sink ready to create a wet bar area/kitchenette area.  The basement is waiting for your finishing touches for which will create even more living space. Bring your imagination and make the space your own!Ā Outside, the gated patio overlooks the spacious yard, while the brick outbuilding with heat and electric offers even more possibilities. Two furnaces, two air conditioners, and a whole-house generator add comfort and peace of mind. A sprinkler system, central vac, Anderson doors, metal roof, built-in surround sound, and so many thoughtful extras make this a home with plenty of space to live, work, entertain, and enjoy!
#5236193

Uniontown

3371 Sherbrook Drive

3 Beds

3 Baths

4,438 Sq.Ft.

$499,900

MLS#: 5236193

Sometimes life throws you a curveball, and you have to sell the home of your dreams to relocate with your job somewhere else. That’s where YOU come in. Their curveball is YOUR opportunity to own an incredible Pulte-built home in Jacob’s Ridge, one of the most sought-after developments in Uniontown, that is 1yr old with practically every builder upgrade available (apart from a fireplace) and a backyard to die for! Here are some of the highlights: Upgraded kitchen package: includes soft-close 42ā€ cabinetry and full herringbone backsplash, upgraded SS appliance package, quartz countertops in kitchen and baths, a beautiful pendant light over the island and LVT flooring throughout the 1st floor, plus bathrooms and the 2nd floor laundry; 3 spacious bedrooms with large, walk-in closets, including a tray ceiling, a frameless, tiled shower with pebble floor and 3 shower niches, and a comfort-height double vanity in the master bath; 4-ft extensions in the basement, living room and garage, which is completely finished and has auto-sensing lights and a Tesla car charger (convertible). Two network ports in the office and loft were added in addition to the one in the living room. The full, unfinished basement has high ceilings, is plumbed for another full bath and is fully insulated to be finished as desired! OUTSIDE, they have $80K in the hot tub, a heated, inground pool with travertine coping and pool equipment and a concrete pad surrounding the pool with a lighted black fence and gate. In 2026, permanent exterior lighting was added to the front and back on the rooflines making holiday decorating a dream! With plenty of sidewalks and a walking path in the development, you can easily and safely walk your pets or small children. Located just one mile from Green high school with easy access to I77, and all sorts of amenities, don’t miss out on owning this beautiful home at an INCREDIBLE price! See supplements for full details and the transferrable 10-yr builder guarantee.
#5220460

Uniontown

3785 Rachael Lane

3 Beds

2 Baths

2,459 Sq.Ft.

$499,900

MLS#: 5220460

Home set for a September 2026 completion. This Bradbern floor plan by Drees Homes offers a versatile and thoughtfully designed layout, featuring a guest bedroom on the main floor for added flexibility, while four additional bedrooms and a spacious bonus room are located on the second floor. The home also includes a large unfinished basement with plumbing rough-ins, offering endless potential for future living space. Located in a low-maintenance community, the HOA includes lawn care and snow removal, allowing for easy, worry-free living. Zoned for Green School District, this home provides an ideal setting for comfort and everyday living. Stop by the model home for more information. Photos are of a decorated model home and are for illustration purposes only.
#5223178

Uniontown

3663 Great Windsor Lane

5 Beds

3 Baths

2,478 Sq.Ft.

$529,900

MLS#: 5223178

Step into brand-new, never-lived-in luxury with this impeccably crafted 3-bedroom, 2.5-bath ranch home, perfectly positioned on a sprawling 0.85-acre lot featuring a serene pond in the backyard. This one-level residence combines effortless main-floor convenience with a fully finished lower level designed for modern versatility. The main level welcomes you with a spacious primary suite complete with a walk-in closet and en-suite bath, plus two additional bedrooms bathed in natural light. A dedicated home office provides the ideal setting for remote work or study, while a convenient powder room adds everyday ease. The open-concept great room, kitchen with custom cabinetry, and dining area flow seamlessly, showcasing premium finishes at every turn. Downstairs, the expansive 1,300-square-foot finished lower level impresses with a flexible bonus room suited for a home gym, media room, or guest suite, complemented by a full bathroom. Ample storage and recreation space round out this thoughtfully designed area. Step outside to the generous composite deck, built for low-maintenance durability and featuring steps down to the yard. Enjoy peaceful pond views and nearly an acre of usable land perfect for outdoor gatherings, gardening, or future enhancements like a pool.
Additional highlights include a 3-car attached garage with room for vehicles, toys, or a workshop, and builder warranties
#5170016

Uniontown

2601 Lake Center Street NW

3 Beds

3 Baths

3,397 Sq.Ft.

$729,900

MLS#: 5170016

Price reduced
Nestled at the cul-de-sac's end, 3901 Creekside Dr offers an unparalleled luxury living experience where sophisticated design meets everyday functionality and modern efficiency. The heart of this magnificent home is a huge chef’s kitchen, boasting stunning granite countertops, a premium suite of appliances, and an abundance of rich cabinetry that will inspire your inner culinary artist. Flowing effortlessly from the kitchen, the grand living room commands attention with its massive, soaring ceiling heights and a striking fireplace that ignites with the simple flip of a switch, creating an instantly warm and inviting ambiance. Designed with a master-on-main layout, the residence ensures a private and serene sanctuary on the first floor, beautifully complemented by an elegant main-level office for the ultimate work-from-home convenience.
Everyday practicalities are elevated by a thoughtfully placed main-floor laundry room, a dedicated mudroom, and premium mechanical upgrades including a high-efficiency HVAC system and a tankless water heater for endless hot water and optimal comfort. Step outside onto the huge back deck, an idyllic setting for open-air entertaining or peaceful morning coffees overlooking the lush surroundings. Downstairs, the massive walkout basement offers an incredible canvas for customization; it has already been meticulously framed out with utilities run, leaving the new owner the effortless task of adding drywall, flooring, and personal finishing touches to complete a massive secondary living space. This Uniontown masterpiece seamlessly blends grand architectural details, eco-conscious engineering, and tailored comfort, offering a rare opportunity to move right in and finalize a dream lower level.   Green schools!   Call today to set up your private showing.
#5225870

Uniontown

3901 Creekside Drive

5 Beds

4 Baths

2,790 Sq.Ft.

$699,900

MLS#: 5225870

Price reduced
Welcome to a truly one-of-a-kind opportunity! This exceptional 7 bedroom, 3.5 bath property offers the perfect blend of luxury, flexibility, and income potential. Currently operating as a highly successful 5-star short-term rental, this turn-key property is being offered fully furnished with professionally curated designer furnishings, stylish dĆ©cor, luxury bedding, artwork, and accessories that create a magazine-worthy atmosphere throughout. Walking in, you'll be impressed by the dramatic two-story foyer showcasing soaring ceilings, elegant decorative columns, and an architectural beam that adds character and definition to the open living space. The stunning kitchen flows seamlessly into the spacious living area, creating the perfect setting for entertaining and gathering. The first level also includes a primary bedroom, laundry, a fitness center and a bunk room, and much more. Designed to accommodate large families or groups, the home offers multiple sleeping areas and room for up to 16-18 guests. The expansive walk-out lower level features its own kitchen, living area, bedrooms, private access, flexible space ideal for an in-law suite, guest quarters, office, or separate living area. Recent updates include fresh paint and decor, updated flooring, modern finishes, lighting, newer kitchen appliances, and central air conditioning(2025). Outside, expansive concrete parking accommodates approximately 10-12 vehicles. Zoned C-1/Mixed Use, the possibilities are endless—continue operating as a successful short-term rental, create an extraordinary residence, establish office space, or pursue other investment opportunities. Meticulously maintained throughout, this rare offering combines lifestyle, versatility, and income potential in one remarkable property. Everything in the home stays with the purchase, making this a one-of-a-kind opportunity! Ring cameras also convey with the sale for an added layer of security.Ā Simply bring your suitcase—everything else is already here.
#5218195

Uniontown

10689 Cleveland Avenue NW

7 Beds

3 Baths

4,240 Sq.Ft.

$550,000

MLS#: 5218195

 - property

Send a message

Message successfully sent.

Your message

What is 3 + 4 ?

Reason for contacting?

I agree to receive email communication and understand I can unsubscribe at any time.

I agree to be contacted by Tyson Sells Homes, LLC. via call, email, and text for real estate services. To opt out, you can reply 'stop' at any time or reply 'help' for assistance. You can also click the unsubscribe link in the emails. Message and data rates may apply. Message frequency may vary. Privacy Policy

Sign Out

Virtual Assistant

Would you like to take the next step with this property? We can help you schedule a showing or virtual tour, or send you more details.

Yes, I would like more information.

Thank You for Your Reply, One of Our Agents will contact you as soon as possible

No, maybe later.

Thank you, you can always contact me via email, phone number or through the contact form.

Realhub AI

Lucy - Your AI-Powered Realtor

Update Your Temporary Password

Personalize your search

Enter your email and we'll notify you immediately when new listings match what you're looking for.

or enter email address

Already have an account ? Login here

Continue your home search

I agree to receive communications and understand I can unsubscribe at any time.

I agree to be contacted by Tyson Sells Homes, LLC. via call, email, and text for real estate services. To opt out, you can reply 'stop' at any time or reply 'help' for assistance. You can also click the unsubscribe link in the emails. Message and data rates may apply. Message frequency may vary. Privacy Policy

Already have an account ? Login here

We use cookies

We use cookies primarily for analytics to enhance your experience. By accepting, you agree to our use of these cookies. You can manage your preferences or learn more about our cookies policy.
