Features & Amenities

Interior

  • Other Interior Features

    Ceiling Fan(s), Eat-in Kitchen, High Ceilings, Natural Woodwork

  • Total Bedrooms

    3

  • Bathrooms

    1

  • Above Grade Finished Area

    1224.0

  • Basement YN

    YES

  • Cooling YN

    YES

  • Cooling

    Ceiling Fan(s), Window Unit(s)

  • Fireplace YN

    NO

  • Heating YN

    YES

  • Heating

    Natural Gas, Baseboard, Electric, Pellet Stove

  • Pet friendly

    N/A

Exterior

  • Garage

    Yes

  • Garage spaces

    2

  • Construction Materials

    Vinyl Siding, Wood Siding

  • Parking

    Driveway, Detached, Garage Faces Front, Garage

  • Patio and Porch Features

    Deck

  • Pool

    No

  • Waterfront YN

    NO

  • View

    Neighborhood

Area & Lot

  • Lot Features

    Back Yard, Level, Rectangular Lot

  • Lot Size(acres)

    0.594

  • Property Type

    Residential

  • Property Sub Type

    Single Family Residence

  • Architectural Style

    Traditional

Price

  • Sales Price

    $204,900

  • Tax Amount

    $3,893

  • Sq. Footage

    1,224

  • Price/SqFt

    $167

HOA

  • Association

    No

School District

  • Elementary School

    Geneva Area CSD - 404

  • Middle School

    Geneva Area CSD - 404

  • High School

    Geneva Area CSD - 404

Property Features

  • Stories

    2

  • Foundation Details

    Block

  • Sewer

    Public Sewer

  • Water Source

    Public

Schedule a Showing

Showing scheduled successfully.

<
>
IN PERSON
VIA CHAT

What is 3 + 4 ?


Change time

Mortgage calculator

Estimate your monthly mortgage payment, including the principal and interest, property taxes, and HOA. Adjust the values to generate a more accurate rate.

Your payment

Principal and Interest:

$

Property taxes:

$

HOA fees:

$

Total loan payment:

$

Total interest amount:

$

Location

County

Ashtabula

Elementary School

Geneva Area CSD - 404

Middle School

Geneva Area CSD - 404

High School

Geneva Area CSD - 404

Listing Courtesy of Stephanie Shaffer, Russell Real Estate Services

RealHub Information is provided exclusively for consumers' personal, non-commercial use, and it may not be used for any purpose other than to identify prospective properties consumers may be interested in purchasing. All information deemed reliable but not guaranteed and should be independently verified. All properties are subject to prior sale, change or withdrawal. RealHub website owner shall not be responsible for any typographical errors, misinformation, misprints and shall be held totally harmless.

Agent Carla Ponikvar

Agent / Realtor®

Carla Ponikvar

Call Carla today to schedule a private showing.


* Listings on this website come from the FMLS IDX Compilation and may be held by brokerage firms other than the owner of this website. The listing brokerage is identified in any listing details. Information is deemed reliable but is not guaranteed. If you believe any FMLS listing contains material that infringes your copyrighted work please click here to review our DMCA policy and learn how to submit a takedown request.© 2024 FMLS.
If you’ve been looking for character, practical space, and a great yard, this home checks all the boxes. The main level features a natural, effortless flow moving seamlessly from the entry / bonus room into the main living room, kitchen, and dining area. Off the back, French doors open out to an oversized deck designed for outdoor dining, grilling, or relaxing in your own private corner nook. Beyond the deck, mature trees frame an expansive side yard that offers a cool, shaded retreat with plenty of room to spread out. A deep driveway leads to the detached two-car garage, giving you all the vehicle parking, workshop, and storage space you need. Conveniently located near town amenities, Lake Erie, and local wineries, this home delivers comfort, space, and easy living.

449 N Broadway

Message successfully sent.

What would you like to know?

What is 3 + 4 ?

I agree to receive email communication and understand I can unsubscribe at any time.

I agree to be contacted by Tyson Sells Homes, LLC. via call, email, and text for real estate services. To opt out, you can reply 'stop' at any time or reply 'help' for assistance. You can also click the unsubscribe link in the emails. Message and data rates may apply. Message frequency may vary. Privacy Policy

Related Properties

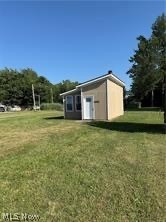
This is approximately a 432 Sq. Ft. Tiny home.  Just use your imagination.  The inside is an open room and has a small dinette kitchen plus a half bath.  The awesome thing about this little place is the beautiful view overlooking Lake Erie plus you're close to Geneva on the Lake for entertaining and fun.  This little place could be used as a great camp out with family and friends.  What a great place to hang out and take your jet ski or boat out.  You will enjoy spectacular sunsets with a wide open view,  The state re-did the lake bank and when completed, they installed stairs down to the bottom but no guarantees that it's still in there.
#5228521

Geneva

4394 Lake Road N

None Beds

None Baths

N/A

$164,000

MLS#: 5228521

Step into storybook style living with this beautiful Tudor home offering over 2,000 sq. ft. of living space in the heart of Geneva, Ohio. Character and comfort blend seamlessly here, from the classic architecture to the spacious interior designed for both everyday living and entertaining. This home offers four bedrooms, two full and one half-bath, crown molding a charming fireplace, and a beautiful family/den/library room that could also easily be converted into a first floor bedroom. Bonus features include two staircases to the second floor (kitchen and living area) as well as an an adorable window seat on the second level, perfect for a reading nook or play area. Located in a community known for its charm, this home places you right at the center of it all. Enjoy local favorites like Ashtabula County's wineries, many of which are located in Geneva, the annual Grape Jamboree Festival, and the shops and dining of downtown, all just moments away. Looking for lakeside fun? You're only a short drive to Geneva-on-the-Lake Resort with its bustling restaurants, and recreation. For commuters, easy access to Route 90 keeps travel simple and convenient. This Tudor treasure combines timeless style with a prime location, making it the perfect place to call home in one of Northeast Ohio's most celebrated communities.
#5247392

Geneva

165 S Eagle Street

4 Beds

2 Baths

2,112 Sq.Ft.

$239,900

MLS#: 5247392

Welcome to 429 W Main St. in Geneva! This well-maintained property offers a flexible layout with a total of 6 bedrooms and 3 full baths. Currently used as a single-family residence, the home is set up as a duplex with separate entrances and separate utilities, providing options for future use.

The spacious main-level unit features 4 bedrooms, 2 full baths, a large kitchen, and updated windows and doors. The upper level offers 2 additional bedrooms, 1 full bath, and updated windows. The main level is currently occupied, while the upper level has never been rented.

A walkout, partially finished basement provides additional space and plenty of potential for storage, recreation, hobbies, or future finishing. Outside, a long driveway leads to a large garage, offering ample off-street parking and additional storage. The deep 46' x 310' lot provides plenty of outdoor space with room for gardening, entertaining, or simply enjoying the backyard.

Conveniently located near Downtown Geneva, with easy access to local shopping, dining, parks, and area amenities. Whether you're looking for a spacious home or a property with a flexible multi-unit configuration, 429 W Main St. offers plenty of possibilities!
#5250866

Geneva

429 W Main Street

6 Beds

3 Baths

2,098 Sq.Ft.

$189,900

MLS#: 5250866

Spacious ranch home featuring vaulted ceilings in the family and living rooms, a large kitchen with adjoining laundry room, three bedrooms, and two full baths. The generously fenced yard is ready for your personal finishing touches.
#5246791

Geneva

131 Ansel Road

3 Beds

2 Baths

N/A

$170,000

MLS#: 5246791

Price reduced
Located on a .81 Acre lot, this home has an updated kitchen with granite and subway tile. Laminate flooring throughout the first level, bonus office upstairs, newer windows, air and furnace. Unfinished basement, Front porch, vinyl siding and back patio, 12-month home warranty. All Appliances Stay.
#5249908

Geneva

180 S Ridge Road W

3 Beds

2 Baths

1,248 Sq.Ft.

$189,900

MLS#: 5249908

Welcome home to this charming 4 bedroom 2 full bath Cape Cod, lovingly cared for by the same family for many years and offered for sale for the first time in a long time. Nestled on a beautifully landscaped, private lot, this timeless home offers the perfect blend of character and comfort. 

Relax on the covered side porch before stepping inside to the Great Room, where vaulted beamed ceilings and the abundant windows wash the room with natural light while providing peaceful views of the backyard. The kitchen overlooks the Great Room, making it easy to stay connected while entertaining or enjoying everyday life.

There are wonderful vintage feel details like the crystal doorknobs throughout the home. The main level also features a living room and dining room. Two bedrooms and a remodeled full bath complete the first floor. Upstairs, you'll find two large bedrooms and another full bath. 

The full basement has a workbench for your projects and hobbies, room for storage, and laundry. There is plenty of storage in the attic areas and garage outside. 

Homes like this don't come along often. Filled with years of laughter, celebrations, and cherished memories, this special Cape Cod is ready to welcome its next chapter.
#5233053

Geneva

115 Cummings Avenue

4 Beds

2 Baths

N/A

$224,900

MLS#: 5233053
Price reduced
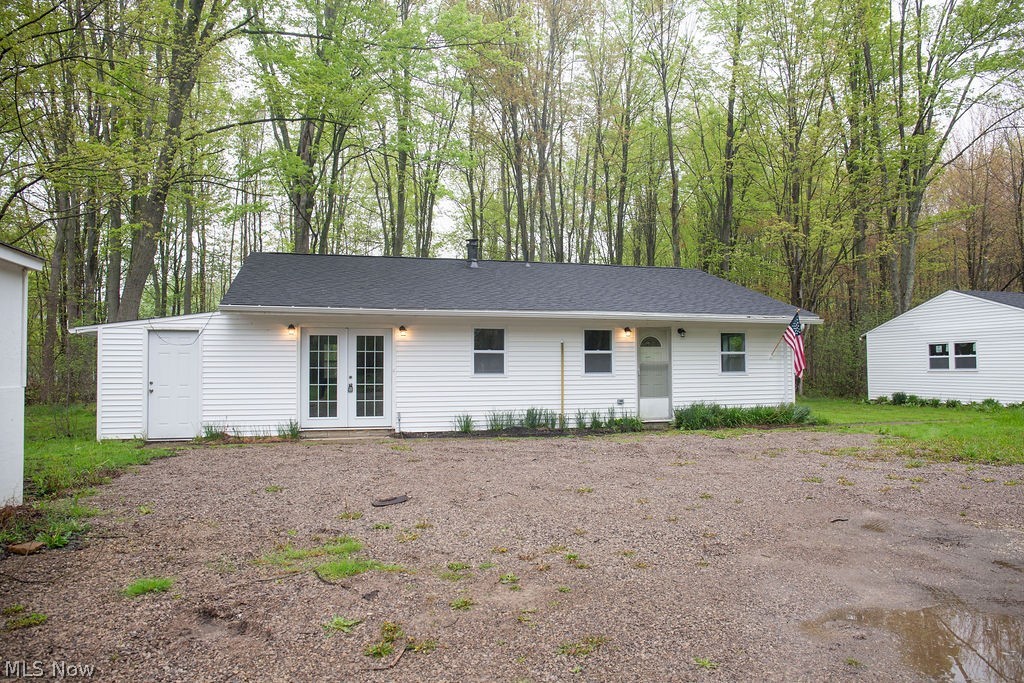
The property at 3644 Padanarum Road in Geneva is an updated ranch-style home situated on approximately one acre with a deep setback from the roadway, offering added privacy and separation from traffic. The interior has been recently painted and features an updated kitchen with white cabinetry and white granite countertops, an updated bathroom, and all new light fixtures throughout. The home offers three bedrooms, a dedicated laundry room, and a newer boiler heating system. Additional improvements include an oversized detached two-plus-car garage, providing ample storage and utility space. Overall, the property presents with updated features and functional characteristics that contribute to its overall utility.
#5210112

Geneva

3644 Padanarum Road

3 Beds

1 Baths

1,280 Sq.Ft.

$215,000

MLS#: 5210112

Welcome to 3045 Spencer Circle E. in Geneva! This charming 3-bedroom, 1.5-bath ranch offers over 1,200 sq. ft. of living space and sits on a spacious double lot. Inside, you’ll find original hardwood floors throughout and an inviting layout with updated appliances that stay with the home. The full basement has been waterproofed by Ohio State Waterproofing and offers plenty of additional space, including a bar and a large area perfect for entertaining. Major updates include a furnace less than one year old, hot water tank approximately 7 years old, A/C approximately 10 years old, and roof approximately 12 years old. Additional features include city water, septic, a one-car attached garage, paved driveway, and shed that stays. With plenty of indoor and outdoor space, this home is ready for its next owner!
#5246282

Geneva

3045 Spencer Circle E

3 Beds

1 Baths

1,212 Sq.Ft.

$234,900

MLS#: 5246282

Price reduced
Your hunt for the perfect home is over with this recently remodeled 3-bedroom Harpersfield ranch. Located just outside of Geneva, right in the middle of wine country this home was completely remodeled a couple of years ago with new central air conditioning, furnace, water softener system, hot water tank, newer plumbing, washer, dryer, updated front porch in 2026, new exterior panels on the shed, chicken coop and fresh landscaping. Outside enjoy almost half an acre of land that is just enough to enjoy a bit of privacy and local wildlife without too much to maintain. The interior offers an open floor plan with laundry room, 3 bedrooms and bathroom all on one floor. The kitchen features a breakfast bar with newer white shaker slow-close cabinets, countertops as well as stainless-steel appliances. Truly a turn key home that is located near the amenities Geneva has to offer, wine country and east access to highways you are going to want to call today for your personal tour!
#5248713

Geneva

2151 Walter Main Road

3 Beds

1 Baths

1,019 Sq.Ft.

$229,900

MLS#: 5248713

Welcome to this stately yet modest, hillside ranch on over a third of an acre! All ONE FLOOR living. In a charming neighborhood, near to impressive amenities, this 3 bed ranch is ready for you! Sloping lot, beautiful aesthetic and well-groomed landscaping all around. The open and inviting front porch, as well as the enjoyable enclosure in the back are both incredible entertaining spaces. All told, there are 4 or 5 key areas with large, open space for entertaining and gathering. Cared for and clean, this home offers an open kitchen and dining area - recently used as a secondary family lounge. From this area, French doors to the patio enclosure with four screened sliders. Wonderful views of the landscaped backyard; as well as access to the deck. Laundry closet and pantry are set up for practical efficiency. Three cozy and comfortably-sized bedrooms - all on the main floor. Shared hallway full bath, as well as an Owner's en-suite with standing shower. All vinyl sided. Vinyl windows. New roof in 2021. Alarm system. Garbage disposal. Oak hardwood cabinets in the kitchen. Two car garage. All this one the main floor...AND it has a full foot print basement. Eight course ceiling, and an open, 47' x 27' lower level. Storage space, weight room, home theater. If you dream it...  And, a Home Warranty is offered. Near to Rt 90, Spire Athletic Facilities and Academy, Geneva City and Geneva High School, shopping and fitness venues, restaurants, Geneva-On-The-Lake, Geneva State Park, and the Grand River. Do not miss this one!
#5245719

Geneva

12 Surrey Lane

3 Beds

2 Baths

1,400 Sq.Ft.

$225,000

MLS#: 5245719

Send a message

Message successfully sent.

Your message

What is 3 + 4 ?

Reason for contacting?

I agree to receive email communication and understand I can unsubscribe at any time.

I agree to be contacted by Tyson Sells Homes, LLC. via call, email, and text for real estate services. To opt out, you can reply 'stop' at any time or reply 'help' for assistance. You can also click the unsubscribe link in the emails. Message and data rates may apply. Message frequency may vary. Privacy Policy

Sign Out

Virtual Assistant

Would you like to take the next step with this property? We can help you schedule a showing or virtual tour, or send you more details.

Yes, I would like more information.

Thank You for Your Reply, One of Our Agents will contact you as soon as possible

No, maybe later.

Thank you, you can always contact me via email, phone number or through the contact form.

Realhub AI

Lucy - Your AI-Powered Realtor

Update Your Temporary Password

Personalize your search

Enter your email and we'll notify you immediately when new listings match what you're looking for.

or enter email address

Already have an account ? Login here

Continue your home search

I agree to receive communications and understand I can unsubscribe at any time.

I agree to be contacted by Tyson Sells Homes, LLC. via call, email, and text for real estate services. To opt out, you can reply 'stop' at any time or reply 'help' for assistance. You can also click the unsubscribe link in the emails. Message and data rates may apply. Message frequency may vary. Privacy Policy

Already have an account ? Login here

We use cookies

We use cookies primarily for analytics to enhance your experience. By accepting, you agree to our use of these cookies. You can manage your preferences or learn more about our cookies policy.