.webp?size=346x80)
Modern, Split Level, Traditional
4700 Idleview Drive
Vermilion, OH 44089
MLS#: 5236805
$289,900


Property
Beds
3
Full Baths
2
1/2 Baths
None
Year Built
1966
Sq.Footage
1,832
Completely remodeled inside and out and shows like brand-new! This stunning, open-concept 3–4 bedroom home in Vermilion offers 2 full baths, a 2-car garage, new composite deck and a large fenced yard in a fantastic location near schools, community pool, marinas, Main Street Beach, downtown shopping, and restaurants. Newer stone and vinyl siding, and a professionally landscaped yard that is meticulously manicured and maintained. Inside, the super-sized living room features new carpet and opens to the beautifully remodeled kitchen, complete with custom cabinetry, abundant counter space, ceramic tile flooring, and top-of-the-line stainless appliances, including a refrigerator with ice/water, Whirlpool dishwasher, and Frigidaire Gallery electric range with Quick Bake feature and warming zone. An Andersen sliding door leads to the new deck with maintenance-free composite decking. There's a spacious den off the kitchen that can be a 4th bedroom or office and walks out to a new concrete patio. Upstairs, the spacious primary bedroom and two additional bedrooms feature beautiful hardwood floors. The remodeled full bath includes a new vanity, tile surround, LVT flooring, and fixtures. The lower level provides a comfortable family room with plush carpet, a second remodeled full bath with step-in shower, newer flooring and lighting, plus a large laundry room with abundant cabinetry and an oversized utility sink—perfect for bathing pets. New hot water tank. Newer furnace and central air. The 2-car garage has a new concrete floor, updated lighting and workbench, complemented by a new concrete double-car driveway that fits up to 4 cars. Exterior updates include newer stone and vinyl siding, roof, gutters, windows, and exterior doors, including the garage door. A new roof with 3-dimensional shingles and transferable warranty was just installed in July 2026. This is truly a show-stopper! Don't miss your opportunity to see this exceptional home and make it yours today.
Features & Amenities
Interior
-
Other Interior Features
Ceiling Fan(s), Eat-in Kitchen
-
Total Bedrooms
3
-
Bathrooms
2
-
Above Grade Finished Area
1332.0
-
Basement YN
NO
-
Cooling YN
YES
-
Cooling
Ceiling Fan(s), Central Air
-
Fireplace YN
NO
-
Heating YN
YES
-
Heating
Natural Gas, Forced Air
-
Pet friendly
N/A
Exterior
-
Garage
Yes
-
Garage spaces
2
-
Construction Materials
Block, Concrete, Stone Veneer, Vinyl Siding
-
Parking
Additional Parking, Attached, Concrete, Garage Faces Front, Garage, Garage Door Opener, Inside Entrance, Lighted
-
Patio and Porch Features
Deck, Patio
-
Pool
Yes
-
Pool Features
Community, Heated, In Ground
-
Waterfront YN
NO
-
View
Neighborhood
Area & Lot
-
Lot Features
Interior Lot
-
Lot Size(acres)
0.225
-
Property Type
Residential
-
Property Sub Type
Single Family Residence
-
Architectural Style
Modern, Split Level, Traditional
Price
-
Sales Price
$289,900
-
Tax Amount
$2,203
-
Sq. Footage
1,832
-
Price/SqFt
$158
HOA
-
Association
No
School District
-
Elementary School
Vermilion LSD - 2207
-
Middle School
Vermilion LSD - 2207
-
High School
Vermilion LSD - 2207
Property Features
-
Stories
3
-
Foundation Details
Block, Slab
-
Sewer
Public Sewer
-
Water Source
Public
Schedule a Showing
Showing scheduled successfully.
Mortgage calculator
Estimate your monthly mortgage payment, including the principal and interest, property taxes, and HOA. Adjust the values to generate a more accurate rate.
Your payment
Principal and Interest:
$
Property taxes:
$
HOA fees:
$
Total loan payment:
$
Total interest amount:
$
Location
County
Erie
Elementary School
Vermilion LSD - 2207
Middle School
Vermilion LSD - 2207
High School
Vermilion LSD - 2207
Listing Courtesy of Richard Kropf , Russell Real Estate Services
RealHub Information is provided exclusively for consumers' personal, non-commercial use, and it may not be used for any purpose other than to identify prospective properties consumers may be interested in purchasing. All information deemed reliable but not guaranteed and should be independently verified. All properties are subject to prior sale, change or withdrawal. RealHub website owner shall not be responsible for any typographical errors, misinformation, misprints and shall be held totally harmless.

Agent / Realtor®
Carla Ponikvar
Call Carla today to schedule a private showing.

* Listings on this website come from the FMLS IDX Compilation and may be held by brokerage firms other than the owner of this website. The listing brokerage is identified in any listing details. Information is deemed reliable but is not guaranteed. If you believe any FMLS listing contains material that infringes your copyrighted work please click here to review our DMCA policy and learn how to submit a takedown request.© 2024 FMLS.
Related Properties
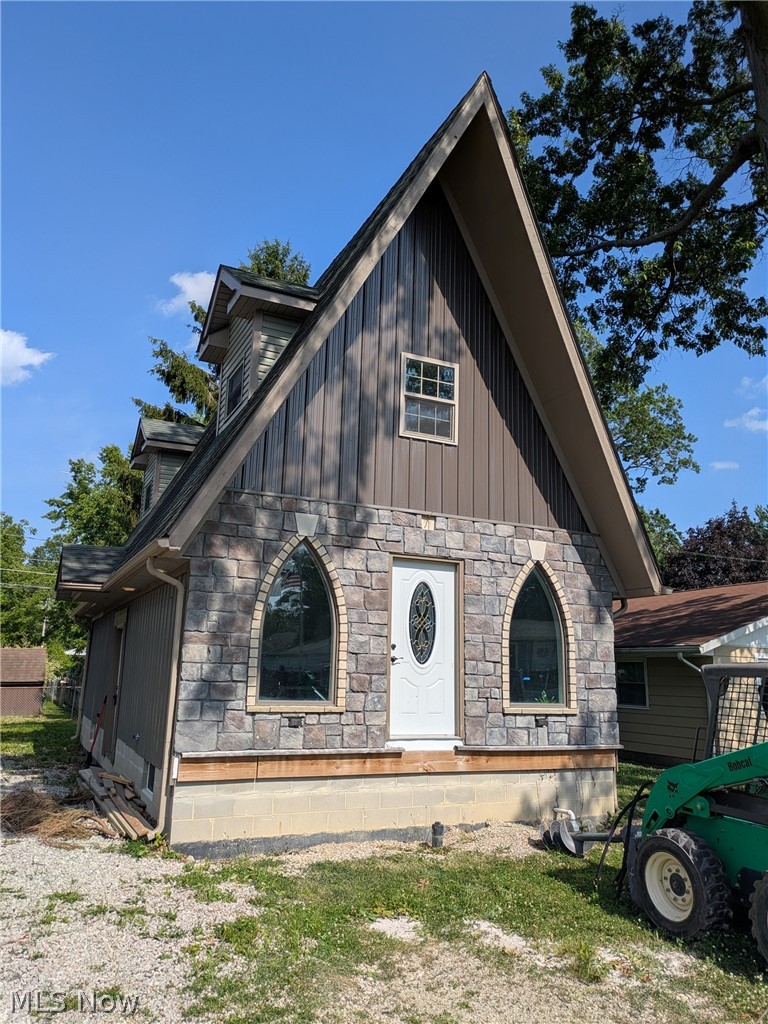
Vermilion
351 Essex Road
3 Beds
1 Baths
N/A
$260,000
MLS#: 5224643
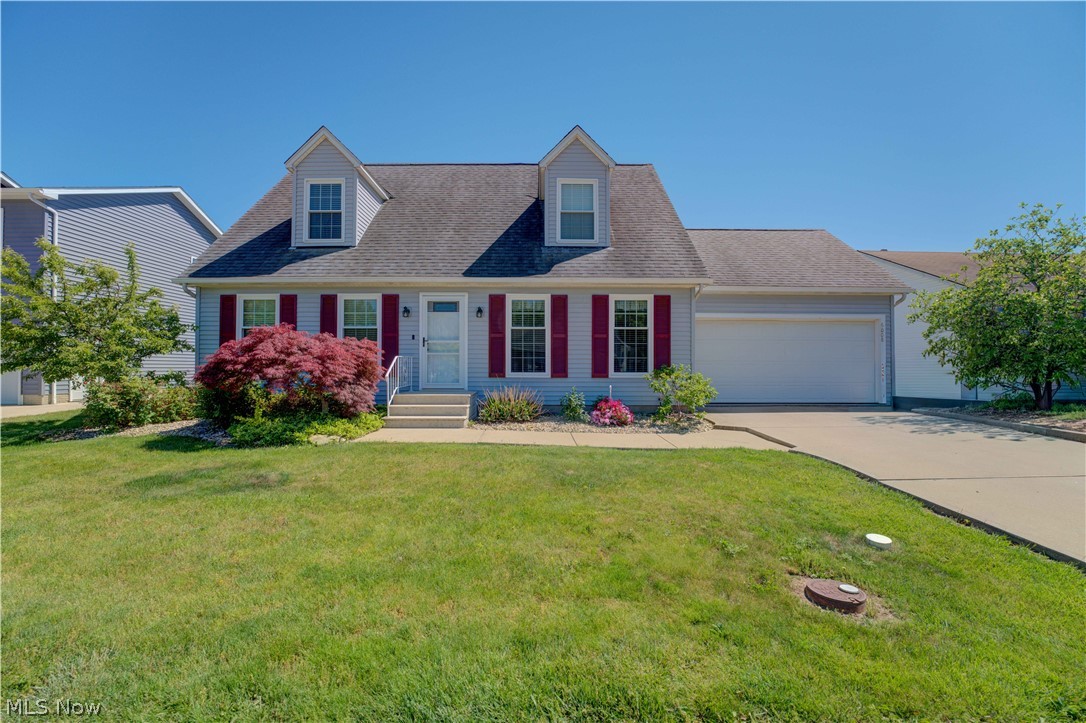
Vermilion
6008 Conneaut Light Drive
4 Beds
2 Baths
N/A
$342,900
MLS#: 5228833

Vermilion
728 Hazelwood Drive
3 Beds
1 Baths
1,886 Sq.Ft.
$250,000
MLS#: 5237365
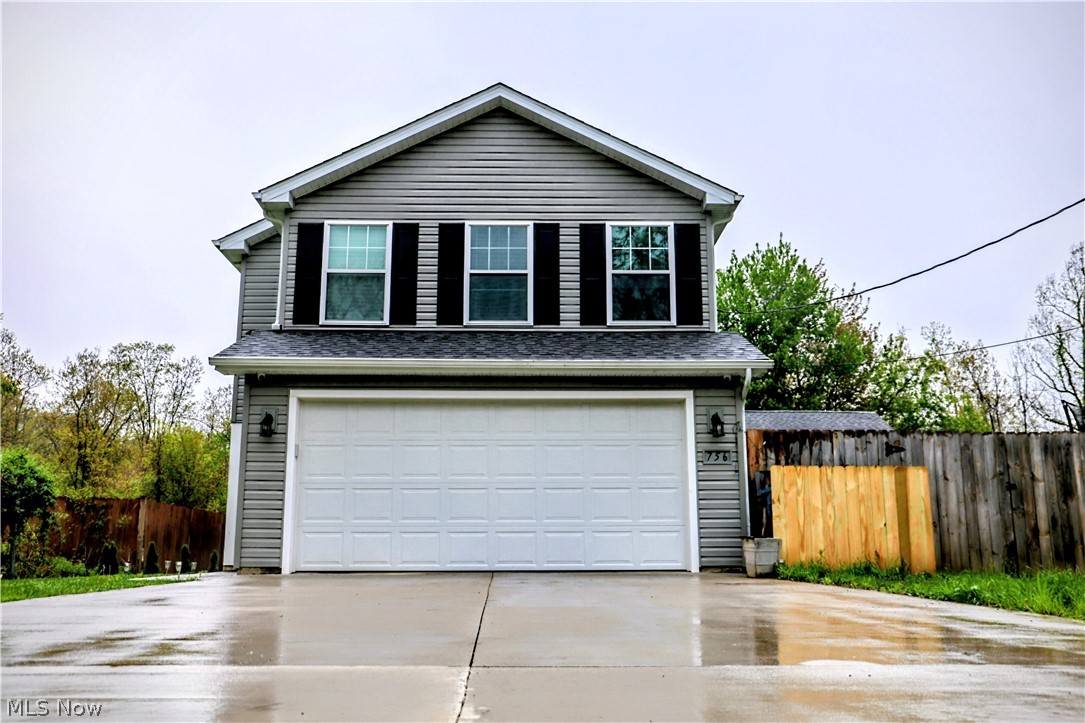
Vermilion
756 Hazelwood Drive
4 Beds
2 Baths
1,813 Sq.Ft.
$334,900
MLS#: 5206213

Vermilion
1399 Birchview Drive
5 Beds
2 Baths
3,164 Sq.Ft.
$299,000
MLS#: 5232845
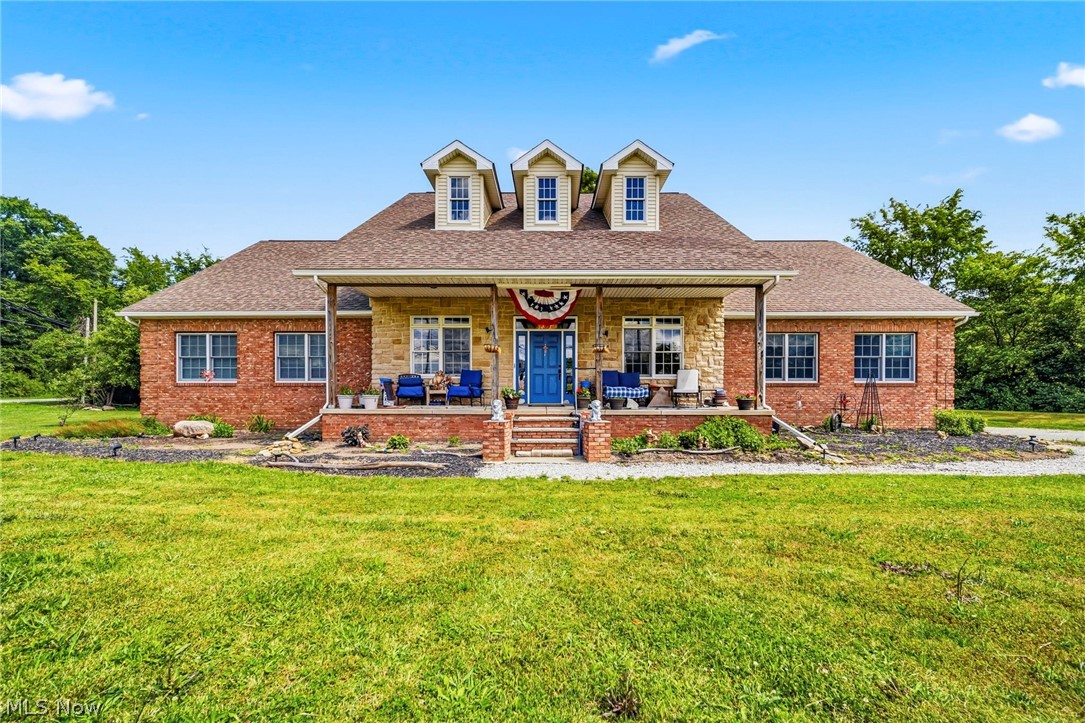
Vermilion
10401 Darrow Road
4 Beds
2 Baths
4,990 Sq.Ft.
$330,000
MLS#: 5220984
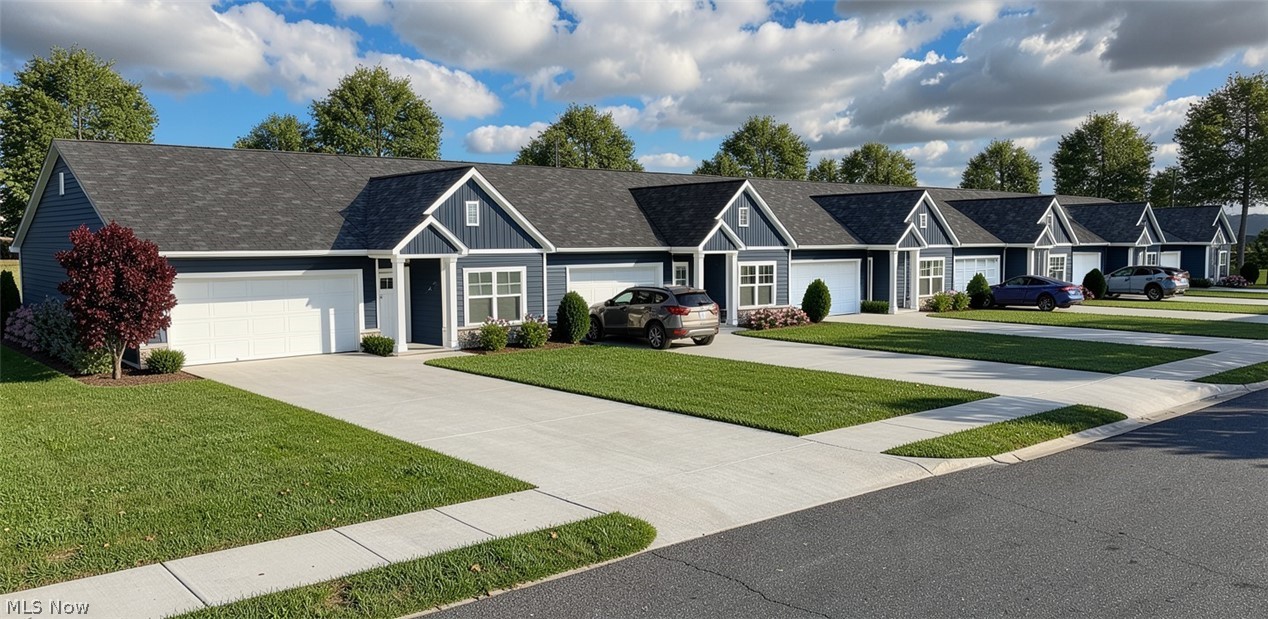
Vermilion
572 Overlook Road 6
2 Beds
2 Baths
1,277 Sq.Ft.
$325,900
MLS#: 5230453
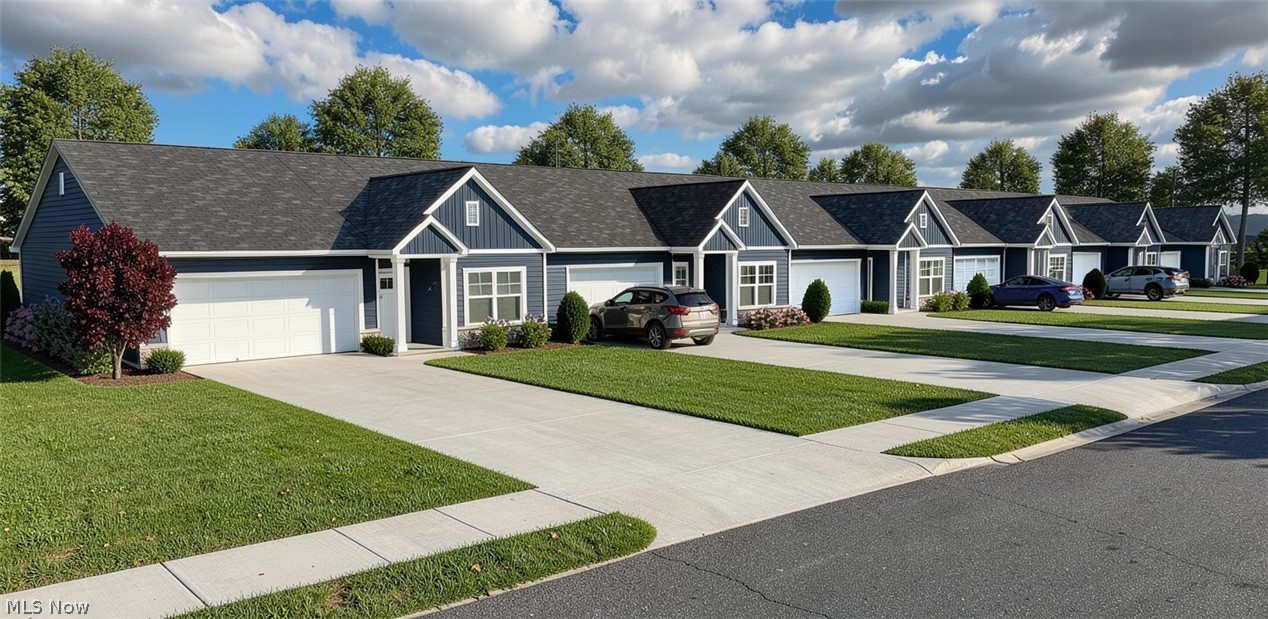
Vermilion
564 Overlook Road 4
2 Beds
2 Baths
1,277 Sq.Ft.
$319,900
MLS#: 5230447
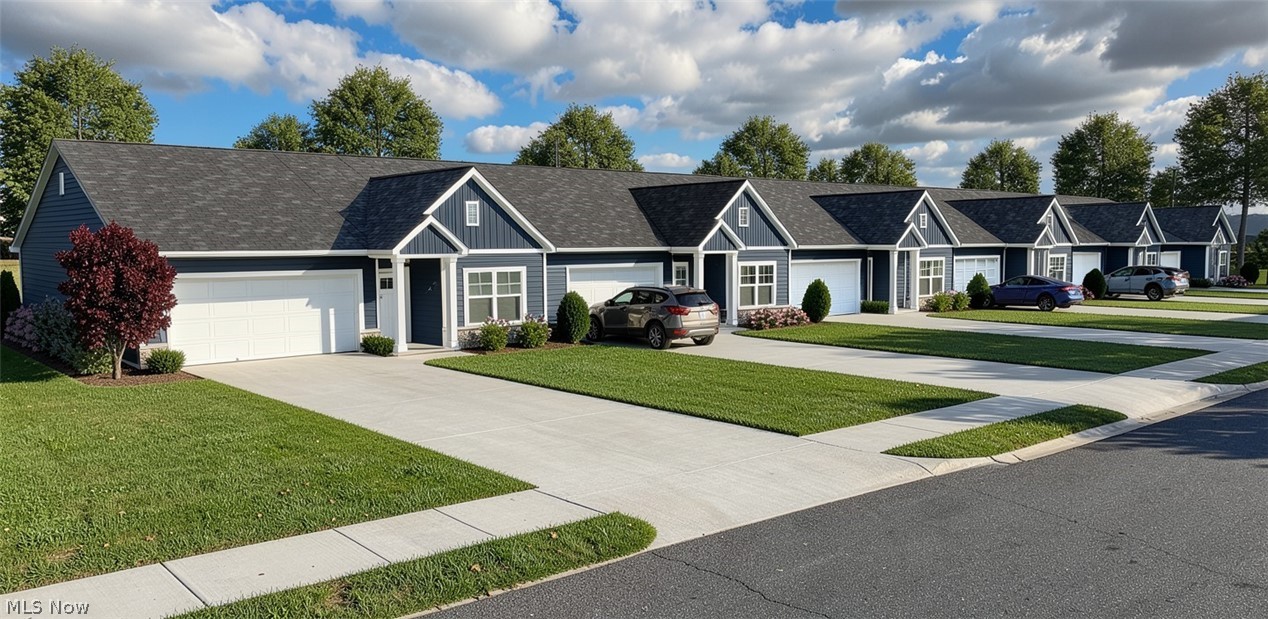
Vermilion
575 Overlook Road 12
2 Beds
2 Baths
1,277 Sq.Ft.
$305,900
MLS#: 5230429
