Features & Amenities

Interior

  • Other Interior Features

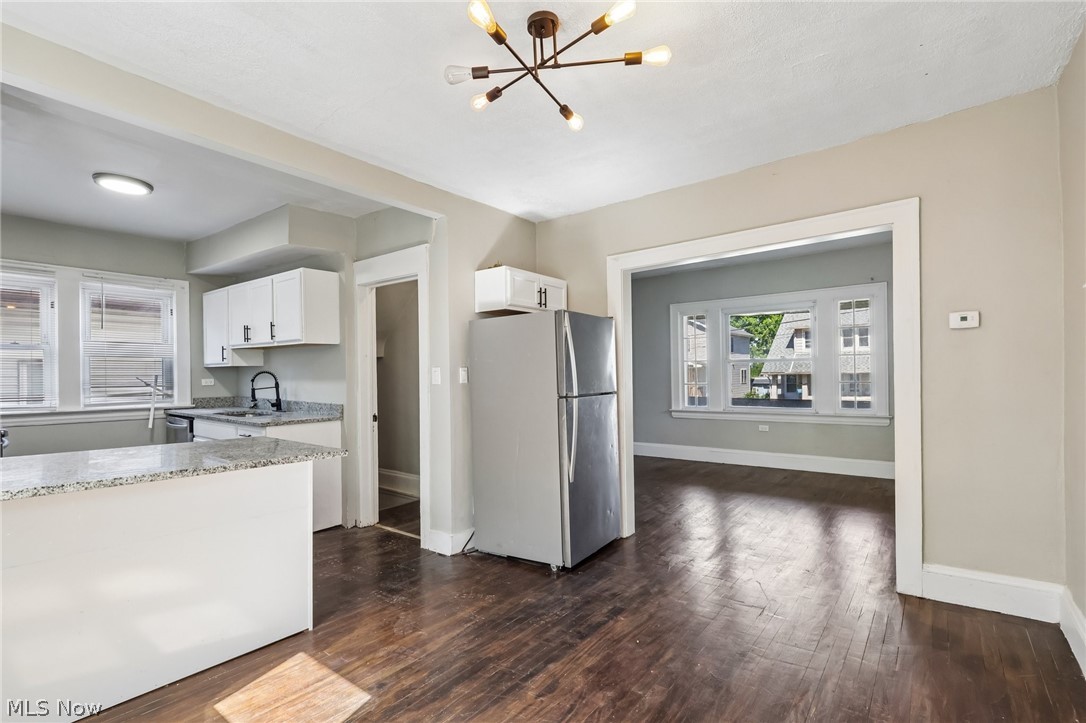
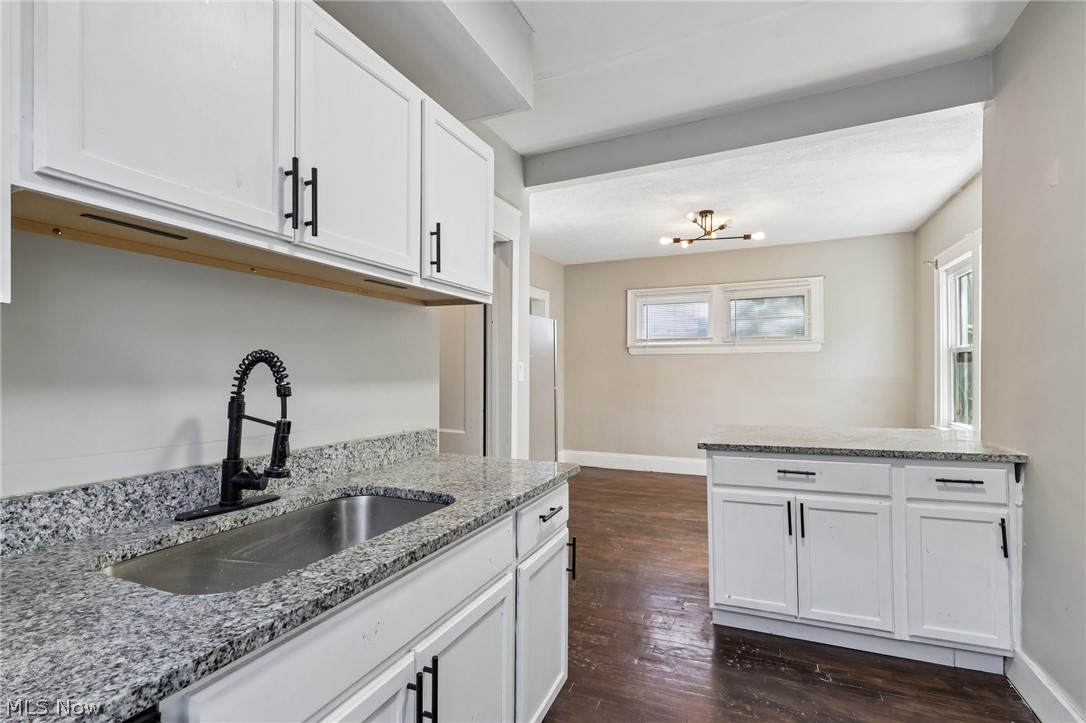
    Granite Counters

  • Total Bedrooms

    3

  • Bathrooms

    1

  • Above Grade Finished Area

    1144.0

  • Basement YN

    YES

  • Cooling YN

    NO

  • Cooling

    None

  • Fireplace YN

    NO

  • Heating YN

    YES

  • Heating

    Forced Air

  • Pet friendly

    N/A

Exterior

  • Garage

    Yes

  • Garage spaces

    2

  • Construction Materials

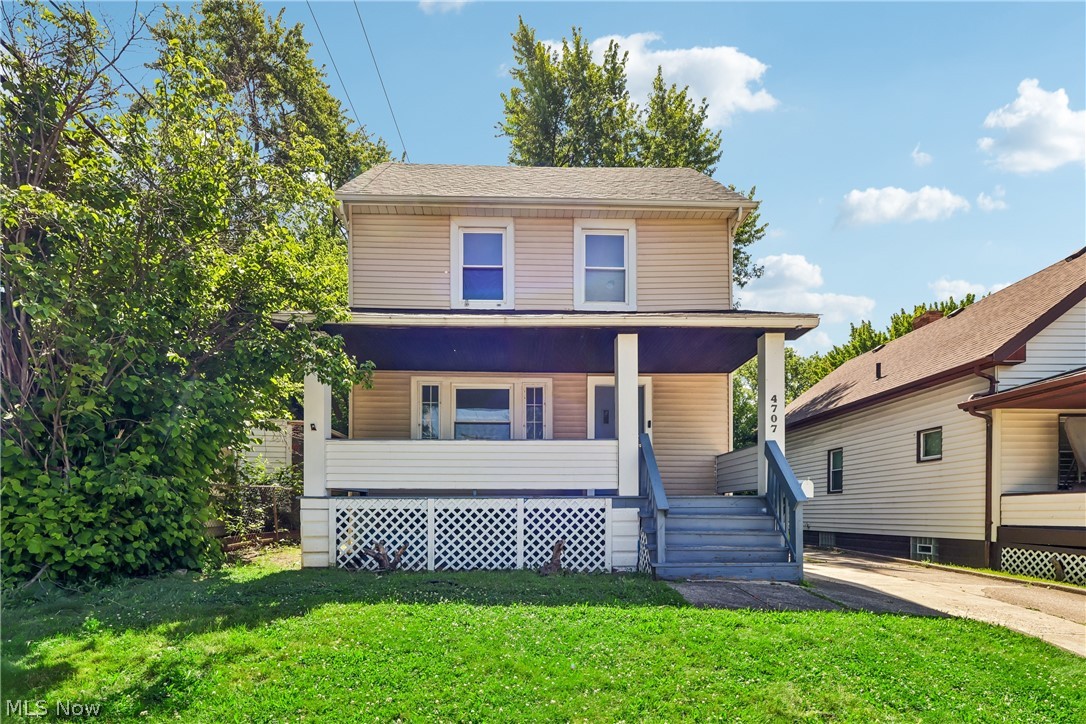
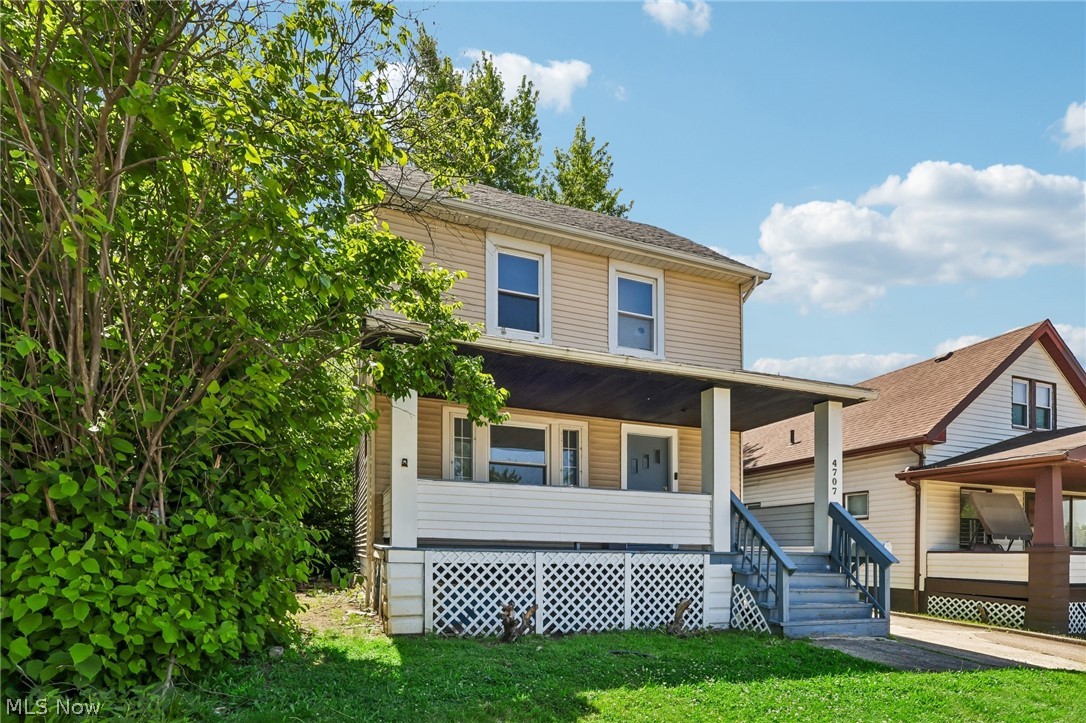
    Aluminum Siding

  • Parking

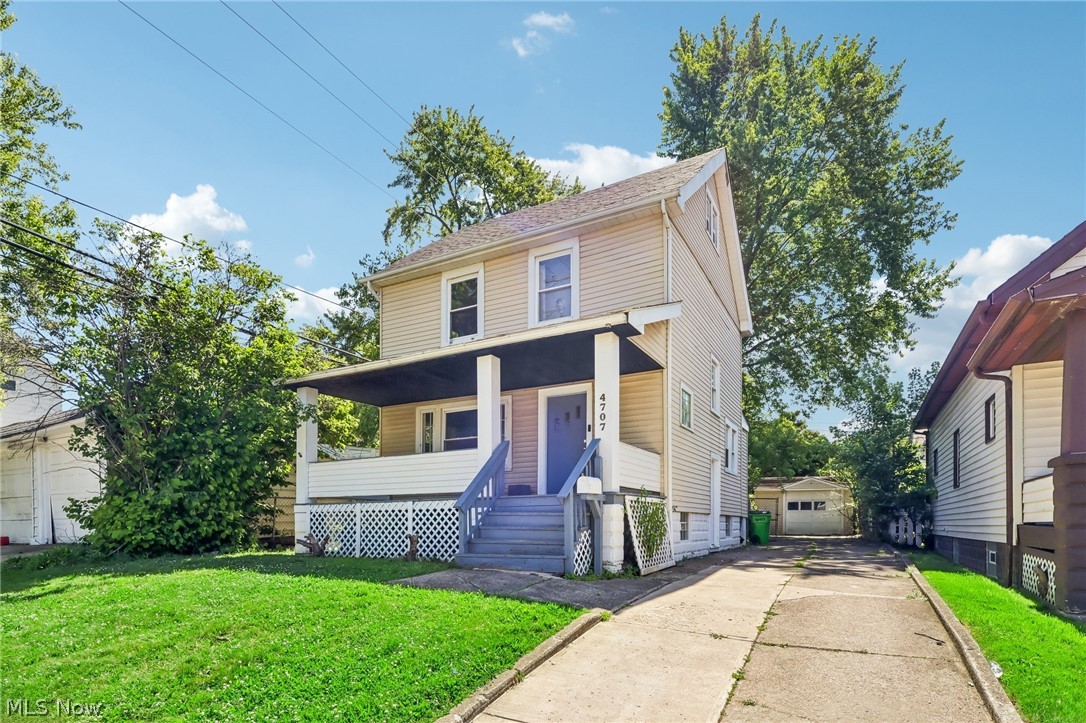
    Driveway, Detached, Garage

  • Patio and Porch Features

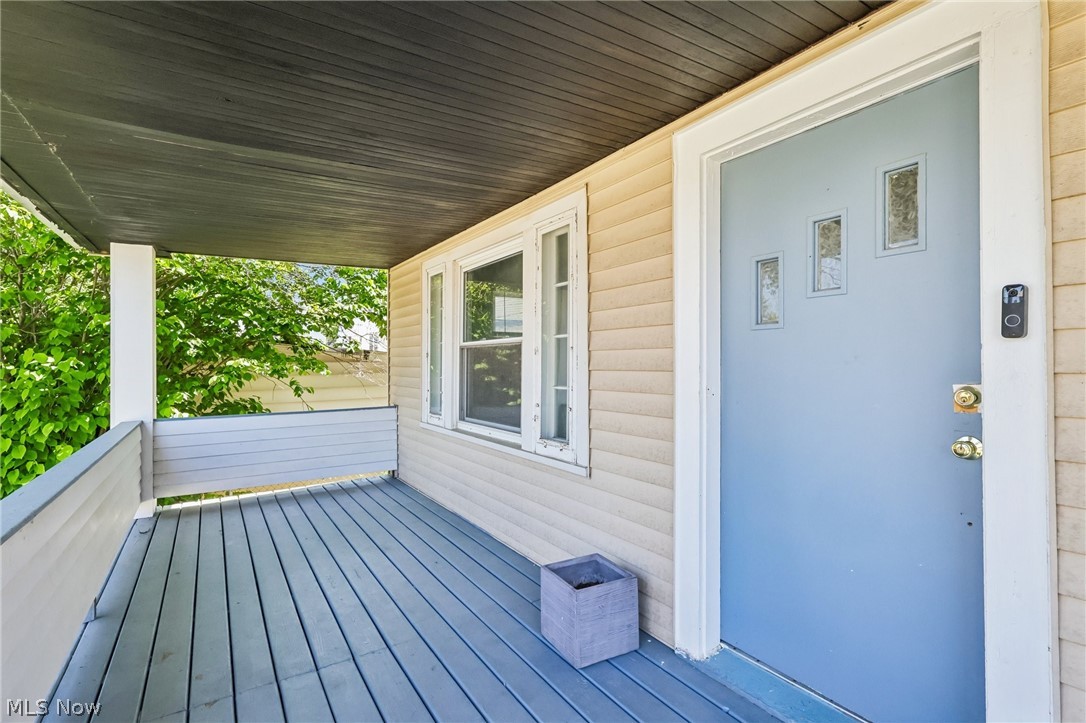
    Front Porch

  • Pool

    No

  • Waterfront YN

    NO

Area & Lot

  • Lot Size(acres)

    0.11

  • Property Type

    Residential

  • Property Sub Type

    Single Family Residence

  • Architectural Style

    Colonial

Price

  • Sales Price

    $124,999

  • Tax Amount

    $3,326.26

  • Sq. Footage

    1,144

  • Price/SqFt

    $109

HOA

  • Association

    No

School District

  • Elementary School

    Garfield Heights CSD - 1815

  • Middle School

    Garfield Heights CSD - 1815

  • High School

    Garfield Heights CSD - 1815

Property Features

  • Sewer

    Public Sewer

  • Water Source

    Public

Schedule a Showing

Showing scheduled successfully.

<
>
IN PERSON
VIA CHAT

What is 3 + 4 ?


Change time

Mortgage calculator

Estimate your monthly mortgage payment, including the principal and interest, property taxes, and HOA. Adjust the values to generate a more accurate rate.

Your payment

Principal and Interest:

$

Property taxes:

$

HOA fees:

$

Total loan payment:

$

Total interest amount:

$

Location

County

Cuyahoga

Elementary School

Garfield Heights CSD - 1815

Middle School

Garfield Heights CSD - 1815

High School

Garfield Heights CSD - 1815

Listing Courtesy of Madiera McCorkle, Glasshouse Realty Group, LLC

RealHub Information is provided exclusively for consumers' personal, non-commercial use, and it may not be used for any purpose other than to identify prospective properties consumers may be interested in purchasing. All information deemed reliable but not guaranteed and should be independently verified. All properties are subject to prior sale, change or withdrawal. RealHub website owner shall not be responsible for any typographical errors, misinformation, misprints and shall be held totally harmless.

Agent Carla Ponikvar

Agent / RealtorĀ®

Carla Ponikvar

Call Carla today to schedule a private showing.


* Listings on this website come from the FMLS IDX Compilation and may be held by brokerage firms other than the owner of this website. The listing brokerage is identified in any listing details. Information is deemed reliable but is not guaranteed. If you believe any FMLS listing contains material that infringes your copyrighted work please click here to review our DMCA policy and learn how to submit a takedown request.Ā© 2024 FMLS.
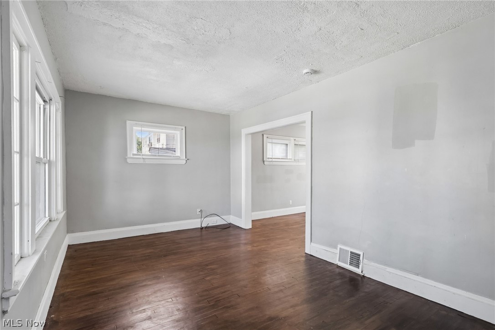
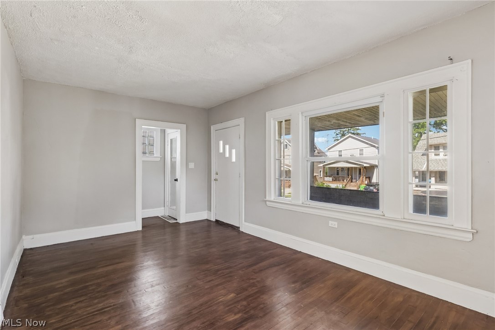
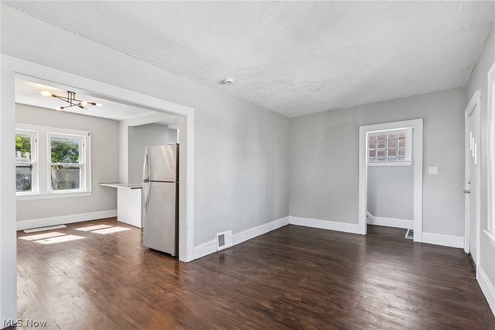
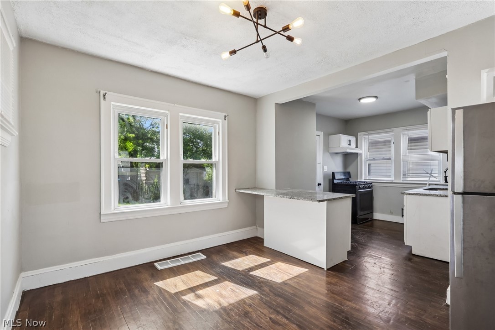
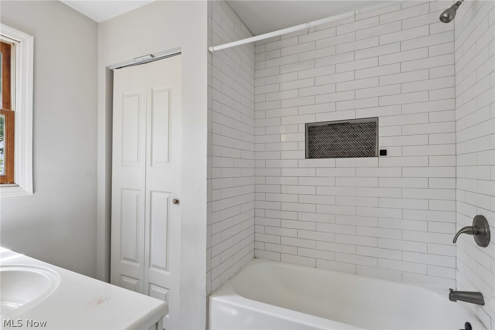
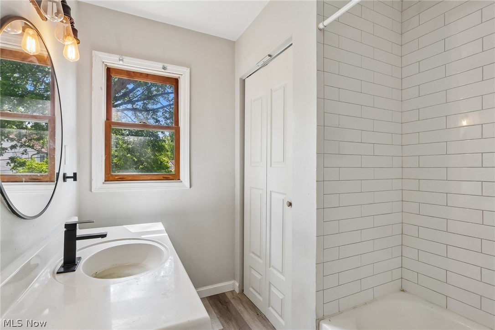
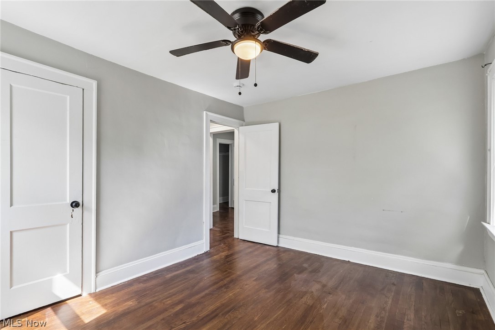
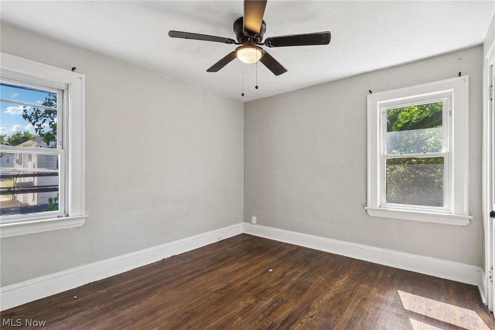
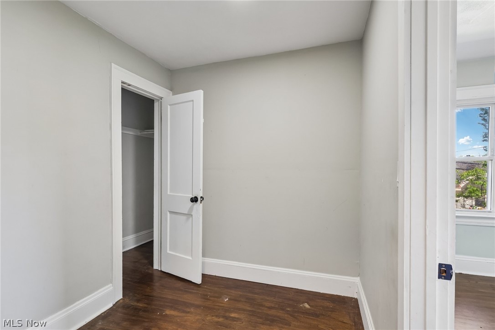
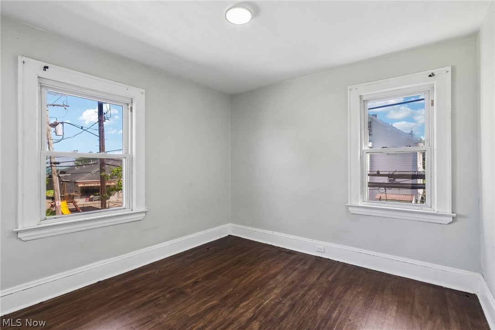
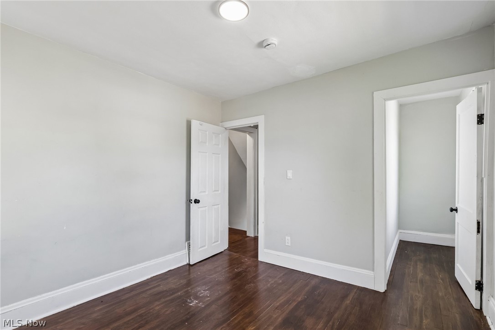
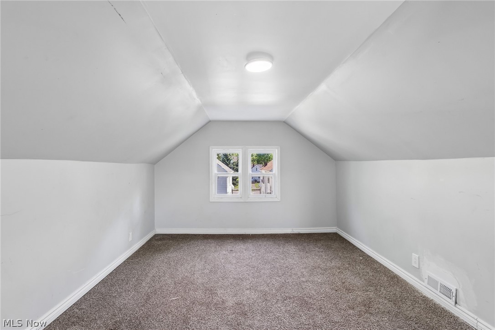
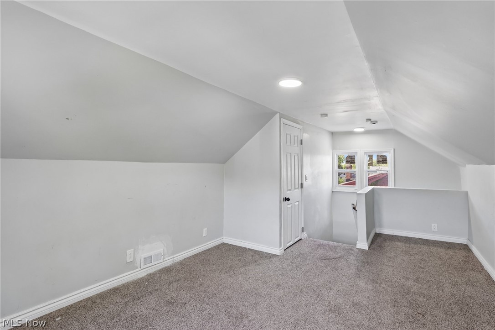
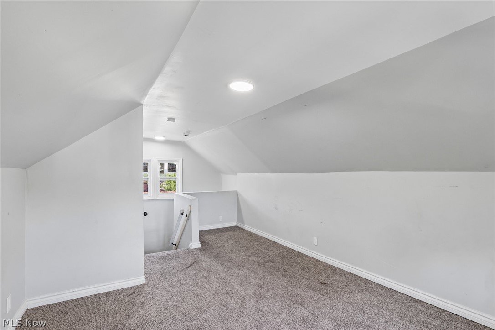
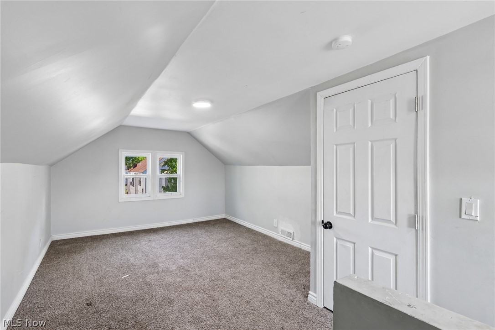
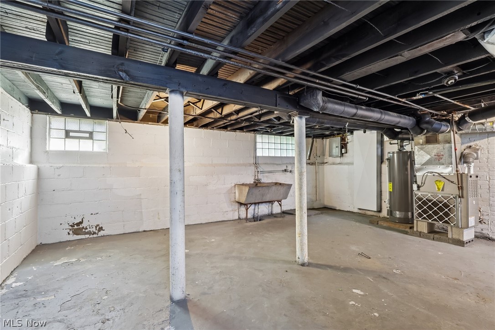
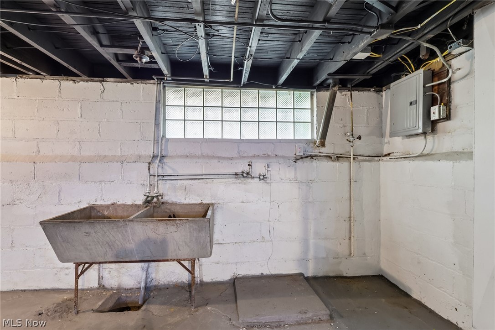
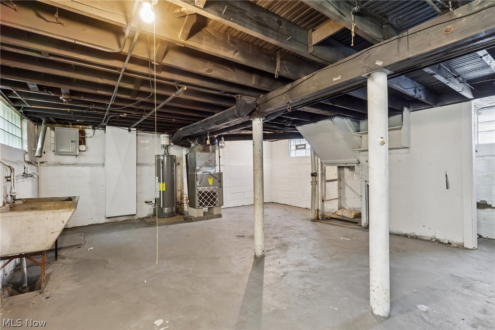
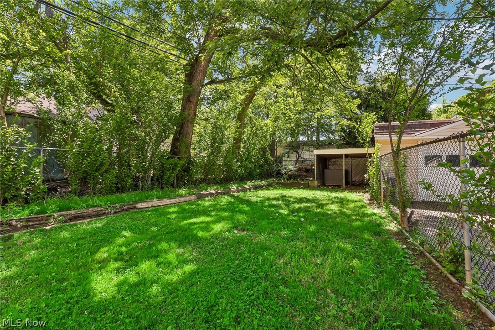
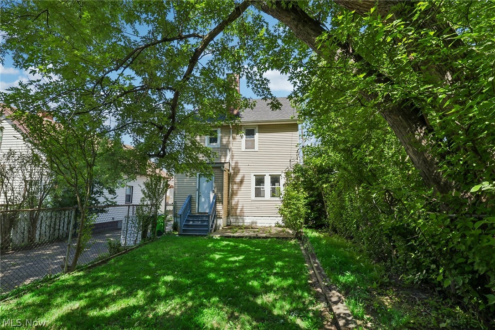
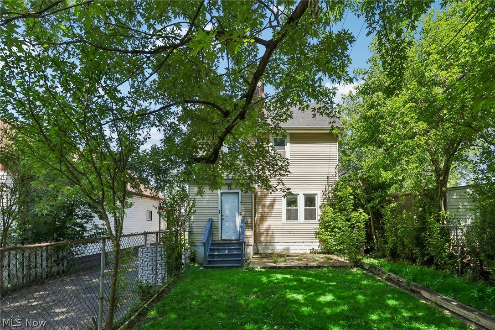
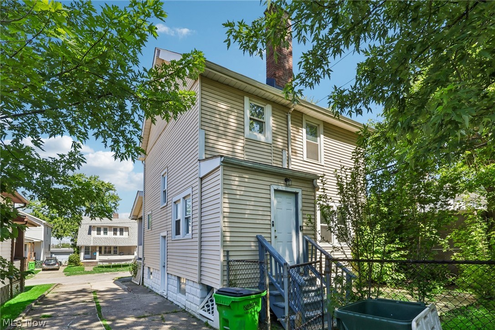
Whether you're looking for your next investment property or a place to call home, this one is worth a look! Featuring granite countertops, gleaming refinished hardwood floors, and an updated bathroom with custom tile work, this home blends character with modern updates. Major improvements include the roof, windows, and hot water tank, all approximately 2 years old. A neutral color palette throughout creates a warm and inviting atmosphere ready for your personal touch. Previously rented for $1,650 per month, this property also presents a great opportunity for investors looking to add a cash-flowing asset to their portfolio. Seller selling as-is.

4707 Blythin Road

Message successfully sent.

What would you like to know?

What is 3 + 4 ?

I agree to receive email communication and understand I can unsubscribe at any time.

I agree to be contacted by Tyson Sells Homes, LLC. via call, email, and text for real estate services. To opt out, you can reply 'stop' at any time or reply 'help' for assistance. You can also click the unsubscribe link in the emails. Message and data rates may apply. Message frequency may vary. Privacy Policy

Related Properties

Price reduced
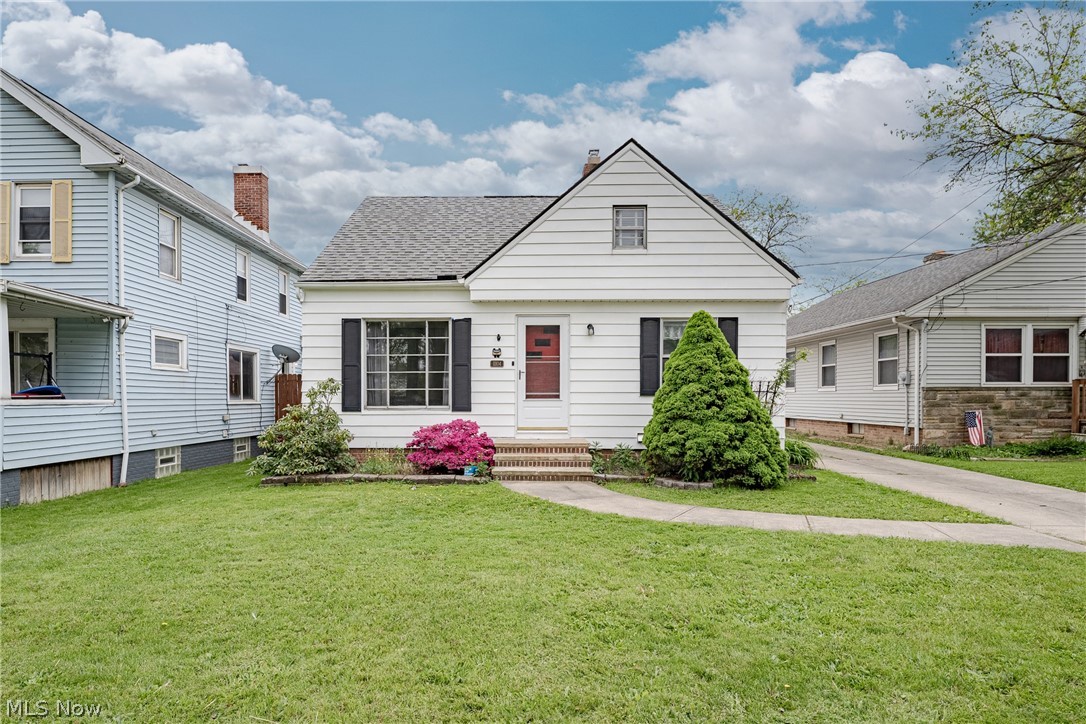
Welcome to 13509 Alvin Ave in Garfield Heights! This well-maintained, long-term owner home offers 3 spacious bedrooms and 1 full bath. The impressive primary bedroom features a custom-designed walk-in closet plus an additional bonus closet, while two additional bedrooms provide generous closet space. A spacious attic offers excellent storage and potential for future finished living space.

Enjoy a formal dining room, oversized living room with a large bay window, and an inviting front porch. The basement features three spacious storage closets, a separate laundry area, and a large unfinished recreation room ready for your vision.

Additional highlights include a new roof, newer HVAC, central air, newer windows, attractive vinyl siding, manicured landscaping, fenced yard, 2-car garage plus carport, and exceptional green space on a corner lot. This violation-free, long-term owner home is conveniently located near schools, shopping, public transportation and I-480, with easy access to Downtown Cleveland, Cleveland Hopkins International Airport, Cleveland Clinic, University Circle and Pinecrest.

Pride of ownership shines throughout—move in and make it your own!
#5238809

Garfield Heights

13509 Alvin Avenue

3 Beds

1 Baths

1,320 Sq.Ft.

$149,000

MLS#: 5238809

This investment opportunity is for the investor that has been longing for an excellent tenant. 12901 Maplerow Ave is a 3 bedroom, 1.5 bathroom, with a finished rec room great for a family that includes a 2 car garage for great parking.
#5246864

Garfield Heights

12901 Maplerow Avenue

3 Beds

1 Baths

1,492 Sq.Ft.

$135,000

MLS#: 5246864

Price reduced
Welcome home to this cozy 2 bed 1 bathroom home, with finished basement.  Detached garage.   This home has some fresh paint, and is move in ready. 
Schedule your private showing today.
#5241885

Garfield Heights

12332 Park Knoll Drive

2 Beds

1 Baths

N/A

$115,000

MLS#: 5241885

Minutes away from everything you may need! From retail stores, to restaurants, schools and parks! Discover the charm and potential of this Garfield Heights Cape Cod! The inviting layout features two bedrooms on the first floor and a private primary bedroom tucked into the upstairs. The kitchen offers plenty of cabinet space and opens onto a back deck; perfect for family time spent in the fully fenced in backyard; a true plus if you have a pet. A one-car garage adds extra convenience. Thoughtfully cared for over the years, this home is ready for its next chapter. Come see it for yourself!
#5248066

Garfield Heights

11108 Wadsworth Avenue

3 Beds

1 Baths

N/A

$145,000

MLS#: 5248066
Price reduced
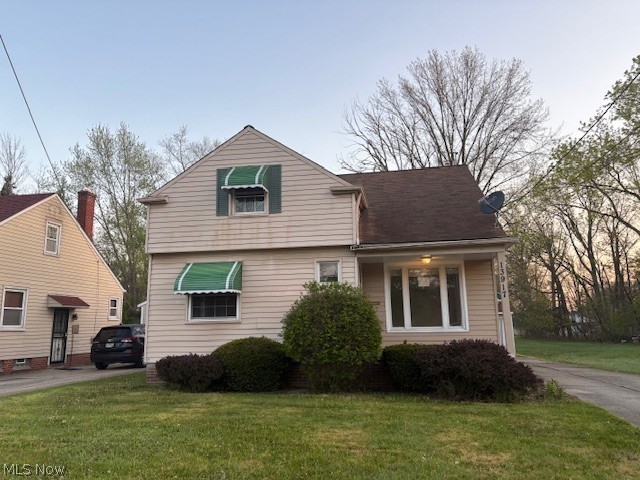
Welcome to 11104 McCracken Rd – a charming and move-in ready Cape Cod full of warmth, character, and timeless appeal! From the moment you arrive, this lovely home invites you in with its cozy charm and well-maintained condition, making it the perfect place to start your next chapter.

Step through the front door into a bright and welcoming living room filled with natural light and beautiful original hardwood flooring that adds warmth and character throughout the main level. The kitchen offers a wonderful blend of style and functionality, featuring hardwood cabinetry, a classic tile backsplash, newer luxury vinyl plank flooring, and all appliances included for added convenience.

Two comfortable first-floor bedrooms showcase original hardwood flooring and charming vintage glass doorknobs that add to the home’s character and charm. An updated full bathroom completes the main level with tasteful finishes and everyday comfort. Upstairs, the spacious third bedroom creates a private retreat with cozy carpeting, rich wood paneling, and its own ensuite half bath.

The full basement offers excellent additional living potential with a rec room area, laundry and utility space, and plenty of room for storage or future finishing possibilities. Outside, enjoy relaxing or entertaining on the raised back deck overlooking the backyard, along with the oversized one-car garage that provides extra space for parking, tools, or hobbies.

This amazing home combines classic charm, practical updates, and move-in ready convenience in one wonderful package. Don’t miss your chance to make this lovely Garfield Heights home your own!
#5209364

Garfield Heights

11104 Mccracken Road

3 Beds

1 Baths

1,568 Sq.Ft.

$145,000

MLS#: 5209364

Welcome to 9513 Alexander Road! This three-bedroom home offering comfortable first-floor living in an established neighborhood! Enter through the front door to the inviting entry and spacious 13x21 living room featuring beautiful hardwood floors. The living room flows into the large 7x15 eat-in kitchen, complete with a range gas cooktop, side-by-side refrigerator, 2024 dishwasher, and wall oven—providing plenty of space for everyday meals and entertaining.

All three bedrooms are nicely sized and feature hardwood floors and ceiling fans. The full bathroom is conveniently located just off the hallway.

The lower level offers additional living and recreational space, including a 10x33 finished recreation room with a media screen, sound system, and projector—perfect for movie nights, watching the big game, or entertaining. The lower level also includes additional storage, a laundry area with washer and dryer, a utility sink, a walk-in shower, and even more storage space.

Outside, a concrete driveway leads to the two-car detached garage, while the yard provides space for outdoor entertaining on your patio, recreation, and play. This home offers convenient one-floor living with plenty of additional space throughout.

Numerous updates in 2024 include air conditioning, electrical panel, and Hot Water Heater. Other improvements include dishwasher,  basement floor and sewer line from home to street. 

Property is close to I-480 and nearby I-77 making easy access to Cleveland or Akron, shopping, and restaurants. Enjoy everyday conveniences to recreational opportunities including Garfield Park Reservation and local parks.

Easy to show! Schedule your private showing today with your favorite Realtor.
#5238738

Garfield Heights

9513 Alexander Road

3 Beds

1 Baths

1,218 Sq.Ft.

$140,000

MLS#: 5238738
Price reduced
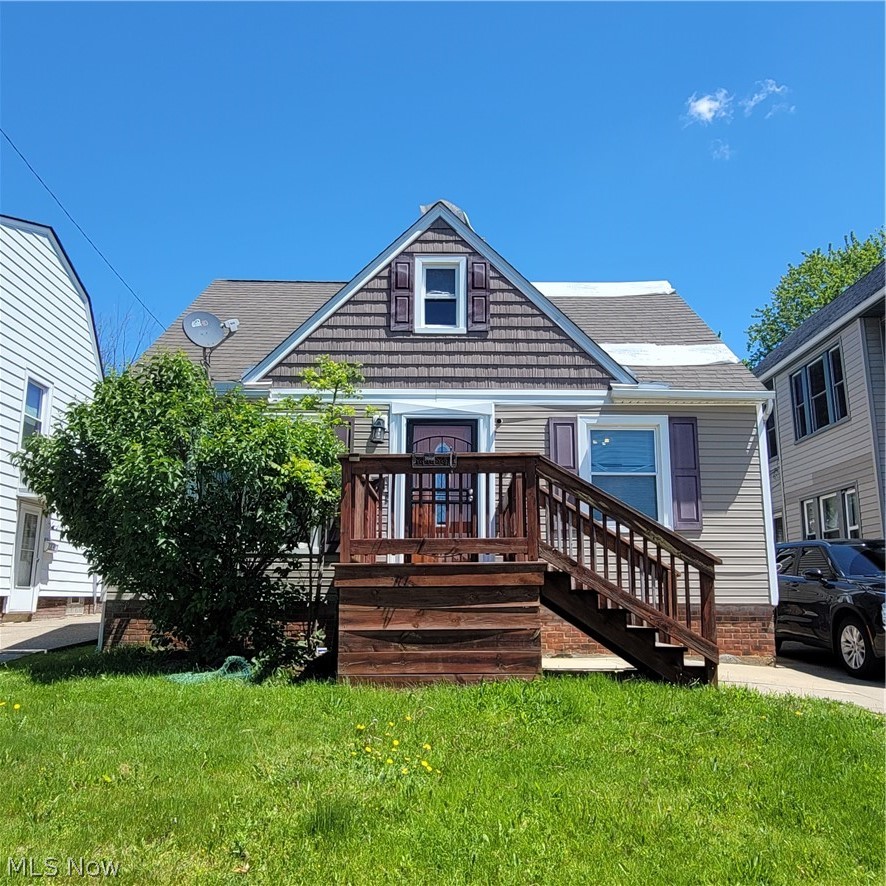
Tucked away on a quiet no-outlet street, this Garfield Heights home offers great potential with approximately 1,283 square feet of living space on an unusually large lot of about 15,500 square feet. Built in 1954, the property includes central air, a partially finished basement, and a layout that offers flexibility for a variety of buyers. Conveniently located near local amenities, shopping, dining, and major routes, this property is a great opportunity for an owner-occupant or investor alike. Bring your vision and make this home your own. This property is eligible under the First Look Initiative. All Owner Occupant offers will be responded to after 7 days on the market and Investor offers will be responded to after 30 days. However, all offers can be submitted during the First Look period.
#5203950

Garfield Heights

13917 Wolf Avenue

4 Beds

1 Baths

1,283 Sq.Ft.

$130,000

MLS#: 5203950
The home features a spacious and functional layout including a living room, formal dining room, and eat-in kitchen, offering comfortable everyday living with great flow throughout.

Renovations ongoing

Outside, enjoy a 2-car detached garage, providing ample parking, storage, or workspace.
#5201622

Garfield Heights

4739 E 88th Street

3 Beds

2 Baths

1,092 Sq.Ft.

$140,000

MLS#: 5201622

Welcome to 9817 Robinson Ave, a classic 3-bedroom vinyl-sided Colonial in Garfield Heights featuring an inviting front porch with a porch swing that remains with the home. Inside, the spacious living room showcases beautiful leaded-glass windows, natural woodwork and a wood-burning fireplace. The charming formal dining room features a bay-window wall with leaded glass, additional natural woodwork and hardwood floors, creating a warm and welcoming space for family meals and entertaining. The cozy eat-in kitchen includes a dishwasher and convenient access to the back porch. Upstairs, you’ll find three bedrooms, two with hardwood floors and one with carpeting. The primary bedroom offers access to the attic, providing excellent storage and an opportunity to create a space tailored to your needs. Another bedroom provides access to a delightful sun porch—the perfect spot to enjoy summer days or a morning cup of coffee. A full bathroom completes the second floor. The carpeting throughout the home was replaced within the past year. The bedrooms, living room, dining room, and kitchen all feature ceiling fans and central air conditioning provides added comfort. The unfinished basement offers a utility room with a washer and dryer that remain with the home, workshop space, ample storage, and a convenient toilet/shower combination. Outside, enjoy a fully fenced backyard, a two-car detached garage and plenty of additional driveway parking. Ideally located near the MetroParks, schools, shopping and restaurants, this well-maintained home offers comfortable living, timeless character, beautiful natural woodwork and plenty of storage. Schedule your tour today! The home is Point of Sale (POS) compliant.
#5234876

Garfield Heights

9817 Robinson Avenue

3 Beds

2 Baths

1,248 Sq.Ft.

$145,000

MLS#: 5234876
Price reduced
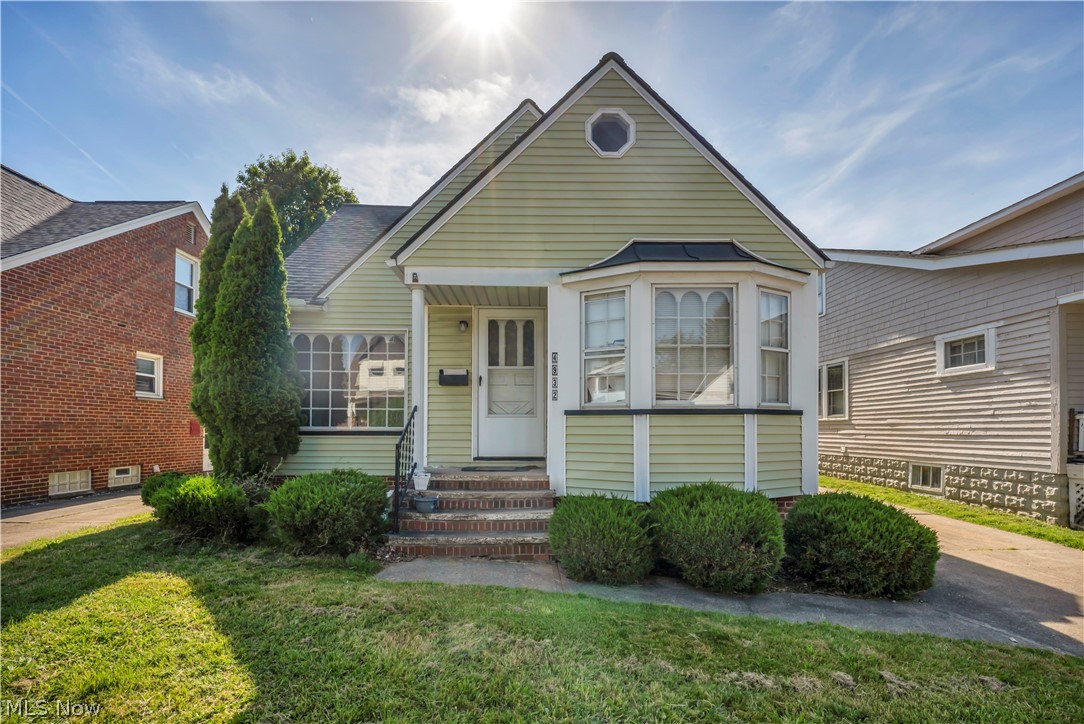
Welcome to this charming 3-bedroom Cape Cod offering incredible potential for both homeowners and investors alike! This home features a spacious living room, a lovely dining area with large windows that bring in plenty of natural light, and a functional layout designed for comfortable living.

The expansive basement provides endless possibilities for additional living space, including a home theater, workout room, recreation area, or playroom. Outside, you’ll find a fully fenced backyard, central air conditioning, and a detached 2-car garage.

Several major mechanical updates have already been completed, including a hot water tank (November 2025), a chimney resealed approximately 3 years ago, and significant furnace component updates completed approximately 2 years ago, providing peace of mind for the next owner.

With solid bones and the opportunity to add your personal touches, this property is a fantastic value. Whether you’re looking for your next home or an investment opportunity, this one is worth a look!

Short Sale – Subject to Lender Approval. Property sold as-is.
#5216257

Garfield Heights

4932 E 110th Street

3 Beds

1 Baths

2,073 Sq.Ft.

$122,900

MLS#: 5216257

Send a message

Message successfully sent.

Your message

What is 3 + 4 ?

Reason for contacting?

I agree to receive email communication and understand I can unsubscribe at any time.

I agree to be contacted by Tyson Sells Homes, LLC. via call, email, and text for real estate services. To opt out, you can reply 'stop' at any time or reply 'help' for assistance. You can also click the unsubscribe link in the emails. Message and data rates may apply. Message frequency may vary. Privacy Policy

Sign Out

Virtual Assistant

Would you like to take the next step with this property? We can help you schedule a showing or virtual tour, or send you more details.

Yes, I would like more information.

Thank You for Your Reply, One of Our Agents will contact you as soon as possible

No, maybe later.

Thank you, you can always contact me via email, phone number or through the contact form.

Realhub AI

Lucy - Your AI-Powered Realtor

Update Your Temporary Password

Personalize your search

Enter your email and we'll notify you immediately when new listings match what you're looking for.

or enter email address

Already have an account ? Login here

Continue your home search

I agree to receive communications and understand I can unsubscribe at any time.

I agree to be contacted by Tyson Sells Homes, LLC. via call, email, and text for real estate services. To opt out, you can reply 'stop' at any time or reply 'help' for assistance. You can also click the unsubscribe link in the emails. Message and data rates may apply. Message frequency may vary. Privacy Policy

Already have an account ? Login here

We use cookies

We use cookies primarily for analytics to enhance your experience. By accepting, you agree to our use of these cookies. You can manage your preferences or learn more about our cookies policy.