Features & Amenities

Interior

  • Other Interior Features

    Wet Bar, Built-in Features, Double Vanity, Open Floorplan, Bar, Master Downstairs

  • Total Bedrooms

    5

  • Bathrooms

    3

  • 1/2 Bathrooms

    1

  • Above Grade Finished Area

    2829.0

  • Basement YN

    YES

  • Cooling YN

    YES

  • Cooling

    Central Air

  • Fireplace YN

    YES

  • Heating YN

    YES

  • Heating

    Natural Gas, Forced Air

  • Main Level Bedrooms

    3

  • Pet friendly

    N/A

Exterior

  • Garage

    Yes

  • Garage spaces

    6

  • Construction Materials

    Aluminum Siding, Brick

  • Other Exterior Features

    Private Yard, Storage

  • Parking

    Attached, Garage, Garage Door Opener, Paved

  • Patio and Porch Features

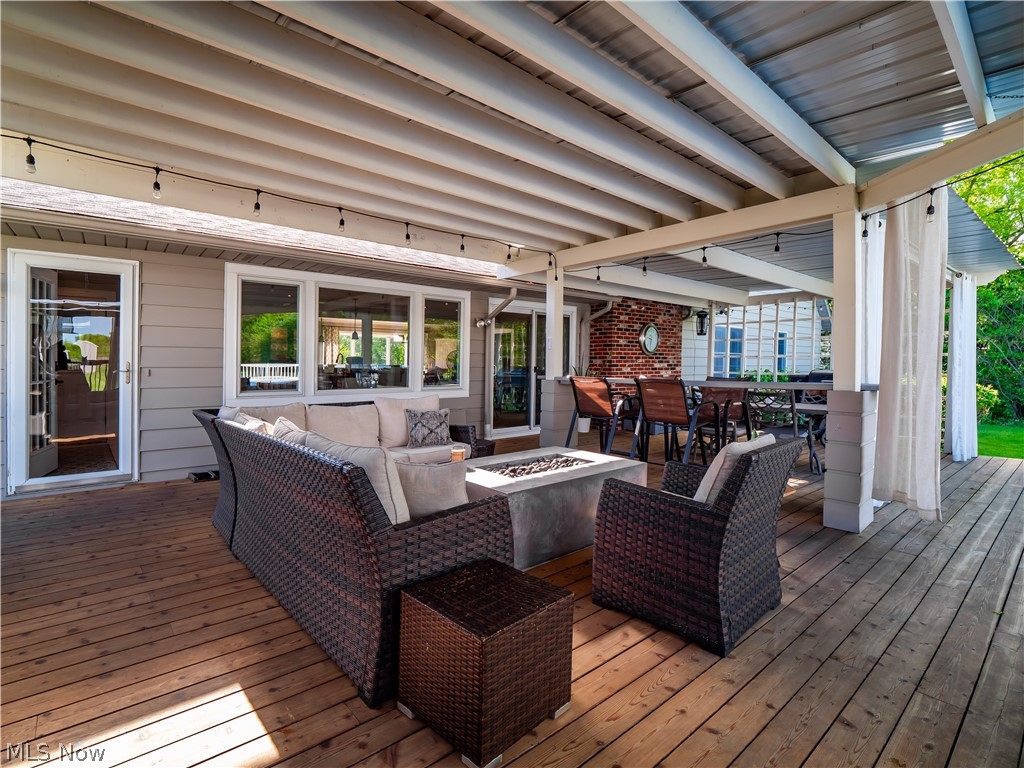
    Covered, Deck, Front Porch, Patio

  • Pool

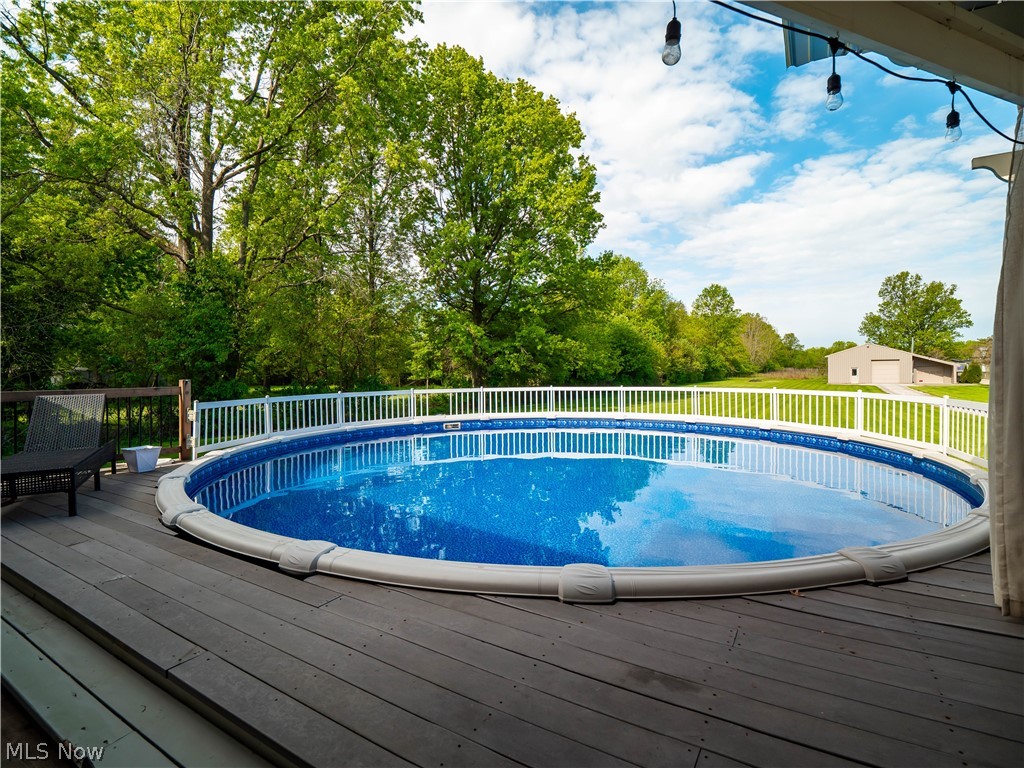
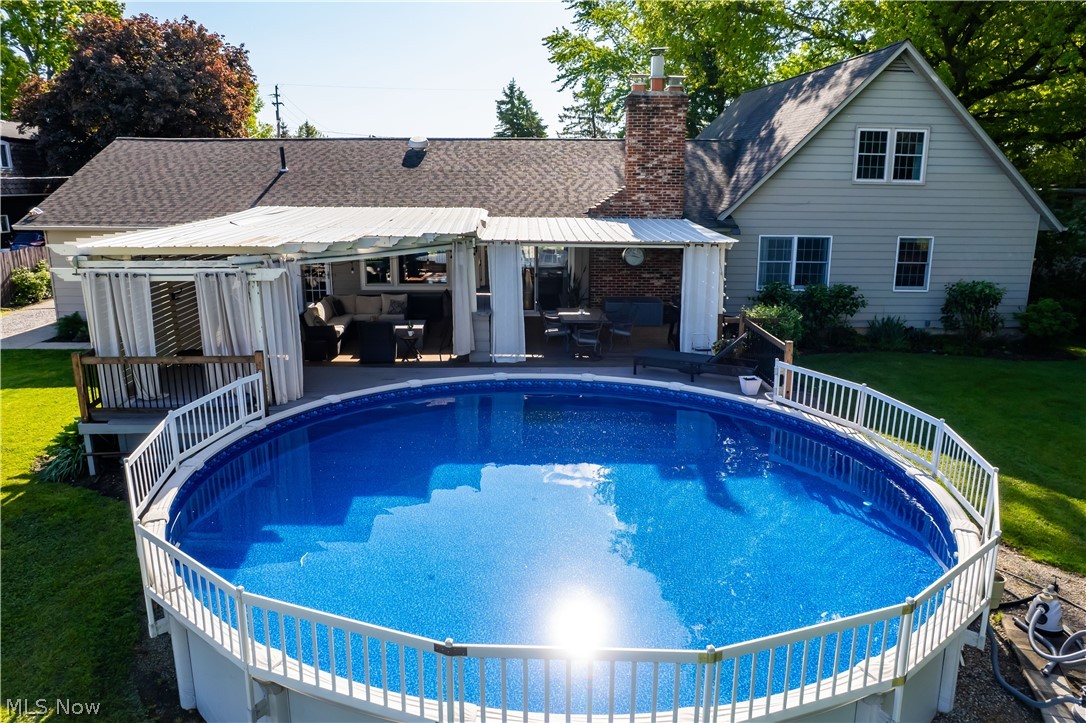
    Yes

  • Pool Features

    Above Ground, Private

  • Waterfront YN

    NO

Area & Lot

  • Lot Features

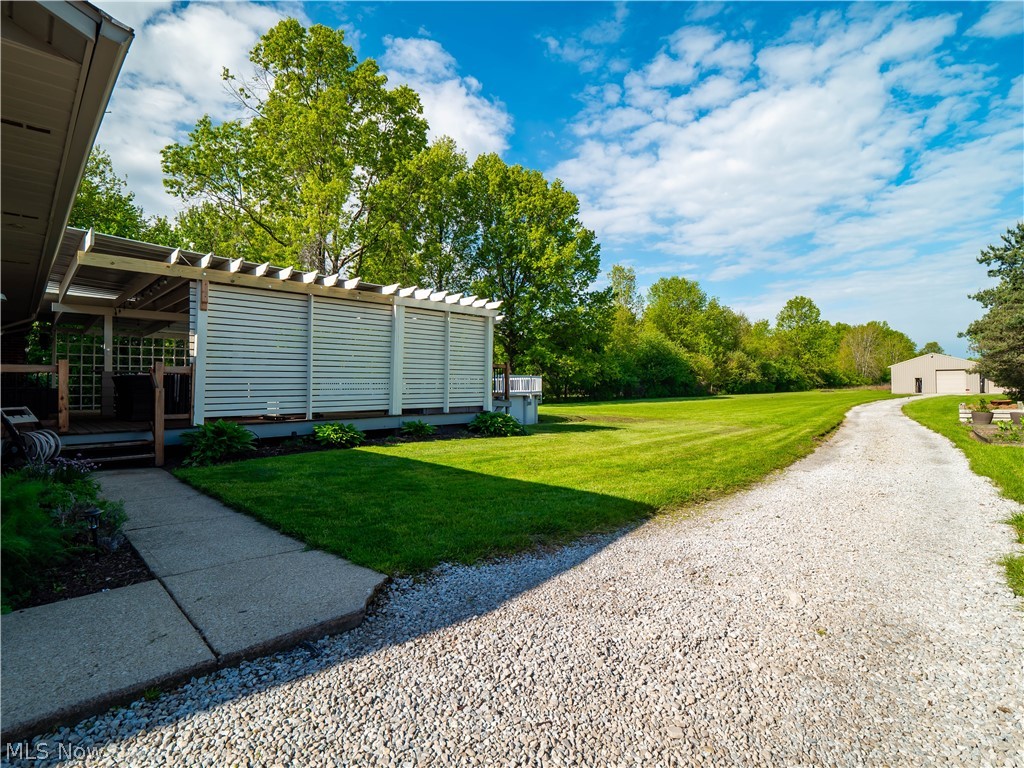
    Private, Few Trees

  • Lot Size(acres)

    1.47

  • Property Type

    Residential

  • Property Sub Type

    Single Family Residence

  • Architectural Style

    Cape Cod

Price

  • Sales Price

    $749,900

  • Tax Amount

    $7,025

  • Sq. Footage

    4,942

  • Price/SqFt

    $151

HOA

  • Association

    No

School District

  • Elementary School

    Avon LSD - 4703

  • Middle School

    Avon LSD - 4703

  • High School

    Avon LSD - 4703

Property Features

  • Sewer

    Septic Tank

  • Water Source

    Public

Schedule a Showing

Showing scheduled successfully.

<
>
IN PERSON
VIA CHAT

What is 3 + 4 ?


Change time

Mortgage calculator

Estimate your monthly mortgage payment, including the principal and interest, property taxes, and HOA. Adjust the values to generate a more accurate rate.

Your payment

Principal and Interest:

$

Property taxes:

$

HOA fees:

$

Total loan payment:

$

Total interest amount:

$

Location

County

Lorain

Elementary School

Avon LSD - 4703

Middle School

Avon LSD - 4703

High School

Avon LSD - 4703

Listing Courtesy of Brian Salem , EXP Realty, LLC.

RealHub Information is provided exclusively for consumers' personal, non-commercial use, and it may not be used for any purpose other than to identify prospective properties consumers may be interested in purchasing. All information deemed reliable but not guaranteed and should be independently verified. All properties are subject to prior sale, change or withdrawal. RealHub website owner shall not be responsible for any typographical errors, misinformation, misprints and shall be held totally harmless.

Agent Carla Ponikvar

Agent / RealtorĀ®

Carla Ponikvar

Call Carla today to schedule a private showing.


* Listings on this website come from the FMLS IDX Compilation and may be held by brokerage firms other than the owner of this website. The listing brokerage is identified in any listing details. Information is deemed reliable but is not guaranteed. If you believe any FMLS listing contains material that infringes your copyrighted work please click here to review our DMCA policy and learn how to submit a takedown request.Ā© 2024 FMLS.
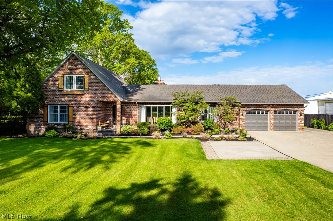
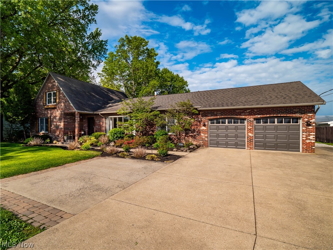
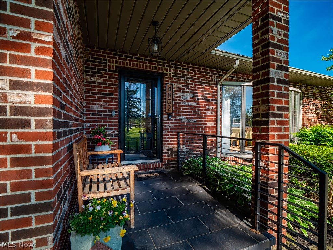
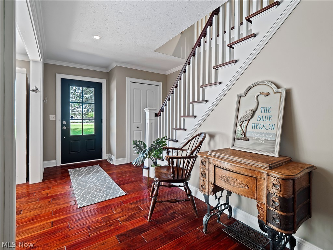
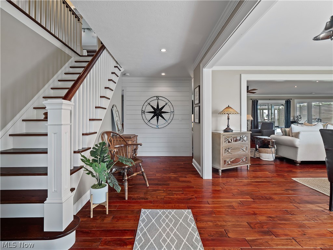
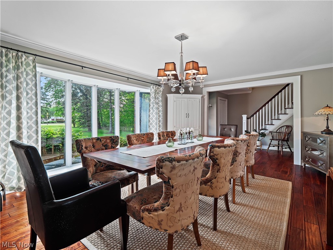
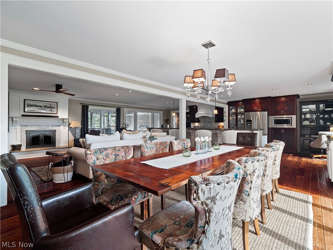
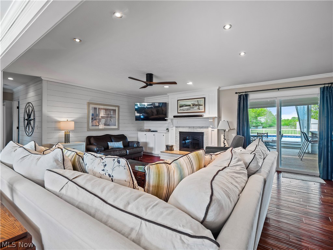
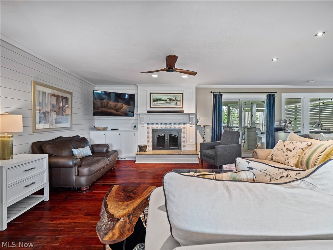
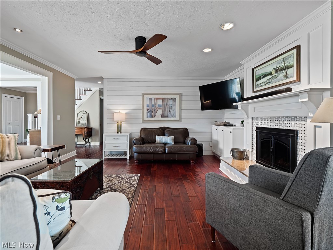
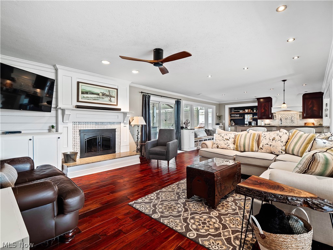
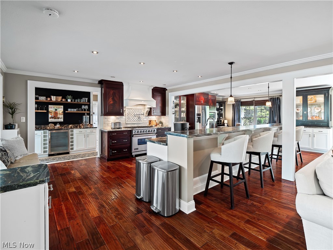
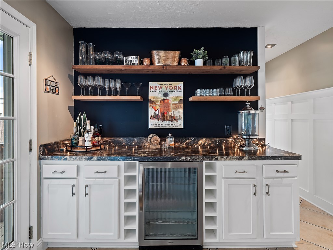
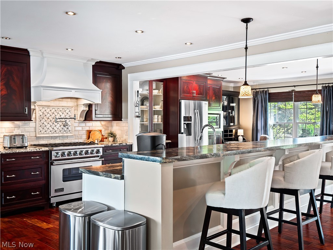
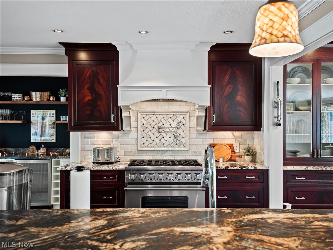
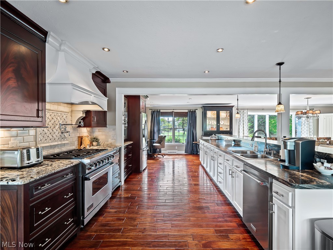
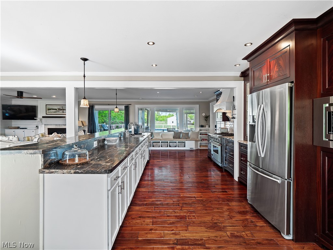
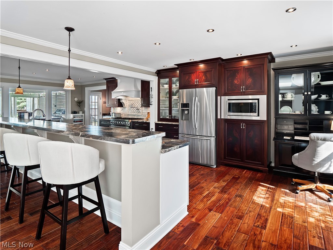
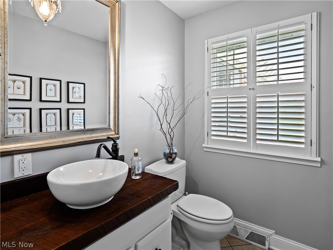
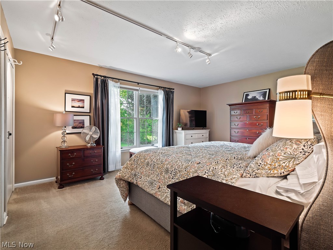
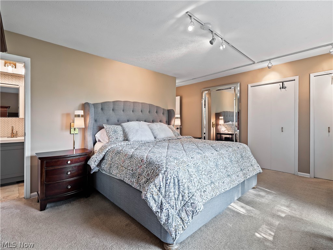
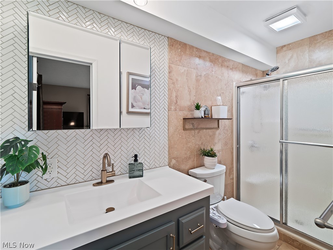
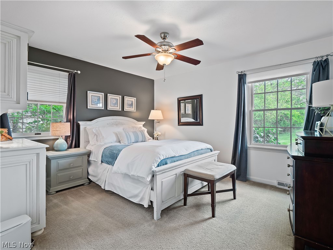
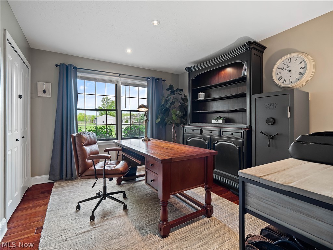
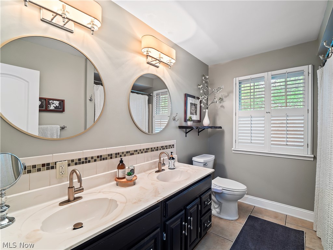
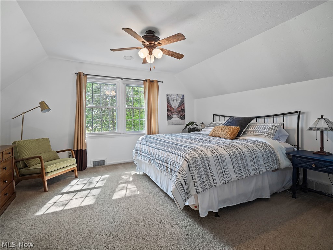
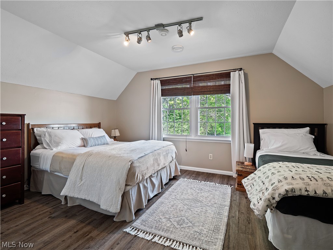
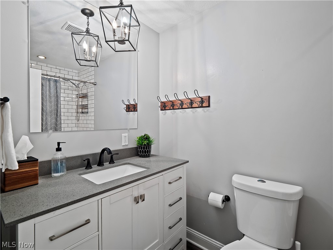
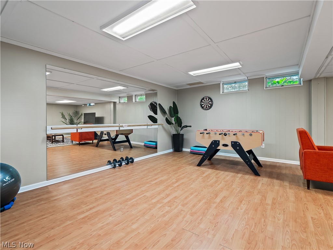
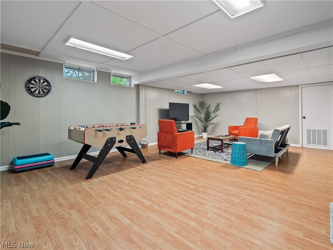
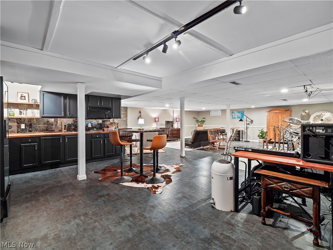
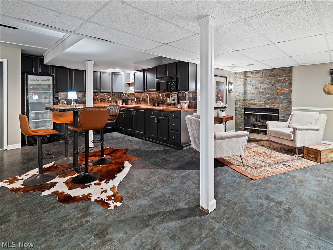
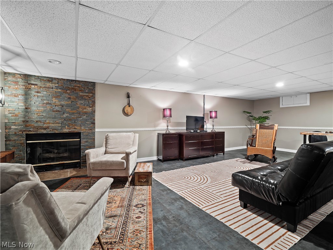
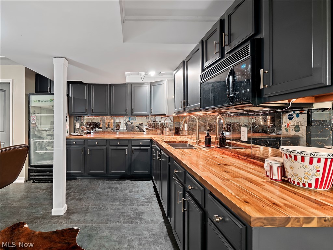
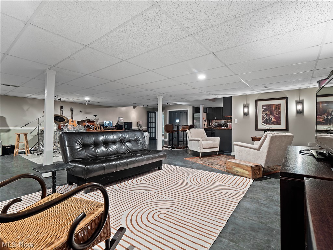
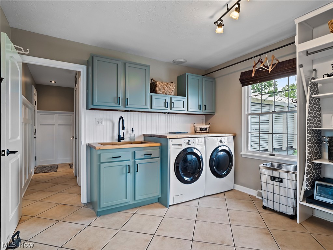
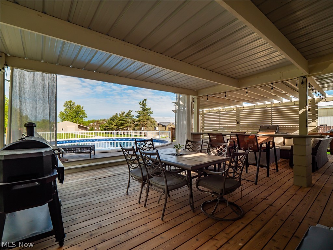
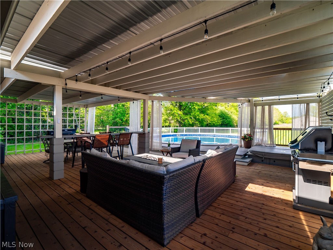
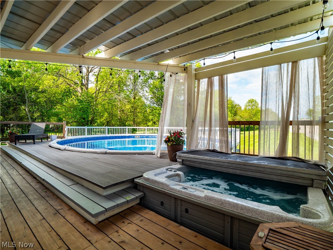
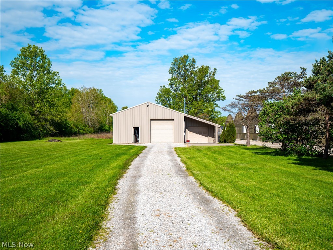
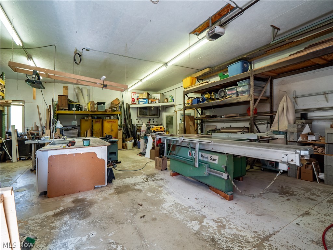
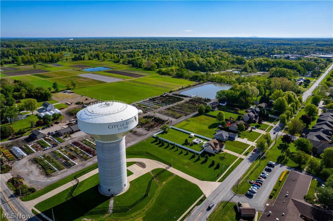
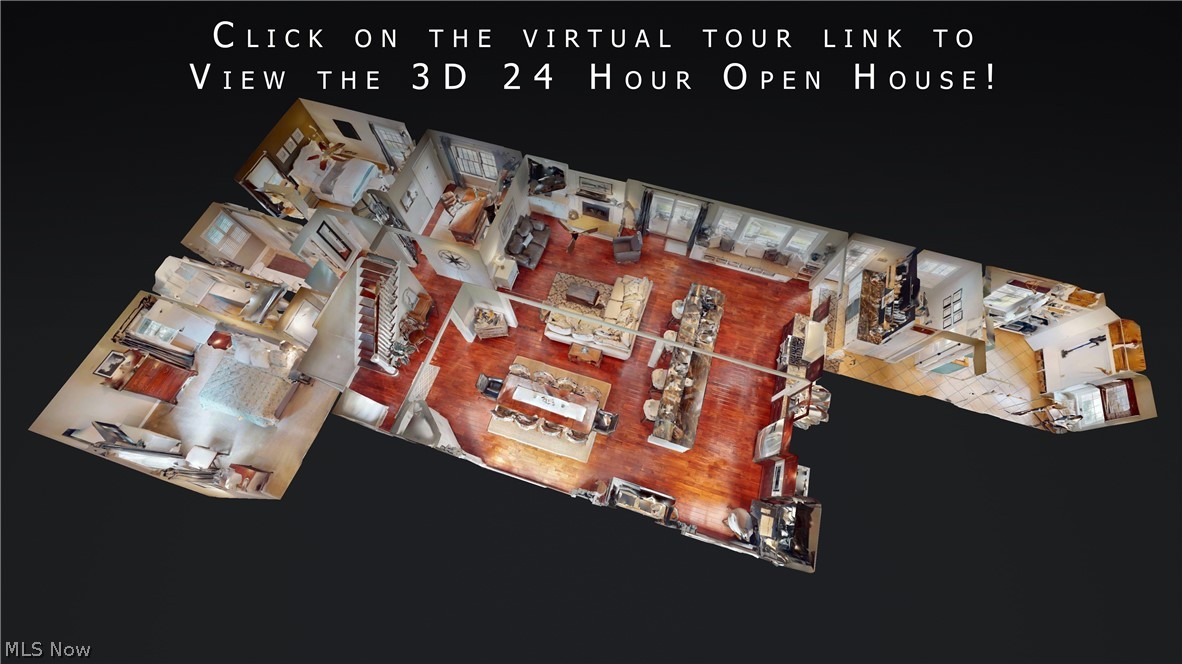
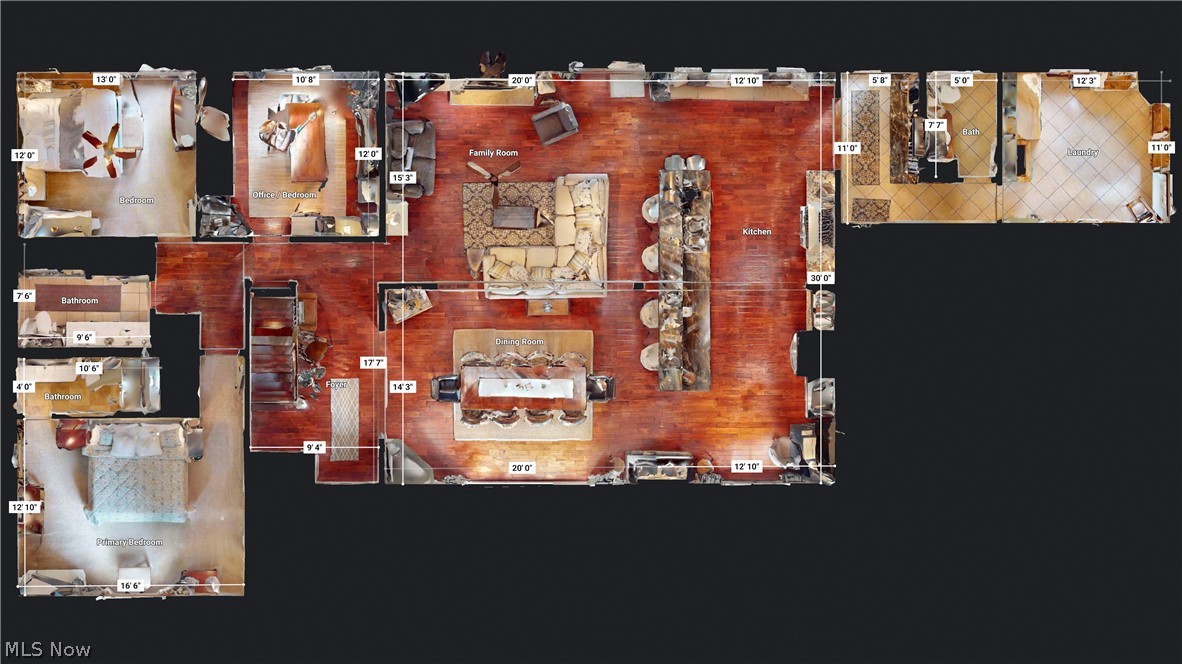
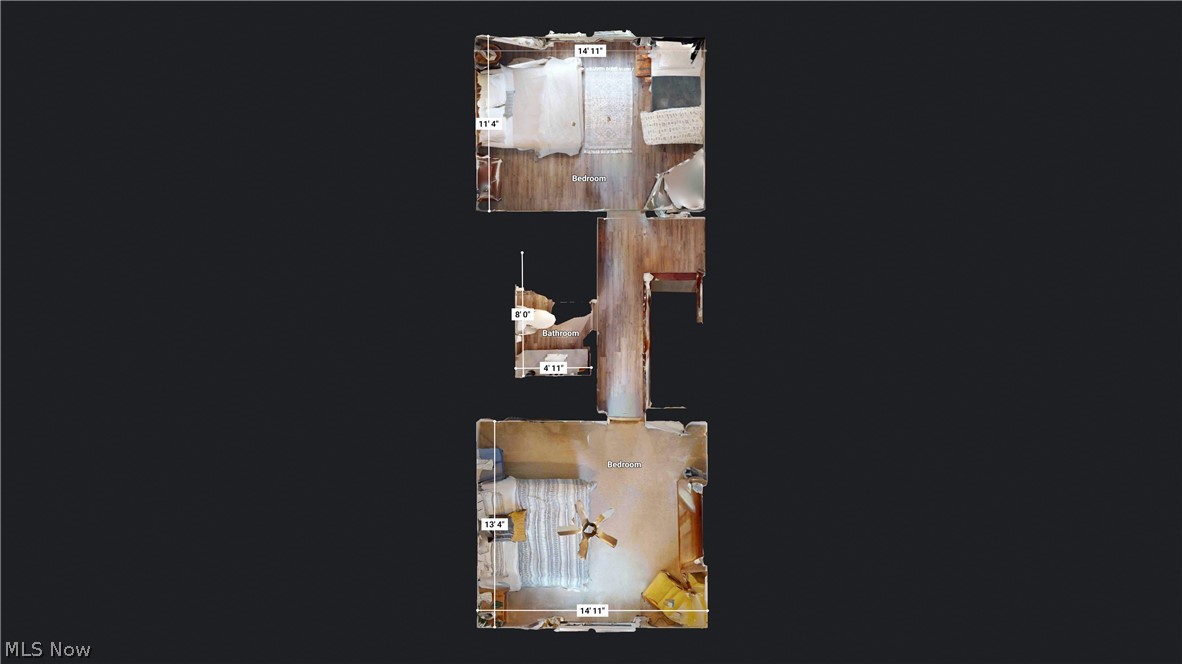
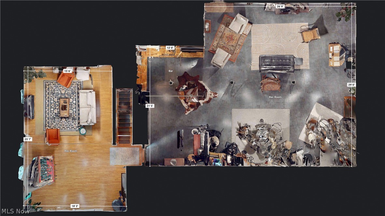
Set on 1.5 private acres, this exceptional 5 bedroom, 3.5 bathroom Avon home provides a perfect blend of country tranquility and city convenience. With over 2,800 square feet, a finished lower level, and a heated outbuilding, this property is ideal for those who enjoy having room to entertain and need space for specialized hobbies. Inside, the main level has been opened up to create a welcoming flow between the foyer, dining room and kitchen, allowing family and guests to gather comfortably from every angle. The family room features a cozy wood burning fireplace and sliders that lead outside. At the center of the home is a stunning entertainer’s kitchen showcasing custom two-tone cabinetry, high end appliances, and exceptional attention to detail. Just beyond the kitchen is a dry bar with a wine fridge and additional cabinetry, renovated half bathroom, and laundry room. On the other wing of the home is a 1st floor primary suite with beautifully updated full bathroom. Completing this level are two additional bedrooms and  full bathroom. Upstairs, there are two large bedrooms and another full bathroom creating a perfect retreat for guests, family members or additional workspace needs. The finished basement expands the living space even further with a workout room, rec area, second laundry room, and entertainment space with gas fireplace, and full second kitchen which is perfect for hosting, extended stays or everyday flexibility. Outside, the backyard is designed for relaxation and entertaining with a massive deck featuring a built-in pool and hot tub overlooking the expansive property. The heated outbuilding with electricity is currently set up for woodworking and vented for that purpose, but offers endless possibilities for hobbies, storage or a workshop. Rarely does a property in Avon offer this much land, privacy and updated living space. Come see today!

4802 Center Road

Message successfully sent.

What would you like to know?

What is 3 + 4 ?

I agree to receive email communication and understand I can unsubscribe at any time.

I agree to be contacted by Tyson Sells Homes, LLC. via call, email, and text for real estate services. To opt out, you can reply 'stop' at any time or reply 'help' for assistance. You can also click the unsubscribe link in the emails. Message and data rates may apply. Message frequency may vary. Privacy Policy

Related Properties

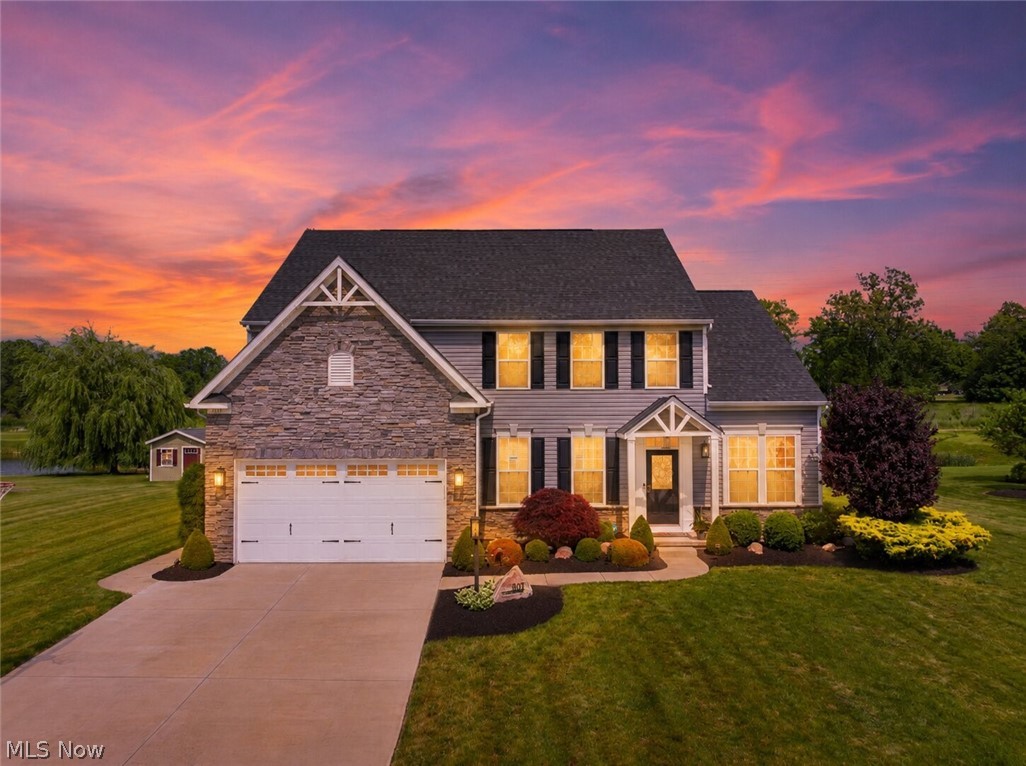
Welcome to Avondale, one of Avon’s most sought-after communities! Situated on a beautifully landscaped homesite, this stunning 4-bedroom, 2.5-bath home offers over 4,300 sq. ft. of thoughtfully designed living space. The open-concept floor plan features engineered hardwood floors, a dramatic family room with a gas fireplace, and a gourmet kitchen with granite countertops, abundant cabinetry, and a large center island. The spacious dining area overlooks the backyard and fills the home with natural light.
Upstairs, the luxurious primary suite offers a private sitting area, spa-like bath, and huge walk-in closets. Three additional bedrooms provide plenty of space for family, guests, or a home office. The partially finished basement adds valuable living space while still offering ample storage. Outside, enjoy the expansive backyard, storage shed, and room to relax, entertain, or play. All of this in the highly desirable Avondale community, just minutes from Avon’s shopping, dining, parks, and top-rated schools.
#5218880

Avon

3131 Fairview Drive

4 Beds

2 Baths

4,312 Sq.Ft.

$644,900

MLS#: 5218880
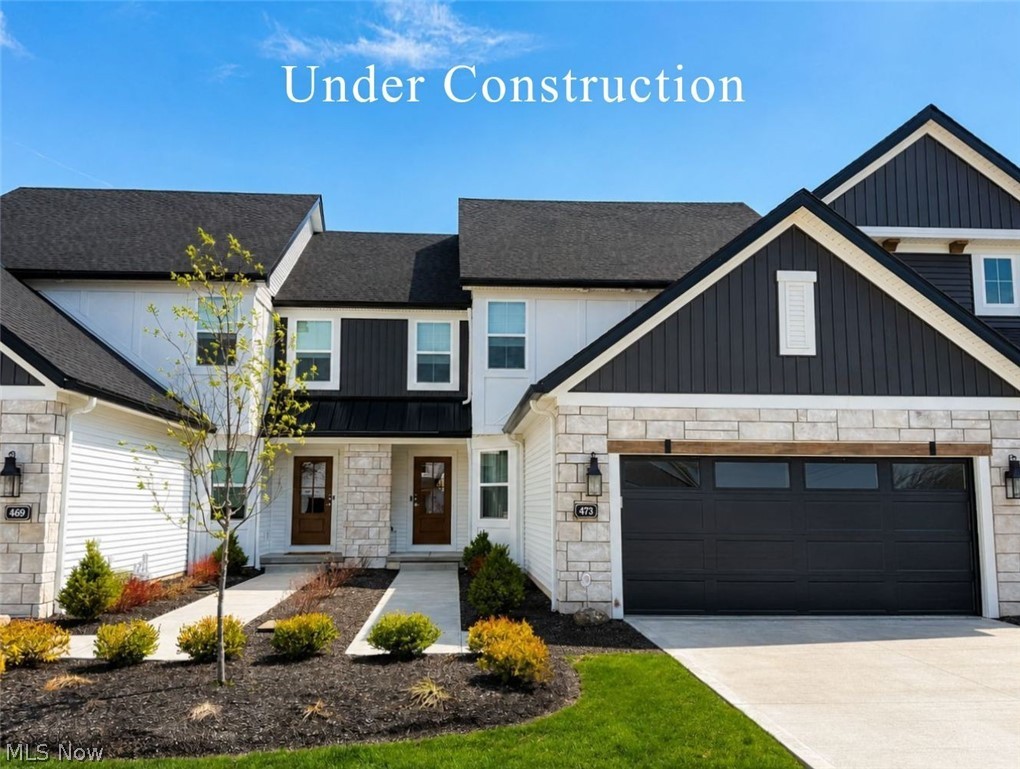
Welcome to the Haven, 2160 sq ft of elevated main-level living now underway for a 2026 move-in in the brand-new Villas at Nagel Farms community in Avon, just over the Westlake border. This thoughtfully designed 3-bedroom + office, 2.5-bath home features a highly desirable 1st-floor primary suite, a dedicated home office, and a full basement with 9’ ceilings and rough-in for full bath, offering room to grow with future finishing potential. A welcoming foyer with 9’ ceilings sets the tone upon entry.  Tucked away from the main living areas, a private office/den provides the perfect work-from-home setup or simply a quiet spot to tend to a hobby or daily organization. The heart of the home showcases a dramatic 2-story kitchen with abundant cabinetry, large quartz island, walk-in pantry, and sizable dining area. The open-concept layout flows seamlessly from kitchen to dining to great room, ideal for entertaining. 12' great room ceilings, cozy fireplace, and large windows provide a bright and airy gathering space, and the 8’ tall glass door opens to the rear patio, creating effortless indoor-outdoor living. The vaulted 1st-floor primary suite offers a spacious retreat complete with walk-in closet and ensuite bath that features quartz counters, dual sinks, tile shower, and private toilet room.  The open-tread stair case with wrought iron railing leads you to the second floor, where you'll find two spacious bedrooms, each with their own walk-in closets, and a shared full bath. A roomy yard, patio with privacy fence, and low-maintenance living enables outdoor enjoyment without the work.  This prime Avon location provides the ultimate in convenience, less than a 1/2 mile to I-90 for easy commuting, and less than 3 miles to Crocker Park and the abundance of amenities in both Avon and Westlake.  Photos are for illustrative purposes, as home is under construction.
#5203083

Avon

1825 Vivian Way

3 Beds

2 Baths

N/A

$669,432

MLS#: 5203083

If you've been searching a great neighborhood that (almost) no one ever leaves, here it is - AND Summer's not over yet so there's still time to enjoy the fabulous pool, deck, and outdoor spaces! This four bedroom, two full and two half bath colonial in Creekview Estates has SO much to offer. A brick pathway leads up to the welcoming entry. The formal living room is open to the dining room, making large family gatherings easy. The warm and inviting family room features hardwood floors, a wood burning fireplace and wet-bar. So comfortable! The home's well equipped kitchen provides great counter and storage space PLUS a huge walk-in pantry. The kitchen is open to he dinette area with sliders that transport you to the 21x20 covered and lighted pavilion with its built in Viking grill. While the grill is heating, stay cool with the overhead fans or walk out to another 800 sf of deck overlooking the gorgeous landscaped wooded lot but the highlight of this incredible yard is its 38x18 heated in-ground pool. Stunning. Serene. Providing a vacation just outside your door. A powder room and laundry complete the 1st level. Upstairs you'll discover 4 generously sized bedrooms with great closet space.  The 18x13 master offers a large walk-in and private bath with separate tub and shower. A remodeled hall bath services the other bedrooms. The lower level provides even more to love about this home. 1200 finished sf plus a well organized storage room with shelving. Three car side load attached garage (with a workshop set up in one bay).  A simply lovely home in an exceptional neighborhood on one of the prettiest private lots ever! Excellent schools and City services. Easy freeway access. Low Lorain County taxes. Close to all shopping, restaurants and amenities. WONDERFUL neighbors.
#5233080

Avon

2867 Mapleview Lane

4 Beds

2 Baths

4,334 Sq.Ft.

$620,000

MLS#: 5233080
Price reduced
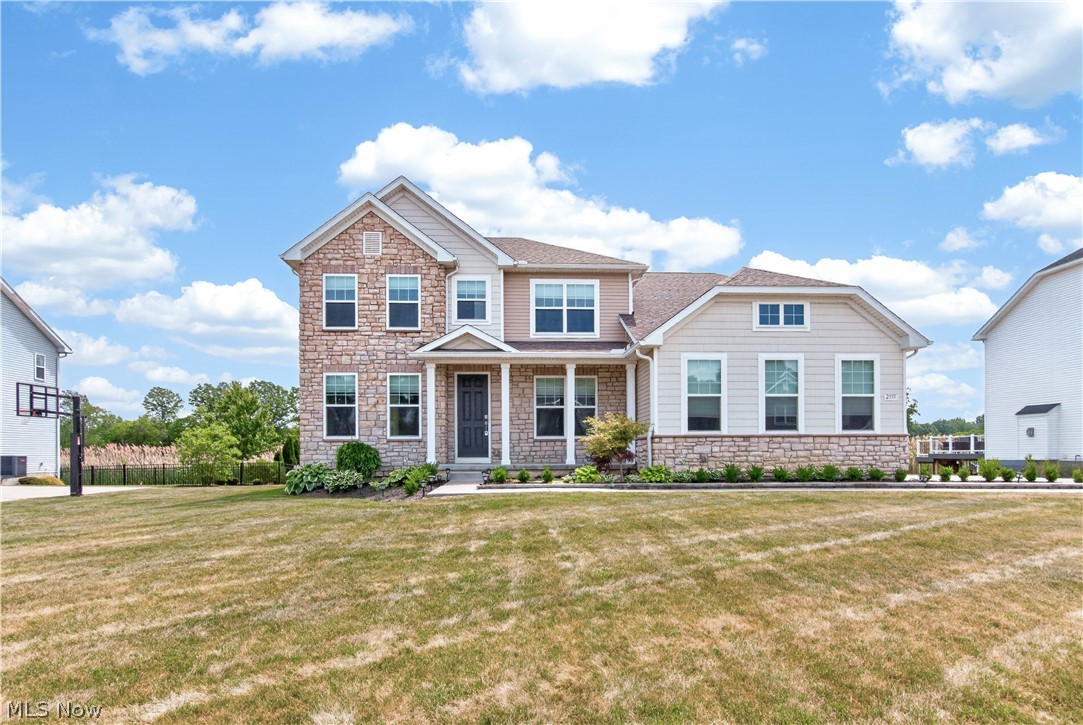
Welcome to 2335 Norton Place in Avon—an exceptional 5-bedroom, 3.5-bath residence tucked away on a quiet cul-desac in one of the area's most desirable locations. Offering over-the-top space, thoughtful updates, and elegant finishes
throughout, this home perfectly blends luxury, comfort, and functionality. Step inside to discover fresh interior paint and beautiful new flooring throughout—completely carpet-free for a clean, modern aesthetic. The heart of the home is the chef-inspired kitchen, featuring a large center island, state of the art range hood, pantry, abundant cabinetry, generous counter space, natural stone countertops, and brand-new backsplash and island stonework. The sunny eat-in dining area boasts soaring ceilings and walls of windows that fill the space with natural light. Designed for flexible living, the main level includes a bedroom and full bath, ideal for guests, multi-generational living, or a private home office. Upstairs, you'll find four additional bedrooms, including a luxurious primary suite complete with a
massive spa-like en suite bath featuring high-end finishes and exceptional comfort.
The professionally finished lower level dramatically expands the living space and showcases a stunning custom bar area
perfect for entertaining. With the potential for two additional bedrooms, media rooms, fitness space, or home offices, the
basement offers endless possibilities. Outside, enjoy beautifully manicured yet easy-to-maintain grounds and a spacious composite deck designed for effortless outdoor entertaining. Additional updates include a new hot water tank and a sump pump with battery backup for added peace of mind. Ample closet space throughout ensures storage is never a concern. Conveniently located near top-rated schools, shopping, dining, entertainment, and major freeway access, this remarkable home delivers luxury living in one of Avon's most sought-after neighborhoods. This home will not last on the market- schedule your tour today!
#5217101

Avon

2335 Norton Place

5 Beds

4 Baths

3,052 Sq.Ft.

$740,000

MLS#: 5217101
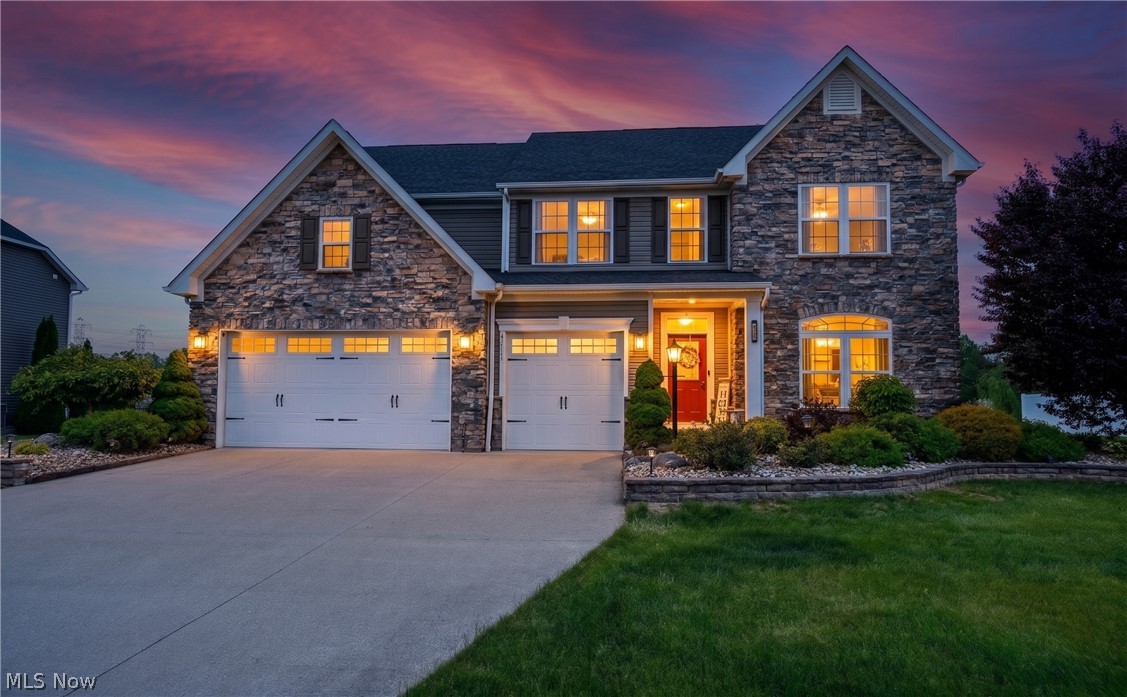
BEST VALUE IN AVON UNDER- PREMIUM UPGRADES & RARE FINISHED LOWER LEVEL! In Avondale-10 yrs young-offers exceptional blends of space/style/comfort+efficiency! Privately stocked fishpond behind the home, provides beautiful views/relaxing outdoor lifestyle w/out the maintenance! Striking curb appeal w/stone front facing/spacious 3-car garage! Main level anchored by luxury Hickory hardwood flooring/3-tone upgraded carpeting/9-foot Great Room ceiling/stone fireplace w/custom mantle! Recessed lighting in Living Room+Basement adds to the bright/open feel! The kitchen/Morning Room mirrors extra sq footage in basement! Grand hutch countertop extension into Morning Room creates grand space in Kitchen w/ richly appointed granite counters/island/soft-close drawers/42"Maple cabinets/crown molding/concealed pull-open pantry/kitchen hutch w/backsplash/enhanced lighting/GE built-in double ovens/stainless steel appliances/gas cooktop+exterior-vented exhaust system! Comfort/function continue w/3-tone upgraded carpeting/grand staircase+BONUS ROOM w/ side area-ideal flex space for home office/media room/add'l bedroom! Public record shows 4 bedrooms, but w/the bonus room on 2nd level+extra room on main (w/ a closet ready recess), this can live as 6-Bedroom home! Many high end finishes+polished touches/Sitting Room's coffered ceilings/upper stairwell stone wall facing/wrought iron spiral spindle balusters! Primary suite: dual walk-in closets/private master bathroom w/jetted Jacuzzi tub/granite countertops+a ceramic surround shower! Basement bump-out creates add'l living space-plumbed for future wet bar/potential for a home theater/gym/rec room/guest suite+add'l full bathroom for convenience!! Thoughtfully equipped w/3 levels/3 thermostats/network cables throughout/hard-wired fire alarm system/Adaptable April Air connect/2 sump pumps w/battery backup+an exterior sprinkler system! Privately stocked fishpond maintained by HOA-offering serenity/enjoyment! Interior freshly painted 08/20/2026!
#5212356

Avon

3111 Fairview Drive

4 Beds

4 Baths

5,670 Sq.Ft.

$739,000

MLS#: 5212356

 - property

Send a message

Message successfully sent.

Your message

What is 3 + 4 ?

Reason for contacting?

I agree to receive email communication and understand I can unsubscribe at any time.

I agree to be contacted by Tyson Sells Homes, LLC. via call, email, and text for real estate services. To opt out, you can reply 'stop' at any time or reply 'help' for assistance. You can also click the unsubscribe link in the emails. Message and data rates may apply. Message frequency may vary. Privacy Policy

Sign Out

Virtual Assistant

Would you like to take the next step with this property? We can help you schedule a showing or virtual tour, or send you more details.

Yes, I would like more information.

Thank You for Your Reply, One of Our Agents will contact you as soon as possible

No, maybe later.

Thank you, you can always contact me via email, phone number or through the contact form.

Realhub AI

Lucy - Your AI-Powered Realtor

Update Your Temporary Password

Personalize your search

Enter your email and we'll notify you immediately when new listings match what you're looking for.

or enter email address

Already have an account ? Login here

Continue your home search

I agree to receive communications and understand I can unsubscribe at any time.

I agree to be contacted by Tyson Sells Homes, LLC. via call, email, and text for real estate services. To opt out, you can reply 'stop' at any time or reply 'help' for assistance. You can also click the unsubscribe link in the emails. Message and data rates may apply. Message frequency may vary. Privacy Policy

Already have an account ? Login here

We use cookies

We use cookies primarily for analytics to enhance your experience. By accepting, you agree to our use of these cookies. You can manage your preferences or learn more about our cookies policy.