Features & Amenities

Interior

  • Total Bedrooms

    3

  • Bathrooms

    2

  • Above Grade Finished Area

    2112.0

  • Basement YN

    YES

  • Cooling YN

    NO

  • Cooling

    None

  • Fireplace YN

    YES

  • Heating YN

    YES

  • Heating

    Natural Gas, Baseboard, Hot Water, Steam

  • Main Level Bedrooms

    3

  • Pet friendly

    N/A

Exterior

  • Garage

    Yes

  • Garage spaces

    1

  • Construction Materials

    Brick, Vinyl Siding, Wood Siding

  • Parking

    Attached, Garage, Paved

  • Pool

    No

Area & Lot

  • Lot Size(acres)

    1.54

  • Property Type

    Residential

  • Property Sub Type

    Single Family Residence

  • Architectural Style

    Ranch

Price

  • Sales Price

    $214,500

  • Tax Amount

    $2,230

  • Financing Options

    Cash

  • Sq. Footage

    2,112

  • Price/SqFt

    $101

HOA

  • Association

    No

School District

  • Elementary School

    Ashtabula Area CSD - 401

  • Middle School

    N/A

  • High School

    N/A

Property Features

  • Stories

    1

  • Water Source

    Public

Schedule a Showing

Showing scheduled successfully.

<
>
IN PERSON
VIA CHAT

What is 3 + 4 ?


Change time

Mortgage calculator

Estimate your monthly mortgage payment, including the principal and interest, property taxes, and HOA. Adjust the values to generate a more accurate rate.

Your payment

Principal and Interest:

$

Property taxes:

$

HOA fees:

$

Total loan payment:

$

Total interest amount:

$

Location

County

Ashtabula

Elementary School

Ashtabula Area CSD - 401

Middle School

High School

Listing Courtesy of Gina Petrochello, Assured Real Estate

RealHub Information is provided exclusively for consumers' personal, non-commercial use, and it may not be used for any purpose other than to identify prospective properties consumers may be interested in purchasing. All information deemed reliable but not guaranteed and should be independently verified. All properties are subject to prior sale, change or withdrawal. RealHub website owner shall not be responsible for any typographical errors, misinformation, misprints and shall be held totally harmless.

Agent Carla Ponikvar

Agent / RealtorĀ®

Carla Ponikvar

Call Carla today to schedule a private showing.


* Listings on this website come from the FMLS IDX Compilation and may be held by brokerage firms other than the owner of this website. The listing brokerage is identified in any listing details. Information is deemed reliable but is not guaranteed. If you believe any FMLS listing contains material that infringes your copyrighted work please click here to review our DMCA policy and learn how to submit a takedown request.Ā© 2024 FMLS.
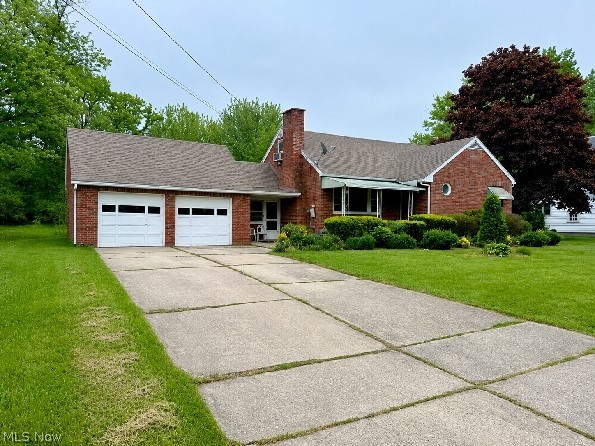
Charming and Spacious Ranch Home with so much potential, located in Saybrook Township. 
This lovingly maintained ranch-style home, with 3 bedrooms and two full baths is only 800 ft from Lake Erie and is nestled on 1.5+ acres across four total parcels! Stepping in through the front door invites you into large foyer with high ceilings and a tiled floor giving you access to the attached garage, bonus room (could be a 4th bedroom, office, or first floor laundry!!) and the beautiful bright living room with bay windows, built in shelves, and a wood burning brick fireplace. This home is much larger than it appears from the outside! All 3 large bedrooms & the first full bath are located down a wide hallway just off the living room, with tons of built in cabinets and closets for extra storage. The dining room is also open to the living room and connects to a galley style kitchen with knotty pine walls; both the kitchen & dining room have windows overlooking the 20x20 great room towards the rear of the home. Walking through the kitchen brings you to a small corridor to enter the full unfinished basement, great room, 2nd full bathroom, and the bonus room. The vintage charm of the home provides a canvas for your creative vision, the opportunities are endless. New roof in October 2023, hot water tank September 2023, 2 Car wide concrete driveway w/turnaround added in 2021. Located within minutes of Redbrook Boat Club, Historic Ashtabula Harbor, Beaches, Metropark, & Geneva on the Lake.

5006 Lake Road W

Message successfully sent.

What would you like to know?

What is 3 + 4 ?

I agree to receive email communication and understand I can unsubscribe at any time.

I agree to be contacted by Tyson Sells Homes, LLC. via call, email, and text for real estate services. To opt out, you can reply 'stop' at any time or reply 'help' for assistance. You can also click the unsubscribe link in the emails. Message and data rates may apply. Message frequency may vary. Privacy Policy

Related Properties

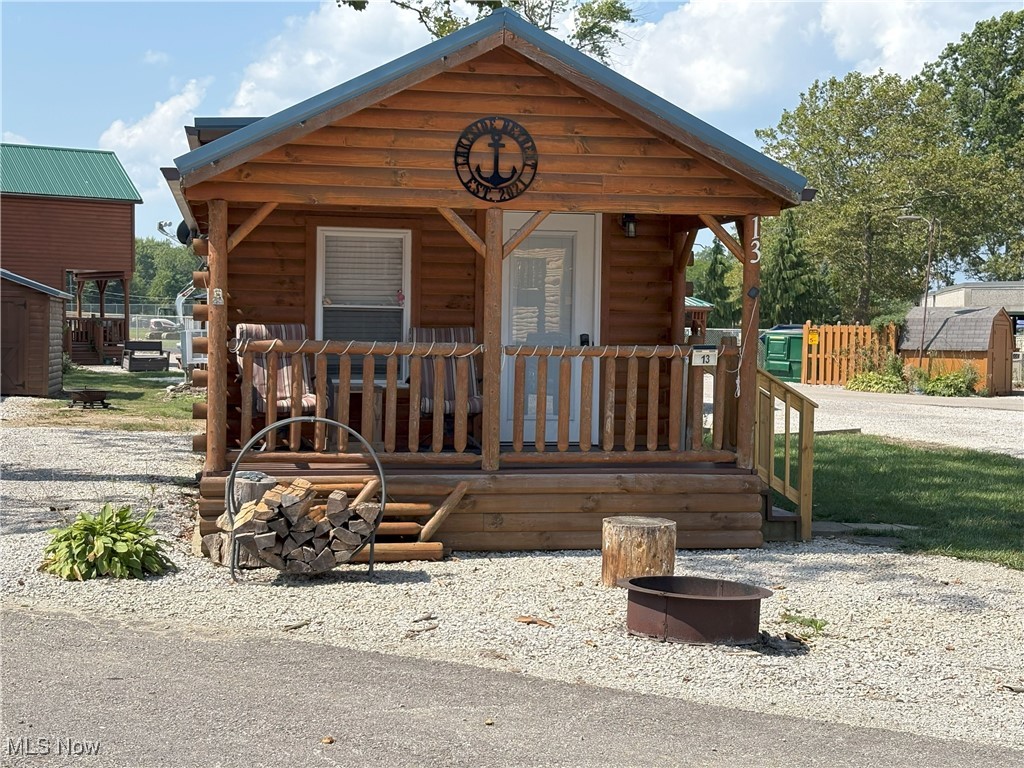
Wow, your own Retreat so close to the shores of Lake Erie.  This charming cabin is easy to maintain and will provide the relaxation you crave.  Enjoy the covered front porch or take advantage of those peaceful nights around your fire pit.
When you are ready for action this area offers an abundance of activities from the Strip at Geneva-on-The-Lake, to the scenic Lake Erie Coastal Trail.  Zip lining at the Geneva State Park, or tour the many Grand River Wineries. Plenty of shopping and restaurants located on historic Bridge Street in the Ashtabula Harbor. Fishing, bicycling, kayaking and hunting are all activities available nearby.  This ranch style cabin has an open floor plan with exposed beams and tons of charm.  Use as a vacation home or as an Airbnb.  If interested in using as an Airbnb rest assured current sellers already have an established client base. The Annual rental fee of $1,000.00 is paid for 2026. Now is the time to come and take a look and make this cabin yours!
#5148395

Ashtabula

5919 Lake Road W 13

1 Beds

1 Baths

N/A

$184,900

MLS#: 5148395
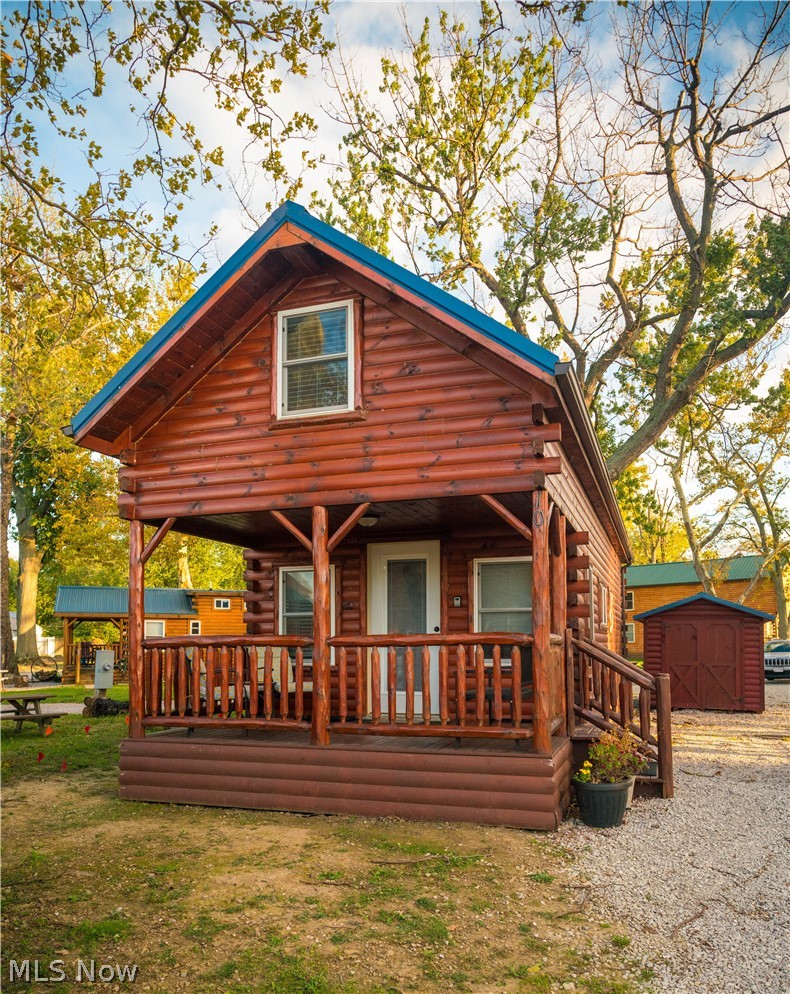
Welcome to the charming Blue Heron House cabin #10 with lake views, built in 2020 and currently operating as a successful Airbnb vacation rental. Whether you’re looking for a personal getaway, an income-producing investment, or the perfect combination of both, this property offers incredible flexibility. Enjoy the freedom to use the cabin whenever you’d like while generating rental income to help offset ownership costs.

Inside, you’ll find a thoughtfully designed interior featuring all newer stainless-steel appliances, granite countertops and tasteful furnishings, most furnishings are included with the sale for a truly turnkey opportunity. Relax and take in the lake views or continue operating the property as a short-term rental from day one. Don’t miss your chance to own this fully furnished, move-in-ready retreat near the lake! Close to Historic Bridge Street shops and restaurants in the Ashtabula Harbor and also close to the strip at Geneva-On-The-Lake.
#5226820

Ashtabula

5919 Lake Road W 10

2 Beds

1 Baths

N/A

$225,000

MLS#: 5226820
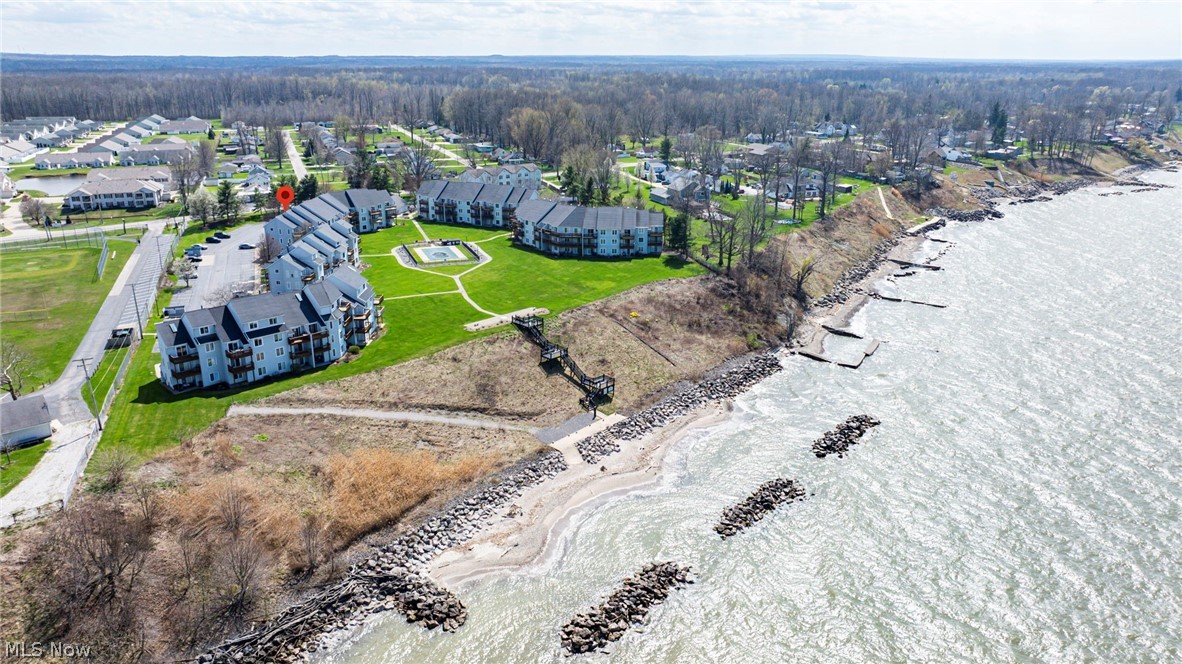
Welcome to the coveted Mariner's Point Condominium! This second floor, one bedroom, one bathroom unit is now available! Enter at the east corner of building 3. Inside is a cozy open concept, the vantage point, flows through the eat-in kitchen, to the living room, out to the balcony and ending at the lake.  Being on the second floor, the balcony feels cozy and not as exposed. The most stunning view of the lake may be in the bedroom. All the windows have been replaced and are only 3 years young. The hot water tank, furnace and air conditioner are all new. The dryer is also new. If all the updates, weren't sweet enough, this condo comes fully furnished with everything you need to start enjoying Lake Erie living, TODAY! In warmer months, enjoying the heated in-ground pool, is a must. If a bit more space is needed for hosting, the community room is perfect for larger gatherings. Schedule a showing today!
#5200358

Ashtabula

6035 Lake Road 327

1 Beds

1 Baths

N/A

$177,000

MLS#: 5200358

Price reduced
This 3 bdrm ,1 and 1/2 bath ,on a road that circles around , so theres no thru traffic .
This home has a new roof June 2026 . It's extra roomy , has living room ,family room and a Florida room.
Fenced in back yard , privacy fence on both sides , but chain link fence on back to watch the wild life. Back yard has a
shied for all your extras. Florida room and back patio has Nature Stone on the floor.
Walk in front door to living room and stairs to the up stairs , thru living room to large kitchen that dose have room for
a table. Most the doors on main floor are solid Oak.
However the large dinning room has sliding glass door to back patio . And a door the family room with gas fireplace. 
Next step in to the Florida room, with bar and sliding glass door also to back yard, that has stone sided walk, to an area to use for your outside table game or maybe a fire pit. 
Most of the doors are solid oak. The paved drive way has room for 4 cars plus.
#5243583

Ashtabula

1415 Eleanor Drive

3 Beds

1 Baths

N/A

$183,900

MLS#: 5243583

Step into classic character blended with modern comfort! Situated in a desirable Ashtabula neighborhood, this beautifully maintained Craftsman-style home showcases the timeless architectural details you love, paired with the contemporary amenities you need. From its welcoming curb appeal to its private backyard retreat, this home is ready for you to move right in and make memories. Interior Highlights: Timeless Craftsman Character: Enjoy the sturdy craftsmanship, thoughtful layout, and classic design touches that make this style of home so highly sought after. Year-Round Climate Control: Stay perfectly cool during hot Ohio summers with reliable central air conditioning, and enjoy cozy, consistent warmth in the winter months via efficient baseboard heating. Meticulously Maintained: Pride of ownership shines through every corner of this property, featuring clean spaces, solid mechanics, and well-kept finishes throughout. Exterior & Outdoor Living: Backyard Oasis: The star of the summer! The private backyard features a fantastic in-ground pool, perfect for cooling off, hosting weekend barbecues, or relaxing under the sun. Convenient Location: Nestled on W 50th Street, you are just minutes away from local Ashtabula schools, shopping, dining, and the beautiful historic standard of the Ashtabula Harbor and Lake Erie coastlines. Whether you are enjoying a quiet evening indoors or splashing around in the pool, this home offers the perfect balance of comfort, charm, and seasonal fun.
#5242073

Ashtabula

1043 W 50th Street

3 Beds

1 Baths

1,488 Sq.Ft.

$186,000

MLS#: 5242073
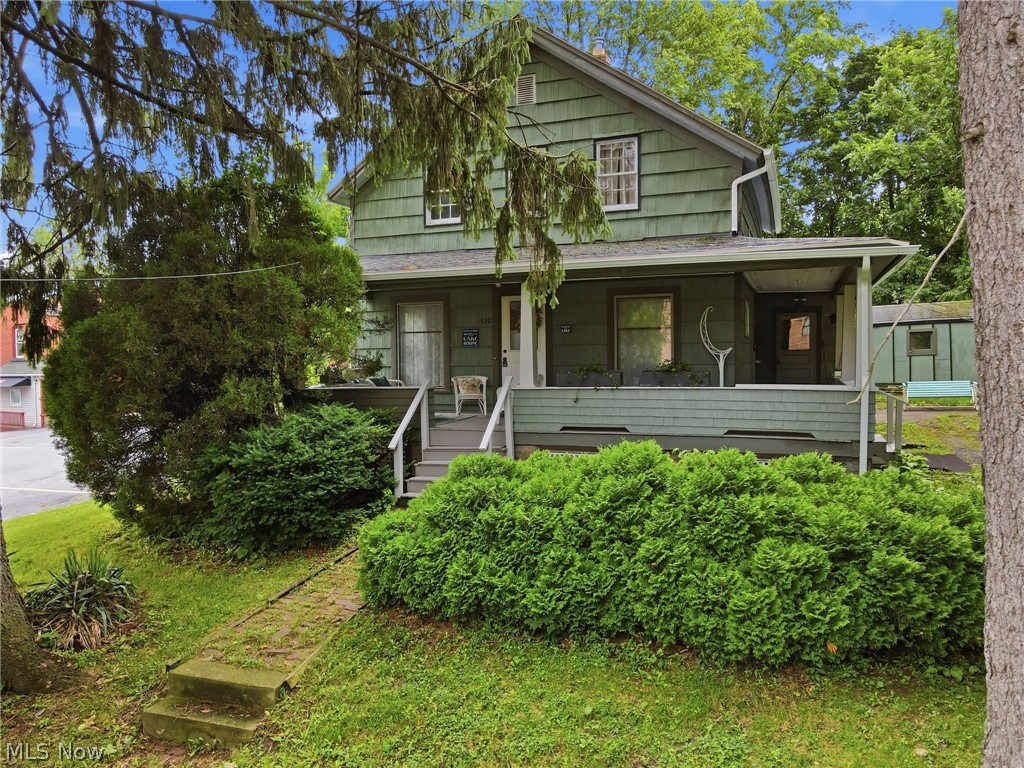
Introducing " The Tugboat Captain's House"!! Own a piece of Ashtabula history with this 5-bedroom 1 bath home that was once home to three brave tug boat captains that sailed the turbulent waters of Lake Erie to help make Ashtabula the great city and tourist attraction that it is today. While situated in the heart of Bridge Street, one of Ashtabula's most popular tourist attractions and voted Americas Main Street in 2018, includes shopping, upscale restaurants and more as well as being within walking distance to Lake Erie. The same family has not only kept the compelling story of the 3 tugboat captains alive for over 100 years; they have also made substantial improvements to the property. The improvements include new kitchen floors, cabinets and dishwasher in 2025. Also, basement leak repairs, French drain system repairs, new lights in the basement, outlets for washers and dryers, electric panel updated to 200 amps in 2025. New gutters and downspouts, roof tear off in the last 7-10 years, new bathroom mirror, lights, cabinet, tub, shower, flooring as well as paint downstairs and new carpet. While you are enjoying the rich history and location of this one-of-a-kind home don't forget to enjoy the exterior features including the relaxing wrap around front porch and wooded front yard with its Norwegian Spruce trees that were planted by the third owner. Be sure to continue this homes legacy into the next century and call today for your personal tour!
#5221591

Ashtabula

1420 Bridge Street

5 Beds

1 Baths

1,164 Sq.Ft.

$193,420

MLS#: 5221591
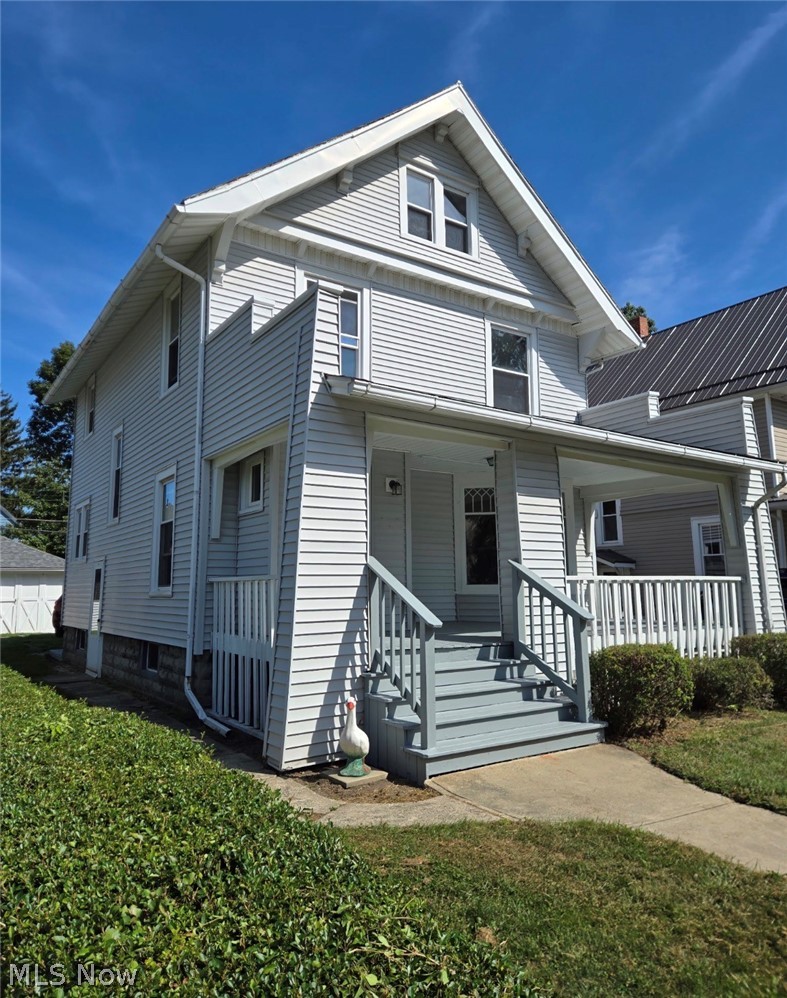
Beautifully updated 3-bedroom, 2-bath home that perfectly blends classic charm with modern updates! Original hardwood floors have been beautifully refinished throughout, character to every room. 
Remodeled kitchen offers new vinyl flooring, stainless steel appliances, a wet bar, and a huge built-in pantry—A Traditional dining room is filled with natural light and provides a lot of space for gatherings. Oversized Living room showcases stunning built-ins and a cozy brick wood-burning fireplace.
3 large bedrooms, all with original hardwood flooring with great closet space—one even featuring its own fireplace for added charm. Full bathroom has been completely remodeled with a new vanity, toilet, tub/shower combo, and vinyl flooring. A built-in linen closet adds extra storage convenience. Home also features new lighting, newer vinyl windows, fresh paint, refinished closets, making it truly move-in ready.
The basement has been professionally waterproofed by Ohio Basement Authority with a transferable warranty. Additional features include gas heat pump with central air, vinyl siding, 2-car detached garage with electric. Cozy front porch is just the place to sit back & relax on those lazy days of summer. A very nice East side location, this beautifully restored home is the perfect place to call your own!
#5195124

Ashtabula

1733 E 47th Street

3 Beds

1 Baths

2,212 Sq.Ft.

$174,900

MLS#: 5195124

Welcome to this beautifully remodeled ranch offering effortless one-floor living in a quiet, private neighborhood with limited through traffic. Completely remodeled throughout with attention to detail, this four-bedroom, two-full-bath home blends modern farmhouse style and thoughtful updates. The inviting interior features luxury vinyl wide plank flooring throughout the main living areas, carpeted bedrooms, and a striking brick fireplace that adds character and charm.

The remodeled kitchen is designed for both everyday living and entertaining, featuring quartz countertops, a stylish tile backsplash, stainless steel range and dishwasher, and a dedicated desk/workspace, perfect for working from home, homework, or keeping household tasks organized. Both full bathrooms have been beautifully transformed with spa-like finishes, creating a fresh, clean and modern feel.

The spacious layout offers four comfortable bedrooms and plenty of living space, while the massive open basement provides an exceptional opportunity for future expansion. Create a recreation room, home gym, media room, office, playroom, hobby space, or additional living area the possibilities are limited only by your needs and imagination.
A two-car attached garage provides convenient parking and additional storage. Enjoy the ease of one floor ranch living in a peaceful setting. Schedule your private showing to witness all that 2684 Burlingham Drive has toā€‹ā€‹ā€Œā€‹ā€‹ā€‹ā€‹ā€Œā€‹ā€Œā€‹ā€‹ā€‹ā€Œā€Œā€‹ā€‹ā€‹ā€Œā€Œā€Œā€‹ā€‹ā€Œā€‹ā€‹ā€Œā€Œā€‹ā€‹ā€‹ā€‹ offer!
#5248835

Ashtabula

2684 Burlingham Drive

4 Beds

2 Baths

1,830 Sq.Ft.

$249,500

MLS#: 5248835

Price reduced
Welcome home to this well maintained ranch nestled on a quiet cul-de-sac in desirable Saybrook Township! 

Designed for easy one-floor living, this inviting home offers a spacious and functional layout featuring 3 bedrooms, 2 full baths, and an attached 2-car garage. AC scheduled to be updated and will be new on 9/28!

 Enjoy abundant natural light throughout, a formal living room for entertaining, and a generous family room addition that provides extra space to relax and gather. The bright enclosed 4 season sunroom overlooks the private, wooded backyard, as well as the enclosed back porch, creating the perfect spot to enjoy your morning coffee or unwind at the end of the day. The primary suite offers a private full bath and an oversized closet with exceptional storage space. 

Outside, you'll appreciate the welcoming covered front porch, mature trees, and beautifully maintained yard that enhances the peaceful setting. Conveniently located while offering a sense of privacy, this property combines comfort, space, and easy living all on one level. Don't miss your opportunity to make this wonderful home your own!
#5217892

Ashtabula

5390 Savannah Drive

3 Beds

2 Baths

1,504 Sq.Ft.

$239,500

MLS#: 5217892
Price reduced
Looking for space, flexibility, and room to make a home your own? This brick Cape Cod offers far more usable living space than first meets the eye. Featuring approximately 2,153 square feet of above-grade living area, four bedrooms, two full baths on the main level, main-floor laundry, multiple gathering spaces, and abundant storage throughout, this home delivers a level of functionality that can be difficult to find. The highly versatile floor plan includes a large family room addition, spacious living and dining areas, and a full basement offering recreation space, workshop potential, utility areas, substantial storage, and an additional full bath. Upstairs provides additional bedrooms along with dedicated attic storage space. One of the home's standout features is the expansive enclosed sunroom and breezeway area, offering more than 200 square feet of additional enclosed space beyond the primary living area. Complete with cabinetry, countertop workspace, sink, and appliance area, this versatile space opens to the backyard patio and is ideal for entertaining, hobbies, seasonal gatherings, projects, or everyday enjoyment. Generous room sizes, walk-up attic storage above the garage, brick construction, and a highly functional layout create a unique opportunity for buyers seeking space, flexibility, and long-term potential. Comfortable and usable today while offering opportunities for future personalization, this long-held family home is ready for its next chapter.
#5213734

Ashtabula

5004 Dunsmore Avenue

4 Beds

3 Baths

2,488 Sq.Ft.

$174,900

MLS#: 5213734

Send a message

Message successfully sent.

Your message

What is 3 + 4 ?

Reason for contacting?

I agree to receive email communication and understand I can unsubscribe at any time.

I agree to be contacted by Tyson Sells Homes, LLC. via call, email, and text for real estate services. To opt out, you can reply 'stop' at any time or reply 'help' for assistance. You can also click the unsubscribe link in the emails. Message and data rates may apply. Message frequency may vary. Privacy Policy

Sign Out

Virtual Assistant

Would you like to take the next step with this property? We can help you schedule a showing or virtual tour, or send you more details.

Yes, I would like more information.

Thank You for Your Reply, One of Our Agents will contact you as soon as possible

No, maybe later.

Thank you, you can always contact me via email, phone number or through the contact form.

Realhub AI

Lucy - Your AI-Powered Realtor

Update Your Temporary Password

Personalize your search

Enter your email and we'll notify you immediately when new listings match what you're looking for.

or enter email address

Already have an account ? Login here

Continue your home search

I agree to receive communications and understand I can unsubscribe at any time.

I agree to be contacted by Tyson Sells Homes, LLC. via call, email, and text for real estate services. To opt out, you can reply 'stop' at any time or reply 'help' for assistance. You can also click the unsubscribe link in the emails. Message and data rates may apply. Message frequency may vary. Privacy Policy

Already have an account ? Login here

We use cookies

We use cookies primarily for analytics to enhance your experience. By accepting, you agree to our use of these cookies. You can manage your preferences or learn more about our cookies policy.