Features & Amenities

Interior

  • Total Bedrooms

    3

  • Bathrooms

    2

  • 1/2 Bathrooms

    1

  • Above Grade Finished Area

    1910.0

  • Basement YN

    YES

  • Cooling YN

    YES

  • Cooling

    Central Air

  • Fireplace YN

    YES

  • Heating YN

    YES

  • Heating

    Natural Gas

  • Pet friendly

    N/A

Exterior

  • Garage

    Yes

  • Garage spaces

    2

  • Construction Materials

    Vinyl Siding

  • Other Exterior Features

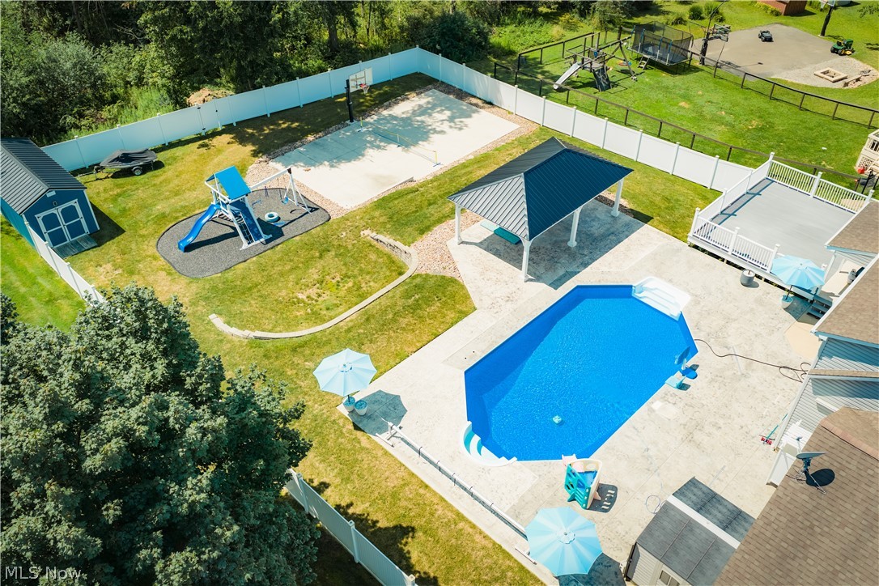
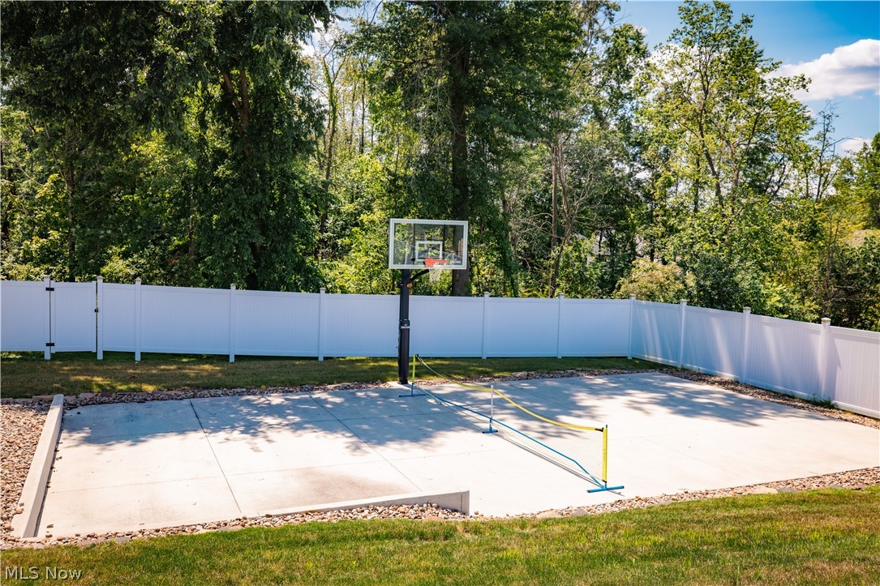
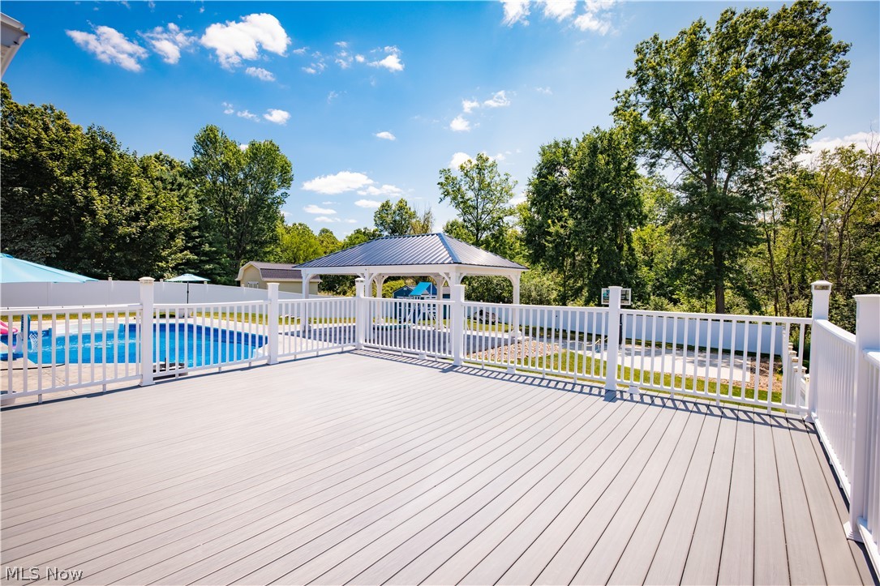
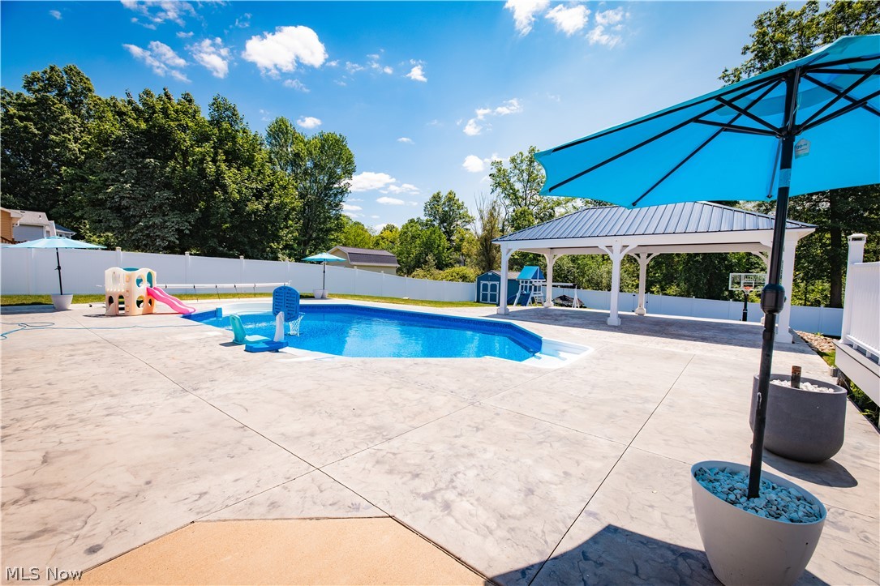
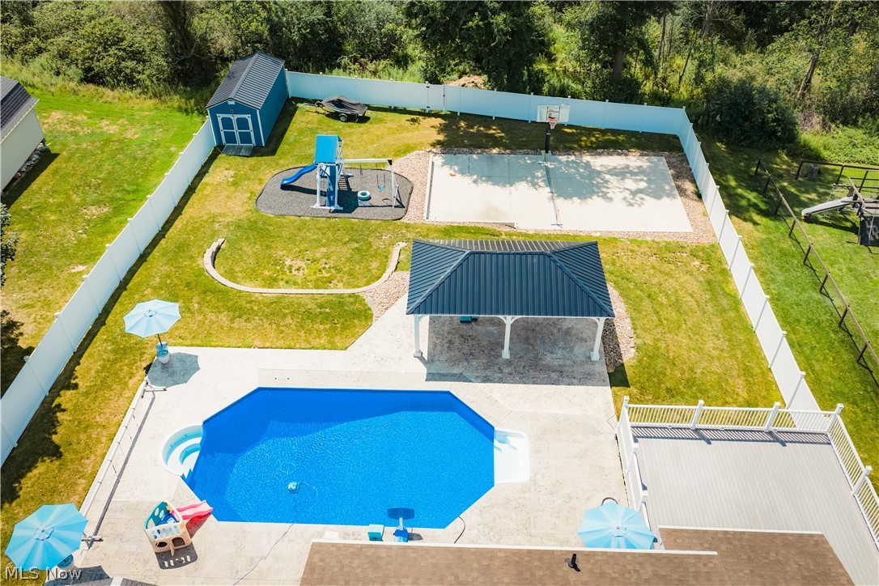
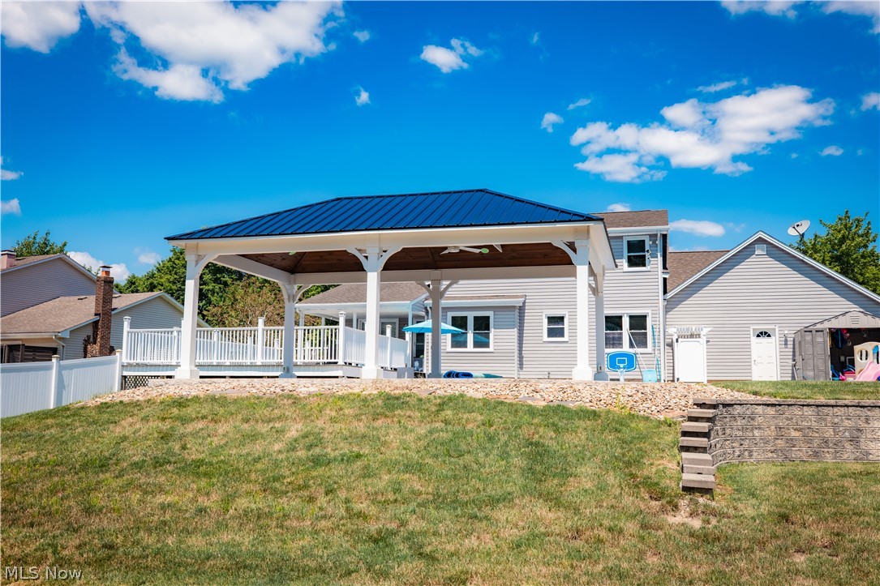
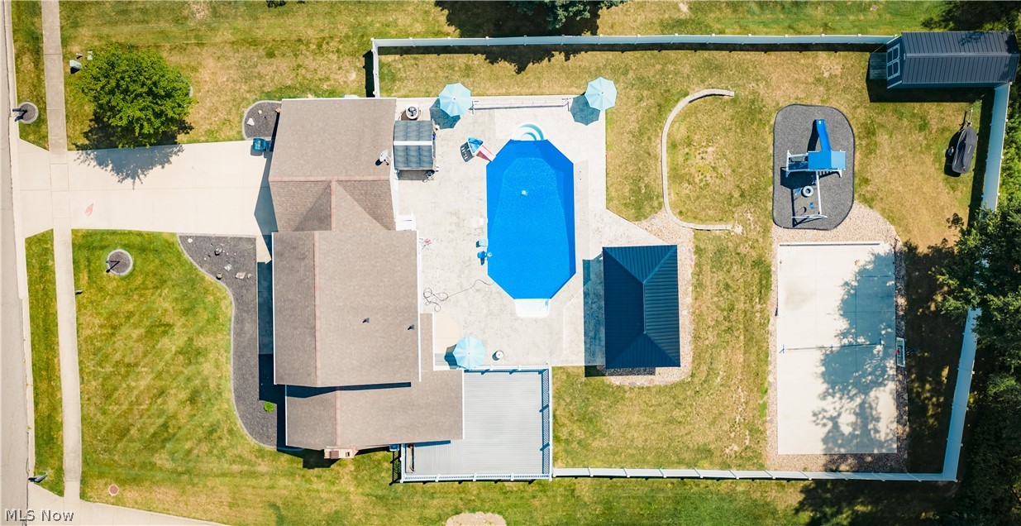
    Basketball Court, Playground, Private Yard

  • Parking

    Attached, Garage

  • Patio and Porch Features

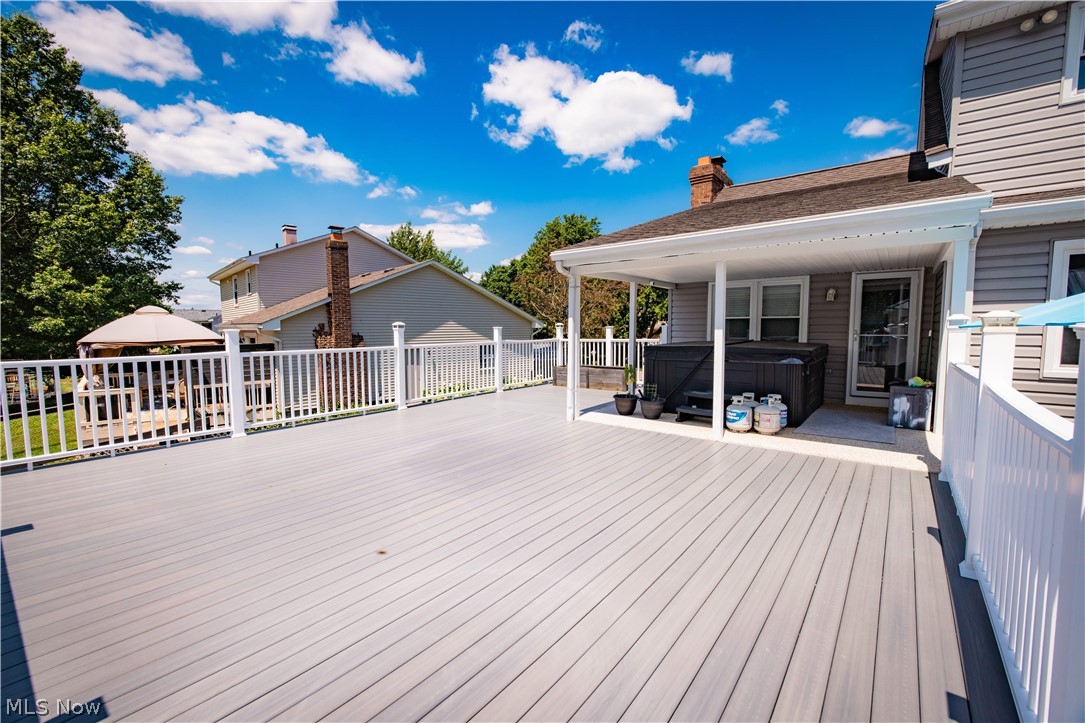
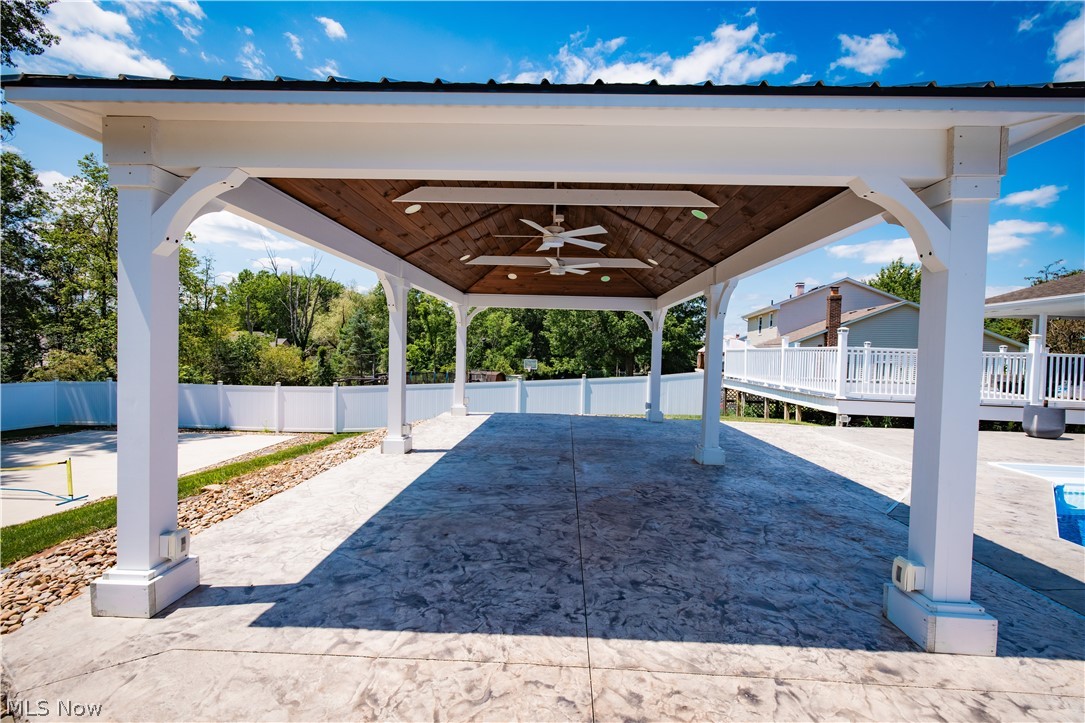
    Covered, Deck, Patio, Porch

  • Pool

    Yes

  • Pool Features

    In Ground, Private

  • Waterfront YN

    NO

Area & Lot

  • Lot Size(acres)

    0.496

  • Property Type

    Residential

  • Property Sub Type

    Single Family Residence

  • Architectural Style

    Conventional

Price

  • Sales Price

    $499,000

  • Tax Amount

    $3,884.32

  • Sq. Footage

    3,002

  • Price/SqFt

    $166

HOA

  • Association

    No

School District

  • Elementary School

    Canfield LSD - 5004

  • Middle School

    Canfield LSD - 5004

  • High School

    Canfield LSD - 5004

Property Features

  • Sewer

    Septic Tank

  • Water Source

    Public

Schedule a Showing

Showing scheduled successfully.

<
>
IN PERSON
VIA CHAT

What is 3 + 4 ?


Change time

Mortgage calculator

Estimate your monthly mortgage payment, including the principal and interest, property taxes, and HOA. Adjust the values to generate a more accurate rate.

Your payment

Principal and Interest:

$

Property taxes:

$

HOA fees:

$

Total loan payment:

$

Total interest amount:

$

Location

County

Mahoning

Elementary School

Canfield LSD - 5004

Middle School

Canfield LSD - 5004

High School

Canfield LSD - 5004

Listing Courtesy of Luke Schuster , EXP Realty, LLC.

RealHub Information is provided exclusively for consumers' personal, non-commercial use, and it may not be used for any purpose other than to identify prospective properties consumers may be interested in purchasing. All information deemed reliable but not guaranteed and should be independently verified. All properties are subject to prior sale, change or withdrawal. RealHub website owner shall not be responsible for any typographical errors, misinformation, misprints and shall be held totally harmless.

Agent Carla Ponikvar

Agent / RealtorĀ®

Carla Ponikvar

Call Carla today to schedule a private showing.


* Listings on this website come from the FMLS IDX Compilation and may be held by brokerage firms other than the owner of this website. The listing brokerage is identified in any listing details. Information is deemed reliable but is not guaranteed. If you believe any FMLS listing contains material that infringes your copyrighted work please click here to review our DMCA policy and learn how to submit a takedown request.Ā© 2024 FMLS.
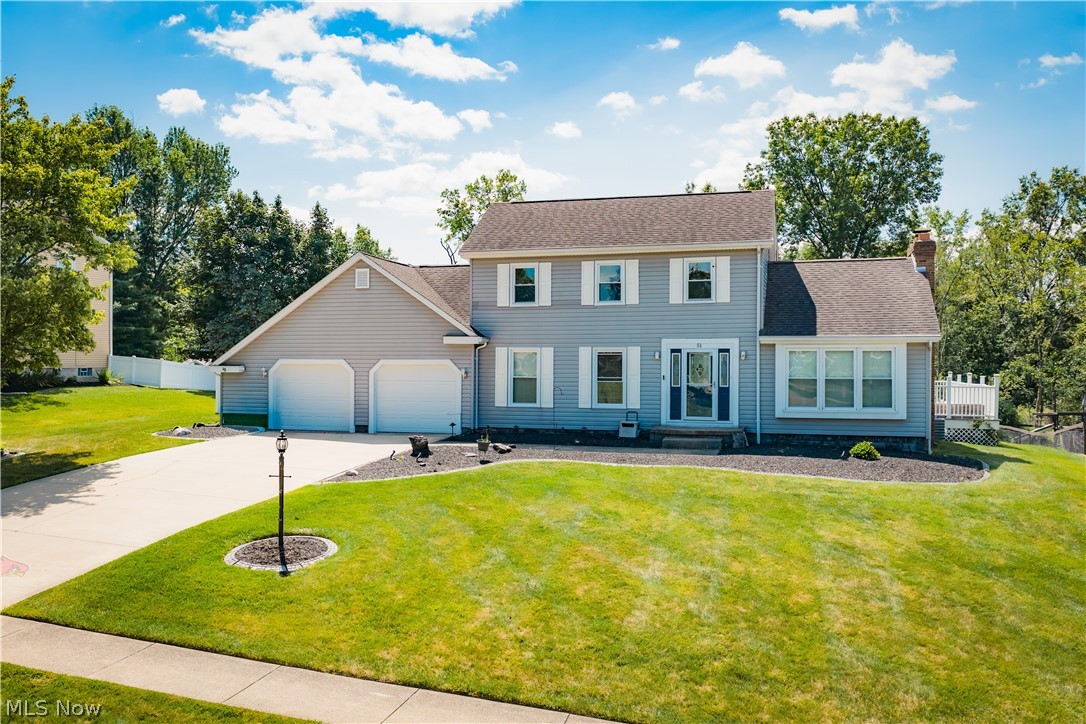
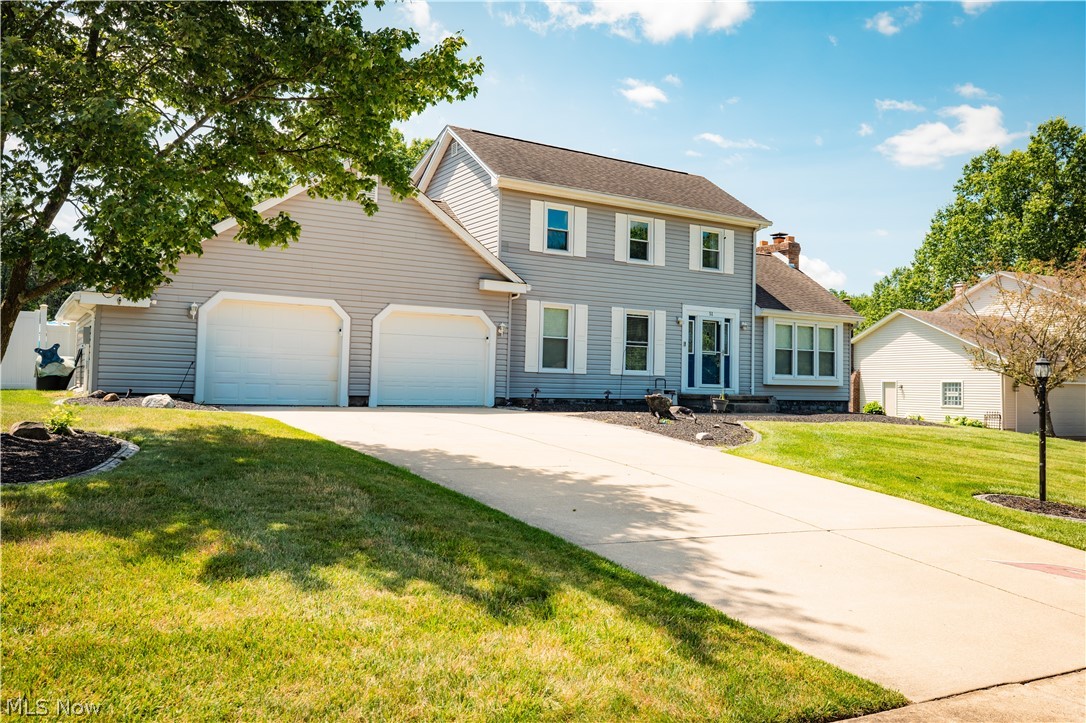
Welcome to 51 Sawmill Run Drive, Canfield, where comfort, style, and exceptional outdoor living come together in one beautiful property.

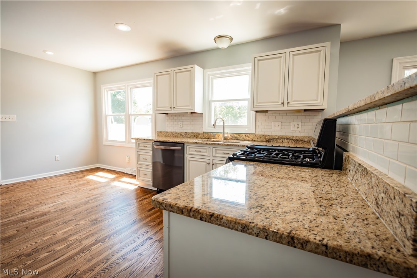
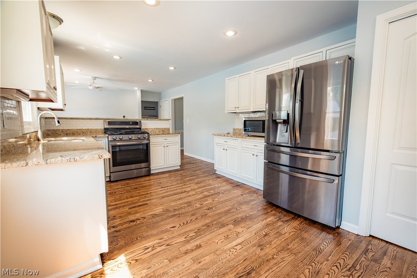
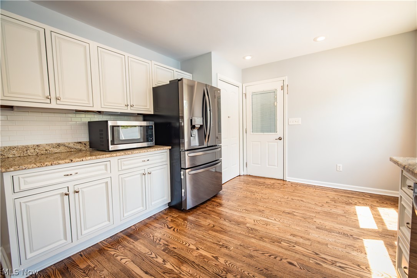
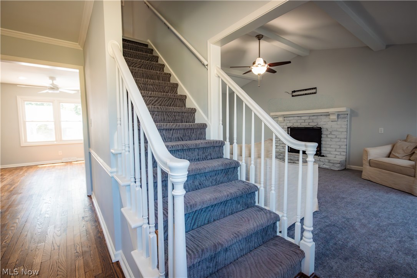
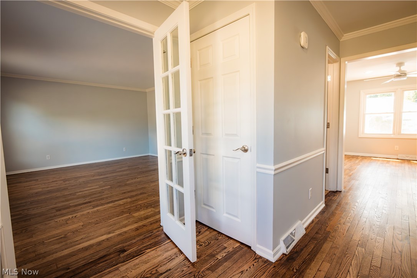
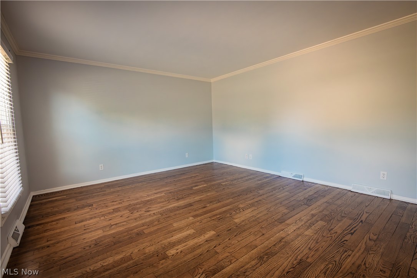
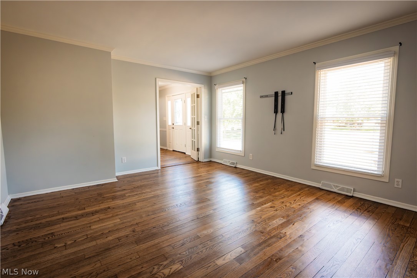
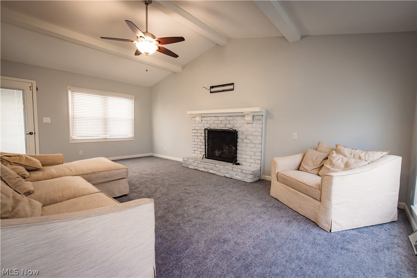
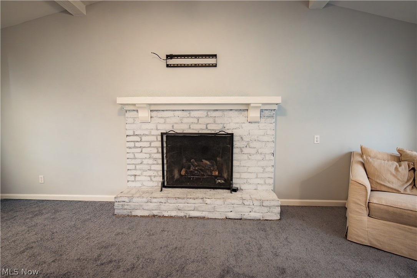
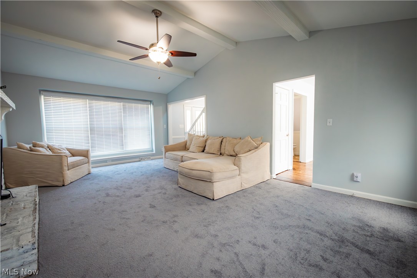
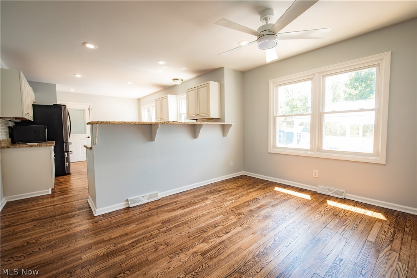
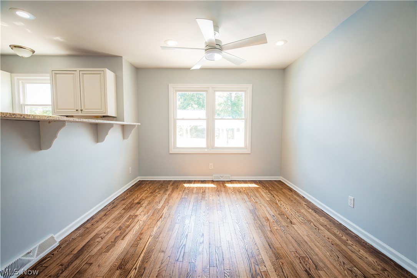
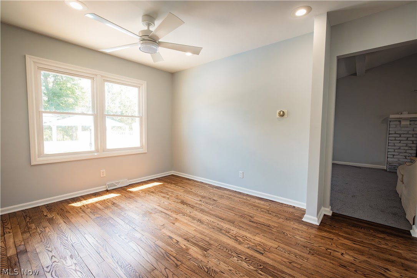
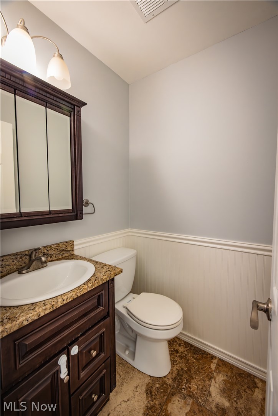
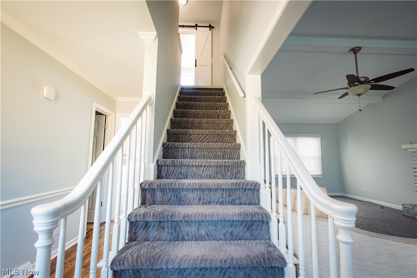
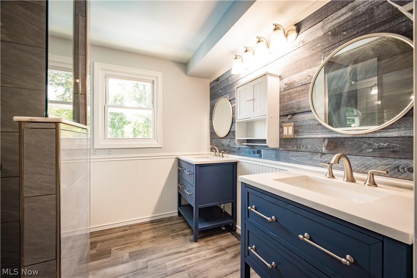
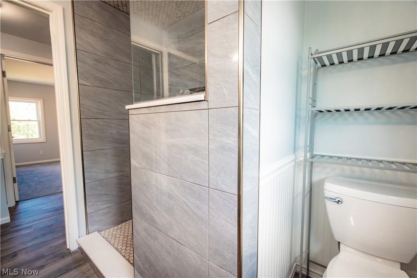
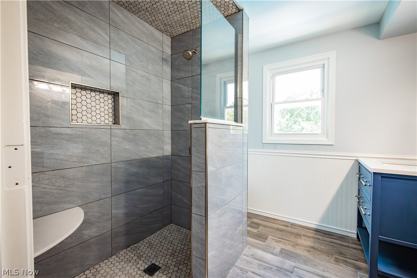
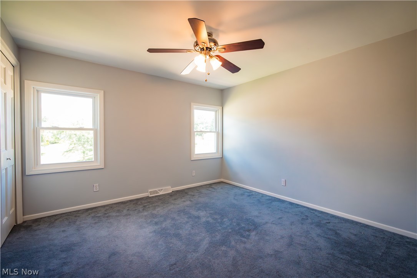
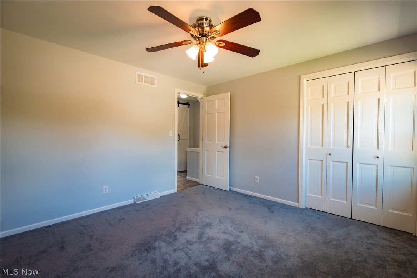
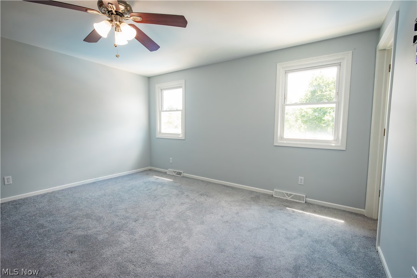
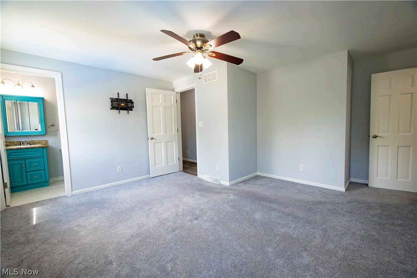
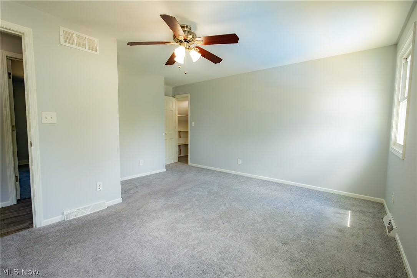
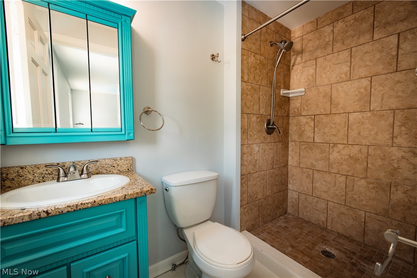
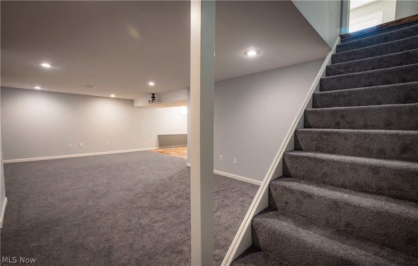
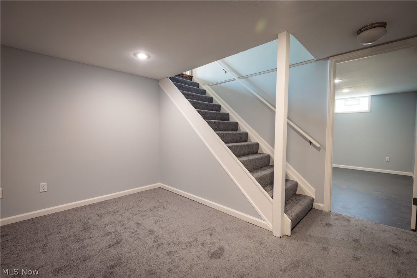
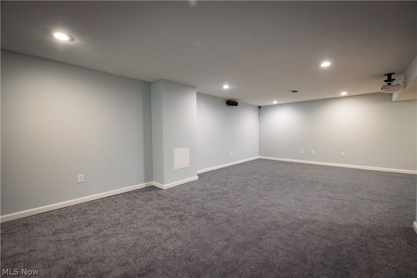
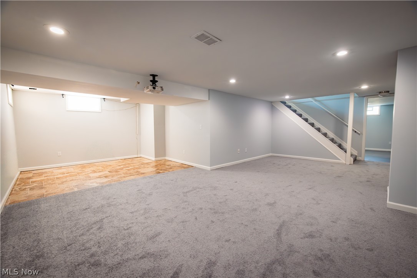
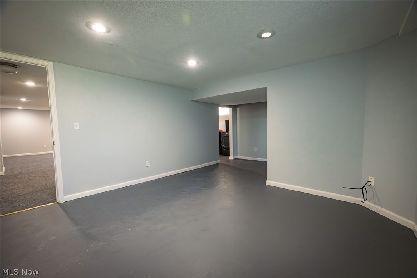
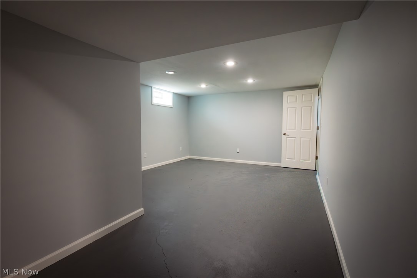
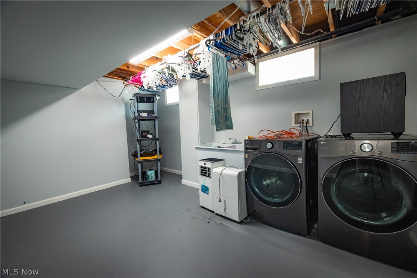
This well-maintained 3-bedroom, 2.5-bath home offers warm hardwood floors, granite countertops, and a cozy fireplace that anchors the main living space. The functional layout is perfect for both everyday living and entertaining. The spacious primary suite features a beautifully updated bath with a walk-in shower, while a convenient half bath is located on the first floor. The finished basement provides additional living space ideal for a family room, game room, home office, or fitness area, with laundry also located in the basement.

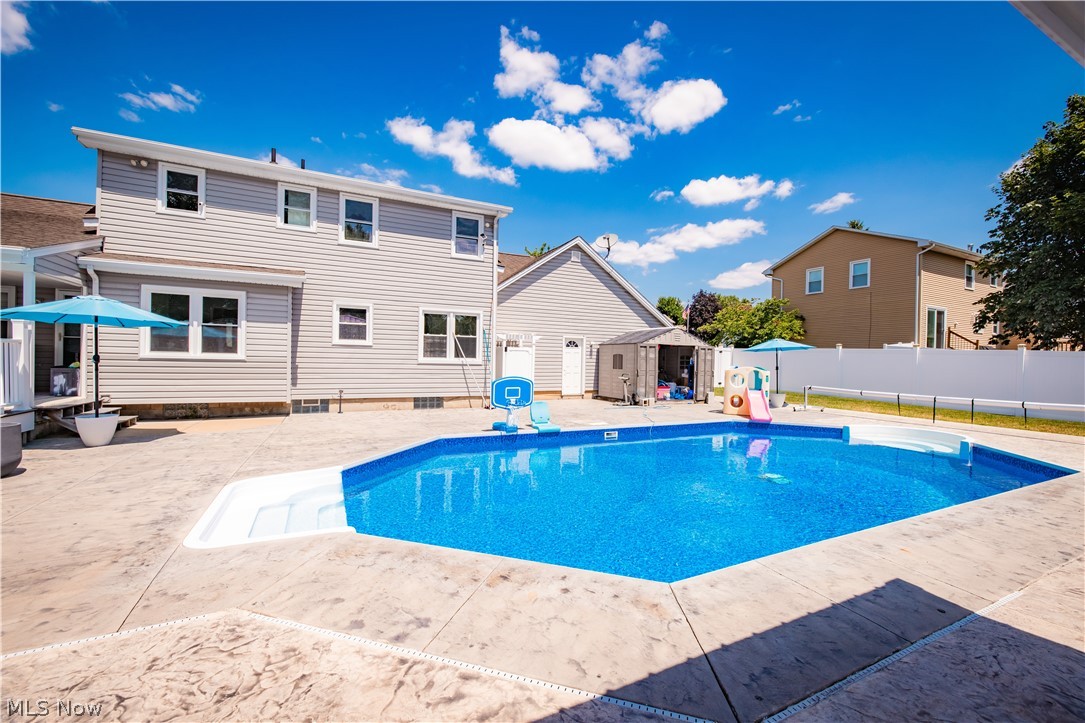
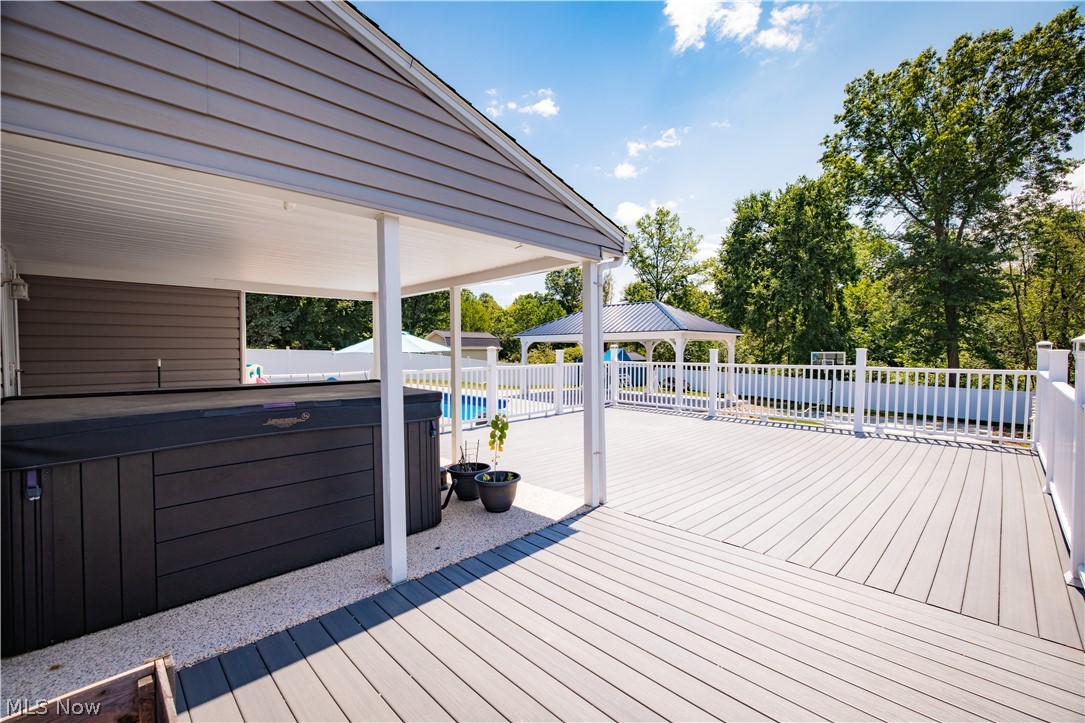
Step outside to your own private backyard retreat. Enjoy summer days in the in-ground pool, unwind in the hot tub, challenge friends and family on the basketball court, or relax under the gazebo. A storage shed provides extra room for lawn equipment and seasonal storage, making this backyard as practical as it is enjoyable.

Additional highlights include:

Hardwood floors
Granite countertops
Fireplace
In-ground swimming pool
Hot tub
Basketball court
Gazebo
Storage shed
Finished basement
Instant hot water system
2-car attached garage

Located in the heart of Canfield, this home combines comfortable living with incredible outdoor amenities, offering the perfect place to relax, entertain, and create lasting memories.

51 Sawmill Run Drive

Message successfully sent.

What would you like to know?

What is 3 + 4 ?

I agree to receive email communication and understand I can unsubscribe at any time.

I agree to be contacted by Tyson Sells Homes, LLC. via call, email, and text for real estate services. To opt out, you can reply 'stop' at any time or reply 'help' for assistance. You can also click the unsubscribe link in the emails. Message and data rates may apply. Message frequency may vary. Privacy Policy

Related Properties

Builders model to be built in 2026.  "Aging in Place" features including barrier free master bath shower, wider doord, platform exterior steps and more.liberal allowances. Taxes are an estimate only
#5179633

Canfield

6850 Abbey Road

2 Beds

2 Baths

1,682 Sq.Ft.

$429,000

MLS#: 5179633
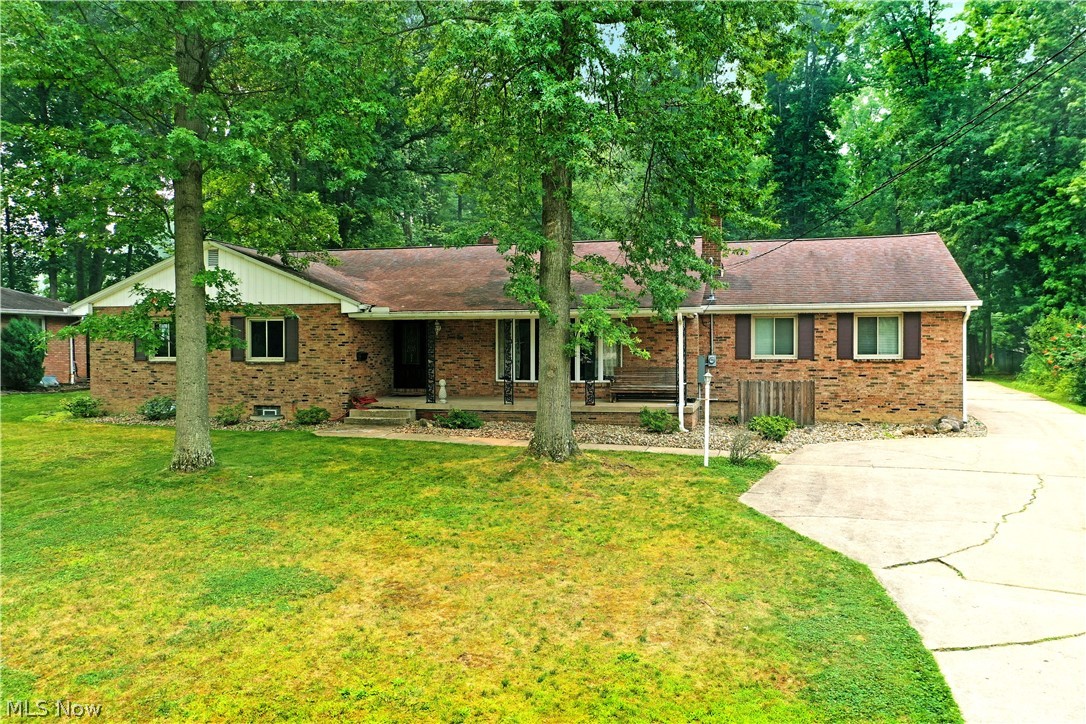
This sprawling, brick, ranch home in Canfield sits on 2.45 acres. Uniquely it's own, the property offers the convenience of neighborhood living in an outstand school district with the luxury of your own private sanctuary. You will be delighted by the spacious rooms, hardwood floors, vaulted ceilings and newly carpeted bedrooms. Both the kitchen and living room have their own fireplaces with stunning wooden mantels. The finished basement is a blank slate that the new owner can make their own. This type of home is not one that comes along everyday, don't wait, schedule your private showing now!
#5227826

Canfield

750 Blueberry Hill Drive

4 Beds

2 Baths

1,976 Sq.Ft.

$419,900

MLS#: 5227826
Price reduced
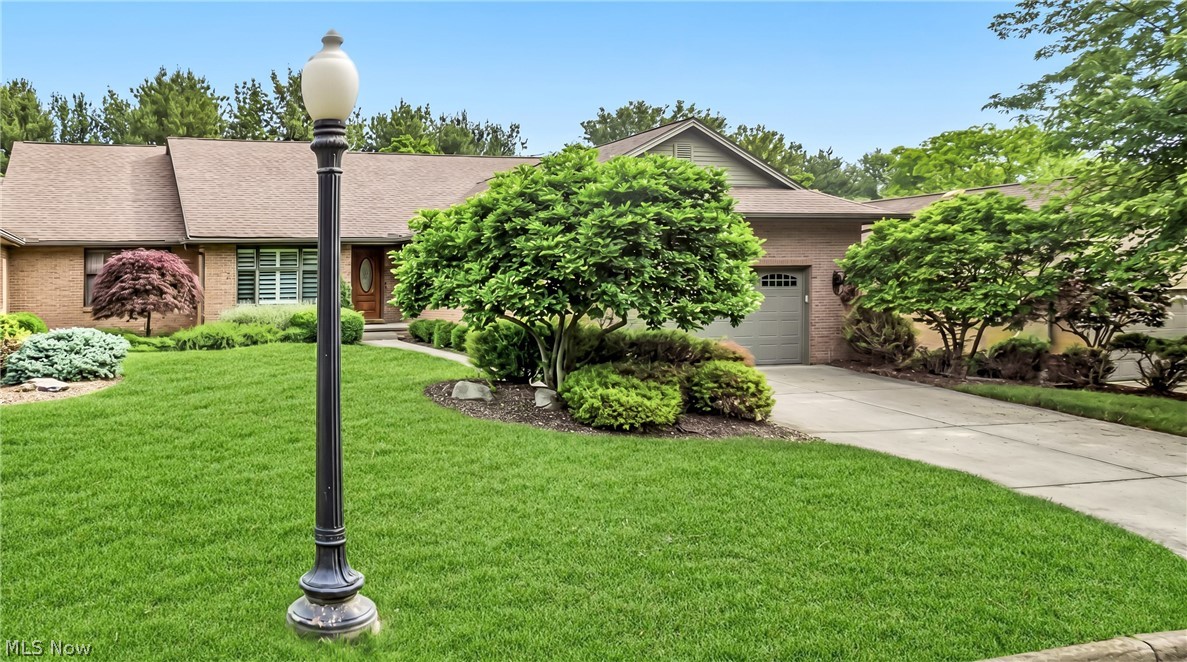
This well-maintained condo offers the perfect combination of comfort, style, and convenience in one of Canfield's most desirable locations. Featuring an open-concept floor plan, the spacious main living area is highlighted by soaring vaulted ceilings, a cozy fireplace, and plenty of room for both everyday living and entertaining. The updated kitchen boasts granite countertops, solid wood cabinetry, and all-new luxury vinyl plank flooring that flows throughout the main living spaces. Step outside to the newer rear deck, the perfect place to relax or host family and friends. The first-floor primary suite offers a walk-in closet and a private full bathroom, while a second main-level bedroom provides ample closet space and is conveniently located near another full bathroom with a tub and vanity. A versatile den can easily serve as a home office or an additional bedroom to fit your needs. Completing the main floor is a first-floor laundry room with direct access to the attached two-car garage. The finished lower level dramatically expands the living space with a large family room featuring comfortable carpeting, a bar area ideal for entertaining, two additional bedrooms with generous closet space, and an expansive insulated storage room offering incredible flexibility for hobbies, seasonal items, or a workshop. Additional highlights include a high-efficiency furnace and central air conditioning, making this home as efficient as it is comfortable. Located in the heart of Canfield, you'll enjoy easy, low-maintenance living just minutes from shopping, restaurants, parks, and all the conveniences the area has to offer, while being situated in the highly rated Canfield Local School District. This move-in-ready condo truly offers the perfect blend of space, location, and lifestyle.
#5224705

Canfield

3721 Mercedes Place 10

5 Beds

3 Baths

3,931 Sq.Ft.

$429,900

MLS#: 5224705
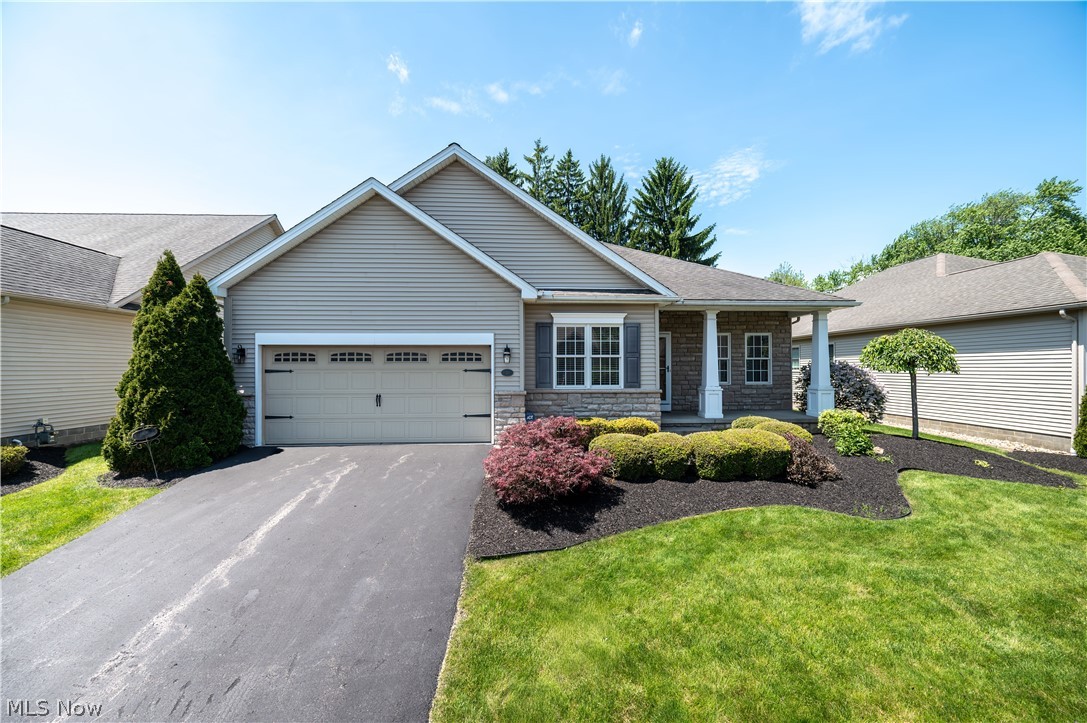
Price reduced
Welcome to this stunning villa offering comfort, space, and style all on one level! Step inside to a bright and inviting living room featuring soaring ceilings and a beautiful gas fireplace, creating the perfect place to relax or entertain. The spacious kitchen offers plenty of cabinetry, stainless steel appliances, and a convenient eat-in bar, making it ideal for everyday living or hosting guests. The open layout flows nicely into the dining area with access to the outdoor space. The primary bedroom suite is a true retreat, featuring elegant French doors that open to a generous bedroom space, a large walk-in closet, and a private en-suite bathroom complete with a corner soaker tub and separate shower stall for added comfort and convenience. Additional highlights include a first-floor laundry room with a utility sink, providing easy access and everyday practicality. The large open basement offers endless possibilities and is ready for your finishing touches—perfect for creating additional living space, a recreation room, or a home office. Recent updates include an upgraded AC unit within the last couple of years, giving added peace of mind. Conveniently located near Route 11, this villa offers quick and easy access to a variety of nearby amenities, including restaurants, grocery stores, and shopping, making everyday errands and dining out both simple and convenient. This beautiful villa combines spacious living, thoughtful design, and fantastic potential—schedule your showing today!
#5190747

Canfield

30 Barnstone Lane 18

3 Beds

2 Baths

1,772 Sq.Ft.

$399,900

MLS#: 5190747

Excellent 2 bedroom 2 full bath condo with a full basement in the well kept Bradford Greene area of Kensington!  Freshly painted interior including ceilings.  Refrigerator, dishwasher, microwave 1 1/2 yrs old.  AC unit 1 yr old. Over 1800 sq ft of meticulously designed space! Great room is open with high ceilings, gas fireplace and hardwood floors.  Kitchen has a breakfast bar along with a great walk in pantry. All appliances stay. Sunroom is bright and cheery with a wall of windows ...makes a great office Tv room or just  a place to relax.  Basement is a 13 coarse blank slate.  The unfinished attic area has stairs from the dining area and could be drywalled and completed. Complete with a pool and clubhouse!.  Walking distance to the golf coarse and restaurants!
#5233098

Canfield

4300 Westford Place 11A

2 Beds

2 Baths

1,809 Sq.Ft.

$405,000

MLS#: 5233098

Price reduced
If you’ve been waiting for the perfect ranch in Summer Wind Development, this one is special. Welcome to this exceptional 2021-built ranch located in the highly sought-after Canfield Local School District. Situated on a quiet cul-de-sac, this home offers over 3,700 square feet of finished living space with an open and functional layout designed for both everyday living and entertaining.

The great room features soaring vaulted ceilings, custom built-in bookshelves, and luxury vinyl tile flooring throughout the main living areas. The spacious kitchen showcases a large center island with granite countertops, abundant cabinetry, two pantries, and a dining area with tray ceilings. The private owner’s suite offers tray ceilings, walk-in closet, double vanity, soaking tub, tiled walk-in shower, and access to the covered patio. Two additional bedrooms, full bath, half bath, laundry room, and versatile flex room complete the main level, offering the perfect space for a playroom, home office, or additional seating area.

The finished lower level provides even more living space with a large recreation room, two additional bedrooms, full bath, custom-built shelving, and ample storage—perfect for guests or multi-generational living.

Enjoy the private backyard retreat featuring a 10’ x 20’ covered patio, brick paver patio, gas fire pit, professionally maintained landscaping, underground sprinkler system, electric fence, and plenty of green space. Summer Wind residents enjoy a clubhouse with gathering room, fitness center, swimming pool, and community amenities.

This meticulously maintained ranch offers modern finishes, exceptional living space, and the lifestyle you’ve been waiting for in one of Canfield’s most desirable communities.
#5232061

Canfield

3998 Mary Way

5 Beds

3 Baths

3,758 Sq.Ft.

$590,000

MLS#: 5232061

This newly renovated 3 Bedroom 2.5 Bathroom home with a first floor Main Bedroom Suite and Laundry room will be at the top of your list!  Appointed with stone countertops and new cabinets with soft close features, this house is light and airy throughout.  Just pull into your two-car attached garage and walk into your spacious home with vaulted ceilings and enjoy.  Windows, Appliances, plumbing fixtures, electric panel, paint, and 25-year LTV Flooring are all newly refurbished.  A brand new 20x20 TREX deck has also been added off the rear of the home.  The front of the home features a two-story foyer opening to a Great Room with a Quartz trimmed Fireplace and a rich wood mantle.    There is also a huge 42'x31' basement with roughed plumbing for a future bathroom.  In 2018 Hot water tank, Furnace, and A/C was replaced.  Roof was replaced in 2013.  This home is the largest of the Villas in the Preserve Development and is located near walking and biking at the MetroParks.  This is "Turn-Key" Ready!!
#5233767

Canfield

90 Lake Pointe Circle

3 Beds

2 Baths

1,977 Sq.Ft.

$419,900

MLS#: 5233767
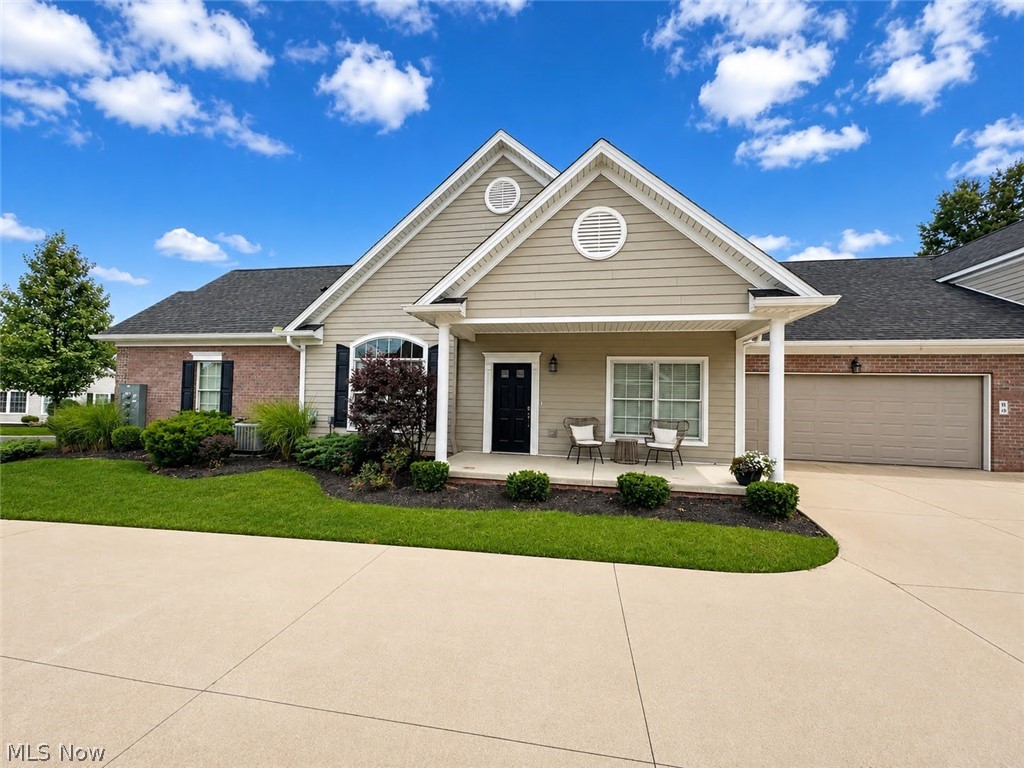
Price reduced
Here is your opportunity to be a resident of one of Mahoning Valley's most premier communities! A stunning Westford Place condo built in 2020, nearing 2,000 sq ft above grade. Phenomenal construction with modern finishes throughout. Vaulted ceiling great room, 16 feet at the peak with fireplace. Open concept kitchen with phenomenal quartz counters in the kitchen. Main floor laundry/utility, large attached 2-car garage, and one well hit golf ball from the course. This condo is in the heart of Canfield township, Canfield Schools and the Kennsington community! Nestled into a quiet gated neighborhood with a country club atmosphere. Right next to the beautiful Kennsington Golf Course! Community pool and club house available to residents. Great proximity to route 11 and restaurants off of 224. Schedule a showing today before this prime Real Estate is gone!
#5229298

Canfield

4300 Westford Place 10B

2 Beds

2 Baths

1,809 Sq.Ft.

$439,900

MLS#: 5229298

First time on the market! Don't miss this rare opportunity to own a truly custom-built brick and vinyl 3-bedroom home where quality craftsmanship, luxury finishes, and meticulous care are evident throughout. The open, thoughtfully designed floor plan features custom tile, granite countertops, and spacious living areas filled with natural light. The beautifully finished basement offers a private bedroom, full bath, dedicated workout area, abundant storage, and a custom-built bar with seating, wine cooler, and beer cooler—perfect for entertaining or hosting overnight guests. The finished 2-car garage is heated and air-conditioned, while the covered Trex front porch, covered Trex back patio, and beautifully landscaped, fenced backyard create exceptional outdoor living spaces. Enjoy the convenience of villa living without high HOA fees—you own your home.  Major updates include a new roof, Trex porches, new kitchen appliances, new fence with gate, stone walkway, and professional landscaping (all in 2025), plus a furnace and central air system replaced in 2017. Washer and dryer remain. Impeccably maintained with too many custom features to list, this one-of-a-kind home offers luxury, comfort, and low-maintenance living. Homes of this quality rarely become available, so schedule your private showing before this exceptional property is gone!
#5233842

Canfield

4650 Championship Court

3 Beds

3 Baths

N/A

$499,900

MLS#: 5233842

Price reduced
Welcome to 136 Jade Circle, a beautifully maintained 4-bedroom, 2.5-bath home offering 2,638 square feet of thoughtfully designed living space in one of Canfield’s most desirable neighborhoods. Built in 1996, this exceptional residence combines timeless style, quality updates, and a functional floor plan perfect for both everyday living and entertaining. Step inside to a stunning cathedral-ceiling great room featuring a beautiful fireplace that creates a warm and inviting centerpiece. The spacious main level also offers a formal dining room for holiday gatherings, a dedicated home office ideal for remote work or study, and a convenient first-floor owner’s suite complete with a large en-suite bath and generous walk-in closet. Upstairs, you’ll find three additional bedrooms and a full bath, providing plenty of space for family, guests, or hobbies.

This home has been meticulously cared for with major updates already completed, including a new roof (2023), new HVAC system (2023), hot water tank (2021), and sump pump (2025), offering peace of mind for years to come. The attached three-car garage provides abundant storage and convenience, while the quiet streets, mature trees, and welcoming atmosphere of Jade Circle create the perfect place to call home. Ideally located near top-rated Canfield schools, parks, shopping, dining, and major roadways, this move-in-ready home offers the perfect combination of comfort, quality, and location. Don’t miss your opportunity to make this exceptional Canfield property your own—schedule your private showing today!
#5233724

Canfield

136 Jade Circle

4 Beds

2 Baths

2,638 Sq.Ft.

$455,000

MLS#: 5233724

 - property

Send a message

Message successfully sent.

Your message

What is 3 + 4 ?

Reason for contacting?

I agree to receive email communication and understand I can unsubscribe at any time.

I agree to be contacted by Tyson Sells Homes, LLC. via call, email, and text for real estate services. To opt out, you can reply 'stop' at any time or reply 'help' for assistance. You can also click the unsubscribe link in the emails. Message and data rates may apply. Message frequency may vary. Privacy Policy

Sign Out

Virtual Assistant

Would you like to take the next step with this property? We can help you schedule a showing or virtual tour, or send you more details.

Yes, I would like more information.

Thank You for Your Reply, One of Our Agents will contact you as soon as possible

No, maybe later.

Thank you, you can always contact me via email, phone number or through the contact form.

Realhub AI

Lucy - Your AI-Powered Realtor

Update Your Temporary Password

Personalize your search

Enter your email and we'll notify you immediately when new listings match what you're looking for.

or enter email address

Already have an account ? Login here

Continue your home search

I agree to receive communications and understand I can unsubscribe at any time.

I agree to be contacted by Tyson Sells Homes, LLC. via call, email, and text for real estate services. To opt out, you can reply 'stop' at any time or reply 'help' for assistance. You can also click the unsubscribe link in the emails. Message and data rates may apply. Message frequency may vary. Privacy Policy

Already have an account ? Login here

We use cookies

We use cookies primarily for analytics to enhance your experience. By accepting, you agree to our use of these cookies. You can manage your preferences or learn more about our cookies policy.