.webp?size=346x80)
Bungalow
5140 Chestnut Hill Drive
Willoughby, OH 44094
MLS#: 5251275
$304,900


Property
Beds
3
Full Baths
2
1/2 Baths
None
Year Built
1955
Sq.Footage
2,751
Welcome to 5140 Chestnut Hill Drive in Ridge Acres Estates! This beautifully renovated 3-bedroom, 2-full-bath home combines a desirable location with extensive updates, creating a truly move-in-ready property that feels fresh, modern and inviting from the moment you walk through the door.The main level offers an open, easy-flowing layout connecting the living room, kitchen and HUGE family room, creating an ideal space for everyday living and entertaining. New luxury vinyl and tiled flooring throughout adds a clean, contemporary feel. A spacious first-floor bedroom provides convenience and flexibility, complemented by a large primary bath featuring a beautifully tiled walk-in shower. Upstairs, you’ll find two additional bedrooms with new luxury vinyl flooring, generous closets and excellent storage space.The full, partially finished basement offers even more room to make your own — perfect for a home gym, office, playroom, recreation area or additional living space. Step outside to your private, fenced backyard, where summer entertaining comes easy. Enjoy the spacious deck, in-ground pool and firepit — the perfect setting for relaxing, entertaining and creating memories. A new pool pump and filter are scheduled to be installed in October 2026. This is a home where the major updates have already been addressed, allowing you to move in, settle down and enjoy. Don’t miss your opportunity to see this beautifully renovated Ridge Acres Estates home — schedule your private showing today.
Features & Amenities
Interior
-
Other Interior Features
Built-in Features, Granite Counters, Open Floorplan, Recessed Lighting, Storage, Master Downstairs
-
Total Bedrooms
3
-
Bathrooms
2
-
Above Grade Finished Area
1751.0
-
Basement YN
YES
-
Cooling YN
YES
-
Cooling
Central Air
-
Fireplace YN
NO
-
Heating YN
YES
-
Heating
Forced Air
-
Main Level Bedrooms
1
-
Pet friendly
N/A
Exterior
-
Garage
Yes
-
Garage spaces
2
-
Construction Materials
Vinyl Siding
-
Other Exterior Features
Fire Pit, Private Yard
-
Parking
Driveway, Detached, Garage, Garage Door Opener, Paved, Private, Garage Faces Rear, Storage
-
Patio and Porch Features
Deck
-
Pool
Yes
-
Pool Features
Fenced, Heated, In Ground, Outdoor Pool, Pool Cover, Private, Vinyl
-
Waterfront YN
NO
-
View
City Lights, City, Neighborhood, Pool
Area & Lot
-
Lot Features
Back Yard, City Lot, Private, Few Trees
-
Lot Size(acres)
0.2066
-
Property Type
Residential
-
Property Sub Type
Single Family Residence
-
Architectural Style
Bungalow
Price
-
Sales Price
$304,900
-
Tax Amount
$4,325
-
Sq. Footage
2,751
-
Price/SqFt
$110
HOA
-
Association
No
School District
-
Elementary School
Willoughby-Eastlake - 4309
-
Middle School
Willoughby-Eastlake - 4309
-
High School
Willoughby-Eastlake - 4309
Property Features
-
Stories
2
-
Sewer
Public Sewer
-
Water Source
Public
Schedule a Showing
Showing scheduled successfully.
Mortgage calculator
Estimate your monthly mortgage payment, including the principal and interest, property taxes, and HOA. Adjust the values to generate a more accurate rate.
Your payment
Principal and Interest:
$
Property taxes:
$
HOA fees:
$
Total loan payment:
$
Total interest amount:
$
Location
County
Lake
Elementary School
Willoughby-Eastlake - 4309
Middle School
Willoughby-Eastlake - 4309
High School
Willoughby-Eastlake - 4309
Listing Courtesy of Katherine A White-Ridley, Berkshire Hathaway HomeServices Professional Realty
RealHub Information is provided exclusively for consumers' personal, non-commercial use, and it may not be used for any purpose other than to identify prospective properties consumers may be interested in purchasing. All information deemed reliable but not guaranteed and should be independently verified. All properties are subject to prior sale, change or withdrawal. RealHub website owner shall not be responsible for any typographical errors, misinformation, misprints and shall be held totally harmless.

Agent / Realtor®
Carla Ponikvar
Call Carla today to schedule a private showing.

* Listings on this website come from the FMLS IDX Compilation and may be held by brokerage firms other than the owner of this website. The listing brokerage is identified in any listing details. Information is deemed reliable but is not guaranteed. If you believe any FMLS listing contains material that infringes your copyrighted work please click here to review our DMCA policy and learn how to submit a takedown request.© 2024 FMLS.
Related Properties

Willoughby
5182 Jude Court
3 Beds
2 Baths
4,720 Sq.Ft.
$305,000
MLS#: 5243411

Willoughby
766 Cherokee Trail
3 Beds
2 Baths
1,300 Sq.Ft.
$269,000
MLS#: 5242640

Willoughby
34566 Ethan Way
3 Beds
2 Baths
2,340 Sq.Ft.
$349,900
MLS#: 5250711

Willoughby
3079 Reeves Road
3 Beds
2 Baths
N/A
$250,000
MLS#: 5238663

Willoughby
38247 Union Street
3 Beds
2 Baths
1,580 Sq.Ft.
$305,000
MLS#: 5235823

Willoughby
5090 Shepherds Glen
3 Beds
2 Baths
1,953 Sq.Ft.
$336,990
MLS#: 5238709

Willoughby
5112 Shepherds Glen
3 Beds
2 Baths
1,953 Sq.Ft.
$321,990
MLS#: 5238463

Willoughby
5487 Oak Ridge Drive
5 Beds
2 Baths
2,546 Sq.Ft.
$339,900
MLS#: 5247021
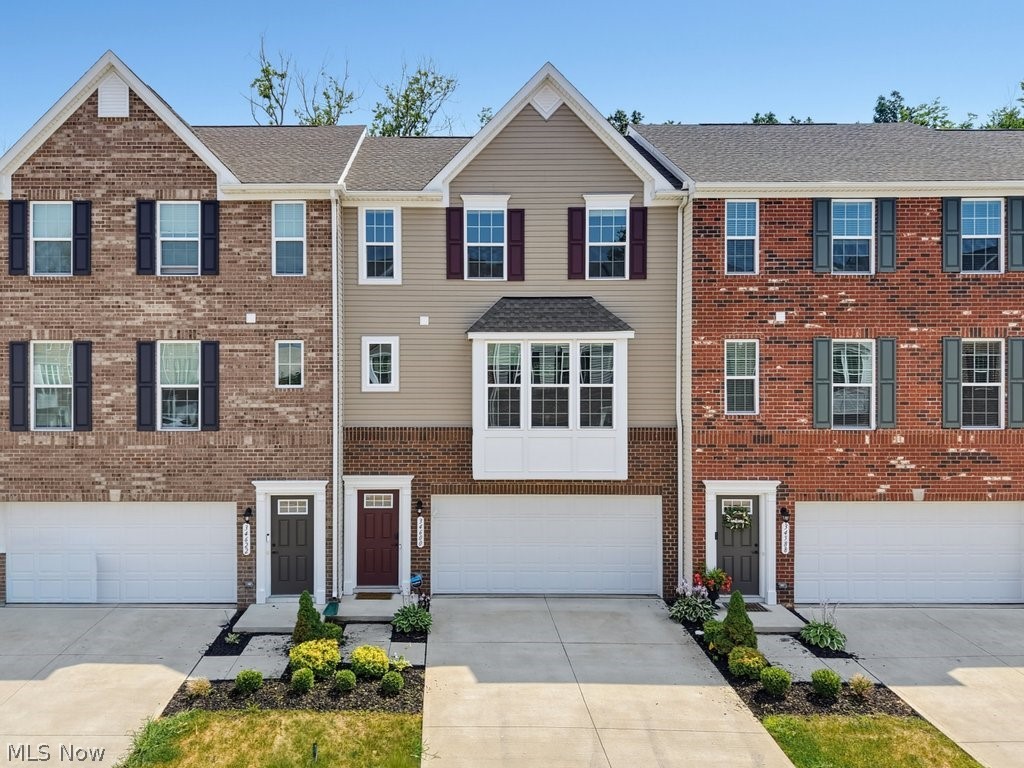
Willoughby
34600 Ethan Way
3 Beds
2 Baths
2,403 Sq.Ft.
$329,000
MLS#: 5224312

Willoughby
5252 Karen Isle Drive
3 Beds
2 Baths
1,326 Sq.Ft.
$284,900
MLS#: 5250762
