Features & Amenities

Interior

  • Total Bedrooms

    3

  • Bathrooms

    2

  • 1/2 Bathrooms

    1

  • Above Grade Finished Area

    1666.0

  • Basement YN

    YES

  • Cooling YN

    YES

  • Cooling

    Central Air

  • Fireplace YN

    NO

  • Heating YN

    YES

  • Heating

    Natural Gas, Forced Air

  • Main Level Bedrooms

    3

  • Pet friendly

    N/A

Exterior

  • Garage

    Yes

  • Garage spaces

    2

  • Construction Materials

    Brick, Vinyl Siding

  • Parking

    Attached, Garage, Garage Door Opener, Paved

  • Patio and Porch Features

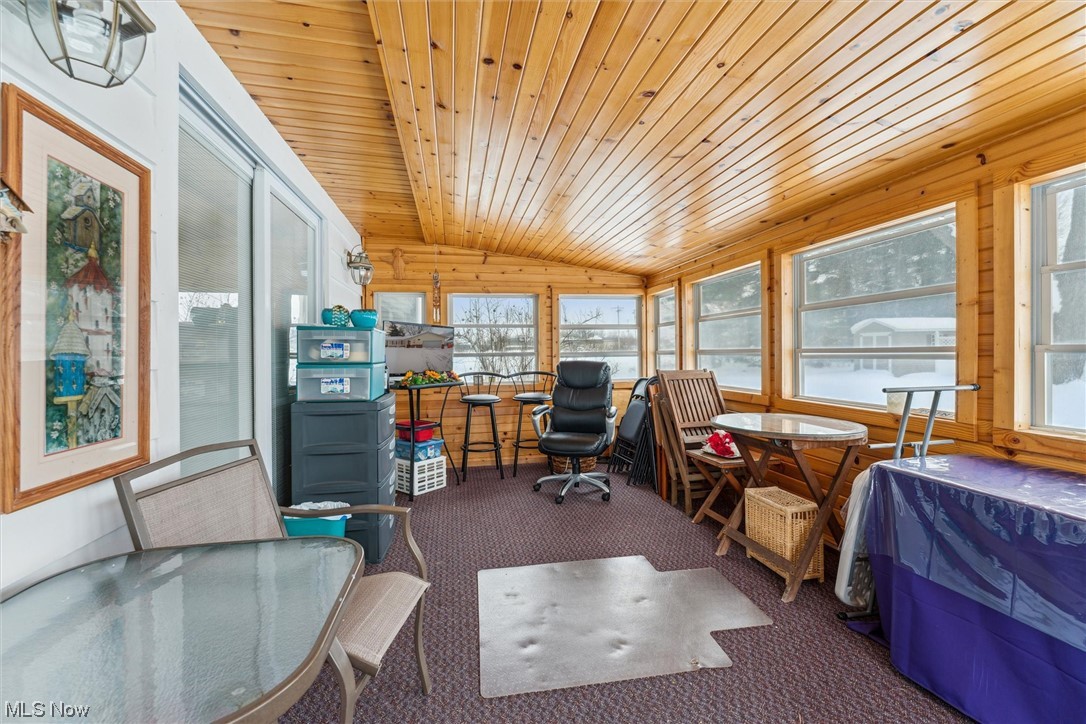
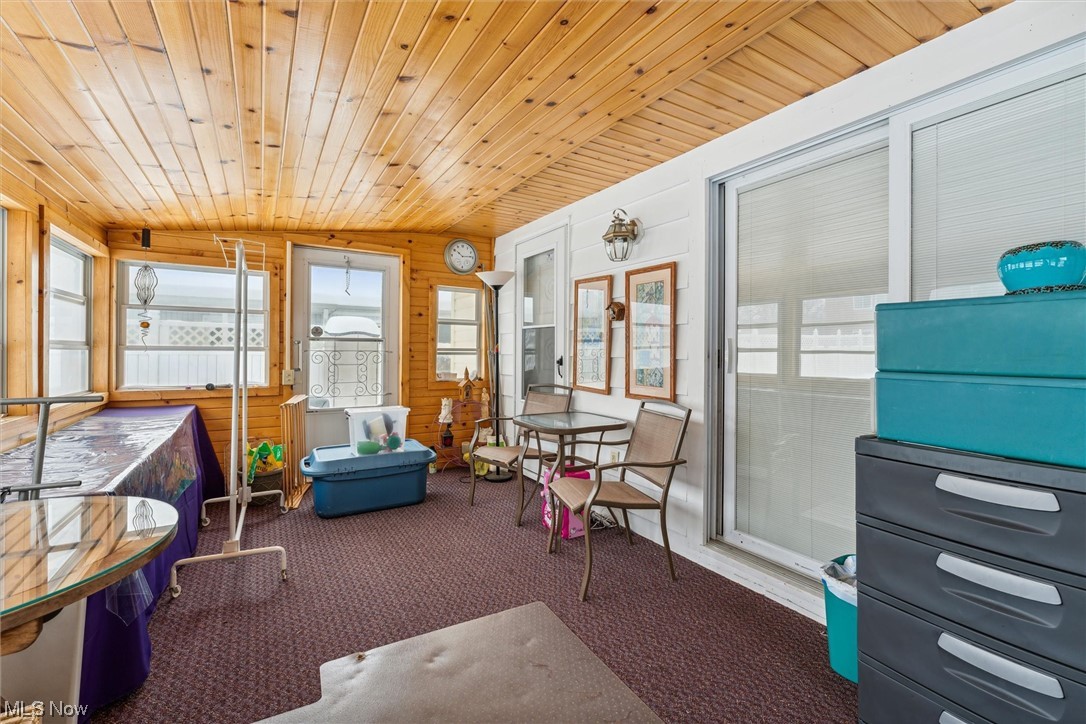
    Enclosed, Patio, Porch

  • Pool

    No

Area & Lot

  • Lot Features

    Wooded

  • Lot Size(acres)

    0.35

  • Property Type

    Residential

  • Property Sub Type

    Single Family Residence

  • Architectural Style

    Ranch

Price

  • Sales Price

    $247,977

  • Tax Amount

    $2,354

  • Financing Options

    Cash

  • Sq. Footage

    1,666

  • Price/SqFt

    $148

HOA

  • Association

    No

School District

  • Elementary School

    Geneva Area CSD - 404

  • Middle School

    N/A

  • High School

    N/A

Property Features

  • Stories

    1

  • Sewer

    Public Sewer

  • Water Source

    Public

Schedule a Showing

Showing scheduled successfully.

<
>
IN PERSON
VIA CHAT

What is 3 + 4 ?


Change time

Mortgage calculator

Estimate your monthly mortgage payment, including the principal and interest, property taxes, and HOA. Adjust the values to generate a more accurate rate.

Your payment

Principal and Interest:

$

Property taxes:

$

HOA fees:

$

Total loan payment:

$

Total interest amount:

$

Location

County

Ashtabula

Elementary School

Geneva Area CSD - 404

Middle School

High School

Listing Courtesy of Susan M Chamberlain-Garbutt , CENTURY 21 Asa Cox Homes

RealHub Information is provided exclusively for consumers' personal, non-commercial use, and it may not be used for any purpose other than to identify prospective properties consumers may be interested in purchasing. All information deemed reliable but not guaranteed and should be independently verified. All properties are subject to prior sale, change or withdrawal. RealHub website owner shall not be responsible for any typographical errors, misinformation, misprints and shall be held totally harmless.

Agent Carla Ponikvar

Agent / RealtorĀ®

Carla Ponikvar

Call Carla today to schedule a private showing.


* Listings on this website come from the FMLS IDX Compilation and may be held by brokerage firms other than the owner of this website. The listing brokerage is identified in any listing details. Information is deemed reliable but is not guaranteed. If you believe any FMLS listing contains material that infringes your copyrighted work please click here to review our DMCA policy and learn how to submit a takedown request.Ā© 2024 FMLS.
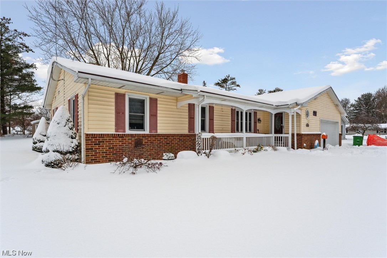
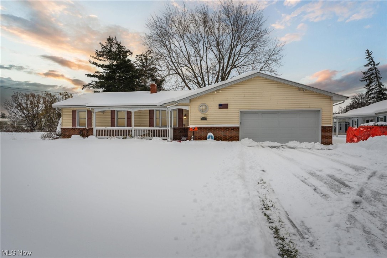
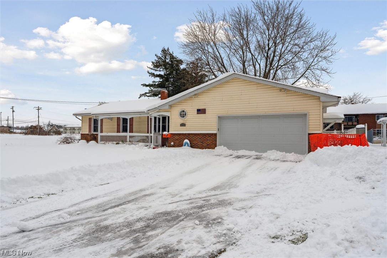
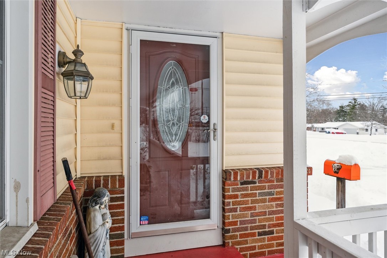
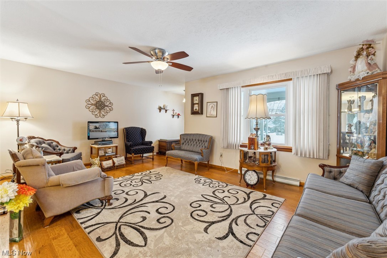
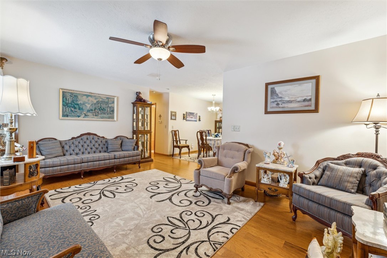
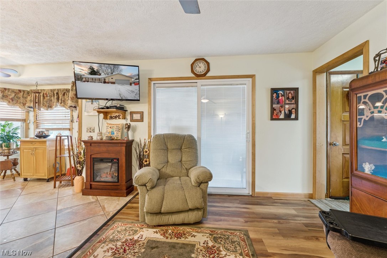
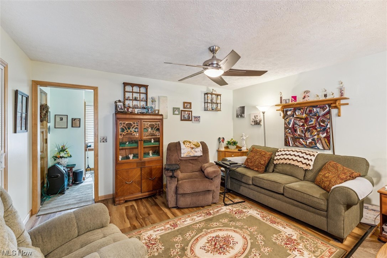
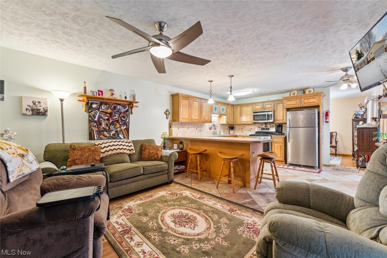
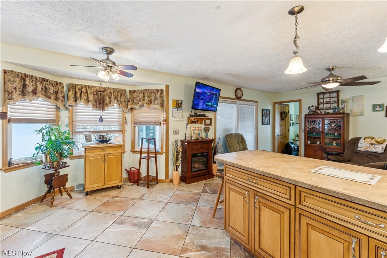
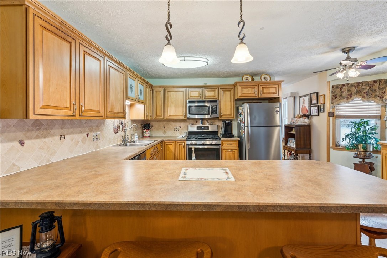
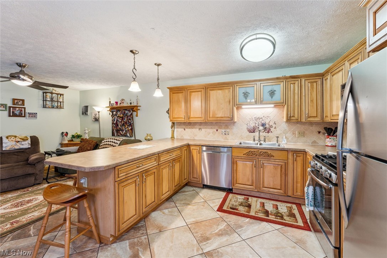
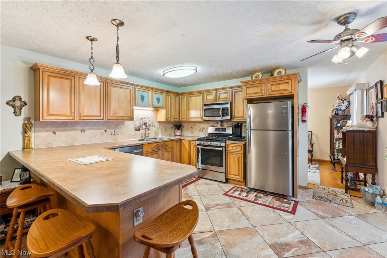
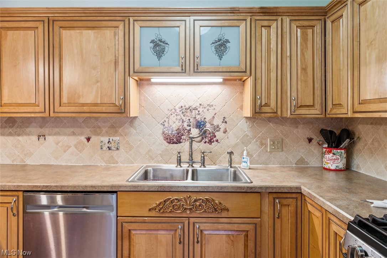
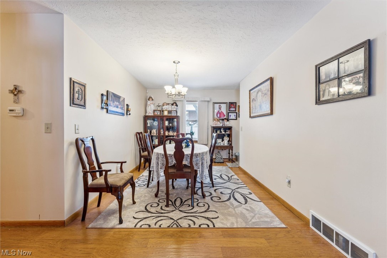
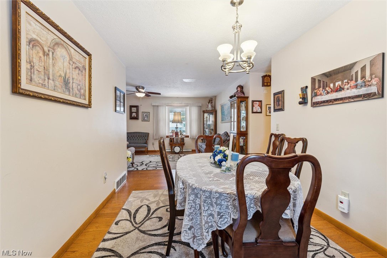
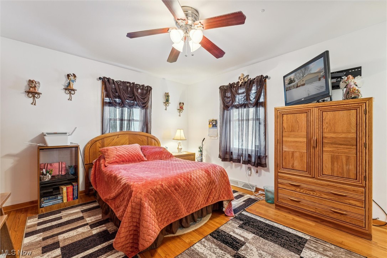
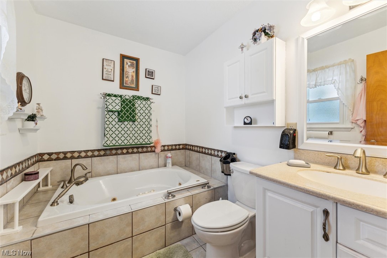
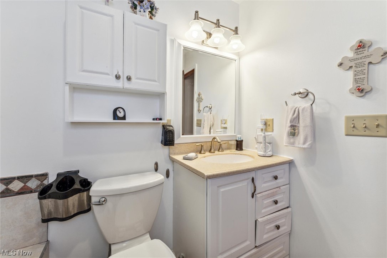
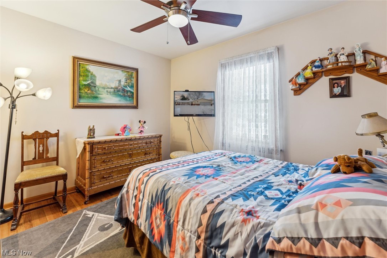
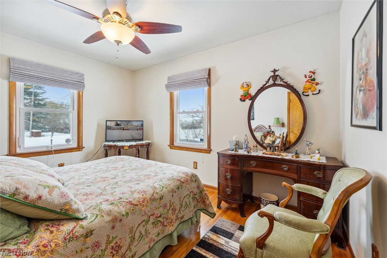
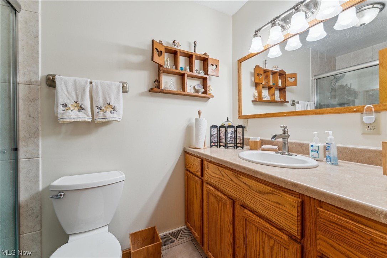
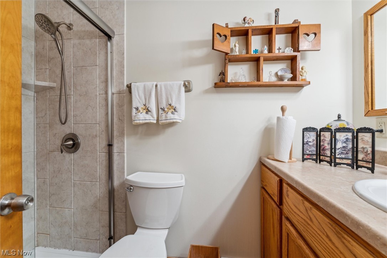
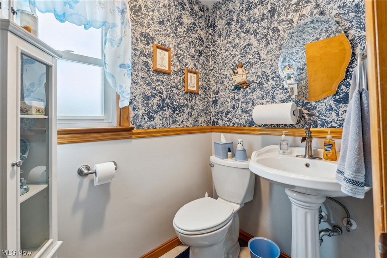
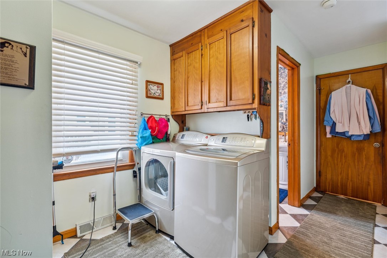
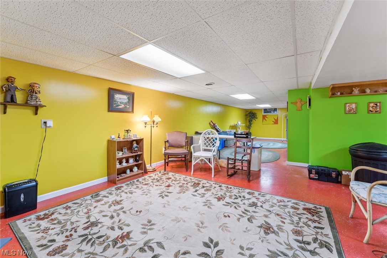
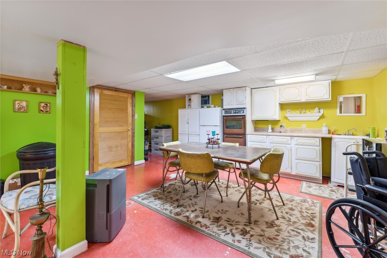
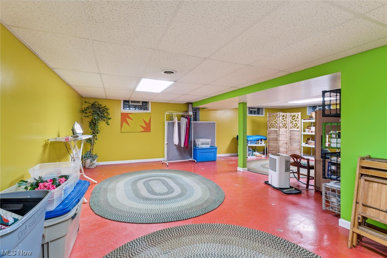
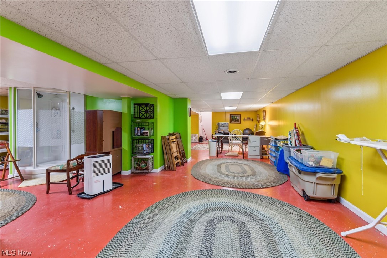
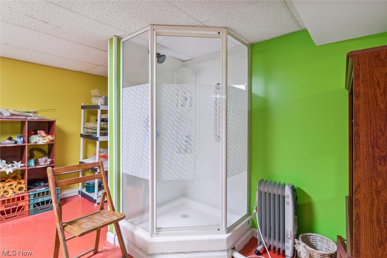
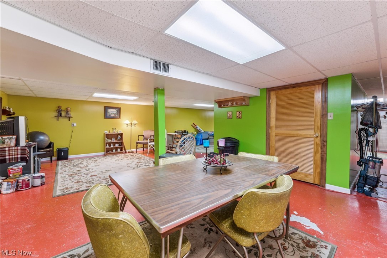
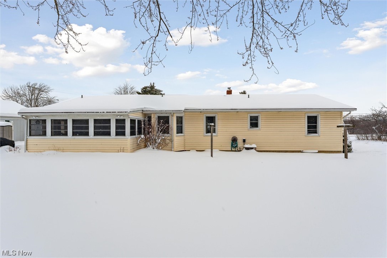
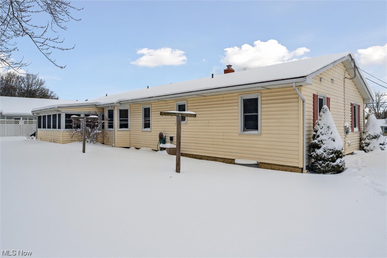
Looking for a Ranch home? This one will check all your boxes of what you're looking for. Enjoy 3 spacious bedrooms, 2.5 bathrooms , attached 2 car garage with Nature Stone flooring, partially finished basement with a 2nd kitchen, and a new shower. The kitchen has newer cabinets throughout that are custom made along with beautiful countertops that are open to a nice living room area. For those holidays there is a formal dining room along with a large family room. All 3 bedrooms have the original hardwood floors. During the summer enjoy your 3 season sunroom that overlooks your large backyard with a partial privacy fence. If that isn't enough space the basement can be extra living space. Owner has done alot to home over the years of ownership: New shed only 2 years old, partial privacy fence, hot water tank approx 2012, roof and windows put in when owner purchased approx 2008-2009, waterproofing of partial basement and new drains put in backyard for better drainage, leaf guard on gutters, for summer a screen can be pulled down instead of a garage door to use garage to entertain preventing bugs from causing nuisance. This home has so much to offer and is located in a prime location which is close to I90, Spire, Wineries, and so many amenities but still in a quiet well established neighborhood in Harpersfield twp.

5444 Old Orchard Drive

Message successfully sent.

What would you like to know?

What is 3 + 4 ?

I agree to receive email communication and understand I can unsubscribe at any time.

I agree to be contacted by Tyson Sells Homes, LLC. via call, email, and text for real estate services. To opt out, you can reply 'stop' at any time or reply 'help' for assistance. You can also click the unsubscribe link in the emails. Message and data rates may apply. Message frequency may vary. Privacy Policy

Related Properties

Price reduced
Welcome to 434 State Road in Geneva’s sought-after Harpersfield Township! Situated on 1.73 acres, this spacious 3-bedroom, 1.5-bath bi-level home offers the perfect blend of comfort, character, and country living while remaining conveniently close to local amenities.

Inside, you’ll find 1,688 square feet of living space featuring generous room sizes, abundant closet space, and a warm, inviting family room highlighted by beautiful beam ceilings and a stunning brick fireplace—the perfect spot to gather with family and friends. The functional layout provides flexibility for everyday living and entertaining alike.

Step outside through the sliding glass doors to enjoy the back deck, where you can relax and take in the peaceful surroundings of your private acreage. Additional features include a 2-car attached garage, private well and septic, and plenty of outdoor space for recreation, gardening, or simply enjoying nature.

If you’re looking for a home that offers space, charm, and a desirable Harpersfield Township location, 434 State Road is ready to welcome you home!
#5217980

Geneva

434 State Road

3 Beds

1 Baths

1,688 Sq.Ft.

$239,900

MLS#: 5217980

Price reduced
Don’t Let Your Eyes Deceive You – Nearly 1,900 Sq Ft with 5 Bedrooms! This brick and vinyl home offers far more space than it appears, boasting nearly 1,900 square feet with five spacious bedrooms and two beautifully updated full baths. Freshly painted throughout, the home blends charm, functionality, and modern updates in a peaceful rural setting. The large eat-in kitchen features stainless steel appliances, durable LVT flooring, and a big window in the dining area that fills the space with natural light. Just off the kitchen is a convenient first-floor bedroom, an updated full bath, and a spacious laundry/utility room. A practical mudroom and storage area connects directly to the garage. Step up just a few stairs to the main front foyer and generous living room showcasing original hardwood floors and a cozy gas fireplace. Upstairs, you’ll find four additional generous bedrooms with hardwoods and a renovated main bath highlighted by a charming window seat with built-in storage. Closet space is abundant throughout, including walk-ins. Set on just under one acre, the property is surrounded by natural woods and offers privacy on a quiet rural street off State Route 534. A large outbuilding—currently used as a dog kennel and boarding facility—adds exceptional versatility for hobbies, storage, or business use. Ideally located just minutes from Geneva-on-the-Lake and Lake Erie, and only 10 minutes to I-90, this home delivers space, flexibility, and location—perfect for a growing family, multi-use living, or those looking for room to spread out.
#5228073

Geneva

557 North Avenue

5 Beds

2 Baths

1,868 Sq.Ft.

$259,900

MLS#: 5228073
Price reduced
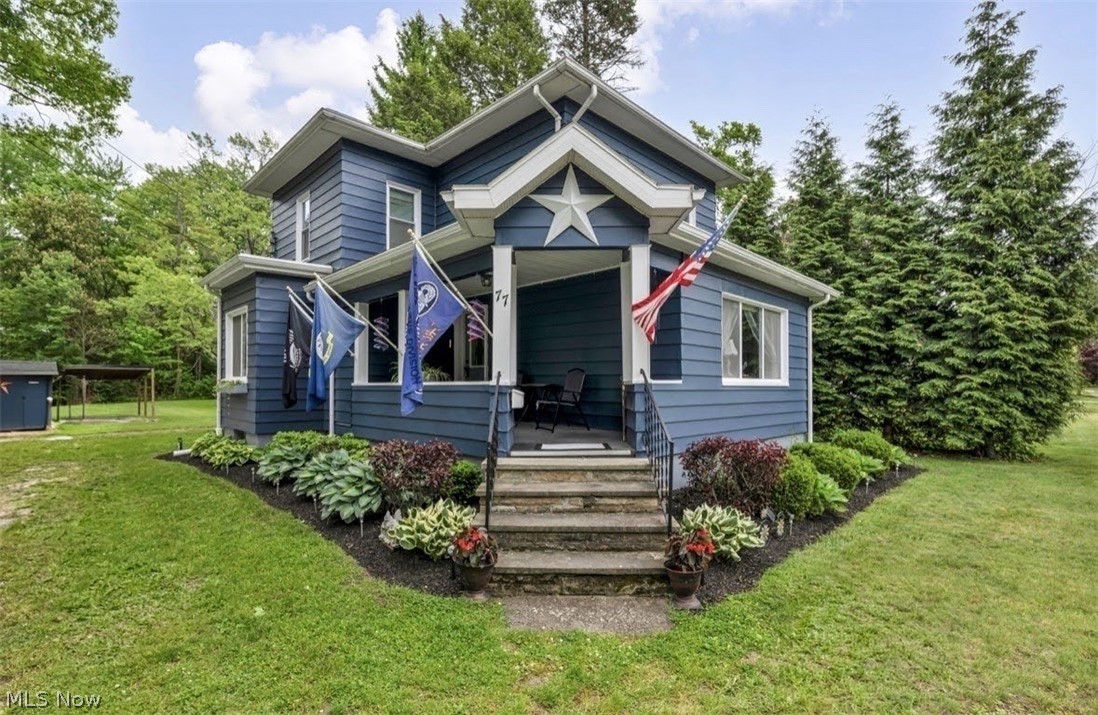
Welcome to this beautifully restored grand home, built in 1900 and meticulously updated from basement to roof with tasteful colors and stunning refinished woodwork throughout.
Enter through the welcoming covered Front Porch into the spacious Living Room featuring a bright bonus front Sun Room area- formerly an open porch, now a sunlit retreat. The home flows seamlessly to a dedicated Dining Room, a first-floor Bedroom currently used as a home Office, and a beautifully updated Kitchen.
This home boasts a first floor Laundry closet and a darling landing leads down to the back door and yard, with stairs to the pristine basement. Upstairs you’ll find two additional Bedrooms and a lovely Half Bath.
This charming residence sits on a beautiful lot complete with a detached one-plus-car garage and a spacious shed offering abundant storage.
A true masterpiece blending historic craftsmanship with modern comfort, ready for you to call home.
#5211303

Geneva

77 S Crowell Avenue

3 Beds

1 Baths

1,400 Sq.Ft.

$232,500

MLS#: 5211303
Price reduced
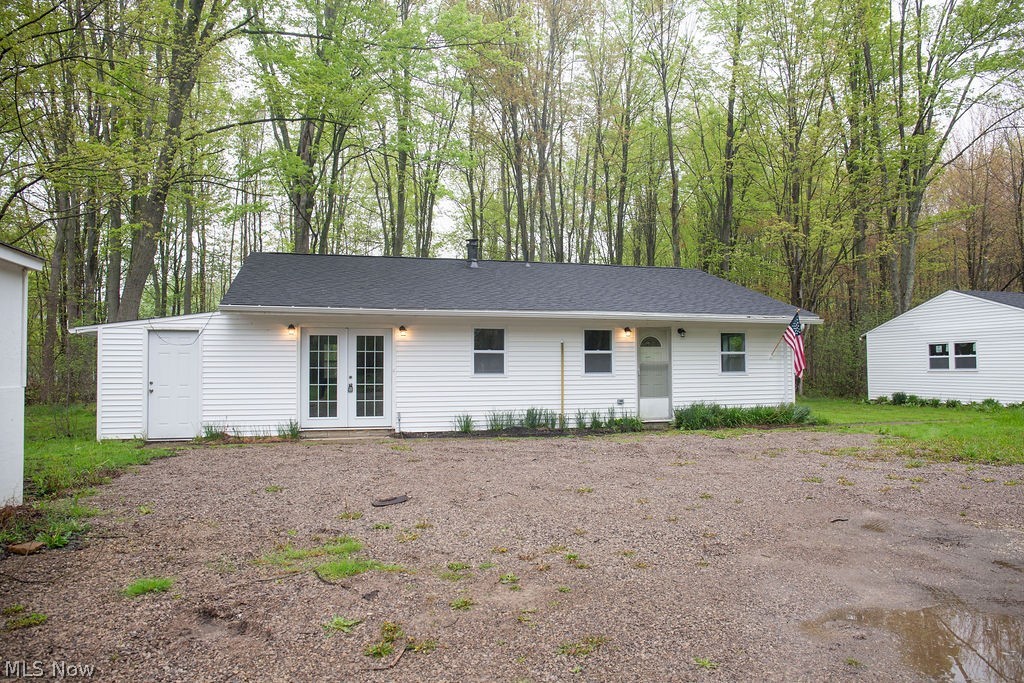
The property at 3644 Padanarum Road in Geneva is an updated ranch-style home situated on approximately one acre with a deep setback from the roadway, offering added privacy and separation from traffic. The interior has been recently painted and features an updated kitchen with white cabinetry and white granite countertops, an updated bathroom, and all new light fixtures throughout. The home offers three bedrooms, a dedicated laundry room, and a newer boiler heating system. Additional improvements include an oversized detached two-plus-car garage, providing ample storage and utility space. Overall, the property presents with updated features and functional characteristics that contribute to its overall utility.
#5210112

Geneva

3644 Padanarum Road

3 Beds

1 Baths

1,280 Sq.Ft.

$235,000

MLS#: 5210112

Price reduced
Welcome home to this charming 4 bedroom 2 full bath Cape Cod, lovingly cared for by the same family for many years and offered for sale for the first time in a long time. Nestled on a beautifully landscaped, private lot, this timeless home offers the perfect blend of character and comfort. 

Relax on the covered side porch before stepping inside to the Great Room, where vaulted beamed ceilings and the abundant windows wash the room with natural light while providing peaceful views of the backyard. The kitchen overlooks the Great Room, making it easy to stay connected while entertaining or enjoying everyday life.

There are wonderful vintage feel details like the crystal doorknobs throughout the home. The main level also features a living room and dining room. Two bedrooms and a remodeled full bath complete the first floor. Upstairs, you'll find two large bedrooms and another full bath. 

The full basement has a workbench for your projects and hobbies, room for storage, and laundry. There is plenty of storage in the attic areas and garage outside. 

Homes like this don't come along often. Filled with years of laughter, celebrations, and cherished memories, this special Cape Cod is ready to welcome its next chapter.
#5233053

Geneva

115 Cummings Avenue

4 Beds

2 Baths

N/A

$224,900

MLS#: 5233053

New on site 1 day ago
Currently generating over **$30,000 annually** as a successful Airbnb, this charming Cape Cod offers something that's becoming harder and harder to find—the flexibility to enjoy it as your full-time home, weekend getaway or continue operating it as an income-producing investment.

Set on **3 private acres**, the property feels like your own little retreat while still being **less than four minutes from the Geneva I-90 interchange**, making commuting surprisingly convenient. Spend your weekends exploring Geneva-on-the-Lake, Spire Institute and Northeast Ohio's award-winning wineries, all just minutes from your front door.

Inside, you'll find a warm, inviting home featuring a spacious Living Room with a cozy fireplace, an open Kitchen and Dining Area that's perfect for gathering with family and friends, a convenient first-floor Bedroom, plus two additional bedrooms upstairs. The full basement has a newer furnace and Central Air and a new roof.

Step outside and you'll quickly discover what makes this property so special. The oversized deck truly becomes another living space—perfect for morning coffee, grilling with friends or relaxing under the stars while overlooking the peaceful backyard. The oversized detached two-car garage provides abundant room for vehicles, outdoor equipment, hobbies or workshop space.

Whether you're looking for a place to call home, a weekend escape from the city, or a property that can help pay for itself, this one offers possibilities that are hard to match. With acreage, privacy, an outstanding location and proven income potential, this is the kind of opportunity buyers wait for.
#5228035

Geneva

5186 Clay Street

3 Beds

1 Baths

1,409 Sq.Ft.

$199,900

MLS#: 5228035

 - property

Send a message

Message successfully sent.

Your message

What is 3 + 4 ?

Reason for contacting?

I agree to receive email communication and understand I can unsubscribe at any time.

I agree to be contacted by Tyson Sells Homes, LLC. via call, email, and text for real estate services. To opt out, you can reply 'stop' at any time or reply 'help' for assistance. You can also click the unsubscribe link in the emails. Message and data rates may apply. Message frequency may vary. Privacy Policy

Sign Out

Virtual Assistant

Would you like to take the next step with this property? We can help you schedule a showing or virtual tour, or send you more details.

Yes, I would like more information.

Thank You for Your Reply, One of Our Agents will contact you as soon as possible

No, maybe later.

Thank you, you can always contact me via email, phone number or through the contact form.

Realhub AI

Lucy - Your AI-Powered Realtor

Update Your Temporary Password

Personalize your search

Enter your email and we'll notify you immediately when new listings match what you're looking for.

or enter email address

Already have an account ? Login here

Continue your home search

I agree to receive communications and understand I can unsubscribe at any time.

I agree to be contacted by Tyson Sells Homes, LLC. via call, email, and text for real estate services. To opt out, you can reply 'stop' at any time or reply 'help' for assistance. You can also click the unsubscribe link in the emails. Message and data rates may apply. Message frequency may vary. Privacy Policy

Already have an account ? Login here

We use cookies

We use cookies primarily for analytics to enhance your experience. By accepting, you agree to our use of these cookies. You can manage your preferences or learn more about our cookies policy.