Features & Amenities

Interior

  • Total Bedrooms

    3

  • Bathrooms

    2

  • 1/2 Bathrooms

    1

  • Above Grade Finished Area

    1932.0

  • Basement YN

    YES

  • Cooling YN

    YES

  • Cooling

    Central Air

  • Fireplace YN

    YES

  • Heating YN

    YES

  • Heating

    Natural Gas, Forced Air

  • Main Level Bedrooms

    3

  • Pet friendly

    N/A

Exterior

  • Garage

    Yes

  • Garage spaces

    2

  • Construction Materials

    Vinyl Siding

  • Other Exterior Features

    Awning(s)

  • Parking

    Attached, Garage

  • Patio and Porch Features

    Deck, Patio

  • Pool

    No

  • Waterfront YN

    NO

Area & Lot

  • Lot Size(acres)

    0.933

  • Property Type

    Residential

  • Property Sub Type

    Single Family Residence

  • Architectural Style

    Ranch

Price

  • Sales Price

    $410,000

  • Tax Amount

    $6,270

  • Sq. Footage

    1,932

  • Price/SqFt

    $212

HOA

  • Association

    YES

  • Association Fee

    $100

  • Association Fee Frequency

    Annually

  • Association Fee Includes

    N/A

School District

  • Elementary School

    Medina CSD - 5206

  • Middle School

    Medina CSD - 5206

  • High School

    Medina CSD - 5206

Property Features

  • Sewer

    Public Sewer

  • Water Source

    Public

Schedule a Showing

Showing scheduled successfully.

<
>
IN PERSON
VIA CHAT

What is 3 + 4 ?


Change time

Mortgage calculator

Estimate your monthly mortgage payment, including the principal and interest, property taxes, and HOA. Adjust the values to generate a more accurate rate.

Your payment

Principal and Interest:

$

Property taxes:

$

HOA fees:

$

Total loan payment:

$

Total interest amount:

$

Location

County

Medina

Elementary School

Medina CSD - 5206

Middle School

Medina CSD - 5206

High School

Medina CSD - 5206

Listing Courtesy of Shannon Greathouse, EXP Realty, LLC.

RealHub Information is provided exclusively for consumers' personal, non-commercial use, and it may not be used for any purpose other than to identify prospective properties consumers may be interested in purchasing. All information deemed reliable but not guaranteed and should be independently verified. All properties are subject to prior sale, change or withdrawal. RealHub website owner shall not be responsible for any typographical errors, misinformation, misprints and shall be held totally harmless.

Agent Carla Ponikvar

Agent / RealtorĀ®

Carla Ponikvar

Call Carla today to schedule a private showing.


* Listings on this website come from the FMLS IDX Compilation and may be held by brokerage firms other than the owner of this website. The listing brokerage is identified in any listing details. Information is deemed reliable but is not guaranteed. If you believe any FMLS listing contains material that infringes your copyrighted work please click here to review our DMCA policy and learn how to submit a takedown request.Ā© 2024 FMLS.
From the moment you step out onto the driveway you will see the beauty of this home from the Cedar Shutters to the stamped walkway to the beautiful decorated front steps.  Walk in to your new home to the foyer area with sliding barn doors to the left leading into the over-sized living room/dining room with luxury vinyl flooring that glows from the natural light coming in through the two picture windows.  Going straight off of the foyer area is the captivating Family Room with a Gas Fireplace encased in white brick with a stunning Mantle with Glass Patio doors on one side and another large window on the other.  The gorgeous kitchen is steps away from your peaceful Family room with an abundance of Shaker cabinets including a pantry large enough for all your small appliances, walnut butcher block counters, white farmhouse sink with a serene view of the backyard and all Stainless Steel Appliances. Walk out the sliding doors to the deck and patio with a Sunsetter awning in your backyard and take a deep breath and relax with park like views including the sounds of the Rocky River.  Around the corner of the kitchen is the laundry room with a half bathroom for convenience.  On the other end of the home you will find your 3 bedrooms and full bathroom.  The Primary Bedroom continues the theme of the home with a large window for additional natural light, two good sized closets and a full primary bathroom with a walk-in shower.  The other two roomy bedrooms have plenty of closet space and beautiful flooring.  The additional Full Bathroom features a beautiful vanity and wainscoting.  The basement has waterproofing on the interior, several sump pumps (one with a back-up battery) with room for storage or the possibility of being finished.  The two car garage has a man door to the stamped patio where you will find the Shed.  Also included in the sale is the generator in the garage which is hooked up to run a portion of the home, riding lawn mower in the shed and ring doorbell.

5547 River Styx Road

Message successfully sent.

What would you like to know?

What is 3 + 4 ?

I agree to receive email communication and understand I can unsubscribe at any time.

I agree to be contacted by Tyson Sells Homes, LLC. via call, email, and text for real estate services. To opt out, you can reply 'stop' at any time or reply 'help' for assistance. You can also click the unsubscribe link in the emails. Message and data rates may apply. Message frequency may vary. Privacy Policy

Related Properties

Price reduced
Welcome home to this beautifully maintained 4-bedroom, 2.5-bath colonial located in a highly sought-after, low-maintenance community near Medina. From the moment you enter, you'll appreciate the thoughtful upgrades, including gorgeous hardwood floors, a spacious family room with built-in surround sound, and a well-appointed kitchen featuring a double-oven stove. Upstairs, you'll find a convenient second-floor laundry room, generous built-in storage, and a spacious owner's suite complete with a large walk-in closet.  The home comes fully equipped with all appliances, including washer and dryer.  Relax outdoors on the stamped patio while enjoying views of the open greenbelt behind the home. Community amenities include a private pool, Fitness center, Shale Creek Taproom & Grille and golf enthusiasts will love being just minutes from Shale Creek Golf Club. Conveniently located near shopping, dining, and Medina's charming historic square, this home has everything you've been looking for.
#5240619

Medina

2951 Island Creek Drive

4 Beds

2 Baths

2,384 Sq.Ft.

$350,000

MLS#: 5240619
Price reduced
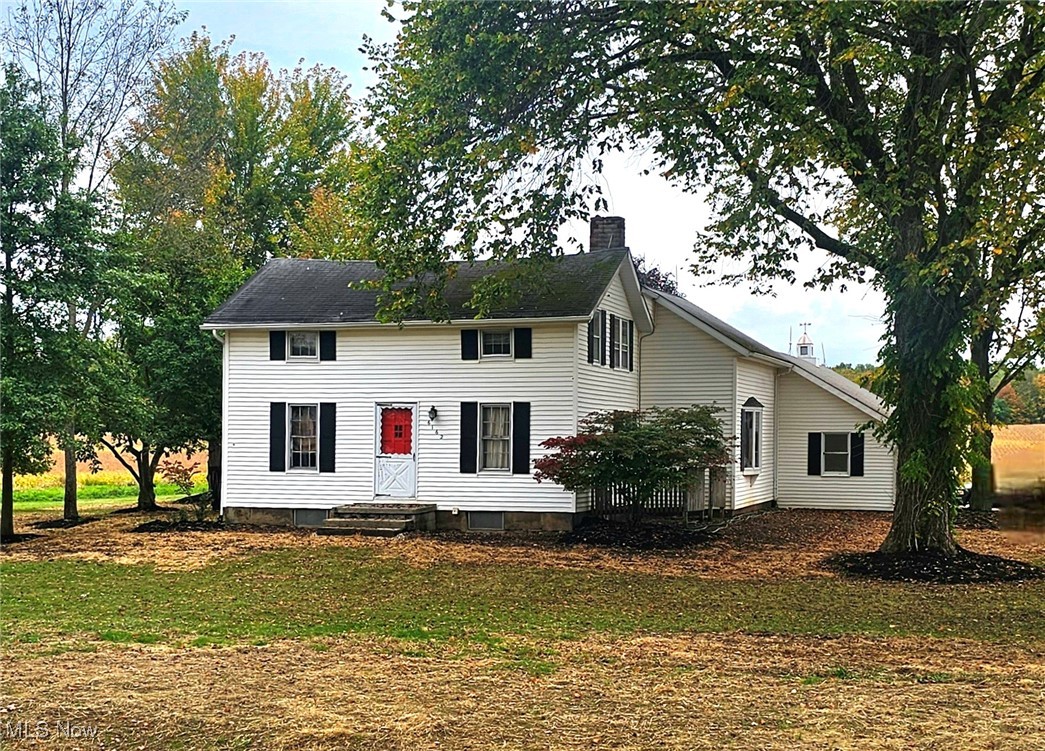
This 15+ acre rural property has an old house and an old barn. Other than the area around the house and barn, there are 9.46 acres of tillable leased land and 4.21 acres of wooded land with a stream.  The 15+ acres are in the Current Agriculture Use Value "CAUV" program, reducing the annual property taxes by $2161. This parcel has a gas lease covering the original 60-acre parcel, with recorded domestic-use Gas Rights to be determined. The successor to Columbia Gas pays a small annual rental payment for the use of their underground storage area. There are no pumps, jacks or storage tanks above ground. 
An additional 15+ acres of land is available next door at 6216 Speith Rd, with a 50' x 230' pole barn, 9+ acres of tillable land, and 3+ acres of woodland. As a BONUS, a third building lot with a minimum of 5 acres could be created in the rear of the 2 parcels with 40' access drive.
#5159910

Medina

6162 Spieth Road

4 Beds

2 Baths

1,866 Sq.Ft.

$349,900

MLS#: 5159910

New on site 1 day ago
Nearly 5 Acres, a Classic Barn, and Timeless Farmhouse Character in Medina! Discover an exceptional opportunity at 6106 Wadsworth Road, featuring approximately 4.86 acres of open green space, mature trees, a picturesque barn with a metal roof, and a historic farmhouse dating back to 1885. The expansive grounds offer plenty of room for gardening, outdoor recreation, hobby farming, and enjoying the freedom that comes with owning acreage. The impressive barn is a standout feature, offering versatile space for storage, equipment, hobbies, or other uses suited to the property.

The two-story farmhouse offers approximately 1,740 square feet with three bedrooms, one full bathroom, and one half bathroom. The first floor features a spacious living room, separate family room, kitchen with breakfast nook, convenient first-floor bedroom, and half bath. Upstairs, you'll find two additional bedrooms, a full bathroom, and unfinished attic space. Original woodwork, detailed trim, and traditional architectural features reflect the home's history and character. The property also includes an unfinished basement and detached two-car garage.

While the home offers an opportunity for updates and personalization, the real attraction is the combination of acreage, barn, location, and possibilities. Located in Montville Township within the Medina City School District, this property provides a rare chance to own nearly five acres with established improvements and convenient access to Medina-area amenities. Whether you envision a country homestead, hobby farm, or simply a place with room to spread out, bring your vision and explore everything this unique property has to offer!
#5252663

Medina

6106 Wadsworth Road

3 Beds

1 Baths

1,740 Sq.Ft.

$375,000

MLS#: 5252663

Price reduced
Future Homesite for Horse Farm, Horse Property - Along the west side of the property sits a newer pole barn built in 2017. The structure measures an impressive 11,500 square feet (50' x 230') and was never finished, creating a blank slate for a buyer with vision. One exciting possibility is converting the building into a barndominium-style residence, combining living space with workshop, storage, or hobby areas under one roof. Next to the pole barn, there is nearly 200 feet of frontage that would make an ideal building site for a large home. This location provides flexibility for buyers who may want to construct a traditional house. Beyond the immediate area around the barn, the property includes 9.65 acres of tillable farmland currently under lease, providing potential income or farming opportunities. In addition, there are 3+ acres of woodland with a small stream that offer natural beauty, privacy, and wildlife habitat. The property also benefits from enrollment in the Current Agricultural Use Value (CAUV) program, which reduces annual property taxes by approximately $1,800—an attractive benefit for landowners maintaining agricultural use. For buyers looking for even more space or investment potential, an additional 15+ acre parcel is available next door at 6162 Spieth Road. That property includes an older farmhouse and barn, 9+ acres of tillable land, and more than 4+ acres of woodland. As a bonus, a third potential housing lot of at least 5 acres could be created at the rear of the combined parcels with a 40-foot access drive, providing another opportunity for development or resale. Future owners would need to pursue one of several options: obtain a variance through the Board of Zoning Appeals, convert the building to a permitted use that complies with Zoning and Building codes, or construct a principal structure such as a home on the property. Without addressing these requirements, the structure will be required to be removed.
#5236353

Medina

6216 Spieth Road

None Beds

None Baths

N/A

$395,000

MLS#: 5236353

Some properties offer a yard. This one offers a world to explore. Opportunity awaits for you to make this beautiful rural property your own! This one owner, 3 bedroom home is situated on nearly 4 picturesque acres. These were lovingly cultivated by the homeowner who was a passionate naturalist and took great pride in the variety of trees and plants cultivated here. There is a large pole barn with a workshop.  Surrounded by several Country Clubs and golf courses, it is also ideally located 2 miles from I-71 for easy access to metro areas. The property backs up to a ravine which ensures your privacy and limits future development near the home.   This property is full of potential and possibilities. Bring your plans, plant your roots and make this special setting your own!
#5249737

Medina

4075 Hamilton Road

3 Beds

2 Baths

932 Sq.Ft.

$350,000

MLS#: 5249737

Price reduced
Backing to Shale Creek Golf Course, this 4-bedroom Colonial offers generous living space, a flexible layout, and one of its best features—a covered deck overlooking a stamped concrete patio and the course beyond. Inside, engineered bamboo flooring carries throughout the home, beginning with a versatile front room featuring built-in desks and bookshelves, perfect for a home office, study space, or sitting room. The kitchen is designed for everyday function with a large center island, granite countertops, stainless steel appliances, and a pantry tucked behind a frosted barn door. It opens to the family room, where surround-sound speakers and a full stone gas fireplace create a comfortable gathering space. Upstairs, the spacious primary suite includes a huge walk-in closet and private bath with dual vanities, a jetted tub, and tiled shower. Three additional generously sized bedrooms, another full bath, and convenient second-floor laundry complete the upper level. The finished lower level adds even more flexibility for a rec room, media space, workout area, or home office, while unfinished space provides plenty of storage. Outside, the covered deck and stamped concrete patio create a great setup for relaxing or entertaining, with the backyard overlooking a tee box on the Shale Creek Golf Course. The home also includes a newer roof (2018), furnace (2015), and all appliances stay. With plenty of space indoors and out, a finished basement, and a golf course setting, this Shale Creek home is ready for its next chapter.
#5242512

Medina

3298 Seven Bridges Road

4 Beds

2 Baths

2,990 Sq.Ft.

$455,000

MLS#: 5242512

Great opportunity in Medina! 4573 Nettleton Road is ready for someone with a vision to take it to the next level. Whether you’re an investor looking for your next project, a contractor searching for an opportunity, or a buyer wanting to create something of your own, this property offers plenty of possibilities. Design the layout, choose the finishes, and bring your vision to life.

Properties with this kind of potential don’t come along every day. Bring your ideas and see what you can create!
#5250227

Medina

4573 Nettleton Road

3 Beds

2 Baths

1,608 Sq.Ft.

$350,000

MLS#: 5250227
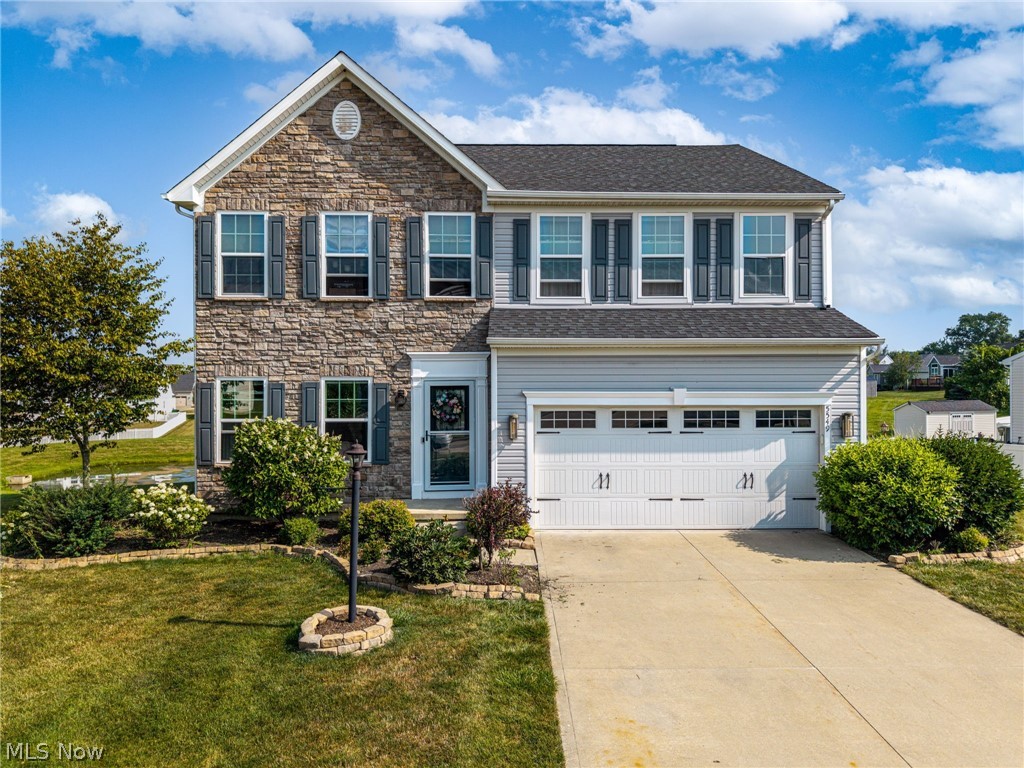
Welcome to this beautifully maintained 4 bdrm 3 .5 bath  colonial offering exceptional curb appeal and a picturesque setting!  The charming stone-accented exterior, attractive landscaping, mature plantings, and inviting front entry create a warm first impression.  The spacious kitchen is truly the heart of the home, featuring granite countertops, an oversized center island, generous cabinetry and pantry space, with an open feel that makes gathering with family and friends effortless.

Upstairs, you'll find FOUR  generously sized bedrooms, including a private owner's suite with an ensuite bath and walk-in closet.  The second floor laundry adds everyday convenience exactly where you need it.

The finished lower level-an incredible bonus for today's lifestyle.  With a full bath and over 1,000 additional square feet, it offers flexible space for a recreation room, home office, media room, guest area, gym or whatever fits your needs.  There's also additional storage space. The setting truly sets this home apart.  Step outside onto the low-maintenance Trex deck and take in the peaceful pond views and expansive backyard setting.  It's a perfect place to unwind after a long day.   This is more than just a house-it's a home you'll be proud to come home to.
#5229850

Medina

5549 Coverdale Way

4 Beds

3 Baths

3,476 Sq.Ft.

$439,900

MLS#: 5229850

You don't have to be a golfer to fall in love with life at Shale Creek. Mornings come with sweeping golf course views, summer afternoons at the community pool, and evenings spent at the clubhouse or relaxing on your covered deck overlooking the 6th fairway. It’s more than a house—it’s a lifestyle that’s hard to beat.

Built in 2013 and thoughtfully updated since, this 4-bedroom, 3.5-bath colonial offers plenty of space without feeling like a project. Inside, 9-foot ceilings and an open layout lead to an updated kitchen with crisp white cabinetry, granite countertops, stainless appliances, subway tile backsplash and a large center island. Just beyond it, walls of windows bring those golf course views right inside.

The great room is anchored by a dramatic floor-to-ceiling stacked-stone fireplace, while the front dining room easily doubles as an office or flex space. Luxury vinyl flooring, fresh paint and a built-in mudroom/drop zone add style and everyday function.

Upstairs, the spacious primary suite is a standout. The remodeled ensuite (2025) features dual vanities, granite counters and a custom tiled walk-in shower, while the custom walk-in closet offers incredible wall-to-wall storage. Three additional bedrooms, an updated full bath and convenient second-floor laundry complete the level.

Downstairs, the finished lower level adds a large rec room, full bath and separate office/hobby room, with plenty of unfinished storage remaining.

Out back, the composite deck takes full advantage of the course views with a covered section added in 2025 plus a Sunsetter shade. Even the garage has been upgraded with slat-wall organization, cabinetry and storage systems.

Shale Creek residents also enjoy access to the community pool, clubhouse and exercise room, with golf available separately. Golf or no golf, this is the kind of view—and lifestyle—that never gets old. Welcome home.
#5245982

Medina

3238 Seven Bridges Road

4 Beds

3 Baths

2,984 Sq.Ft.

$475,000

MLS#: 5245982

Sunlight pours into this 3 bed colonial in Medina's Lexington Ridge, from the two-story family room to the morning room ringed in windows. It's a home made for easy mornings & long evenings on the deck, with a finished walk-out lower level for extra space. A two-story foyer greets you at the front door. The formal dining room has space for a full table & opens to both the foyer & the eat-in kitchen. The kitchen has an island with a breakfast bar, recessed lighting & plenty of cabinet space. It opens to the morning room, where a vaulted ceiling, a large arched window & a full wall of windows fill the space with natural light. The family room is the heart of the home. Its ceiling rises two full stories, & two stacked rows of windows keep it bright all day, with an overlook from the upstairs hallway. It sits open to the kitchen & looks out over the deck, so dinner prep & movie night happen in the same space. Upstairs are 3 bedrooms, including a primary suite with a vaulted ceiling & a private bath. The home has 2 full & 2 half baths in all. The finished walk-out lower level adds carpeted living space with recessed lighting & a slider to the backyard. Use it as a rec room, home gym or media space. Outside, the wood deck with black metal rails steps down to the backyard & has plenty of room for grilling & dining. Mature trees & landscaping frame the front of the home. The attached 2-car garage has a drain & a bump-out in back for extra storage. Built in 2007, the home has a furnace & AC from 2023 & a water heater from 2021. The Lexington Ridge neighborhood offers sidewalks, a community pool, clubhouse, fitness center & playground. You are close to Cobblestone Park, Fred Greenwood Park & its splash pad, Acme Fresh Market on South Court & the shops & restaurants of Medina Square, with easy access to I-71. Schedule your private showing today. Home Warranty offered for peace of mind!
#5249271

Medina

5822 Churchill Way

3 Beds

2 Baths

3,678 Sq.Ft.

$420,000

MLS#: 5249271

Send a message

Message successfully sent.

Your message

What is 3 + 4 ?

Reason for contacting?

I agree to receive email communication and understand I can unsubscribe at any time.

I agree to be contacted by Tyson Sells Homes, LLC. via call, email, and text for real estate services. To opt out, you can reply 'stop' at any time or reply 'help' for assistance. You can also click the unsubscribe link in the emails. Message and data rates may apply. Message frequency may vary. Privacy Policy

Sign Out

Virtual Assistant

Would you like to take the next step with this property? We can help you schedule a showing or virtual tour, or send you more details.

Yes, I would like more information.

Thank You for Your Reply, One of Our Agents will contact you as soon as possible

No, maybe later.

Thank you, you can always contact me via email, phone number or through the contact form.

Realhub AI

Lucy - Your AI-Powered Realtor

Update Your Temporary Password

Personalize your search

Enter your email and we'll notify you immediately when new listings match what you're looking for.

or enter email address

Already have an account ? Login here

Continue your home search

I agree to receive communications and understand I can unsubscribe at any time.

I agree to be contacted by Tyson Sells Homes, LLC. via call, email, and text for real estate services. To opt out, you can reply 'stop' at any time or reply 'help' for assistance. You can also click the unsubscribe link in the emails. Message and data rates may apply. Message frequency may vary. Privacy Policy

Already have an account ? Login here

We use cookies

We use cookies primarily for analytics to enhance your experience. By accepting, you agree to our use of these cookies. You can manage your preferences or learn more about our cookies policy.