Features & Amenities

Interior

  • Total Bedrooms

    5

  • Bathrooms

    4

  • 1/2 Bathrooms

    2

  • Above Grade Finished Area

    4278.0

  • Basement YN

    YES

  • Cooling YN

    YES

  • Cooling

    Central Air

  • Fireplace YN

    YES

  • Heating YN

    YES

  • Heating

    Natural Gas, Forced Air

  • Pet friendly

    N/A

Exterior

  • Garage

    Yes

  • Garage spaces

    3

  • Construction Materials

    Brick

  • Parking

    Attached, Garage

  • Pool

    No

  • Waterfront YN

    NO

Area & Lot

  • Lot Size(acres)

    0.47

  • Property Type

    Residential

  • Property Sub Type

    Single Family Residence

  • Architectural Style

    Traditional

Price

  • Sales Price

    $685,000

  • Tax Amount

    $9,343

  • Financing Options

    Conventional

  • Sq. Footage

    6,086

  • Price/SqFt

    $112

HOA

  • Association

    YES

  • Association Fee

    $100

  • Association Fee Frequency

    Annually

  • Association Fee Includes

    N/A

School District

  • Elementary School

    Jackson LSD - 7605

  • Middle School

    N/A

  • High School

    N/A

Property Features

  • Stories

    2

  • Sewer

    Public Sewer

  • Water Source

    Public

Schedule a Showing

Showing scheduled successfully.

<
>
IN PERSON
VIA CHAT

What is 3 + 4 ?


Change time

Mortgage calculator

Estimate your monthly mortgage payment, including the principal and interest, property taxes, and HOA. Adjust the values to generate a more accurate rate.

Your payment

Principal and Interest:

$

Property taxes:

$

HOA fees:

$

Total loan payment:

$

Total interest amount:

$

Location

County

Stark

Elementary School

Jackson LSD - 7605

Middle School

High School

Listing Courtesy of Ryan M Prosser , Keller Williams Legacy Group Realty

RealHub Information is provided exclusively for consumers' personal, non-commercial use, and it may not be used for any purpose other than to identify prospective properties consumers may be interested in purchasing. All information deemed reliable but not guaranteed and should be independently verified. All properties are subject to prior sale, change or withdrawal. RealHub website owner shall not be responsible for any typographical errors, misinformation, misprints and shall be held totally harmless.

Agent Carla Ponikvar

Agent / RealtorĀ®

Carla Ponikvar

Call Carla today to schedule a private showing.


* Listings on this website come from the FMLS IDX Compilation and may be held by brokerage firms other than the owner of this website. The listing brokerage is identified in any listing details. Information is deemed reliable but is not guaranteed. If you believe any FMLS listing contains material that infringes your copyrighted work please click here to review our DMCA policy and learn how to submit a takedown request.Ā© 2024 FMLS.
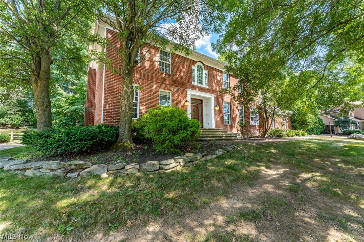
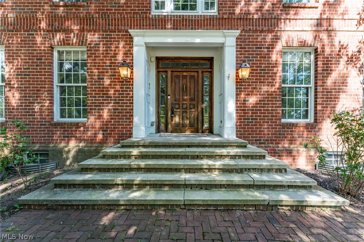
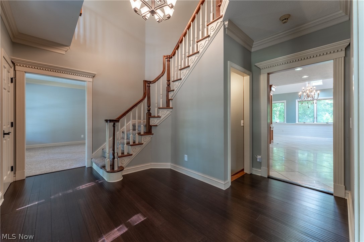
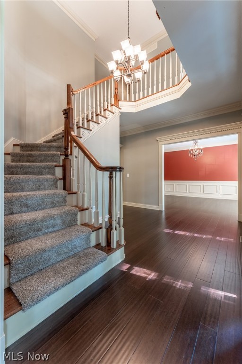
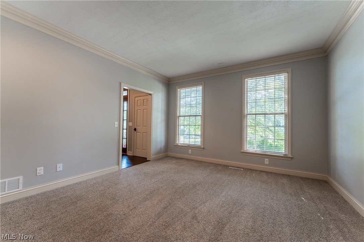
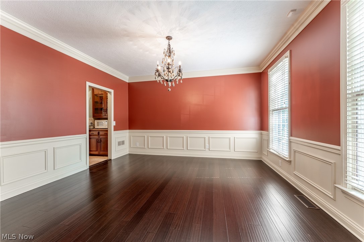
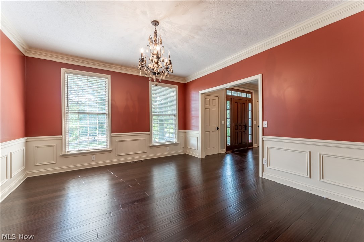
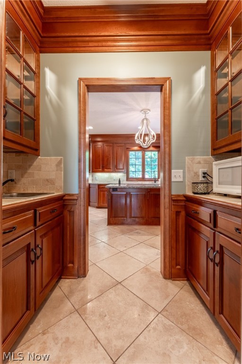
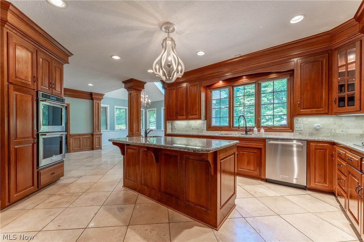
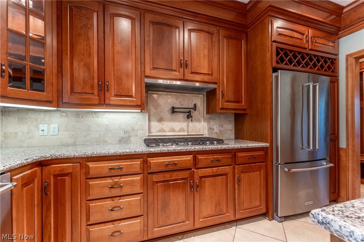
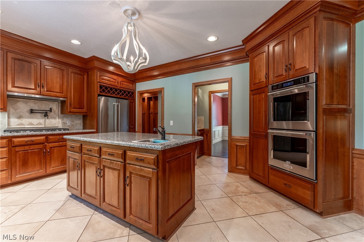
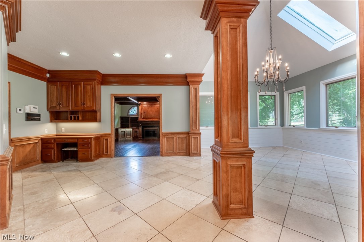
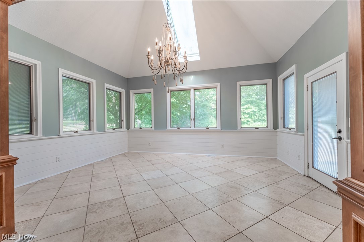
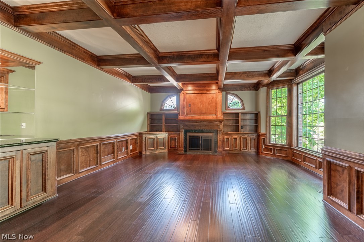
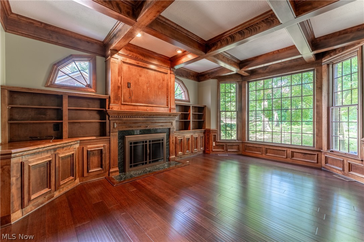
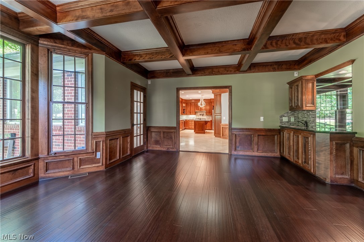
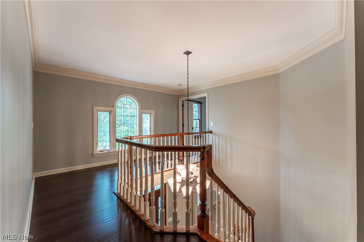
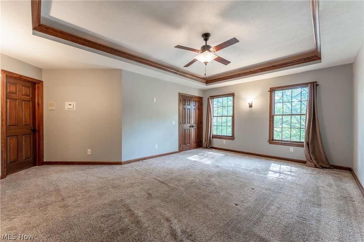
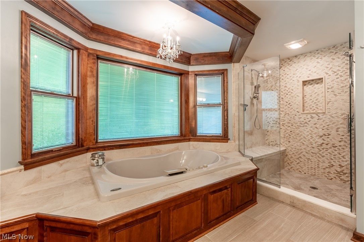
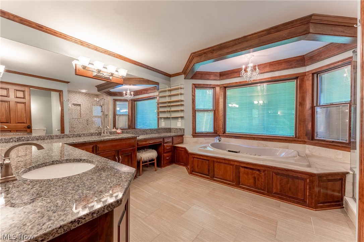
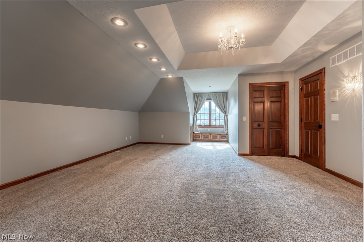
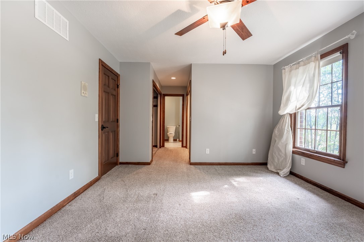
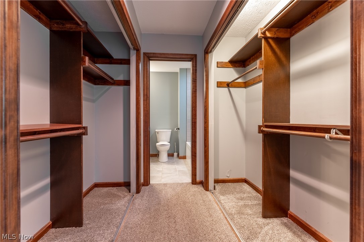
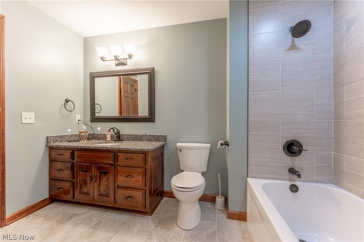
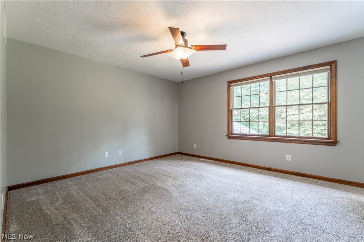
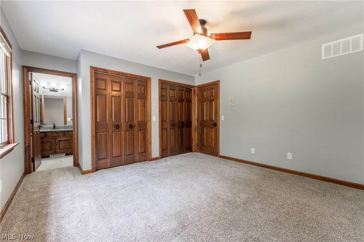
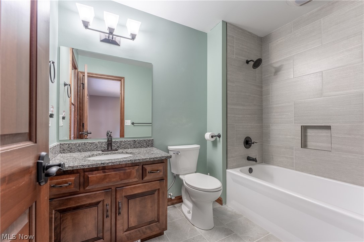
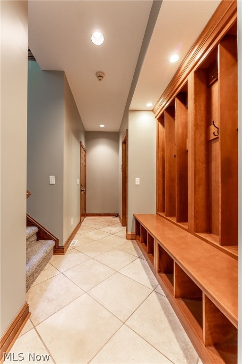
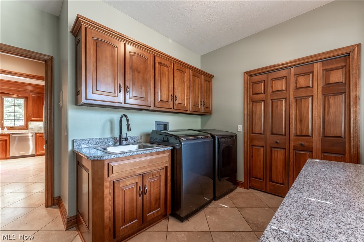
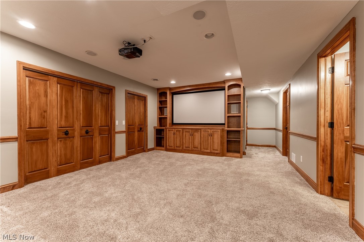
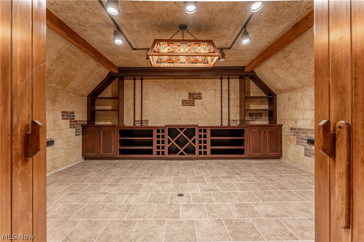
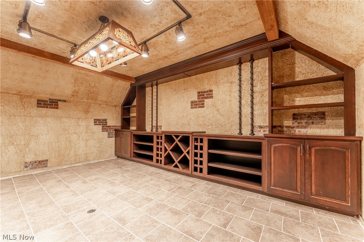
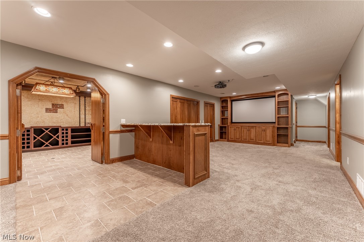
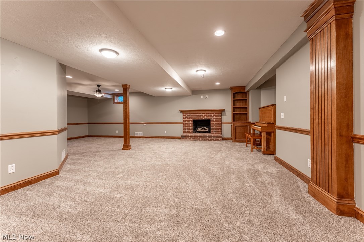
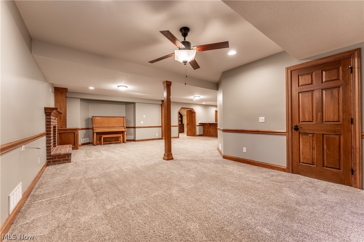
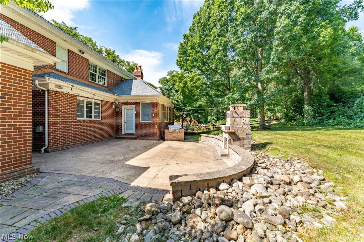
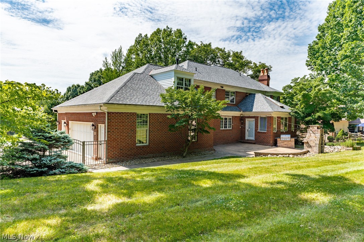
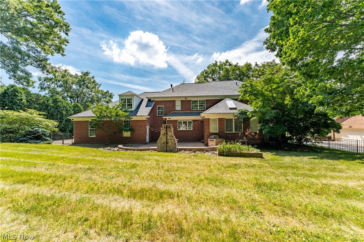
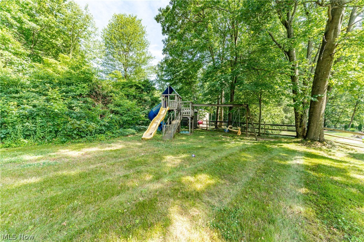
This stately and prestigious 5 Bedroom, 4 Full Bath and (2) 1/2 Bath home with 3 car garage, can be found within the coveted and established neighborhood of Foxchase Hills in Jackson Township. The all brick exterior, beautiful front steps, brick walkway, and mature trees immediately show off this home’s timeless elegance. Inside, you will find an entry with 17’ ceilings and curved staircase leading to the upper level. With over 6,000+ square feet of living space, the floor plan seems endless. To the left of the entry is a formal living room which could also be used as an office. To the right you’ll find a large formal dining room with an adjoining butler’s pantry with wet bar. The expansive kitchen with ageless design features a large island, solid surface counters, a double oven, gas stove, and more storage than anyone could wish for. Off the kitchen you will find a four seasons sunroom with vaulted ceilings and access to the private back patio and yard which morning coffees are made for. An elegant den with custom built-ins, wet bar, and coffered ceilings add to this homes grandeur. Two half baths, a mud room and a first floor laundry finish off this home’s main level. Dual staircases lead to the upper level with a split floor plan. The primary suite is the perfect escape after a long day, with an ensuite bath complete with soaking tub, double walk-in shower and elongated double vanity.  Just down the hall are three more bedrooms with two full baths, allowing the kids to have their own space. The lower level is just as impressive with a home theater area, large family room and custom walk-in wine cellar, perfect for all your entertaining needs. An additional guest bedroom and full bath finish off the lower level. Schedule a private showing today to see this in person.

5604 Foxchase Avenue NW

Message successfully sent.

What would you like to know?

What is 3 + 4 ?

I agree to receive email communication and understand I can unsubscribe at any time.

I agree to be contacted by Tyson Sells Homes, LLC. via call, email, and text for real estate services. To opt out, you can reply 'stop' at any time or reply 'help' for assistance. You can also click the unsubscribe link in the emails. Message and data rates may apply. Message frequency may vary. Privacy Policy

Related Properties

Welcome home to 6550 Drake St! This gorgeous, well kept colonial brick home in Foxchase Hills is awaiting it's new owner and perfectly situated close to shops, restaurants and parks. Inside, the first floor boasts a dramatic living room with a fireplace and vaulted ceilings, alongside the sunroom with windows all around that overlook a beautifully landscaped backyard and serene private pond. You'll also get to enjoy the large eat in kitchen, first floor laundry and the first of five bedrooms! You can take one of two staircases to the second floor. You'll find the master suite which includes a large bathroom with a 9x6 luxurious shower and walk in closet. Two full bathrooms, a bonus room and three additional bedrooms complete the second floor. The 47 x 30 basement has endless possibilites with private access to the 4 car garage. After a long day you can find yourself outback on the patio listening to the quiet sigh of nature. The private backyard is fully fenced in featuring a pond, pergola and patio, perfect for entertaining or just relaxing! Some updates include: fresh paint, both inside and outside including the garage doors and shutters, freshly built front porch steps and a new humidifier system! Schedule a private showing to see what all this home has to offer.
#5227527

Canton

6550 Drake Street NW

5 Beds

4 Baths

4,620 Sq.Ft.

$749,999

MLS#: 5227527

Stunning Brick Home with First-Floor Master, mostly Finished Basement & Exceptional Outdoor Living! The main level is the heart of the home, featuring a first-floor main suite complete with two walk-in closets, a spa-like bath with a tile shower, double vanity, and jetted tub. The open great room impresses with vaulted ceilings and a gas fireplace, creating a warm and welcoming gathering space. The kitchen is sure to delight with vinyl flooring, granite countertops, and cream custom cabinetry — all with stainless steel appliances. A formal dining room, convenient half bath, and main-level laundry round out the first floor. Upstairs, two generously sized bedrooms each feature closet space and share a well-appointed Jack-and-Jill bathroom with a tub/shower combo and a single vanity. The mostly finished basement significantly expands your living space, offering a large rec room anchored by a gas fireplace with a brick surround, a spacious office with built-ins and windows, a fourth bedroom with a closet, and a full bathroom. Step outside to your own backyard oasis — a stunning stamped concrete patio with a built-in gas grill and a serene koi pond water feature, perfect for entertaining or unwinding after a long day. Additional highlights include a tankless water heater (2025), roof (2026), a Generac generator, and optional member-only amenities such as the Jack Nicklaus golf course, swimming pool, tennis, dining, and spa! Don't miss your chance to see this beautiful home; schedule your showing today!
#5210897

Canton

3790 Woodleigh Avenue NW

4 Beds

3 Baths

4,629 Sq.Ft.

$649,900

MLS#: 5210897

Price reduced
Classic colonial with exceptional space, quality craftsmanship and scenic wooded views in desirable Nobles Pond, Jackson Township! Offering over 5,300 sq. ft. including a finished walkout lower level with private in-law suite, this 5 bedroom, 4.5 bath home is filled with natural light and timeless detail throughout. Welcoming covered entry with portico opens to a dramatic 2-story foyer with new tile flooring and a stunning turned staircase. Quality craftsmanship is evident with extensive crown molding, raised panel wainscoting, decorative picture frame molding and solid doors throughout. The completely renovated chef’s kitchen features an oversized 10’ center island with soapstone sink, high-end Thermador appliances including a 6-burner gas stove with pot filler, commercial-sized refrigerator/freezer, 3 ovens, glazed cabinetry, roll-out pantry storage, wet bar/butler area with sink, Thor wine/beverage cooler and dining nook with new 9’ Anderson French doors leading to the scenic two-tier deck, bridge and paver path overlooking wooded views. Sunken living room with French doors and transoms opens to the spacious great room with gas fireplace. Main level also offers a vaulted private office, formal dining room, remodeled half bath and first-floor laundry. Upstairs includes 4 spacious bedrooms including the owner’s suite, junior ensuite with private bath, large hallway bath with double vanity and 2 additional bedrooms, one with Murphy bed. The finished walkout lower level is ideal for multi-generational living with bedroom/in-law suite, kitchenette, full bath, family room with fireplace & built-ins, sitting area, abundant storage and access to the private patio with firepit. Updates include garage doors/openers and man door (2019), Anderson lower-level windows/patio door, HVAC (2020), water softener (2023), PVC sewer line, lighting, paint, toilets/faucets, whole-house surge protector, smoke/CO2 detectors, chimney caps, gutter guards, ridge vent & exterior GFI outlets.
#5212209

Canton

5205 Foxchase Avenue NW

5 Beds

4 Baths

5,388 Sq.Ft.

$689,900

MLS#: 5212209

Luxury & timeless style come together in this exceptional home, thoughtfully designed for both elegant entertaining & comfortable everyday living. The grand two-story foyer, highlighted by a stunning turned staircase, welcomes you into a home filled with upscale finishes, spacious rooms, & quality craftsmanship throughout. Designed for both everyday living & effortless entertaining, the spacious family room with a cozy fireplace is the perfect gathering place. The formal dining room is ideal for hosting holidays & special occasions, while the first-floor den offers the flexibility of a private home office or a fifth bedroom. The well-appointed kitchen is a dream for both everyday living & entertaining, featuring expansive counter space, abundant cabinetry, a generous pantry, & all appliances. The adjoining breakfast area overlooks the attractive, easy-care backyard, offering a peaceful place to enjoy your morning coffee or gather with family & friends.  The spacious first-floor owner's suite offers a private retreat designed for comfort & relaxation and features a beautiful en-suite bath with a large walk-in shower, whirlpool tub & an expansive walk-in closet, providing abundant storage & organization. Upstairs, you'll find a spacious junior suite with its own full bath & walk-in closet. Two additional bedrooms share a Jack-and-Jill bath, while a versatile bonus room offers endless possibilities as a playroom, media room, fitness space, or guest retreat. The finished lower level expands your living and entertaining options with a large recreation room, wet bar, full bath, & abundant storage. Thoughtfully updated throughout, this exceptional home features a new roof (2026), new lighting and flooring throughout the main living areas (2018), a beautifully remodeled owner's bath (2020), new windows (2016), & many additional improvements. Combining luxury finishes and generous living spaces, this meticulously maintained home is ready for you to move in and enjoy!
#5231122

Canton

4966 Abbey Church Avenue NW

5 Beds

4 Baths

5,487 Sq.Ft.

$799,900

MLS#: 5231122

Welcome to 3465 Cornwall Dr NW — a beautifully updated 4-bedroom, 2.5-bath home in the highly sought-after Jackson Local School District, offering over 3,000 sq ft of refined living space on a prime corner lot in a quiet cul-de-sac. Every inch of this home has been thoughtfully upgraded to deliver comfort, style, and function. The brand-new kitchen is a standout, featuring custom cabinetry, premium finishes, and a spacious butler’s pantry/kitchen extension that adds storage and everyday convenience. There is a massive 4-seasons/sunroom that could accommodate just about anything you could imagine for a play/entertainment space.  New hardwood floors flow throughout the main level, tying each space together with a clean, modern feel. The updates continue with an elegantly refreshed half bath, upgraded closets in all bedrooms and hallways, new lighting throughout, and an updated electrical panel for peace of mind. The mudroom has been reimagined for today’s busy lifestyles, offering organization and durability where it matters most. Step outside to enjoy updated landscaping, added patio lighting for evening entertaining, and a corner-lot setting that provides both space and privacy. The basement has been fully waterproofed, giving you a dry, reliable area ready for storage, hobbies, or future finishing. Located in a quiet cul-de-sac and close to Jackson schools, shopping, dining, and major routes, this home blends modern upgrades with an unbeatable location. Move-in ready, beautifully updated, and designed for everyday living.  This is one you won’t want to miss.
#5234389

Canton

3465 Cornwall Drive NW

4 Beds

2 Baths

3,072 Sq.Ft.

$549,000

MLS#: 5234389

Welcome to this exceptional resort-style property, featuring nearly 5,000 square feet of living space situated on five acres. The residence is designed for both relaxation and entertaining, highlighted by a wrap-around porch and high-quality interior finishes including hardwood floors, a formal dining room with built-ins, and a living room with knotty pine walls. The kitchen is equipped with a large island, granite countertops, and a spacious dinette, adjacent to a great room with vaulted ceilings and a gas fireplace.
Amenities include a heated 19 x 36 in-ground pool accessible via the sunroom, a dedicated bar area, a sport room, and a versatile office or playroom. The primary suite offers a private sitting room, an electric fireplace, and a comprehensive en-suite bathroom with dual vanities and a jacuzzi tub. The finished lower level contains two flexible rooms and a full bathroom. The property is completed by an oversized three-car garage and a large concrete driveway for guest parking.
#5226991

Canton

5616 Faircrest Street SW

3 Beds

3 Baths

4,765 Sq.Ft.

$625,000

MLS#: 5226991

Welcome home to this stunning 6-bedroom, 3.5-bath retreat, perfectly positioned in one of the area’s most sought after neighborhoods in Jackson Township. With updates throughout, a finished walk-out lower level, and incredible indoor and outdoor entertaining spaces, this home offers the perfect blend of style, comfort, and functionality. The impressive walk-out basement is designed for entertaining, featuring a full bar, pool table, and the home’s sixth bedroom. Step outside from the basement onto the wonderful stamped concrete patio, complete with an included hot tub—perfect for relaxing or hosting friends and family. The kitchen/morning room opens to the composite deck with a fantastic, scenic view. Recent updates include; primary bathroom remodel(2023), half bath remodel(2025), hardwood floors sanded and stained(2024), main level carpet(2023), second floor carpet(2025), kitchen backsplash(2024), dishwasher(2026) and many other updates throughout.  The extended, three car garage has epoxy flooring and offers additional space for vehicles, storage, hobbies, and entertaining. With its spacious floor plan, fantastic entertainment spaces, walk-out basement, and extensive list of recent improvements, this home is ready to welcome its next owners. Come see everything this exceptional property has to offer! 
Open house on Sunday August 23rd from 12 to 2:30 pm.
#5237195

Canton

2545 Blue Ash Avenue NW

6 Beds

3 Baths

4,190 Sq.Ft.

$569,900

MLS#: 5237195

Price reduced
Luxury, Lifestyle & Endless family memories await! Located in the Avondale Heights neighborhood of Canton, is a remarkable home where comfort, luxury and family living come together in an exceptional way! Inside you will find a spacious and uniquely designed floor plan featuring a highly-desirable first floor bedroom that opens up to the gorgeous in-ground pool, and has a separate full bathroom just outside the door. Prepare your family dinners in a galley style kitchen, complete with stainless steel appliances and two farm sinks at each end of it expansive countertop! Not to mention the custom wooden design of the counter top stove! In to fitness? Get your sweat in the private gym complete with a sauna. Enjoy the convenience of having your own fitness retreat inside your own home, NO membership required! Step outside to your personal oasis and enjoy the large in-ground pool, and hot tub! The private basketball court adds just a little more recreation and fun, giving the whole family a place to stay active and enjoy! There is so much more to list, but I think you should come see it for yourself, while you can! Contact your favorite realtor today for a private tour! Seller is offering a 15k closing cost credit as a bonus!
#5235809

Canton

2917 Westmoreland Avenue NW

4 Beds

4 Baths

4,758 Sq.Ft.

$614,900

MLS#: 5235809

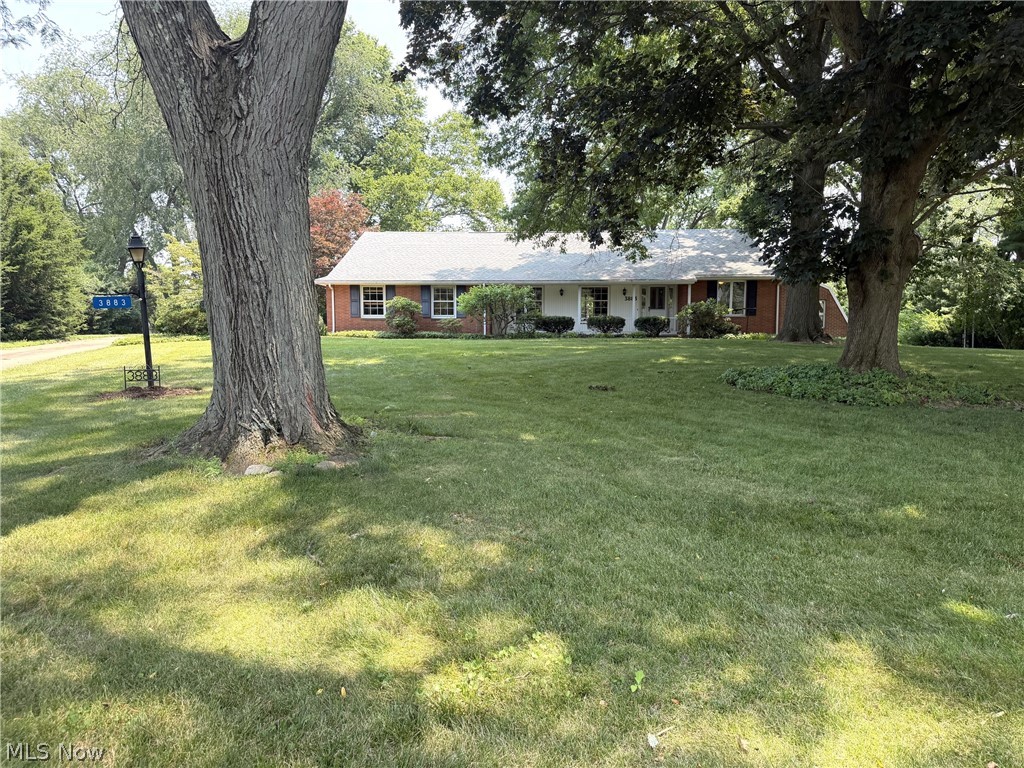
Lovely brick ranch on a cul de sac located in Avondale. This home has approximately 5,481 sf of living space and is situated on 1.04 acres and has beautiful shade trees. If you're looking for an in-law suite or if you love to entertain, this spacious home is for you! The home features four bedrooms, five bathrooms, three fireplaces and custom cherry cabinetry throughout the home. For the organizer, there's an incredible amount of storage space. The first floor features two bedrooms. One is an owner's suite with a private bathroom and the other bedroom has an attached greenhouse. Kitchen features gorgeous custom cherry cabinetry and a breakfast bar. There is custom cherry cabinetry that runs from the kitchen into the dining room. There is a  huge living room and a family room with a fireplace.  The great room has a cathedral ceiling with wood beams, built-in custom cabinetry, a fireplace and a huge built-in hot tub. There is also a sauna room and storage room off the great room.  Access the two-tier brick patio off the family room and relax and enjoy the serene backyard. The upstairs features a bonus room and a bedroom with lots of storage closets including four closets in the hallway. Access the lower level via an elevator to the in-law suite or the three other entrances to the lower level: off the great room, the garage or through the kitchen. There is an in-law suite on the lower level with a full kitchen, living room, bedroom and spacious bathroom with a huge walk-in shower and jacuzzi. The lower level also features a recreation room with a pool table area (pool table stays), fireplace and a wood shuffle board. There is a work room with work bench and built-in shelving. The two laundry rooms are on the first floor and lower level. All appliances stay. Home has a Generac system, Aprilaire system, water softener and two furnaces. Relax and enjoy the serene views from either the covered front porch or the backyard patio.
#5228062

Canton

3883 Croydon Drive NW

4 Beds

4 Baths

5,481 Sq.Ft.

$650,000

MLS#: 5228062

Price reduced
Sprawling ranch is an understatement! This custom-built brick home is tucked away on a scenic lot, overlooking one of Jackson Township's premier neighborhoods & also home to the prestigious Brookside Country Club. Complete with all the convenience of first-floor living while striking the balance between generous space to host family & friends while also providing multiple living areas for your own peace & quiet. The main floor is highlighted with new flooring & paint throughout with four ample bedrooms including a primary suite and optional in-law suite next to the kitchen & great room. A four-season room opens up into a private rear patio when you need to relax and get some fresh air. Downstairs, a massive rec room serves as another getaway with unlimited opportunities. For your peace of mind, there is a sprinkler system & a heated garage with Nature Stone floor. Homes like this one don't hit the market often-schedule your private tour today!
#5229548

Canton

3189 Dunbarton Avenue NW

4 Beds

2 Baths

4,489 Sq.Ft.

$575,000

MLS#: 5229548

 - property

Send a message

Message successfully sent.

Your message

What is 3 + 4 ?

Reason for contacting?

I agree to receive email communication and understand I can unsubscribe at any time.

I agree to be contacted by Tyson Sells Homes, LLC. via call, email, and text for real estate services. To opt out, you can reply 'stop' at any time or reply 'help' for assistance. You can also click the unsubscribe link in the emails. Message and data rates may apply. Message frequency may vary. Privacy Policy

Sign Out

Virtual Assistant

Would you like to take the next step with this property? We can help you schedule a showing or virtual tour, or send you more details.

Yes, I would like more information.

Thank You for Your Reply, One of Our Agents will contact you as soon as possible

No, maybe later.

Thank you, you can always contact me via email, phone number or through the contact form.

Realhub AI

Lucy - Your AI-Powered Realtor

Update Your Temporary Password

Personalize your search

Enter your email and we'll notify you immediately when new listings match what you're looking for.

or enter email address

Already have an account ? Login here

Continue your home search

I agree to receive communications and understand I can unsubscribe at any time.

I agree to be contacted by Tyson Sells Homes, LLC. via call, email, and text for real estate services. To opt out, you can reply 'stop' at any time or reply 'help' for assistance. You can also click the unsubscribe link in the emails. Message and data rates may apply. Message frequency may vary. Privacy Policy

Already have an account ? Login here

We use cookies

We use cookies primarily for analytics to enhance your experience. By accepting, you agree to our use of these cookies. You can manage your preferences or learn more about our cookies policy.