.webp?size=346x80)


Property
Beds
4
Full Baths
2
1/2 Baths
1
Year Built
1974
Sq.Footage
2,122
Welcome to 5626 Seneca Pl, a spacious and extensively updated home tucked away on a quiet cul-de-sac in Willoughby. The freshly painted exterior and beautifully landscaped front yard create an inviting first impression before you even step inside. Inside, the main level features new LVP flooring throughout and a stunning brand-new kitchen that serves as the centerpiece of the home. The kitchen features new shaker cabinetry, quartz countertops, stainless steel appliances, and a classic subway tile backsplash, creating a fresh and modern space. Just off the kitchen, a brand-new sliding glass door leads directly to the spacious back deck overlooking the backyard. Upstairs, you'll find four bedrooms and two full bathrooms, with brand-new carpeting throughout the entire second floor. The large primary bedroom features its own private full bathroom with a Jacuzzi tub and separate shower. The second full bathroom has been completely renovated with a double vanity and new tile shower surround. The lower walk-out level adds even more usable space, featuring a finished living area with a fireplace, a separate flex room, a half bathroom, and a large utility room. The flex room could serve as a home office, hobby room, workout space, playroom, or other additional living space. The finished area features new LVP flooring and walks directly out to the backyard. Set on a quiet cul-de-sac, this home offers a peaceful setting while being just minutes from downtown Willoughby's restaurants, shopping, parks, and other amenities.
Features & Amenities
Interior
-
Total Bedrooms
4
-
Bathrooms
2
-
1/2 Bathrooms
1
-
Above Grade Finished Area
1672.0
-
Basement YN
YES
-
Cooling YN
YES
-
Cooling
Central Air
-
Fireplace YN
YES
-
Heating YN
YES
-
Heating
Forced Air
-
Pet friendly
N/A
Exterior
-
Garage
Yes
-
Garage spaces
2
-
Construction Materials
Aluminum Siding
-
Parking
Attached, Garage
-
Patio and Porch Features
Patio, Porch
-
Pool
No
-
Waterfront YN
NO
Area & Lot
-
Lot Size(acres)
0.3347
-
Property Type
Residential
-
Property Sub Type
Single Family Residence
-
Architectural Style
Split Level
Price
-
Sales Price
$429,900
-
Tax Amount
$4,810
-
Sq. Footage
2,122
-
Price/SqFt
$202
HOA
-
Association
No
School District
-
Elementary School
Willoughby-Eastlake - 4309
-
Middle School
Willoughby-Eastlake - 4309
-
High School
Willoughby-Eastlake - 4309
Property Features
-
Foundation Details
Block
-
Sewer
Public Sewer
-
Water Source
Public
Schedule a Showing
Showing scheduled successfully.
Mortgage calculator
Estimate your monthly mortgage payment, including the principal and interest, property taxes, and HOA. Adjust the values to generate a more accurate rate.
Your payment
Principal and Interest:
$
Property taxes:
$
HOA fees:
$
Total loan payment:
$
Total interest amount:
$
Location
County
Lake
Elementary School
Willoughby-Eastlake - 4309
Middle School
Willoughby-Eastlake - 4309
High School
Willoughby-Eastlake - 4309
Listing Courtesy of Brandon Bartlett, Red 1 Realty, LLC
RealHub Information is provided exclusively for consumers' personal, non-commercial use, and it may not be used for any purpose other than to identify prospective properties consumers may be interested in purchasing. All information deemed reliable but not guaranteed and should be independently verified. All properties are subject to prior sale, change or withdrawal. RealHub website owner shall not be responsible for any typographical errors, misinformation, misprints and shall be held totally harmless.

Agent / Realtor®
Carla Ponikvar
Call Carla today to schedule a private showing.

* Listings on this website come from the FMLS IDX Compilation and may be held by brokerage firms other than the owner of this website. The listing brokerage is identified in any listing details. Information is deemed reliable but is not guaranteed. If you believe any FMLS listing contains material that infringes your copyrighted work please click here to review our DMCA policy and learn how to submit a takedown request.© 2024 FMLS.
Related Properties
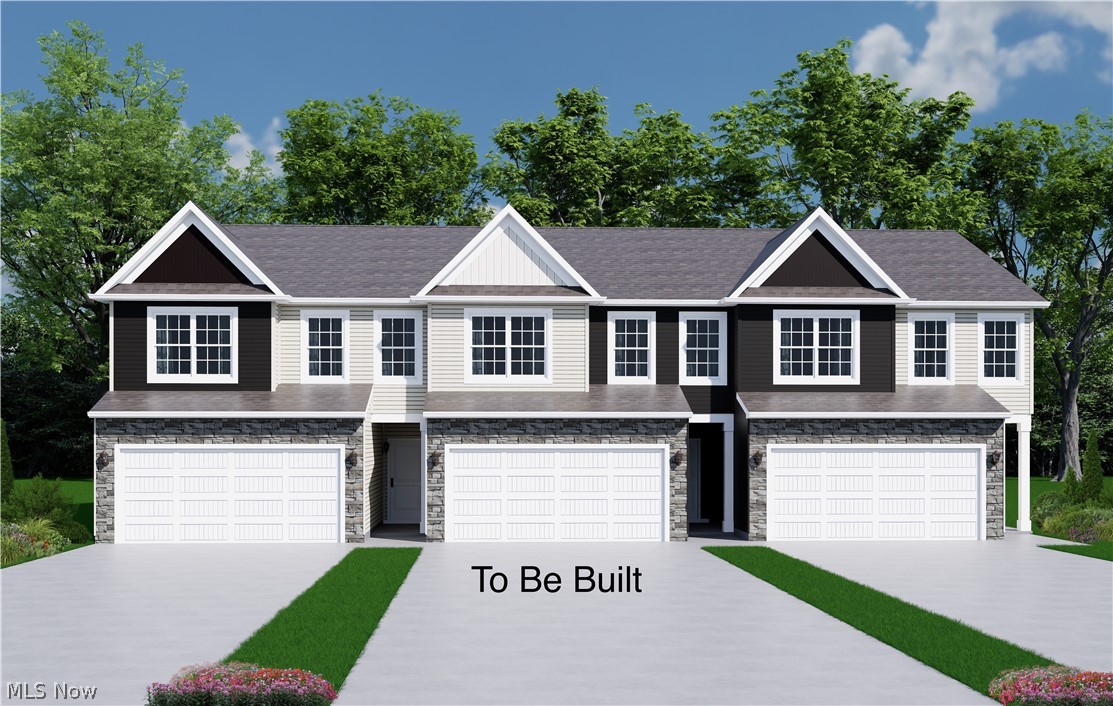
Willoughby
SL 14 Shankland Reserve 14
3 Beds
2 Baths
N/A
$431,900
MLS#: 5230161
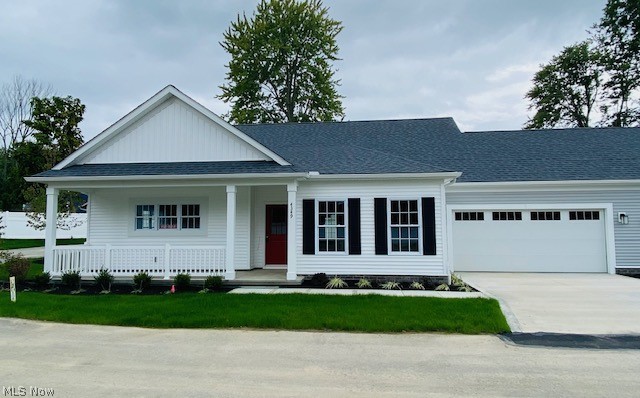
Willoughby
4310 Literary Lane
2 Beds
2 Baths
1,541 Sq.Ft.
$449,900
MLS#: 5180748

Willoughby
2091 Farroni Drive
3 Beds
2 Baths
2,198 Sq.Ft.
$389,900
MLS#: 5247400

Willoughby
34566 Ethan Way
3 Beds
2 Baths
2,340 Sq.Ft.
$349,900
MLS#: 5250711
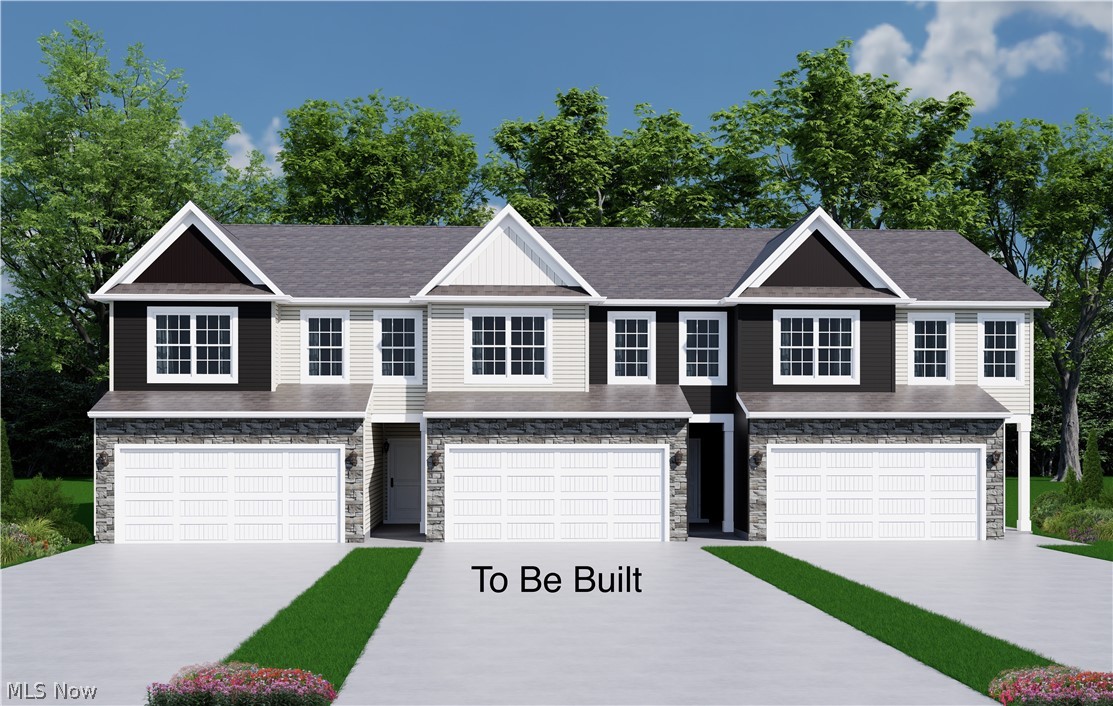
Willoughby
SL 15 Shankland Reserve 15
3 Beds
2 Baths
N/A
$431,900
MLS#: 5230138
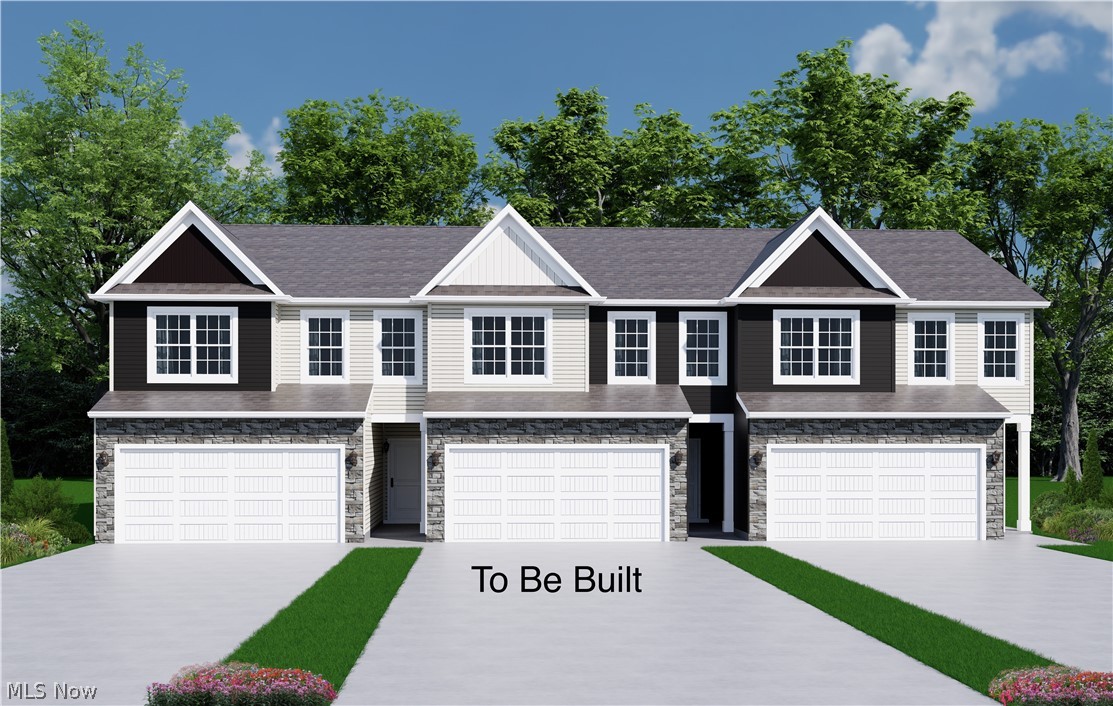
Willoughby
SL 16 Shankland Reserve 16
3 Beds
2 Baths
N/A
$431,900
MLS#: 5229564

Willoughby
5090 Shepherds Glen
3 Beds
2 Baths
1,953 Sq.Ft.
$346,990
MLS#: 5238709

Willoughby
38804 Congressional Lane
4 Beds
2 Baths
3,096 Sq.Ft.
$385,000
MLS#: 5240129

Willoughby
38772 Congressional Lane
5 Beds
3 Baths
2,711 Sq.Ft.
$385,000
MLS#: 5246851
