Features & Amenities

Interior

  • Total Bedrooms

    3

  • Bathrooms

    2

  • 1/2 Bathrooms

    1

  • Basement YN

    YES

  • Cooling YN

    YES

  • Cooling

    Central Air

  • Fireplace YN

    NO

  • Heating YN

    YES

  • Heating

    Natural Gas, Forced Air

  • Pet friendly

    N/A

Exterior

  • Garage

    Yes

  • Garage spaces

    2

  • Construction Materials

    Concrete, Stone, See Remarks, Vinyl Siding

  • Parking

    Attached, Garage

  • Pool

    No

  • Waterfront YN

    NO

Area & Lot

  • Lot Size(acres)

    0.01

  • Property Type

    Residential

  • Property Sub Type

    Townhouse

Price

  • Sales Price

    $431,900

  • Sq. Footage

    N/A

  • Price/SqFt

    N/A

HOA

  • Association

    YES

  • Association Fee Frequency

    Monthly

  • Association Fee 2 Frequency

    Monthly

  • Association Fee Includes

    N/A

School District

  • Elementary School

    Willoughby-Eastlake - 4309

  • Middle School

    Willoughby-Eastlake - 4309

  • High School

    Willoughby-Eastlake - 4309

Property Features

  • New Construction

    YES

  • Sewer

    Public Sewer

  • Water Source

    Public

Schedule a Showing

Showing scheduled successfully.

<
>
IN PERSON
VIA CHAT

What is 3 + 4 ?


Change time

Mortgage calculator

Estimate your monthly mortgage payment, including the principal and interest, property taxes, and HOA. Adjust the values to generate a more accurate rate.

Your payment

Principal and Interest:

$

Property taxes:

$

HOA fees:

$

Total loan payment:

$

Total interest amount:

$

Location

County

Lake

Elementary School

Willoughby-Eastlake - 4309

Middle School

Willoughby-Eastlake - 4309

High School

Willoughby-Eastlake - 4309

Listing Courtesy of Greg C Sommers , Century 21 Homestar

RealHub Information is provided exclusively for consumers' personal, non-commercial use, and it may not be used for any purpose other than to identify prospective properties consumers may be interested in purchasing. All information deemed reliable but not guaranteed and should be independently verified. All properties are subject to prior sale, change or withdrawal. RealHub website owner shall not be responsible for any typographical errors, misinformation, misprints and shall be held totally harmless.

Agent Carla Ponikvar

Agent / RealtorĀ®

Carla Ponikvar

Call Carla today to schedule a private showing.


* Listings on this website come from the FMLS IDX Compilation and may be held by brokerage firms other than the owner of this website. The listing brokerage is identified in any listing details. Information is deemed reliable but is not guaranteed. If you believe any FMLS listing contains material that infringes your copyrighted work please click here to review our DMCA policy and learn how to submit a takedown request.Ā© 2024 FMLS.
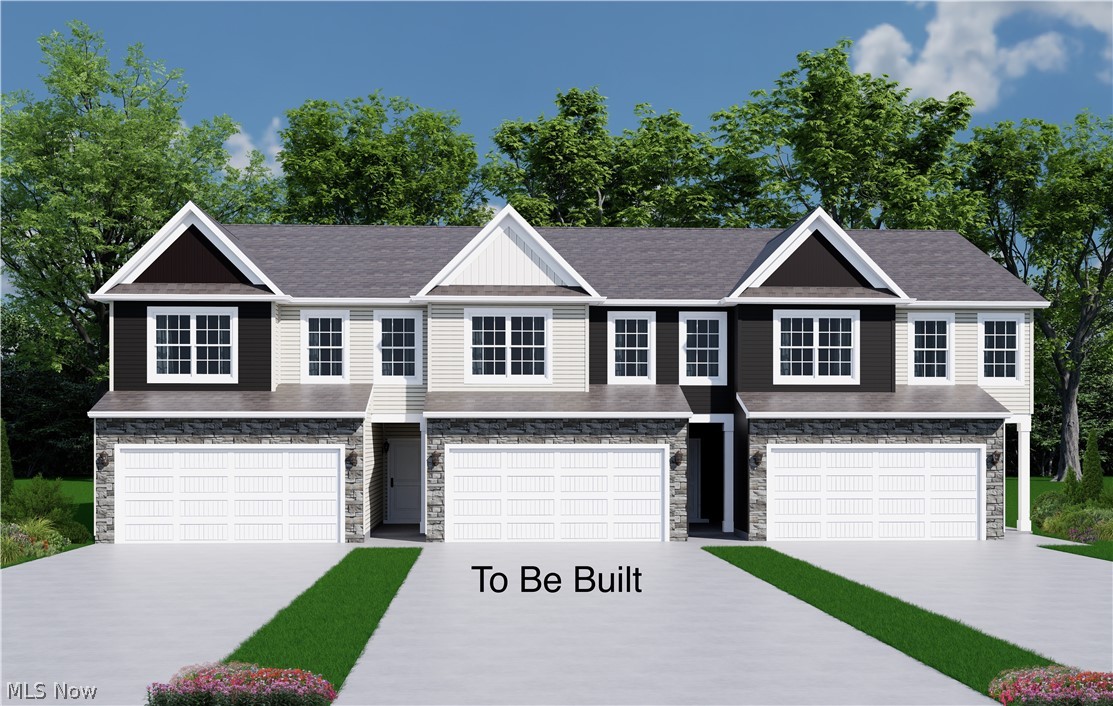
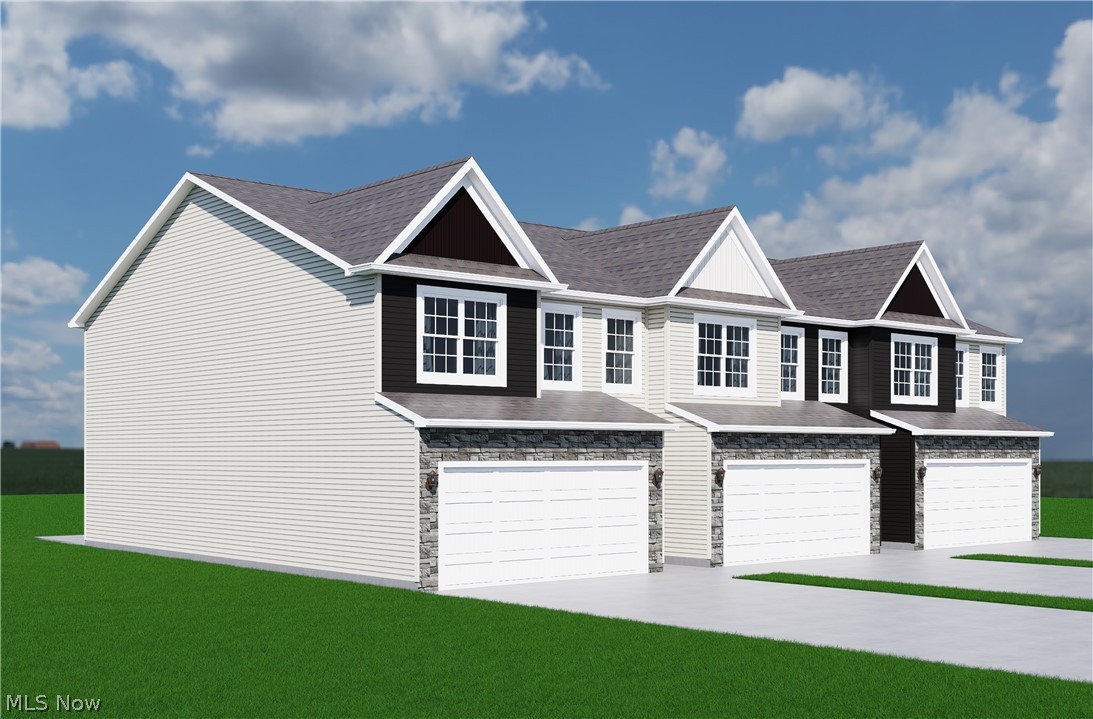
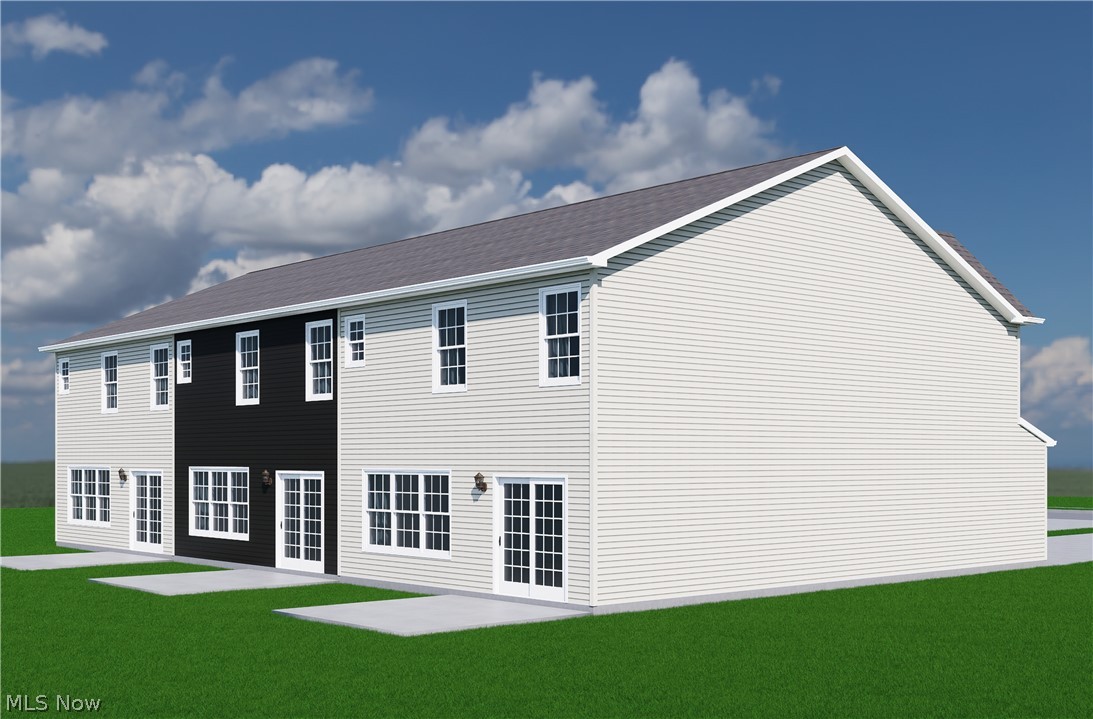
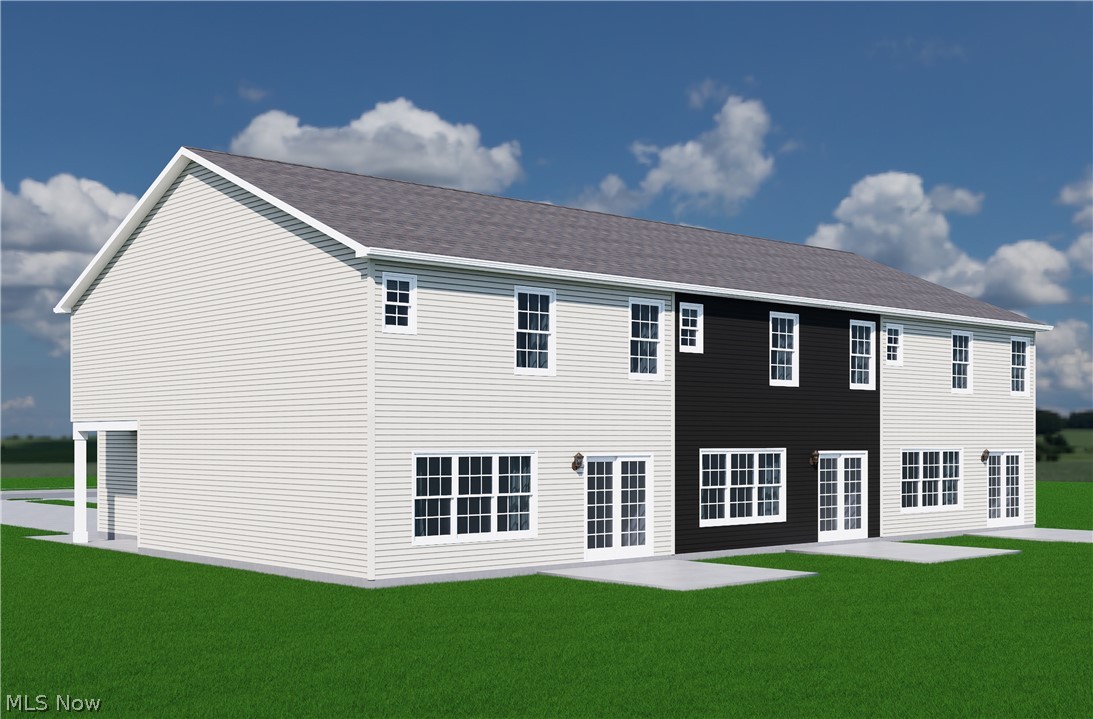
These beautifully designed two-story townhomes are the perfect blend of style, comfort, and convenience. The open-concept floorplan features a spacious eat-in kitchen that flows seamlessly into the great room, creating an ideal space for everyday living and entertaining. With three bedrooms, two-and-a-half baths, and a two-car garage, there's plenty of room for family, guests, or a home office.
Thoughtfully appointed with luxury vinyl plank flooring throughout the first floor, quartz countertops, a luxurious tile shower, and modern finishes throughout, these homes offer both elegance and functionality. Located just minutes from Downtown Willoughby, you'll enjoy easy access to local shopping, dining, entertainment, and community events while coming home to low-maintenance living.

SL 14 Shankland Reserve 14

Message successfully sent.

What would you like to know?

What is 3 + 4 ?

I agree to receive email communication and understand I can unsubscribe at any time.

I agree to be contacted by Tyson Sells Homes, LLC. via call, email, and text for real estate services. To opt out, you can reply 'stop' at any time or reply 'help' for assistance. You can also click the unsubscribe link in the emails. Message and data rates may apply. Message frequency may vary. Privacy Policy

Related Properties

**MODEL HOME UNDER CONSTRUCTION *** This property qualifies for a 5-Year 100% property tax abatement. Step into the light-filled open-concept living area featuring soaring vaulted ceilings and a seamless flow from the great room to the kitchen and dining area. The modern kitchen boasts ample cabinetry and stainless-steel appliances. The spacious primary suite includes a walk-in closet and private en-suite bath and a walk-in shower. A second generously sized bedroom and full guest bathroom offer flexibility for guests, a home office, or hobbies. Enjoy the outdoors on your private back deck. The attached 2-car garage adds convenience and extra storage. All within walking distance of historic Downtown Willoughby's Shops, Festivals, Markets, Restaurants, and Concerts. This Home is a Must See.
#5220552

Willoughby

S/L 2 Campus Lane

2 Beds

2 Baths

1,312 Sq.Ft.

$508,900

MLS#: 5220552

Welcome to this beautifully maintained, move-in-ready home in the desirable Fairway Glen community! Built in 2020, this modern home offers the perfect combination of style, comfort, and low-maintenance living. Step inside to an open-concept floor plan filled with natural light, featuring a spacious living area that flows seamlessly into the stunning kitchen with granite countertops, a large center island, stainless steel appliances, and plenty of cabinet space—perfect for entertaining or everyday living. Upstairs, you’ll find generously sized bedrooms, including a relaxing primary suite with a private bath and walk-in closet. The convenience of second-floor laundry makes daily living even easier. The professionally finished basement provides valuable additional living space, ideal for a family room, home office, fitness area, or playroom. Enjoy peaceful mornings and relaxing evenings from your backyard overlooking the golf course, offering beautiful views and added privacy. The attached garage and thoughtfully designed layout make this home as practical as it is inviting. Located just minutes from shopping, dining, parks, schools, major highways, and all that Willoughby has to offer, this home truly has it all. Why wait to build when you can move right into a like-new home with premium finishes and a finished basement already completed? Schedule your private showing today and experience everything this exceptional home has to offer!
#5219580

Willoughby

2091 Farroni Drive

3 Beds

2 Baths

2,198 Sq.Ft.

$399,900

MLS#: 5219580

Price reduced
Welcome to refined, low-maintenance living in the highly desirable Brookside Crossings community. This end-unit townhome offers an elevated lifestyle with added square footage across all three levels and an abundance of windows that fill the home with natural light, creating a bright and expansive atmosphere throughout. As the largest floor plan offered by the builder, you'll notice the difference from the moment you enter.
The kitchen is a true statement in modern design, featuring black stainless steel appliances, custom black cabinetry, under-cabinet lighting, a striking white quartz island with seating, and a natural stone backsplash. The open-concept main level, complemented by 9-foot ceilings and additional living room windows, creates a bright, airy space ideal for both everyday living and entertaining.
Upstairs, the owner's suite offers a comfortable and private retreat with a spacious walk-in closet, while the convenience of upper-level laundry enhances functionality. The finished lower level adds valuable living space and is complete with a stylish wet bar, making it the perfect setting for recreation, relaxation, or hosting guests.
Outdoor living is equally impressive, with a premium TimberTech composite deck extending from the kitchen and a walkout lower level leading to a stamped concrete patio. Thoughtfully added downspouts help keep the patio area dry during rainy weather, enhancing the usability of this outdoor space year-round. Backing to a peaceful nature reserve, the backyard offers exceptional privacy and serene wooded views rarely found in townhome living.
Complete with a two-car garage, this move-in ready home delivers modern style, thoughtful design, and luxury finishes at an approachable price point—all while being conveniently located near shopping, dining, and everyday amenities.
#5199923

Willoughby

34566 Ethan Way

3 Beds

2 Baths

2,340 Sq.Ft.

$360,000

MLS#: 5199923

Ready for Occupancy! This property qualifies for a 5-Year 100% property tax abatement. This spacious 1,541 sq. ft 2 bedroom, 2 bathroom ranch are nestled on a quite private oasis 1 block from downtown Willoughby! This unit will include upgraded features such as Aristokraft cabinets, granite/ quartz countertops in the kitchen and baths. Luxury Vinyl Plank flooring in the foyer, kitchen, dining area, and hallways. A large Kitchen and Dining Space, Laundry room off the 2 car Garage and Many more features such as tile Shower and modern light fixtures. All this in a great location near shops,dinning, and entertainment in Downtown Willoughby! Ready for Occupancy!
#5180748

Willoughby

4310 Literary Lane

2 Beds

2 Baths

1,541 Sq.Ft.

$449,900

MLS#: 5180748

Price reduced
Welcome to your new home! From the first blooms of spring to vibrant autumn color, this corner property showcases every season. Summer brings lush greenery, while grapevines and apple trees ripen into the fall before a stately pine provides year-round beauty. Inside, an inviting foyer with laminate flooring opens to bright living spaces and a kitchen featuring new Samsung stainless steel appliances and an oversized pantry. Recessed lighting, updated fixtures, and window blinds are found throughout the home, while the laundry room is finished with tile flooring and includes a Samsung washer and dryer. Sliding glass doors lead to the backyard, complete with a patio and plenty of space to create the outdoor retreat you've always imagined. Additional features include new carpeting, a finished lower level with a full bath, a heated and cooled garage, a Google Nest doorbell, an installed security system, and a new sump pump.
#5232930

Willoughby

2193 Canterbury Drive

3 Beds

3 Baths

N/A

$429,000

MLS#: 5232930

New on site 4 days ago
A Must-See in the Heart of Downtown Willoughby!

If you’ve been dreaming of living in Downtown Willoughby, this home is a must-see! Ideally located within walking distance of everything DTW has to offer, you’ll be just steps away from local shops, coffee houses, bakeries, restaurants, and bars.
Enjoy the best of downtown living year-round, from summer evenings listening to live music at the gazebo to Saturday mornings strolling through the farmers market.
This beautifully updated home offers a warm and inviting layout with modern updates throughout. The kitchen features brand-new cabinetry, granite countertops, and a large island—perfect for entertaining or gathering with family and friends.
The main level also includes a full bathroom, spacious dining room, and comfortable living room complete with a working fireplace.
Upstairs, you’ll find three bedrooms and an additional full bathroom. Outside, the fully fenced backyard provides a great space to relax, entertain, or enjoy time with the family. An oversized garage adds plenty of storage and parking space.
Fantastic location, beautiful updates, and the best of Downtown Willoughby right outside your door—You don't want to miss this one!
#5235823

Willoughby

38247 Union Street

3 Beds

2 Baths

1,580 Sq.Ft.

$369,000

MLS#: 5235823

Shepherd's Glen is just 2 mi away from beautiful downtown Willoughby. Minutes away from all the shops and restaurants on Euclid Ave. Nestled in a small cul-de-sac street is this town home with lots of upgrades. The front door is 8' with lots of natural light shining through. Lvp flooring throughout the first floor. Kitchen Island can seat up to four people comfortably with quartz countertops. A beautiful tiled shower in the primary bedroom. Relax outside on the concrete patio on a nice summer day. The upstairs lot is its own separate living area. Home will be completed in August so don't wait as it will sell quickly. Ask about our incentives!
#5221663

Willoughby

5094 Shepherds Glen

3 Beds

2 Baths

1,952 Sq.Ft.

$374,990

MLS#: 5221663

These beautifully designed two-story townhomes are the perfect blend of style, comfort, and convenience. The open-concept floorplan features a spacious eat-in kitchen that flows seamlessly into the great room, creating an ideal space for everyday living and entertaining. With three bedrooms, two-and-a-half baths, and a two-car garage, there's plenty of room for family, guests, or a home office.
Thoughtfully appointed with luxury vinyl plank flooring throughout the first floor, quartz countertops, a luxurious tile shower, and modern finishes throughout, these homes offer both elegance and functionality. Located just minutes from Downtown Willoughby, you'll enjoy easy access to local shopping, dining, entertainment, and community events while coming home to low-maintenance living.
#5230138

Willoughby

SL 15 Shankland Reserve 15

3 Beds

2 Baths

N/A

$431,900

MLS#: 5230138
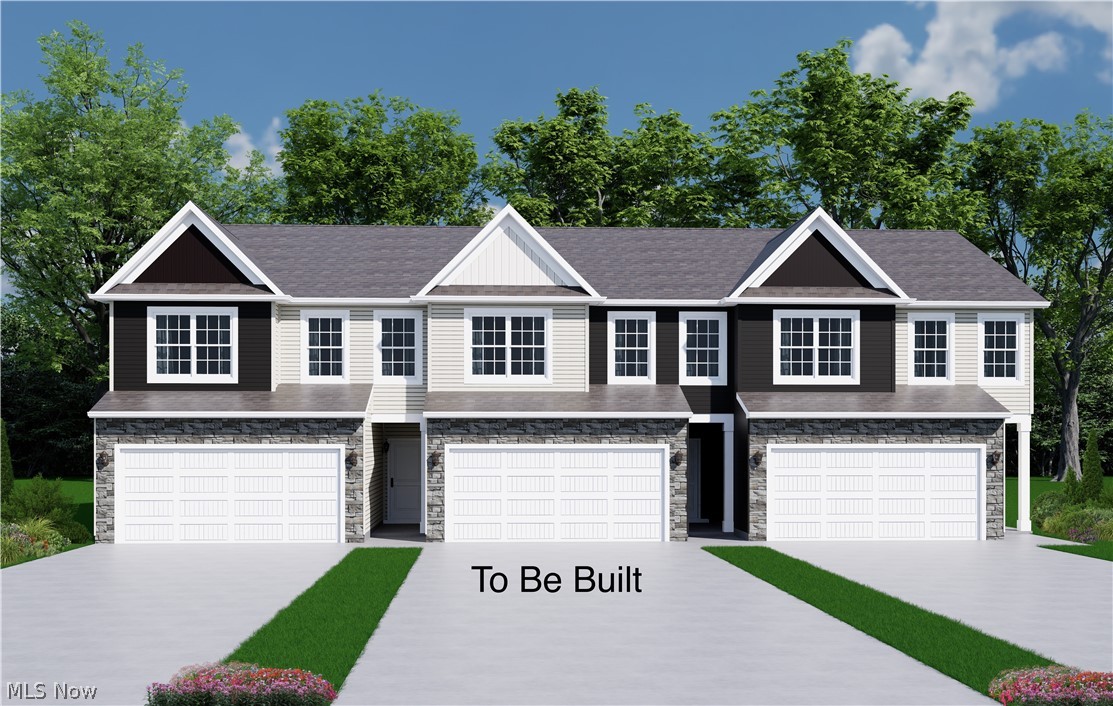
These beautifully designed two-story townhomes are the perfect blend of style, comfort, and convenience. The open-concept floorplan features a spacious eat-in kitchen that flows seamlessly into the great room, creating an ideal space for everyday living and entertaining. With three bedrooms, two-and-a-half baths, and a two-car garage, there's plenty of room for family, guests, or a home office.
Thoughtfully appointed with luxury vinyl plank flooring throughout the first floor, quartz countertops, a luxurious tile shower, and modern finishes throughout, these homes offer both elegance and functionality. Located just minutes from Downtown Willoughby, you'll enjoy easy access to local shopping, dining, entertainment, and community events while coming home to low-maintenance living.
#5229564

Willoughby

SL 16 Shankland Reserve 16

3 Beds

2 Baths

N/A

$431,900

MLS#: 5229564

 - property

Send a message

Message successfully sent.

Your message

What is 3 + 4 ?

Reason for contacting?

I agree to receive email communication and understand I can unsubscribe at any time.

I agree to be contacted by Tyson Sells Homes, LLC. via call, email, and text for real estate services. To opt out, you can reply 'stop' at any time or reply 'help' for assistance. You can also click the unsubscribe link in the emails. Message and data rates may apply. Message frequency may vary. Privacy Policy

Sign Out

Virtual Assistant

Would you like to take the next step with this property? We can help you schedule a showing or virtual tour, or send you more details.

Yes, I would like more information.

Thank You for Your Reply, One of Our Agents will contact you as soon as possible

No, maybe later.

Thank you, you can always contact me via email, phone number or through the contact form.

Realhub AI

Lucy - Your AI-Powered Realtor

Update Your Temporary Password

Personalize your search

Enter your email and we'll notify you immediately when new listings match what you're looking for.

or enter email address

Already have an account ? Login here

Continue your home search

I agree to receive communications and understand I can unsubscribe at any time.

I agree to be contacted by Tyson Sells Homes, LLC. via call, email, and text for real estate services. To opt out, you can reply 'stop' at any time or reply 'help' for assistance. You can also click the unsubscribe link in the emails. Message and data rates may apply. Message frequency may vary. Privacy Policy

Already have an account ? Login here

We use cookies

We use cookies primarily for analytics to enhance your experience. By accepting, you agree to our use of these cookies. You can manage your preferences or learn more about our cookies policy.