.webp?size=346x80)


Property
Beds
3
Full Baths
3
1/2 Baths
None
Year Built
1978
Sq.Footage
2,858
Welcome home to this remarkably beautiful and thoughtfully designed split level home, tucked away in the desirable Anna Marie Subdivision on a quiet cul-de-sac! Offering over 2,200 square feet of living space, this home effortlessly combines character, modern updates and an intentional flow; making this the perfect home for everyday living and entertaining.Upon entering you are immediately greeted by the large, charming living room. A well-appointed kitchen follows after, offering built in appliances, an abundance of cabinetry with modern hardware, tasteful stack stone backsplash, a large kitchen island and peninsula. Leading into an absolutely breathtaking formal dining room, offering recessed lighting, backyard access, vaulted ceilings and beautifully unique windows with custom fixtures. Upstairs you will find three generously sized bedrooms and a full bathroom, on the lower level you will find an additional full bathroom, walk in pantry for added storage and a designated laundry area between the HUGE, heated 2 car attached garage, alongside a flex space with beamed ceilings, a stunning stone fireplace with wooden mantel and built in shelving providing warmth and character; currently being utilized as an additional bedroom. The majority of the basement level is finished, including cabinetry and built in shelving, with an additional full bathroom for added convenience. Take a vacation without ever leaving home, your backyard oasis comes preloaded with a fresh, modern deck, hook ups for a hot tub covered by a separate structure, an above ground well maintained pool, intentional landscaping, basketball court and a pool house equipped with electrical and baseboard heating, perfect for storing pool equipment and chemicals through the winter; all completely fenced in with a vinyl privacy fence. The spacious layout combined with modern updates, and natural light really allow this one-of-a-kind property to truly shine, start your next chapter and book your showing today!
Features & Amenities
Interior
-
Other Interior Features
Vaulted Ceiling(s), Beamed Ceilings, Wet Bar, Ceiling Fan(s), Crown Molding, High Ceilings, Kitchen Island, Pantry, Recessed Lighting
-
Total Bedrooms
3
-
Bathrooms
3
-
Above Grade Finished Area
2234.0
-
Basement YN
YES
-
Cooling YN
YES
-
Cooling
Ceiling Fan(s), Central Air
-
Fireplace YN
YES
-
Heating YN
YES
-
Heating
Forced Air
-
Pet friendly
N/A
Exterior
-
Garage
Yes
-
Garage spaces
2
-
Construction Materials
Vinyl Siding
-
Other Exterior Features
Basketball Court
-
Parking
Attached, Garage
-
Patio and Porch Features
Rear Porch, Covered, Front Porch
-
Pool
Yes
-
Pool Features
Above Ground, Private
-
Waterfront YN
NO
Area & Lot
-
Lot Features
Cul-De-Sac, Landscaped
-
Lot Size(acres)
0.464
-
Property Type
Residential
-
Property Sub Type
Single Family Residence
-
Architectural Style
Split Level
Price
-
Sales Price
$365,000
-
Tax Amount
$3,804
-
Sq. Footage
2,858
-
Price/SqFt
$127
HOA
-
Association
No
School District
-
Elementary School
Boardman LSD - 5002
-
Middle School
Boardman LSD - 5002
-
High School
Boardman LSD - 5002
Property Features
-
Foundation Details
Block
-
Sewer
Public Sewer
-
Water Source
Public
Schedule a Showing
Showing scheduled successfully.
Mortgage calculator
Estimate your monthly mortgage payment, including the principal and interest, property taxes, and HOA. Adjust the values to generate a more accurate rate.
Your payment
Principal and Interest:
$
Property taxes:
$
HOA fees:
$
Total loan payment:
$
Total interest amount:
$
Location
County
Mahoning
Elementary School
Boardman LSD - 5002
Middle School
Boardman LSD - 5002
High School
Boardman LSD - 5002
Listing Courtesy of Erica Winner-Sauceman, Keller Williams Legacy Group Realty
RealHub Information is provided exclusively for consumers' personal, non-commercial use, and it may not be used for any purpose other than to identify prospective properties consumers may be interested in purchasing. All information deemed reliable but not guaranteed and should be independently verified. All properties are subject to prior sale, change or withdrawal. RealHub website owner shall not be responsible for any typographical errors, misinformation, misprints and shall be held totally harmless.

Agent / Realtor®
Carla Ponikvar
Call Carla today to schedule a private showing.

* Listings on this website come from the FMLS IDX Compilation and may be held by brokerage firms other than the owner of this website. The listing brokerage is identified in any listing details. Information is deemed reliable but is not guaranteed. If you believe any FMLS listing contains material that infringes your copyrighted work please click here to review our DMCA policy and learn how to submit a takedown request.© 2024 FMLS.
Related Properties
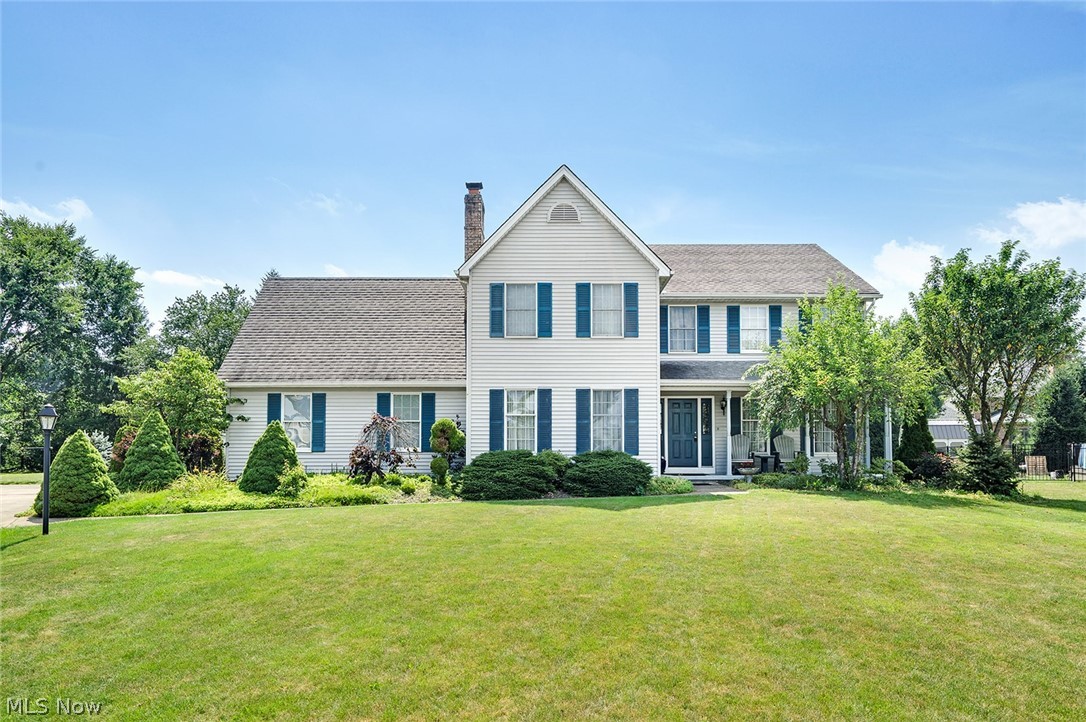
Youngstown
3053 Chablis Lane
4 Beds
2 Baths
2,564 Sq.Ft.
$435,000
MLS#: 5224270
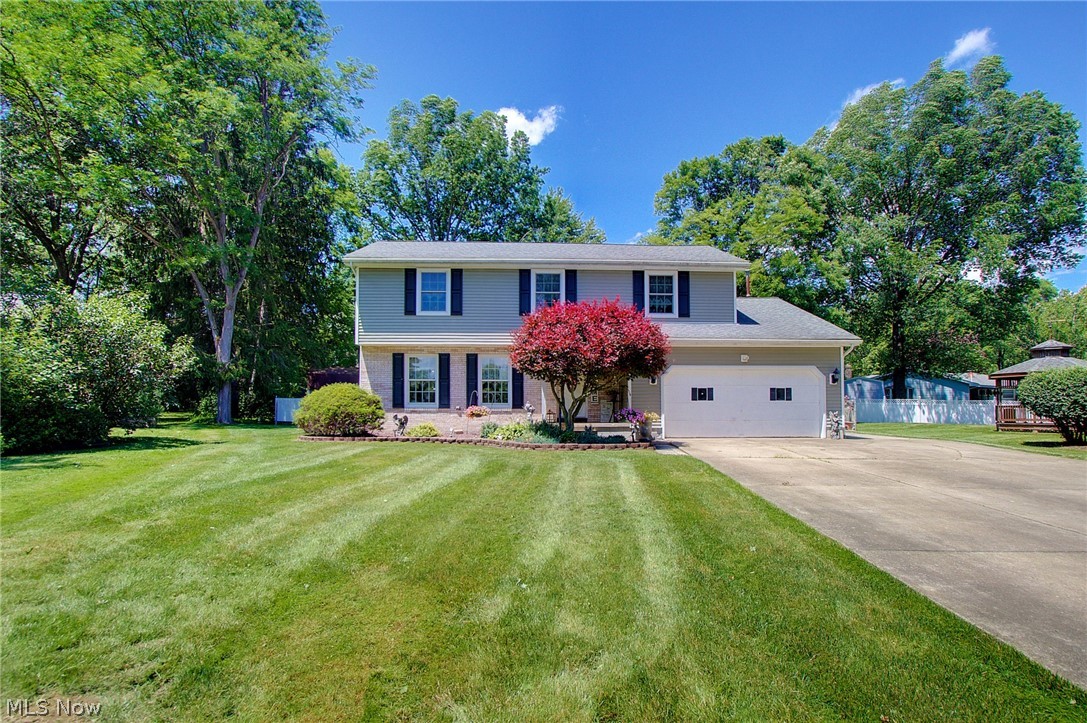
Youngstown
1495 Fredrickburg Drive
4 Beds
3 Baths
2,940 Sq.Ft.
$354,000
MLS#: 5218180
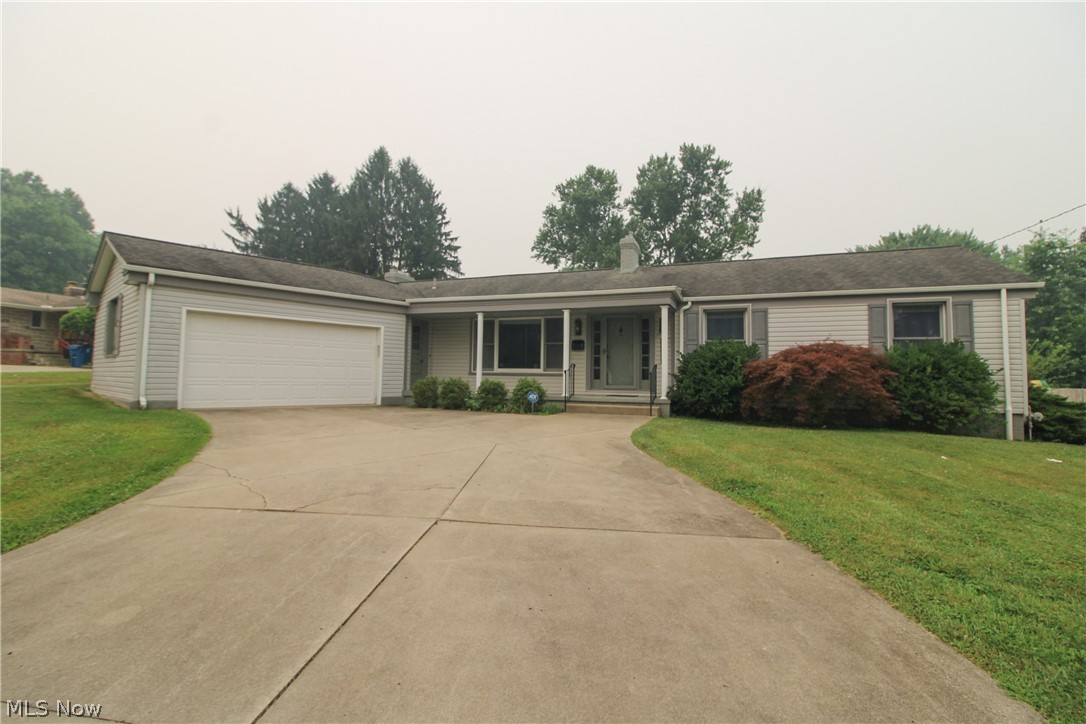
Youngstown
2985 Heatherbrae Drive
3 Beds
2 Baths
2,698 Sq.Ft.
$323,900
MLS#: 5228727
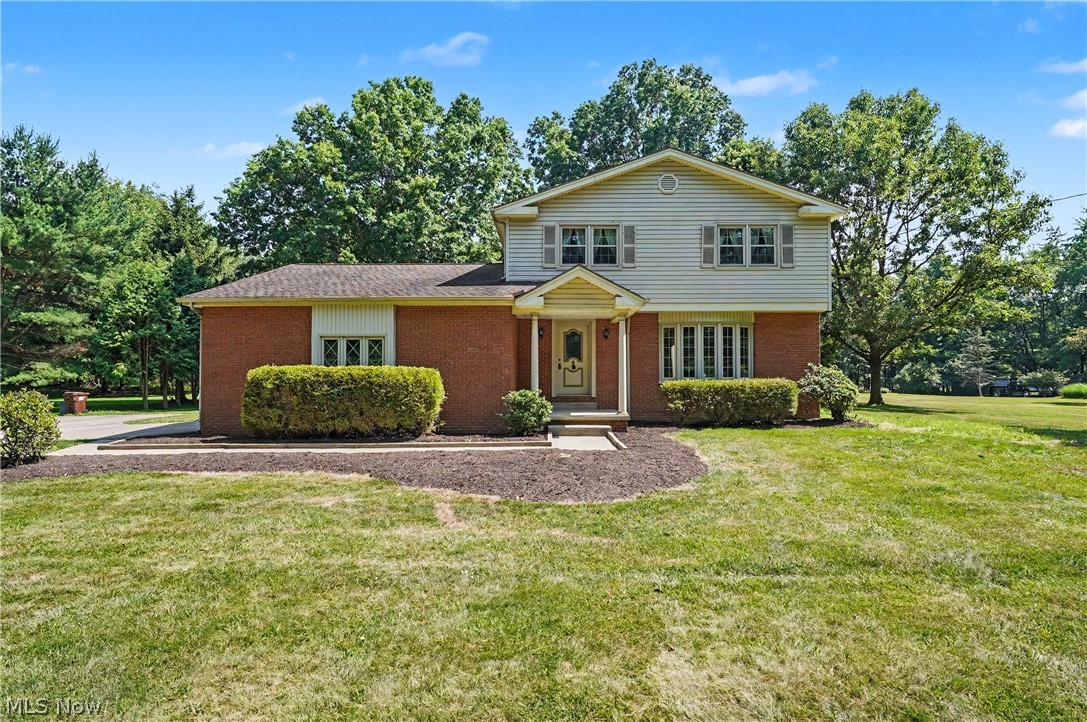
Youngstown
2053 Walker Mill Road
4 Beds
1 Baths
1,680 Sq.Ft.
$315,000
MLS#: 5216334

Youngstown
1314 Mere Court
4 Beds
3 Baths
2,132 Sq.Ft.
$300,000
MLS#: 5251595

Youngstown
739 Cohasset Drive
7 Beds
5 Baths
5,177 Sq.Ft.
$395,000
MLS#: 5222386

Youngstown
45 Indiana Avenue
9 Beds
3 Baths
3,752 Sq.Ft.
$385,000
MLS#: 5237009

Youngstown
310 Rutland Avenue
4 Beds
2 Baths
1,822 Sq.Ft.
$312,500
MLS#: 5238523

Youngstown
9247 Youngstown Pittsburgh Road
5 Beds
2 Baths
N/A
$395,000
MLS#: 5242242
Youngstown
2006 Powder Mill Run
3 Beds
2 Baths
2,240 Sq.Ft.
$349,900
MLS#: 5209052
