Features & Amenities

Interior

  • Total Bedrooms

    4

  • Bathrooms

    2

  • 1/2 Bathrooms

    1

  • Above Grade Finished Area

    2564.0

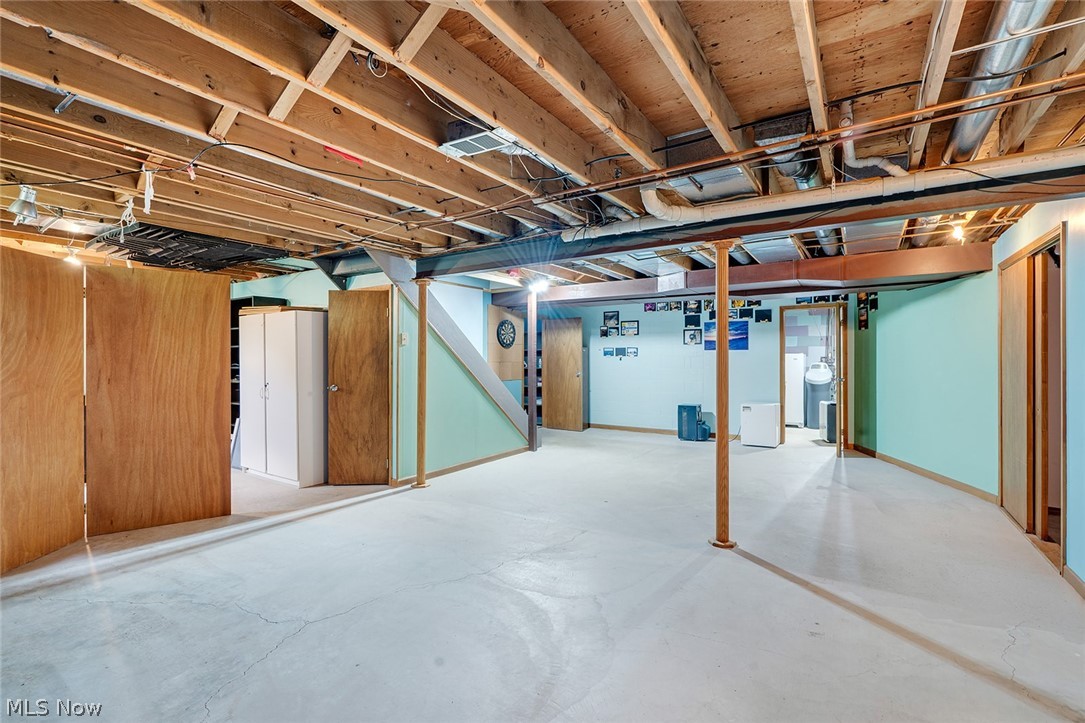
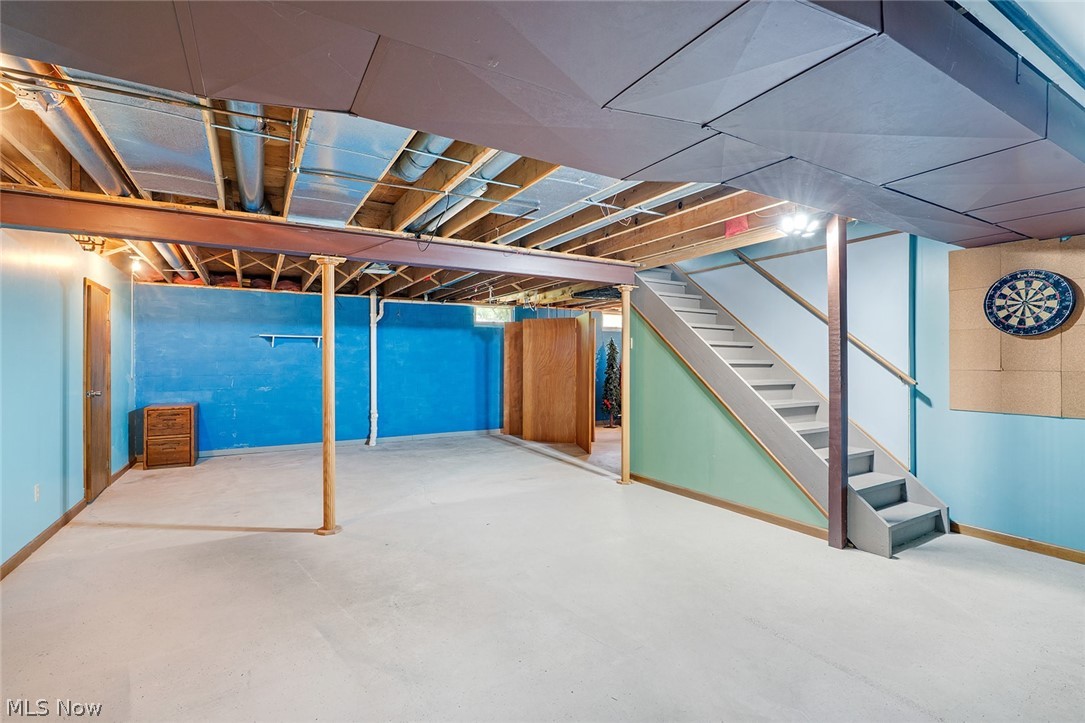
  • Basement YN

    YES

  • Cooling YN

    YES

  • Cooling

    Central Air

  • Fireplace YN

    YES

  • Heating YN

    YES

  • Heating

    Natural Gas, Forced Air

  • Pet friendly

    N/A

Exterior

  • Garage

    Yes

  • Garage spaces

    2

  • Construction Materials

    Vinyl Siding

  • Parking

    Attached, Garage, Paved

  • Pool

    No

  • Waterfront YN

    NO

Area & Lot

  • Lot Size(acres)

    0.2775

  • Property Type

    Residential

  • Property Sub Type

    Single Family Residence

  • Architectural Style

    Conventional

Price

  • Sales Price

    $435,000
  • Tax Amount

    $5,628

  • Sq. Footage

    2,564

  • Price/SqFt

    $169

HOA

  • Association

    No

School District

  • Elementary School

    Poland LSD - 5007

  • Middle School

    Poland LSD - 5007

  • High School

    Poland LSD - 5007

Property Features

  • Sewer

    Public Sewer

  • Water Source

    Public

Schedule a Showing

Showing scheduled successfully.

<
>
IN PERSON
VIA CHAT

What is 3 + 4 ?


Change time

Mortgage calculator

Estimate your monthly mortgage payment, including the principal and interest, property taxes, and HOA. Adjust the values to generate a more accurate rate.

Your payment

Principal and Interest:

$

Property taxes:

$

HOA fees:

$

Total loan payment:

$

Total interest amount:

$

Location

County

Mahoning

Elementary School

Poland LSD - 5007

Middle School

Poland LSD - 5007

High School

Poland LSD - 5007

Listing Courtesy of Theresa Robin, Kelly Warren and Associates RE Solutions

RealHub Information is provided exclusively for consumers' personal, non-commercial use, and it may not be used for any purpose other than to identify prospective properties consumers may be interested in purchasing. All information deemed reliable but not guaranteed and should be independently verified. All properties are subject to prior sale, change or withdrawal. RealHub website owner shall not be responsible for any typographical errors, misinformation, misprints and shall be held totally harmless.

Agent Carla Ponikvar

Agent / RealtorĀ®

Carla Ponikvar

Call Carla today to schedule a private showing.


* Listings on this website come from the FMLS IDX Compilation and may be held by brokerage firms other than the owner of this website. The listing brokerage is identified in any listing details. Information is deemed reliable but is not guaranteed. If you believe any FMLS listing contains material that infringes your copyrighted work please click here to review our DMCA policy and learn how to submit a takedown request.Ā© 2024 FMLS.
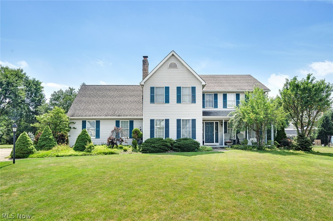
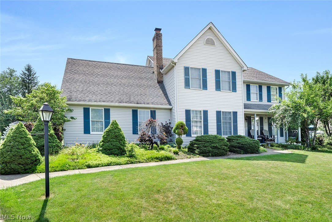
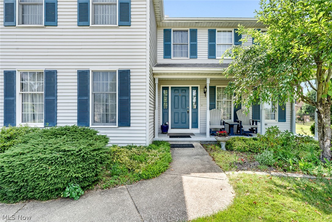
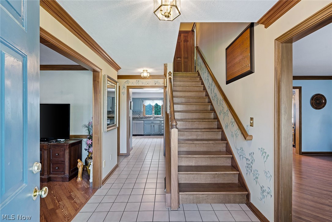
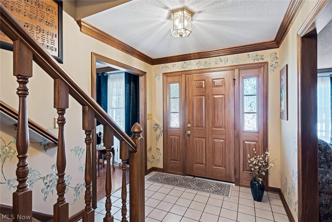
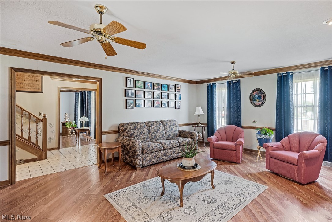
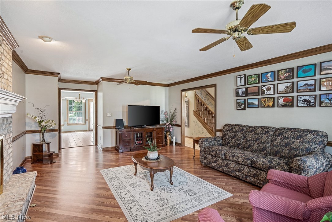
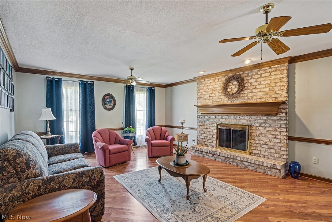
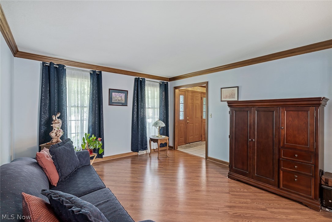
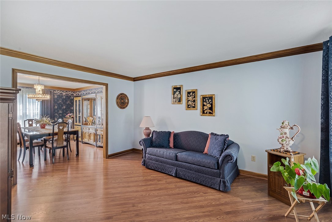
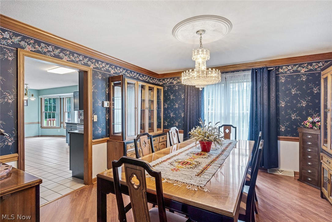
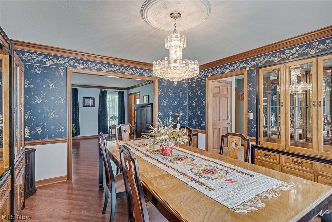
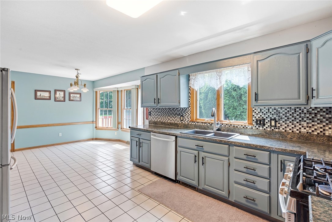
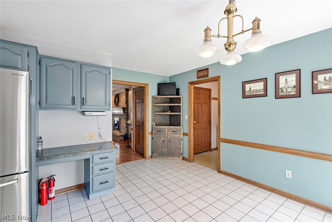
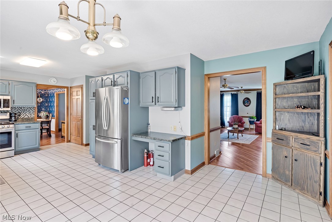
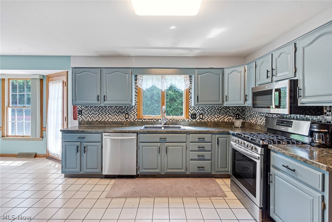
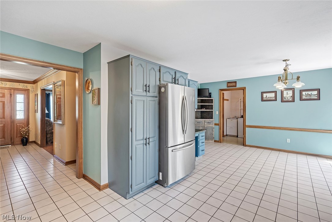
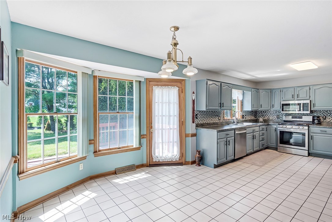
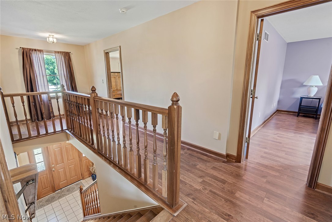
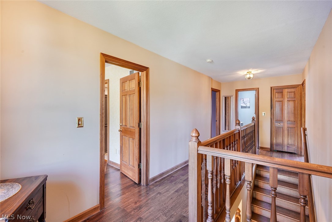
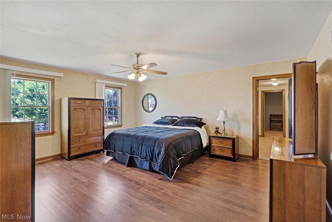
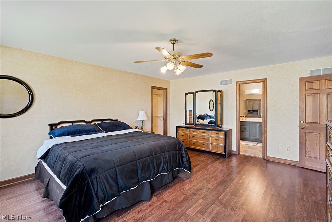
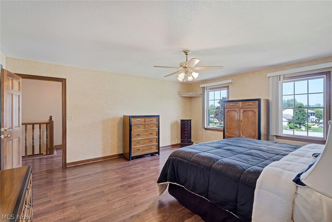
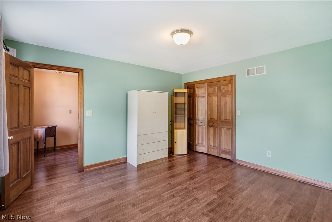
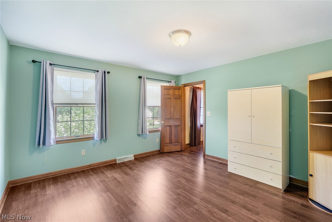
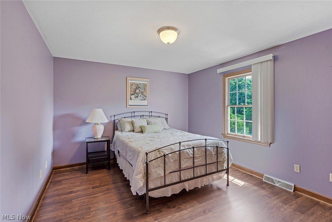
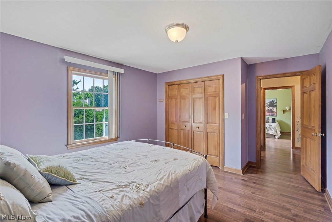
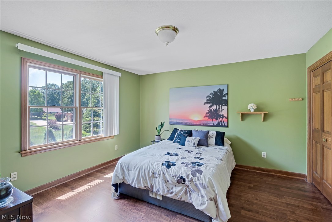
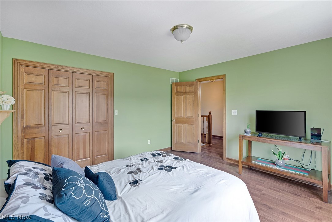
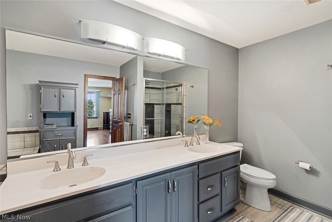
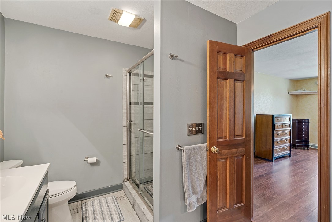
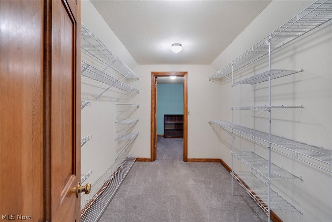
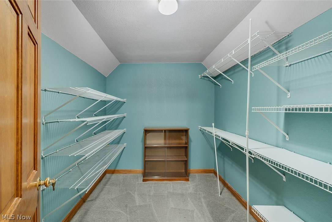
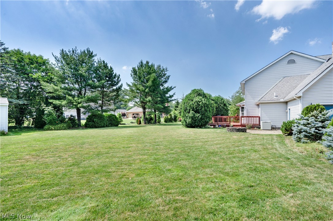
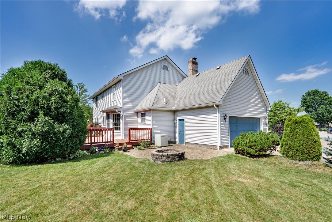
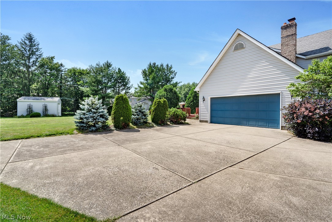
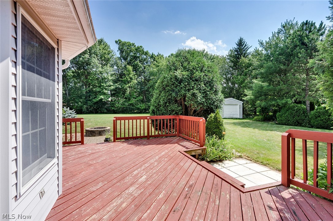
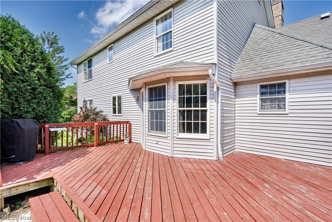
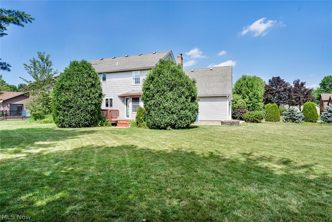
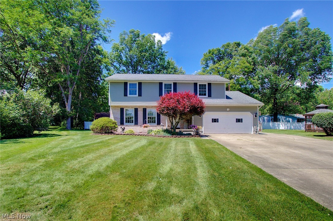
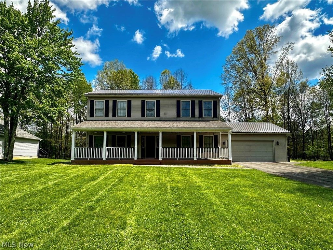
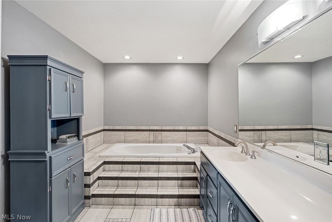
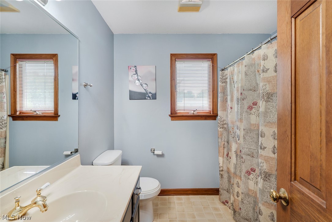
Welcome to 3053 Chablis Lane! A pristine home located in the heart of Poland, awaiting your arrival. Throughout the first floor you have ample living space along with a formal dining room. The open kitchen has walk-out access to the back patio, making your home a perfect spot for entertaining! Upstairs, the Primary suite holds a double walk-in closet and a newly renovated private bathroom. The four spacious bedrooms are adjacent to a common full bathroom for comfort and convenience.  Nestled in a culdesac of a lovely neighborhood, this home is one you won’t want to miss. 1-year home warranty provided for peace of mind! Call to schedule a showing today!

3053 Chablis Lane

Message successfully sent.

What would you like to know?

What is 3 + 4 ?

I agree to receive email communication and understand I can unsubscribe at any time.

I agree to be contacted by Tyson Sells Homes, LLC. via call, email, and text for real estate services. To opt out, you can reply 'stop' at any time or reply 'help' for assistance. You can also click the unsubscribe link in the emails. Message and data rates may apply. Message frequency may vary. Privacy Policy

Related Properties

Don't miss this beautiful Colonial home in Boardman! The home is located in Canfield School District. The home features 4 bedrooms, 3 full baths, 2 laundry rooms, Family room, finished basement with gas fireplace, living room and dining room.  The back yard has a beautiful large deck for cookouts and entertaining, complete with a beautiful large gazebo! A new furnace was installed just last week.  Pella Windows throughout the home, roof and siding are less than 10 years old. Glass block windows in the basement! More photos will be added.
#5218180

Youngstown

1495 Fredrickburg Drive

4 Beds

3 Baths

2,940 Sq.Ft.

$354,000

MLS#: 5218180

Beautiful updated villa in the Villas of Hitchcock, situated on a private cul-de-sac overlooking a picturesque lake. Meticulously maintained & thoughtfully updated throughout, this exceptional home offers the perfect blend of comfort, & low-maintenance living. A welcoming entry opens to the dining room & impressive great room, featuring a vaulted ceiling & gas fireplace. The stunning four-season sunroom boasts a vaulted ceiling, ceiling fan, custom blinds, decorative accent lighting, & breathtaking lake views—an ideal space to enjoy your morning coffee or unwind in the evening. A door from the sunroom provides convenient access to the lower-level patio. The beautifully updated eat-in kitchen features quartz countertops, a breakfast bar, bay window, built-in window seat w/ additional storage. A convenient first-floor laundry room is located just off the kitchen. All appliances are updated are included. The inviting primary suite features an elegant tray ceiling & tranquil lake views, creating the perfect private retreat. The recently remodeled primary bath includes a dual-sink vanity, a handicap-accessible tiled walk-in shower with two built-in storage niches, a large walk-in closet, and a linen closet. A second first-floor bedroom—ideal as a guest room or den—is located next to the half bath. Upstairs, a generous loft overlooks the great room next to an additional bedroom & a full bath with a tub/shower combination, providing an ideal private retreat for family or guests. The finished walkout lower level offers exceptional additional living space, including a fourth bedroom, full bath, and an expansive L-shaped family room with sliding glass doors leading to the patio. The enormous storage room features painted walls and floors. Updates include a new furnace & air conditioner (2020), water heater (2026), & new attic insulation (2026). The condominium association has also replaced all roofs. This move-in-ready villa is ready to welcome you home.
#5249992

Youngstown

8474 Hitchcock Road

4 Beds

3 Baths

3,200 Sq.Ft.

$449,900

MLS#: 5249992

Price reduced
Stunning Curb Appeal, Timeless Character & Over 4,000 Square Feet. Situated on 1.6 acres of meticulously manicured grounds, this impressive 4,000 sq, ft home offers exceptional space, distinctive architectural details, and timeless character throughout. A welcoming 15' x 10' foyer makes a memorable first impression with its graceful spiral staircase. Beautiful leaded glass windows and hardwood floors add warmth and character throughout much of the home. The spacious 13' x 19" living room features a fireplace and hardwood flooring, while a private first floor office features a handsome stone fireplace and slate flooring.. The 16' x 13" family room is designed for comfortable entertaining with built-in bookcases and a wet bar. A gracious 16' x 11' formal dining room with hardwood floors provides an inviting setting for family dinners and special occasions. The eat-in kitchen features abundant cabinetry and newer appliances, with convenient access to a wonderful 15" x 15" enclosed screened porch overlooking the beautifully maintained grounds. A first floor utility room with ceramic tile flooring and a conveniently located half bath add to the home's everyday functionality. Upstairs the generous 20' x14' primary bedroom features two closets and a separate dressing room. Three additional spacious bedrooms provide plenty of room for family and guests. An especially desirable feature is convenience of three full baths on the second floor. The lower level recreation room provides even more space for entertaining, hobbies, or relaxation. Completing the property is an attached two car garage and expansive, beautifully landscaped grounds that create and attractive and private setting. With its generous room sizes, hardwood floors, multiple fireplaces, leaded glass windows, distinctive architectural details, three full upstairs baths, and beautifully maintained 1.6 acre setting, this is a home with space, character, and craftsmanship that are increasingly difficult to find.
#5248568

Youngstown

1000 Colonial Drive

4 Beds

3 Baths

4,000 Sq.Ft.

$445,850

MLS#: 5248568

Discover this remarkable residence at 739 Cohasset Dr, Youngstown, OH, located in Mill Creek Park that has an impressive blend of space and elegance. This substantial home boasts 7 bedrooms, 4 full bathrooms, and 2 half bathrooms, providing ample space for various needs along with a huge spacious full basement. Spanning 5,177 square feet of living area, this property presents a vast canvas for both comfort and style. Set on a sprawling 1.51-acre lot, the home is embraced by lush greenery and mature trees, offering a serene and private setting.

The exterior of the home features classic architectural details with large windows that allow natural light to flood the interior spaces. The rooflines add character to the facade, creating an inviting entrance. Inside, it is complemented by spacious rooms that provide flexibility for both living, home offices, gaming rooms and entertaining. Beautiful rare Grueby tile in the living areas along with multiple fireplaces throughout the house. New full property sidewalk on Cohasset Dr (2025) and new patio and sidewalks by the house (2026).

The property’s extensive grounds accord numerous possibilities for outdoor activities or future landscaping endeavors. The land's expanse allows for creativity and personalization.

This house is a testament to today's living, where each room can be tailored to suit your lifestyle. From accommodating large gatherings to enjoying quiet times in a picturesque setting, this property is a unique opportunity to own a piece of tranquility in a convenient location. Embrace the potential and charm of this grand residence, perfectly poised to become a cherished home. They don't build houses like this today.

Restoration started in late 2024 with many projects including new Pex plumbing, interior and exterior painting, reconfigured kitchen and so much more! 

Additional pictures and videos are available. You Tube: 739 Cohasset and we have for photos.
#5222386

Youngstown

739 Cohasset Drive

7 Beds

5 Baths

5,177 Sq.Ft.

$395,000
MLS#: 5222386

Price reduced
Investor Opportunity Near Youngstown State University

Positioned near Youngstown State University, this fully occupied, income-producing property offers a compelling opportunity for an investor seeking established student-housing potential. The spacious home features nine bedrooms, three full bathrooms and one half bathroom, providing the capacity and functionality needed for shared living.

The property has received numerous updates, including complete gut renovations of both the second and third floors. Heating and air conditioning serve all three levels for year-round comfort. Residents also enjoy a large entertainment and gathering space, along with a fully equipped kitchen designed to accommodate multiple occupants.

With current occupancy, substantial renovations already completed and a location convenient to YSU, this property offers an attractive combination of immediate income and long-term investment potential.
#5237009

Youngstown

45 Indiana Avenue

9 Beds

3 Baths

3,752 Sq.Ft.

$385,000
MLS#: 5237009

Price reduced
Welcome Home to this turnkey, Beautifully Updated Cape Cod!
Nestled on over 2.67 picturesque acres, this spacious and inviting Cape Cod offers a wonderful blend of timeless charm, modern updates, and versatile living spaces.

Inside, discover a stunning updated kitchen featuring brand-new cabinetry, countertops, appliances, and beautiful chandelier. The inviting living room showcases a picturesque window and stylish wood panel accents, creating a warm atmosphere. The dining room overlooks the brand-new patio, providing the perfect backdrop for gathering.
The first floor offers a thoughtful layout with three bedrooms and a full bath situated on one wing of the home, while the spacious primary suite enjoys its own private wing. The primary retreat features a private bath, walk-in closet, and additional storage, along with direct access to sunroom with brand-new windows and flooring, the sunroom is the perfect place to enjoy your morning coffee and take in the peaceful surroundings.
Upstairs, you’ll find two additional bedrooms, offering flexibility for guests or office space.
The basement provides even more space for entertaining, recreation, or storage, allowing this home to easily adapt to your lifestyle.
Outside, the property truly shines with a new front porch, brand-new patio, new roof, new stone front, and attached garage, plus an impressive four-car detached garage. A picturesque stream and pond add to the property’s natural beauty and create a peaceful setting to enjoy the expansive grounds.

With abundant space, numerous updates, and a private setting on over 2.67 acres, this exceptional property offers the opportunity to enjoy comfort, functionality, and the tranquility of country-inspired living—all while having plenty of room to make it your own.
The updates are endless including paint throughout, flooring, kitchen, bathrooms, furnace, AC, hot water tank, light fixture, and more!

A property this special must be seen to be fully appreciated!
#5242242

Youngstown

9247 Youngstown Pittsburgh Road

5 Beds

2 Baths

N/A

$395,000
MLS#: 5242242

Price reduced
NICE PRICE REDUCTION! Welcome to this spacious 2,240 square foot home nestled on a generous lot in a desirable Liberty Township neighborhood. Offering an ideal blend of comfortable living space and privacy, this home features a serene backyard with a deck perfect for relaxing or entertaining, along with a charming covered front porch that spans the length of the home. Inside, vaulted ceilings and an open, inviting layout create a bright and airy feel throughout the main level. The welcoming foyer leads to a private office with double doors, a formal dining room and a spacious eat-in kitchen designed for everyday living and gatherings alike. A cozy family room with fireplace, convenient mud room and half bath complete the main floor. Upstairs, the large primary suite offers an attached bath and several closets, including a large walk-in. Two additional bedrooms and a full bath offer inviting space for loved ones and guests. The oversized second-floor laundry room provides exceptional convenience right where it's needed most! Additional highlights of this lovely home include a full basement, newer metal roof and an attached two-car garage. With its spacious interior, peaceful setting and expansive lot, this home offers the perfect combination of comfort, privacy and neighborhood charm.
#5209052

Youngstown

2006 Powder Mill Run

3 Beds

2 Baths

2,240 Sq.Ft.

$349,900
MLS#: 5209052

Price reduced
Welcome home to this remarkably beautiful and thoughtfully designed split level home, tucked away in the desirable Anna Marie Subdivision on a quiet cul-de-sac! Offering over 2,200 square feet of living space, this home effortlessly combines character, modern updates and an intentional flow; making this the perfect home for everyday living and entertaining.Upon entering you are immediately greeted by the large, charming living room. A well-appointed kitchen follows after, offering built in appliances, an abundance of cabinetry with modern hardware, tasteful stack stone backsplash, a large kitchen island and peninsula. Leading into an absolutely breathtaking formal dining room, offering recessed lighting, backyard access, vaulted ceilings and beautifully unique windows with custom fixtures. Upstairs you will find three generously sized bedrooms and a full bathroom, on the lower level you will find an additional full bathroom, walk in pantry for added storage and a designated laundry area between the HUGE, heated 2 car attached garage, alongside a flex space with beamed ceilings, a stunning stone fireplace with wooden mantel and built in shelving providing warmth and character; currently being utilized as an additional bedroom. The majority of the basement level is finished, including cabinetry and built in shelving, with an additional full bathroom for added convenience. Take a vacation without ever leaving home, your backyard oasis comes preloaded with a fresh, modern deck, hook ups for a hot tub covered by a separate structure, an above ground well maintained pool, intentional landscaping, basketball court and a pool house equipped with electrical and baseboard heating, perfect for storing pool equipment and chemicals through the winter; all completely fenced in with a vinyl privacy fence. The spacious layout combined with modern updates, and natural light really allow this one-of-a-kind property to truly shine, start your next chapter and book your showing today!
#5248541

Youngstown

5652 Bonnell Drive

3 Beds

3 Baths

2,858 Sq.Ft.

$365,000

MLS#: 5248541

A ROOM FOR MOM! This beautifully renovated single-family home offers a separate in-law suite, providing wonderful flexibility for extended family, guests or additional private living space.

Thoughtfully improved inside and out, the property features a completed driveway, concrete walkway and professional landscaping. The upstairs bedroom has its own mini-split system for added comfort.

One of the home's standout features is the impressive vaulted three-car garage, complete with its own heating system, bathroom, 50-amp power and French doors leading toward the side yard, creating exceptional possibilities for hobbies, entertaining or additional usable space.

Inside you'll find five total bathrooms, abundant storage, granite surfaces, custom copper and brass fixtures, fireplaces, TVs and appliances included. Natural light fills the home through six skylights, three sets of French doors and more than 35 windows.

Step outside to a cozy courtyard featuring natural gas hookups for a fire table and grill, perfect for relaxing or entertaining. An optional Generac emergency backup generator adds another desirable feature.

Located in a highly sought-after neighborhood, this distinctive home combines extensive renovations, flexible living space, impressive garage amenities and beautifully finished outdoor areas.

A Room for Mom is only the beginning! With too many special features to list, this unique home truly needs to be seen to be fully appreciated. Schedule your private showing and experience everything it has to offer!
#5250381

Youngstown

2001 Brownlee Avenue

4 Beds

3 Baths

1,844 Sq.Ft.

$389,900

MLS#: 5250381

Send a message

Message successfully sent.

Your message

What is 3 + 4 ?

Reason for contacting?

I agree to receive email communication and understand I can unsubscribe at any time.

I agree to be contacted by Tyson Sells Homes, LLC. via call, email, and text for real estate services. To opt out, you can reply 'stop' at any time or reply 'help' for assistance. You can also click the unsubscribe link in the emails. Message and data rates may apply. Message frequency may vary. Privacy Policy

Sign Out

Virtual Assistant

Would you like to take the next step with this property? We can help you schedule a showing or virtual tour, or send you more details.

Yes, I would like more information.

Thank You for Your Reply, One of Our Agents will contact you as soon as possible

No, maybe later.

Thank you, you can always contact me via email, phone number or through the contact form.

Realhub AI

Lucy - Your AI-Powered Realtor

Update Your Temporary Password

Personalize your search

Enter your email and we'll notify you immediately when new listings match what you're looking for.

or enter email address

Already have an account ? Login here

Continue your home search

I agree to receive communications and understand I can unsubscribe at any time.

I agree to be contacted by Tyson Sells Homes, LLC. via call, email, and text for real estate services. To opt out, you can reply 'stop' at any time or reply 'help' for assistance. You can also click the unsubscribe link in the emails. Message and data rates may apply. Message frequency may vary. Privacy Policy

Already have an account ? Login here

We use cookies

We use cookies primarily for analytics to enhance your experience. By accepting, you agree to our use of these cookies. You can manage your preferences or learn more about our cookies policy.