.webp?size=346x80)


Property
Beds
3
Full Baths
2
1/2 Baths
1
Year Built
1900
Sq.Footage
1,523
This beautifully renovated home has been completely updated from top to bottom, offering modern comfort, peace of mind, and low-maintenance living.Nearly every major system and cosmetic detail has been improved, making this a true move-in-ready opportunity in the heart of Geneva City.The first floor features a desirable layout with a primary suite including a soaking tub and shower combination.Also on the main level is a new half bath with convenient first-floor laundry.As well as a large renovated kitchen including a new dishwasher and stove hood.Major updates include a 92% high-efficiency furnace with all-new HVAC ductwork, new hot water tank, updated fixtures, fresh paint, new flooring, doors, and upgraded smoke and carbon monoxide detectors.The main living area is warm and inviting with a spacious living room featuring crown molding and a detailed ceiling, along with a formal dining room ideal for gatherings and entertaining.Throughout the home, large vinyl thermal-pane windows with blinds provide abundant natural light.Upstairs offers two additional bedrooms and a fully updated full bathroom, plus a versatile attic cubby space perfect for a play area, reading nook, or extra storage.The lower level includes a previously waterproofed basement with durable Nature Stone flooring and new windows, adding valuable usable space.Outside, enjoy a low-maintenance Trex deck, perfect for relaxing or entertaining. The exterior has been enhanced with a new gravel driveway, landscaping, a rear concrete sidewalk, and a dedicated paver grilling area.The detached garage includes electrical service, a new concrete floor, and newer doors, while both the house and garage roofs are only two years old.Additional highlights include a charming front porch, spacious foyer, and a quiet dead-end street location in central Geneva City, close to local shops, restaurants, and amenities.Photos are AI virtually staged/edited.
Features & Amenities
Interior
-
Other Interior Features
Ceiling Fan(s), Crown Molding, Entrance Foyer, High Ceilings, Storage, Natural Woodwork, Master Downstairs
-
Total Bedrooms
3
-
Bathrooms
2
-
1/2 Bathrooms
1
-
Above Grade Finished Area
1523.0
-
Basement YN
YES
-
Cooling YN
YES
-
Cooling
Ceiling Fan(s), Central Air
-
Fireplace YN
NO
-
Heating YN
YES
-
Heating
Natural Gas, Forced Air
-
Main Level Bedrooms
1
-
Pet friendly
N/A
Exterior
-
Garage
Yes
-
Garage spaces
1
-
Construction Materials
Blown-In Insulation, Brick, Block, Vinyl Siding
-
Parking
Gravel
-
Patio and Porch Features
Rear Porch, Covered, Deck, Front Porch
-
Pool
No
-
Waterfront YN
NO
Area & Lot
-
Lot Size(acres)
0.171
-
Property Type
Residential
-
Property Sub Type
Single Family Residence
-
Architectural Style
Bungalow
Price
-
Sales Price
$239,000
-
Tax Amount
$1,035
-
Sq. Footage
1,523
-
Price/SqFt
$156
HOA
-
Association
No
School District
-
Elementary School
Geneva Area CSD - 404
-
Middle School
Geneva Area CSD - 404
-
High School
Geneva Area CSD - 404
Property Features
-
Foundation Details
Block, Brick/Mortar
-
Sewer
Public Sewer
-
Water Source
Public
Schedule a Showing
Showing scheduled successfully.
Mortgage calculator
Estimate your monthly mortgage payment, including the principal and interest, property taxes, and HOA. Adjust the values to generate a more accurate rate.
Your payment
Principal and Interest:
$
Property taxes:
$
HOA fees:
$
Total loan payment:
$
Total interest amount:
$
Location
County
Ashtabula
Elementary School
Geneva Area CSD - 404
Middle School
Geneva Area CSD - 404
High School
Geneva Area CSD - 404
Listing Courtesy of Sara N Phillips , HomeSmart Real Estate Momentum LLC
RealHub Information is provided exclusively for consumers' personal, non-commercial use, and it may not be used for any purpose other than to identify prospective properties consumers may be interested in purchasing. All information deemed reliable but not guaranteed and should be independently verified. All properties are subject to prior sale, change or withdrawal. RealHub website owner shall not be responsible for any typographical errors, misinformation, misprints and shall be held totally harmless.

Agent / Realtor®
Carla Ponikvar
Call Carla today to schedule a private showing.

* Listings on this website come from the FMLS IDX Compilation and may be held by brokerage firms other than the owner of this website. The listing brokerage is identified in any listing details. Information is deemed reliable but is not guaranteed. If you believe any FMLS listing contains material that infringes your copyrighted work please click here to review our DMCA policy and learn how to submit a takedown request.© 2024 FMLS.
Related Properties

Geneva
557 North Avenue
5 Beds
2 Baths
1,868 Sq.Ft.
$259,900
MLS#: 5228073
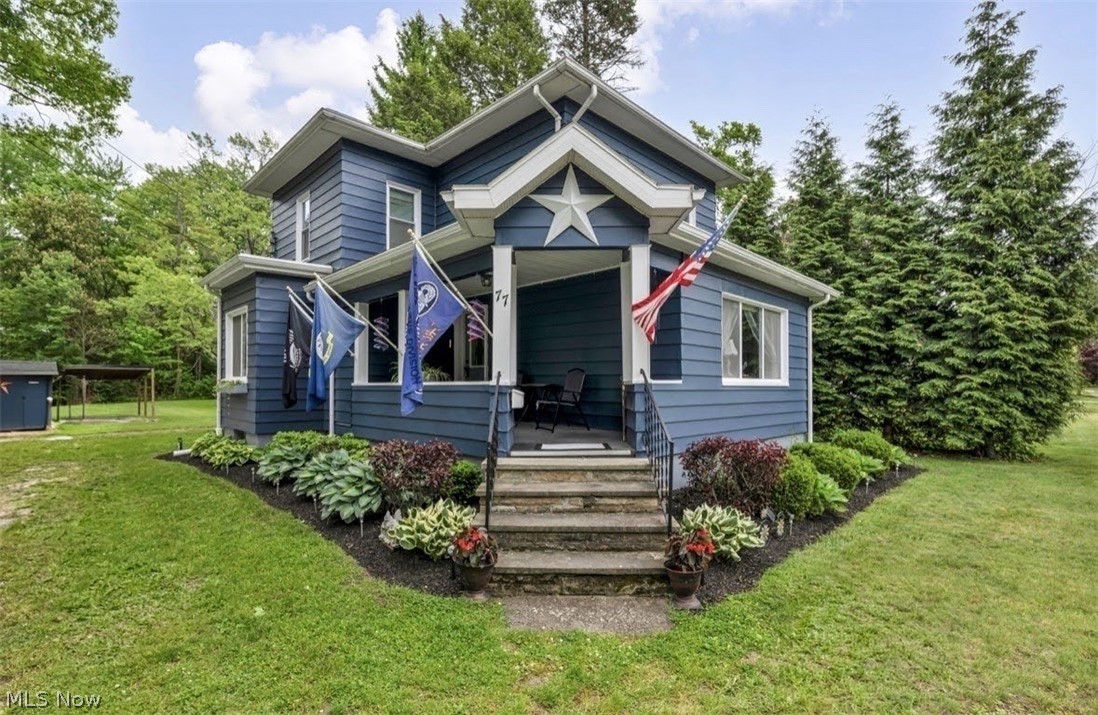
Geneva
77 S Crowell Avenue
3 Beds
1 Baths
1,400 Sq.Ft.
$232,500
MLS#: 5211303
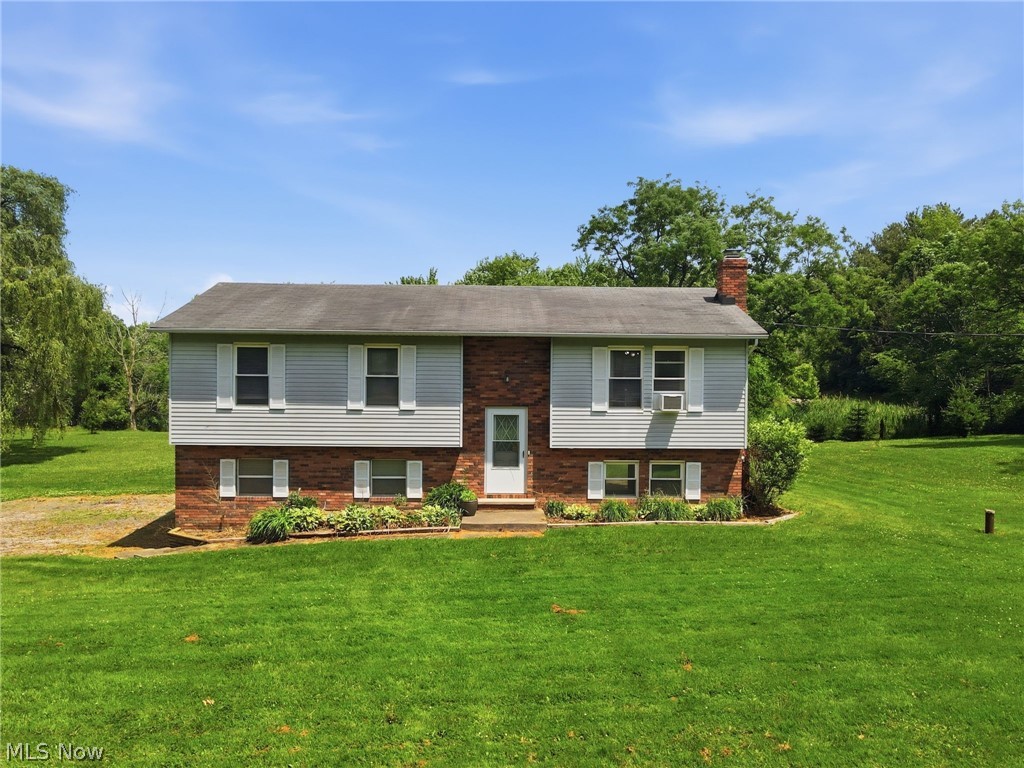
Geneva
434 State Road
3 Beds
1 Baths
1,688 Sq.Ft.
$229,999
MLS#: 5217980
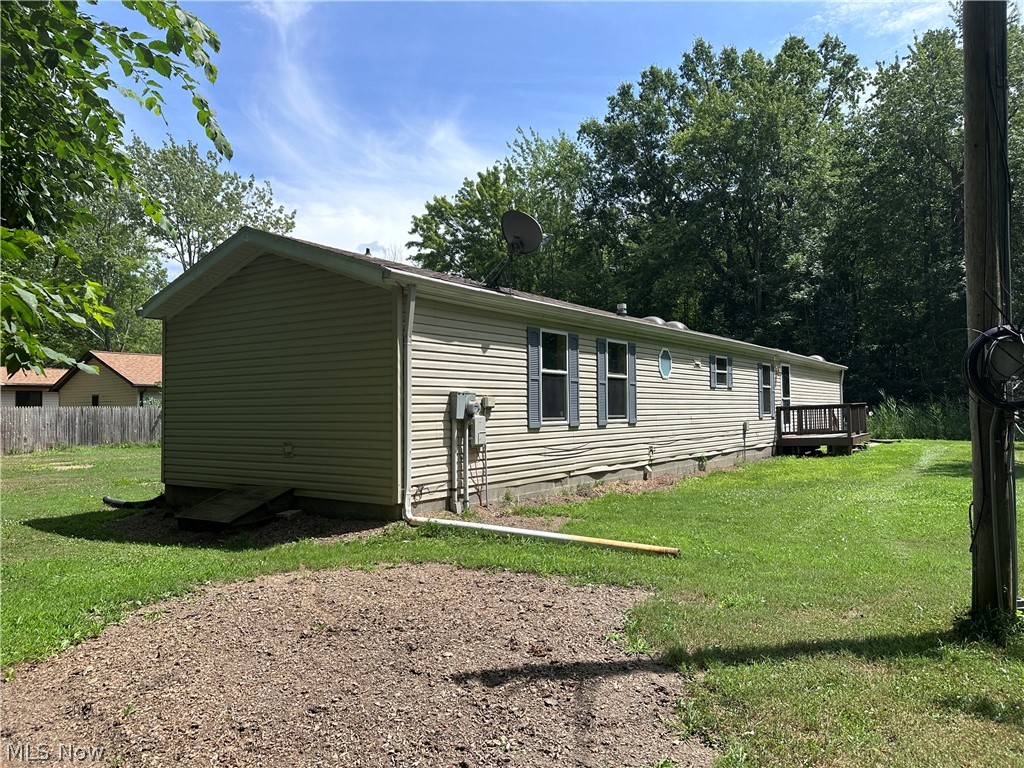
Geneva
4871 Edwards Drive
3 Beds
2 Baths
1,216 Sq.Ft.
$195,000
MLS#: 5229726

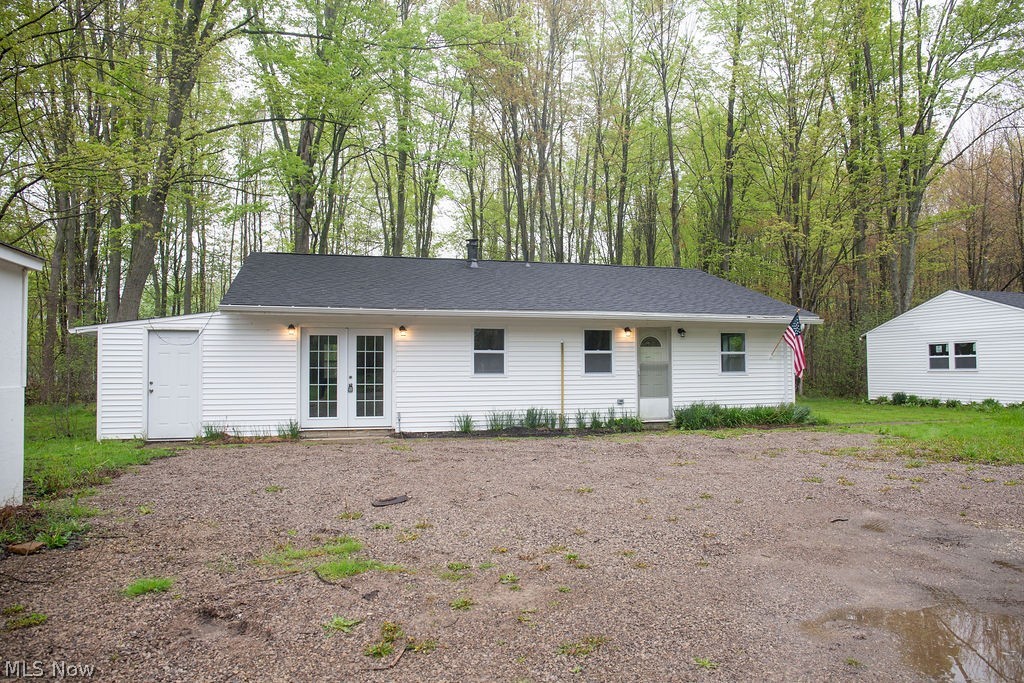
Geneva
115 Cummings Avenue
4 Beds
2 Baths
N/A
$224,900
MLS#: 5233053
Geneva
3644 Padanarum Road
3 Beds
1 Baths
1,280 Sq.Ft.
$220,000
MLS#: 5210112

Geneva
5186 Clay Street
3 Beds
1 Baths
1,409 Sq.Ft.
$199,900
MLS#: 5228035
