.webp?size=346x80)


Property
Beds
3
Full Baths
2
1/2 Baths
1
Year Built
2011
Sq.Footage
1,966
This is the one you've been searching for! Perfectly positioned in the prestigious gated Waterside Crossing community, this beautifully maintained 3-bedroom, 2.5-bath condominium backs directly to the picturesque vineyards of Klingshirn Winery, offering breathtaking views and a peaceful setting that's rarely available. A covered front porch welcomes you into this exceptional home, thoughtfully designed for effortless living and entertaining. The open-concept floor plan features soaring ceilings, large windows, beautiful flooring, a spacious great room with custom built-in bookcases, a cozy gas fireplace, and abundant natural light. The kitchen showcases rich maple cabinetry, striking granite countertops and backsplash and a large peninsula with breakfast bar seating. The open design flows seamlessly into the great room, while a sliding glass door leads to the private rear patio overlooking the vineyards, creating the perfect indoor-outdoor space for relaxing or entertaining. The first-floor primary suite features a beautiful tray ceiling, a spacious walk-in closet, and a spa-inspired ensuite bath with dual sinks, a walk-in shower, soaking tub, and linen closet. Brand-new carpeting enhances the primary suite, front office/bedroom, stairwell, and upper level. A dedicated first-floor office/bedroom, laundry room with utility sink, convenient half bath, and an attached two-car garage with attic and additional closet storage provide everyday convenience. Upstairs, you'll find a private guest suite with a skylight pouring in natural light, walk-in closet, full bath, and versatile flex space ideal for a reading nook, home office, or sitting area. Residents enjoy outstanding amenities including a community pool, tennis courts, picnic pavilion, snow removal, landscaping, and meticulously maintained grounds. Ideally located near shopping, dining and parks in Avon and Avon Lake, Cleveland Clinic, I-90, and the Lake Erie shoreline. Schedule your private showing today!
Features & Amenities
Interior
-
Other Interior Features
Breakfast Bar, Bookcases, Built-in Features, Tray Ceiling(s), Ceiling Fan(s), Crown Molding, Double Vanity, Entrance Foyer, Granite Counters, High Ceilings, Open Floorplan, Stone Counters, Recessed Lighting, Soaking Tub, Walk-In Closet(s), Master Downstairs
-
Total Bedrooms
3
-
Bathrooms
2
-
1/2 Bathrooms
1
-
Above Grade Finished Area
1966.0
-
Basement YN
NO
-
Cooling YN
YES
-
Cooling
Ceiling Fan(s), Central Air
-
Fireplace YN
YES
-
Heating YN
YES
-
Heating
Natural Gas, Forced Air
-
Main Level Bedrooms
2
-
Pet friendly
Yes
Exterior
-
Garage
Yes
-
Garage spaces
2
-
Construction Materials
Vinyl Siding
-
Parking
Additional Parking, Attached, Concrete, Direct Access, Driveway, Garage, Guest, Paved
-
Patio and Porch Features
Front Porch, Patio
-
Pool
Yes
-
Pool Features
Community
-
Waterfront YN
NO
-
View
Vineyard
Area & Lot
-
Lot Features
Landscaped
-
Property Type
Residential
-
Property Sub Type
Condominium
-
Architectural Style
Cape Cod
Price
-
Sales Price
$375,000
-
Tax Amount
$5,646
-
Sq. Footage
1,966
-
Price/SqFt
$190
HOA
-
Association
YES
-
Association Fee 2
$375
-
Association Fee
$675
-
Association Fee Frequency
Annually
-
Association Fee 2 Frequency
Monthly
-
Association Fee Includes
N/A
School District
-
Elementary School
Avon Lake CSD - 4702
-
Middle School
Avon Lake CSD - 4702
-
High School
Avon Lake CSD - 4702
Property Features
-
Stories
2
-
Foundation Details
Slab
-
Sewer
Public Sewer
-
Water Source
Public
Schedule a Showing
Showing scheduled successfully.
Mortgage calculator
Estimate your monthly mortgage payment, including the principal and interest, property taxes, and HOA. Adjust the values to generate a more accurate rate.
Your payment
Principal and Interest:
$
Property taxes:
$
HOA fees:
$
Total loan payment:
$
Total interest amount:
$
Location
County
Lorain
Elementary School
Avon Lake CSD - 4702
Middle School
Avon Lake CSD - 4702
High School
Avon Lake CSD - 4702
Listing Courtesy of Jessica Smith , Keller Williams Citywide
RealHub Information is provided exclusively for consumers' personal, non-commercial use, and it may not be used for any purpose other than to identify prospective properties consumers may be interested in purchasing. All information deemed reliable but not guaranteed and should be independently verified. All properties are subject to prior sale, change or withdrawal. RealHub website owner shall not be responsible for any typographical errors, misinformation, misprints and shall be held totally harmless.

Agent / Realtor®
Carla Ponikvar
Call Carla today to schedule a private showing.

* Listings on this website come from the FMLS IDX Compilation and may be held by brokerage firms other than the owner of this website. The listing brokerage is identified in any listing details. Information is deemed reliable but is not guaranteed. If you believe any FMLS listing contains material that infringes your copyrighted work please click here to review our DMCA policy and learn how to submit a takedown request.© 2024 FMLS.
Related Properties
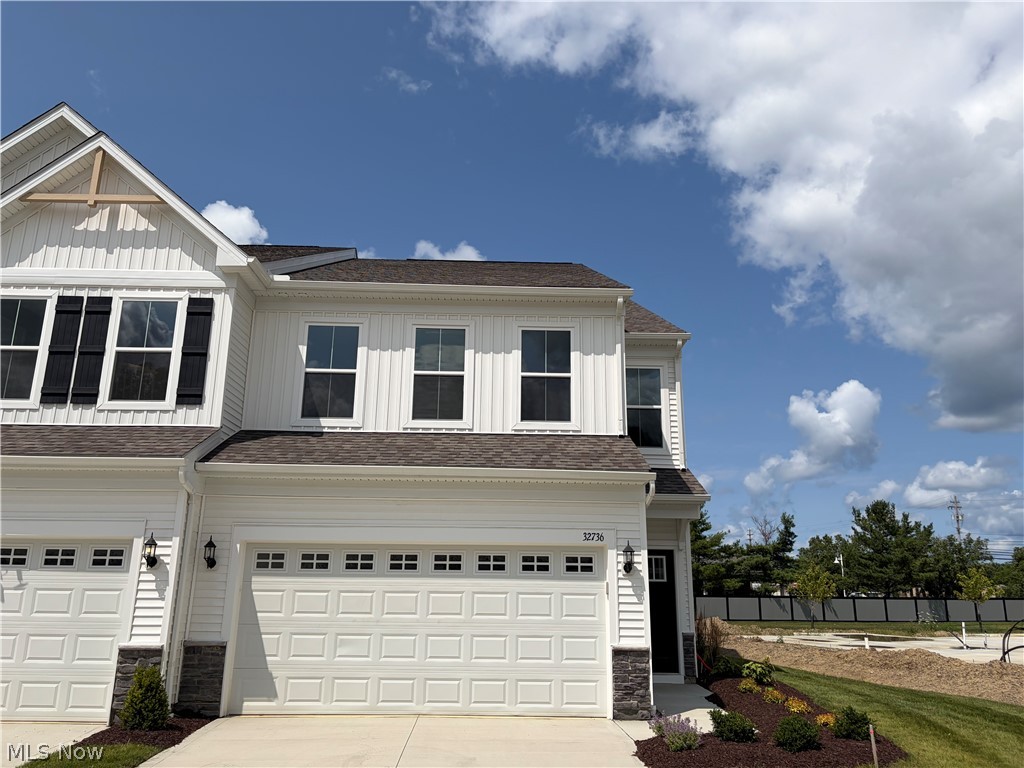
Avon Lake
32736 Sandridge Run
3 Beds
2 Baths
2,067 Sq.Ft.
$450,000
MLS#: 5223314
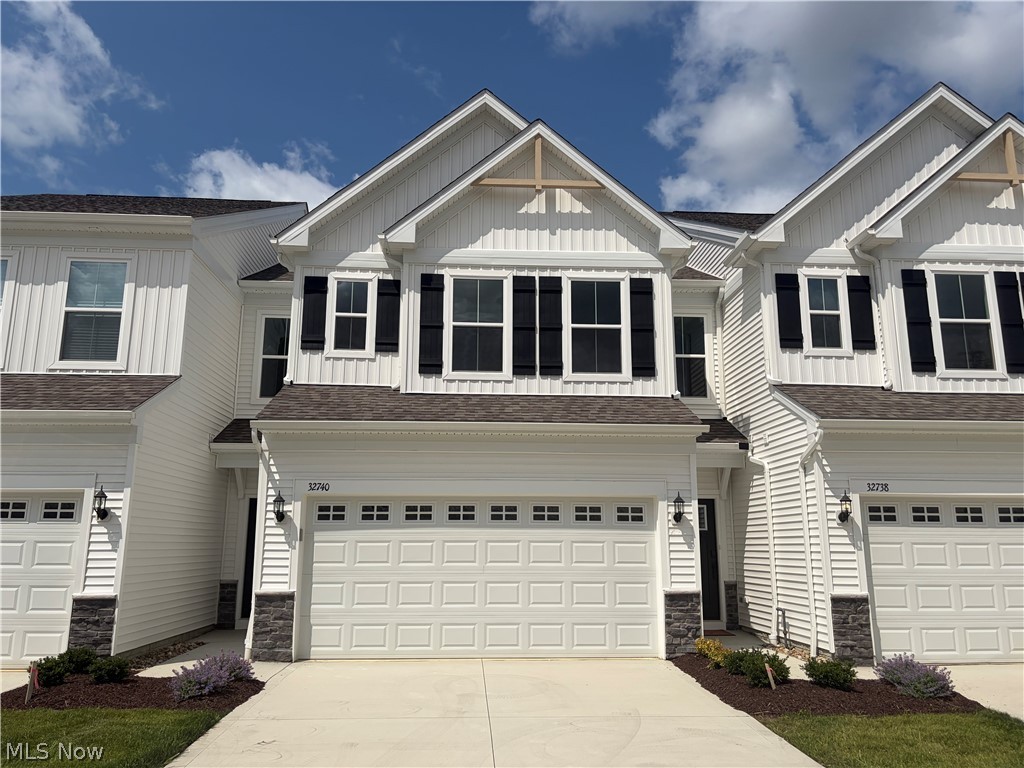
Avon Lake
32740 Sandridge Run
3 Beds
2 Baths
1,954 Sq.Ft.
$425,000
MLS#: 5194686
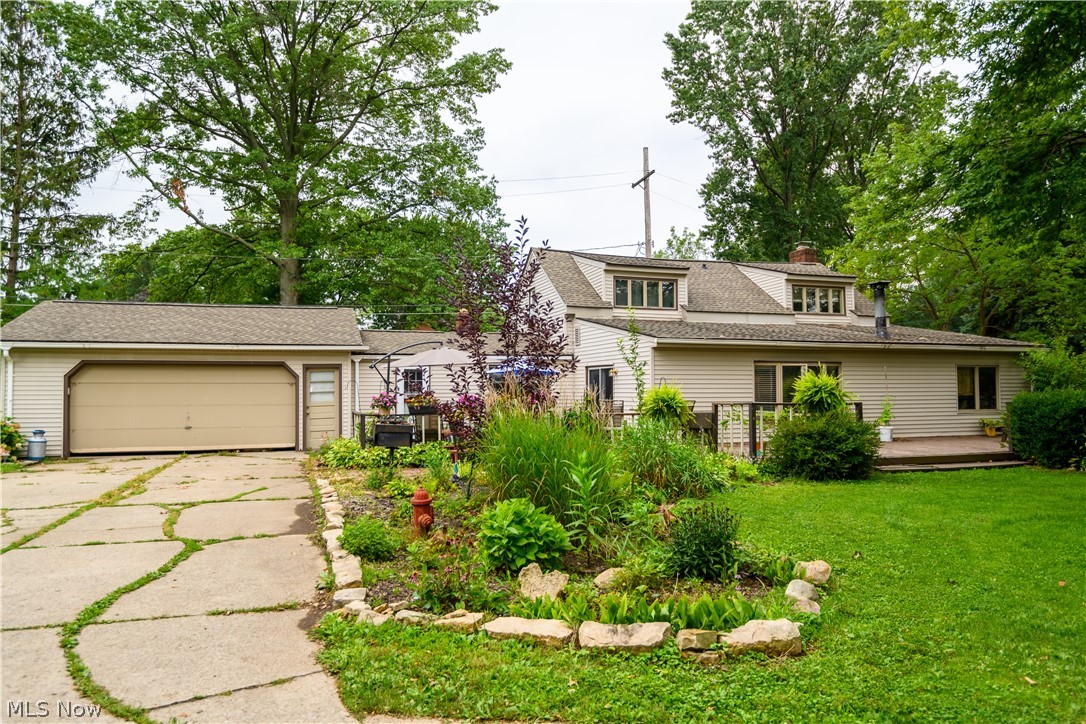
Avon Lake
33191 Electric Boulevard
4 Beds
1 Baths
2,272 Sq.Ft.
$350,000
MLS#: 5227830
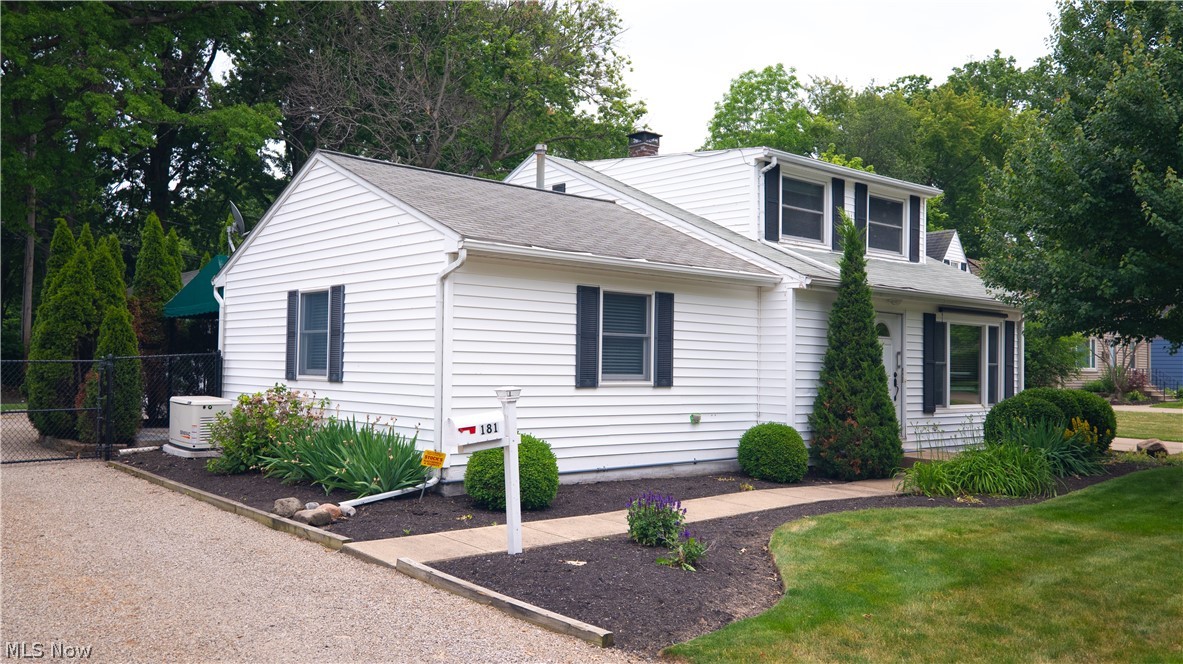
Avon Lake
181 Sunset Road
4 Beds
2 Baths
1,918 Sq.Ft.
$339,900
MLS#: 5218319
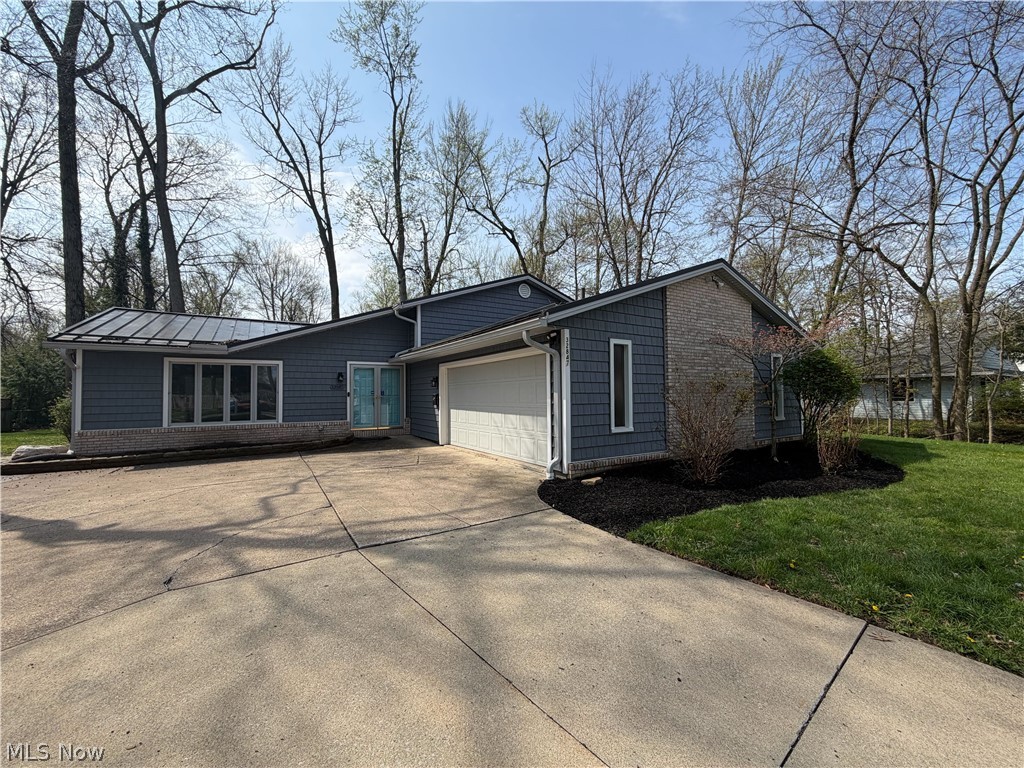
Avon Lake
32847 Redwood Boulevard
3 Beds
2 Baths
2,485 Sq.Ft.
$386,000
MLS#: 5186703

Avon Lake
33253 Fairport Drive
2 Beds
2 Baths
2,043 Sq.Ft.
$375,000
MLS#: 5233432
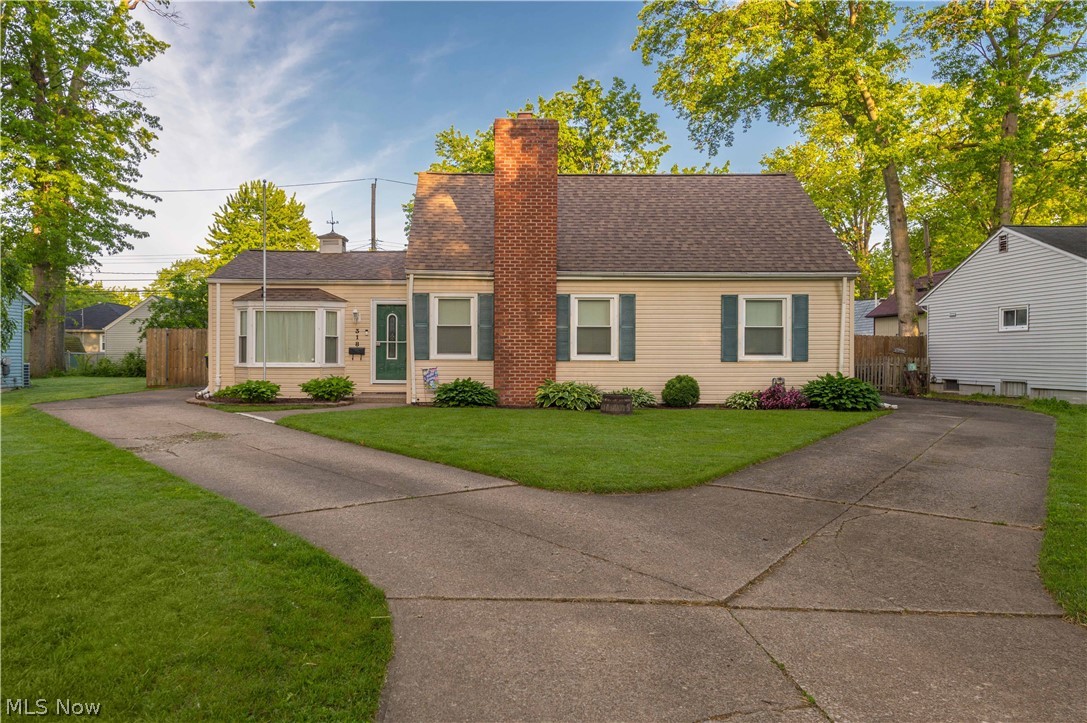
Avon Lake
318 Bellaire Road
4 Beds
2 Baths
2,151 Sq.Ft.
$349,000
MLS#: 5211346
